Movoto Real Estate
Sold on 09/16/2023
Connie Dornan of @properties Christie's International Real Estate

3164 Valcour Dr, Glenview, IL 60026

$710,000

Last sold 09/16/2023 after 9 Days

  • 3

    bed

  • 3

    bath

  • 2,561

    Sqft ($277/Sqft)

Condominium not for sale

About 3164 Valcour Dr

Property type Condominium
Neighborhood
Year built 2012
HOA fee $420/month
Parking 2 garage spaces
Rental estimate
Property description
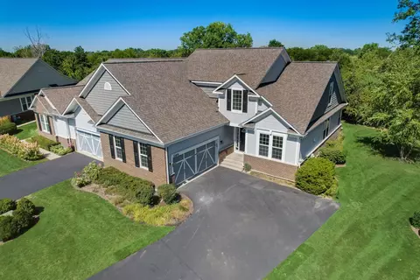
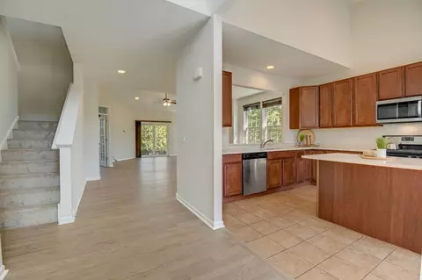
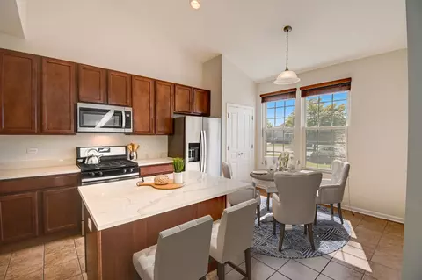
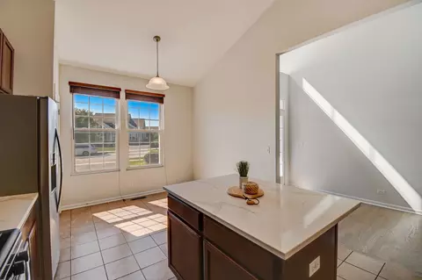
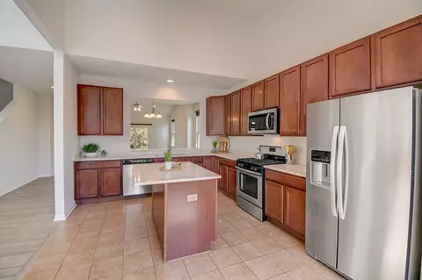
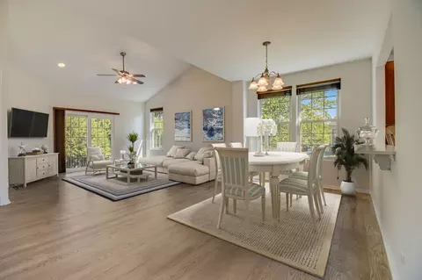
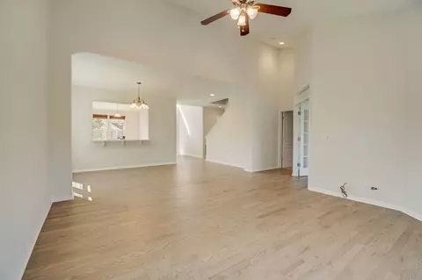
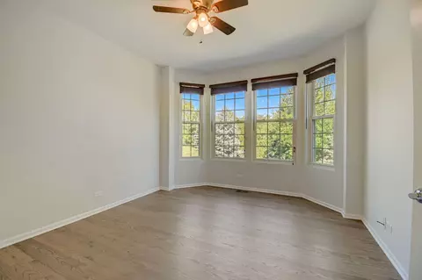
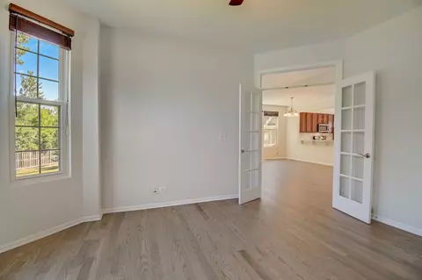
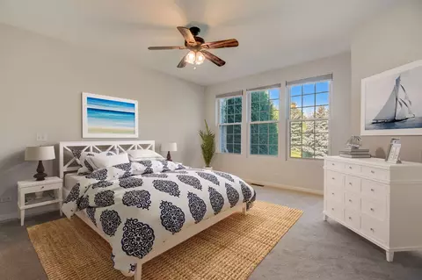
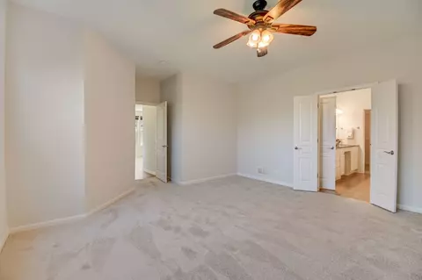
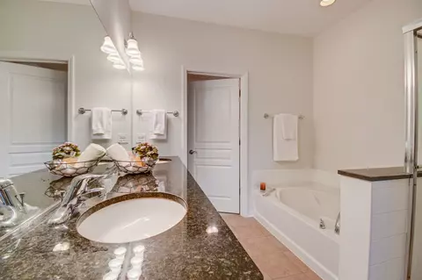
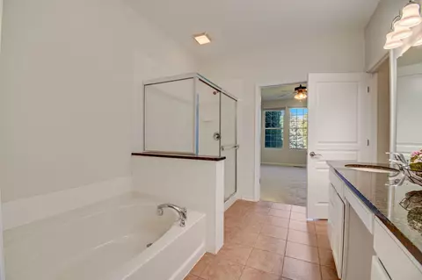
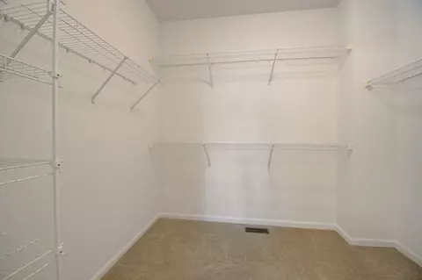
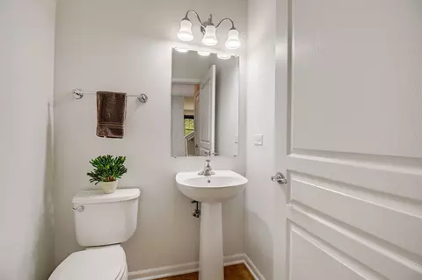
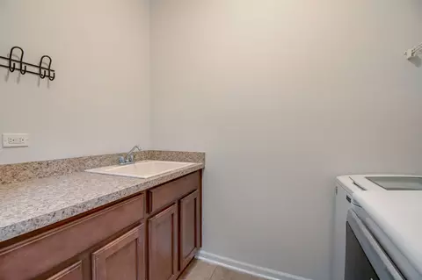
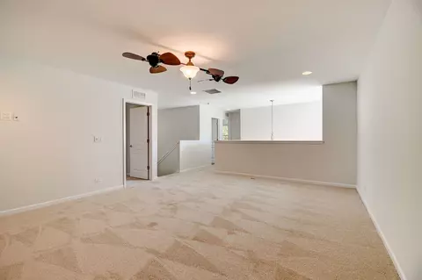
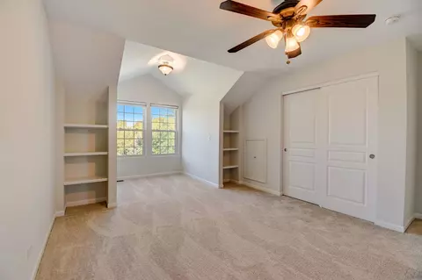
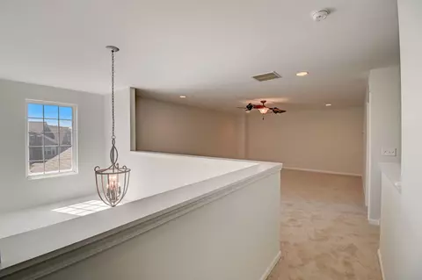
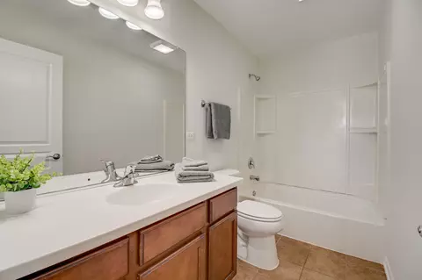
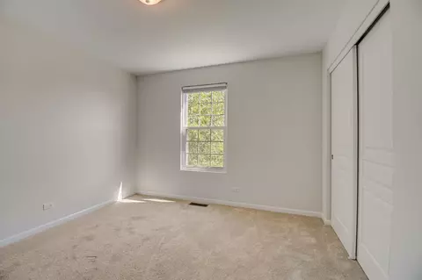
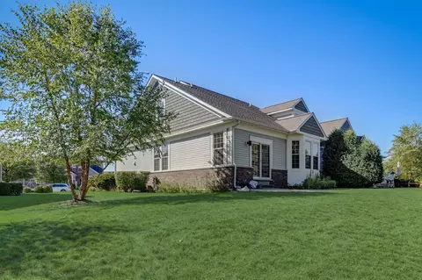
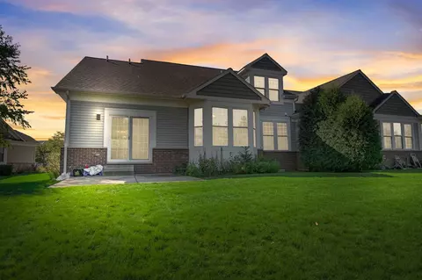
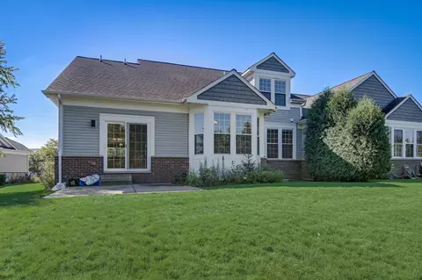
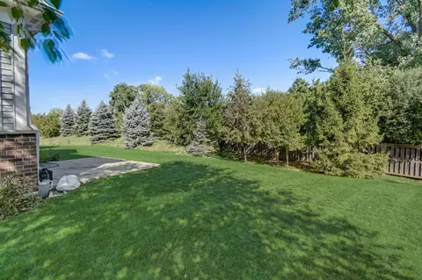
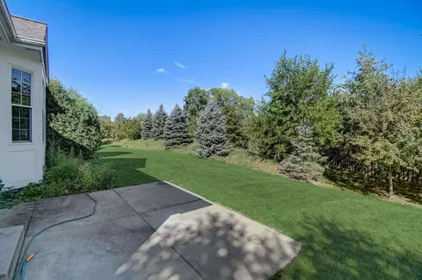
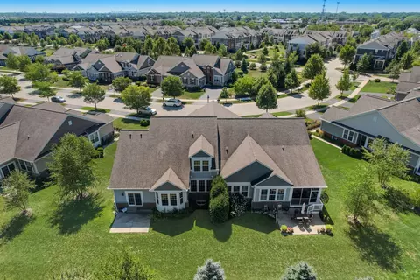
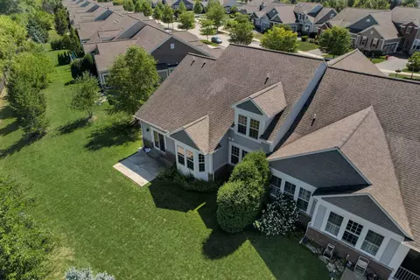
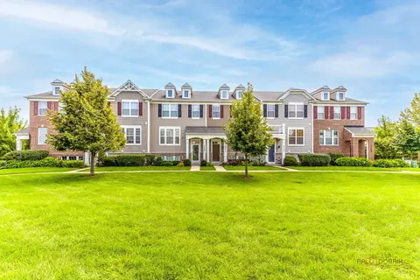
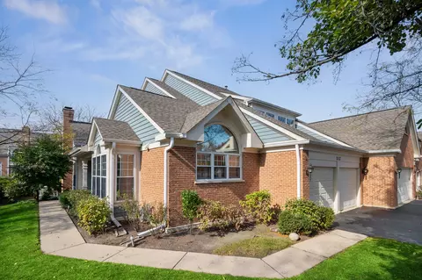
Welcome to the epitome of luxury living in Regency At The Glen, where sophistication meets comfort in this meticulously maintained, rarely available Townsend Model. This remarkable residence, built in 2013, boasts a wealth of premium features that elevate your everyday living experience. As you step inside, you're greeted by a large, sun-drenched two-story foyer that sets the tone for what lies beyond. The heart of this home is the gourmet eat-in kitchen, where culinary dreams come to life. Featuring a generously sized island and southern exposure, it's the perfect space for both the seasoned chef and casual entertainer. Recent upgrades include new quartz kitchen countertops, a new fridge, and a new microwave, ensuring your kitchen is as stylish as it is functional. The living and dining rooms are designed with vaulted ceilings, creating an expansive atmosphere and allowing natural light to pour in through sliding doors that lead to your private yard oasis. Enjoy the serenity of your large patio, perfect for al fresco dining and entertaining. Brand new hardwood flooring graces the office, living, and dining rooms on the main floor, adding a touch of elegance to these spaces. The first-floor office, complete with French doors, provides a tranquil workspace. A convenient laundry/mudroom and powder room round out the main floor's amenities. The pinnacle of luxury awaits on the first floor with a master bedroom suite fit for royalty. Revel in the spaciousness of your walk-in closet and unwind in the en-suite bathroom, featuring a soaking tub, separate shower, and double vanity sinks. Newly installed carpeting adds a plush finishing touch. Upstairs, the second level continues to impress with new carpeting throughout, including the staircase. Two large bedrooms with spacious closets share a well-appointed hall bathroom. Additionally, a huge loft on the second floor provides versatile space for your needs. The full basement with high ceilings offers endless potential with over 1600 sq ft of additional space, complete with rough plumbing for a future bathroom. This space is a blank canvas waiting for your personal touch. Additional features of this residence include 9' ceilings, freshly painted interiors, an attached two-car garage with extra storage space, and pre-wired amenities for modern living. The exterior boasts two frost-proof hose bibs, making outdoor maintenance a breeze. The professionally managed HOA with strong reserves ensures peace of mind, with exterior maintenance included. This home offers easy access to The Glen Town Center, golf courses, the Metra station, and parks. Plus, the area boasts excellent schools for families. Living in The Glen means having access to the North Shore's perfect place for dining, shopping, and entertainment. The Glen Town Center offers a myriad of restaurants, distinctive shops, a movie theatre, and is within walking distance to the Metra Station. Golf enthusiasts will appreciate the two golf courses, including The Glen Club, a Tom Fazio-designed 18-hole masterpiece and Chicago's premier golf address, complete with a 48,000 sq. ft. clubhouse featuring superb dining, tastefully appointed overnight accommodations, a grand ballroom, and amenities. This is your opportunity to experience a life of luxury in Regency At The Glen.
Listed by
Listing Agent - Connie Dornan
Listing Office - @properties Christie's International Real Estate
Source: MRED mls logo
MLS#11843669 • last updated 3 years ago
Movoto checked MRED for data 14 minutes ago
Overview
Cooling/AC Central Air
Levels/Style 2
MLS # 11843669
Status Closed
SubType 1/2 Duplex
Living Area 2561
Type Attached Single
Property Tax $ 14236.36
Year Built 2012
Buyer Agent Commission 2.5% - $495, % Of Net Sale Price
HOA Fee $ 420, Monthly
Interior
# Full Baths 2
# Half Baths 1
Basement Full
Dining Room Combined W/ LivRm
Total # of Rooms 8
Accessibility Features No
Exterior
Foundation Concrete Perimeter
Roof Asphalt
Garage Desc Garage Door Opener(s), Attached
# Garage Spaces 2
Driveway Desc Asphalt
Parking Desc Garage
# Parking Spaces 2
Exterior Features Patio
Amenities / Utilities
Electricity Circuit Breakers
Sewer/ Septic Desc Public Sewer
Water Source Public
# Units in Building 2
Location
Area Glenview / Golf
County Cook
Subdivision Regency At The Glen
Elementary School Westbrook Elementary School
Elementary School District 34
High School Glenbrook South High School
Middle School District 34
Middle School Attea Middle School
High School District 225
APN 4282030170000
Directions Shermer Rd N Of West Lake To Constellation; L On Constellation; R On Dauntless; L On Valcour To 3164 On R
We are not permitted to show value estimates for this property.
  • Oct 2023
    Public Records
  • Oct 31, 2023 Sold
    $715,000 (+0.7%)
  • Oct 2023
    mls logo MLS # 11843669
  • Oct 23, 2023 Sold
    $710,000 (-5.2%)
  • Sep 17, 2023 Active
    —
  • Sep 6, 2023 Listed
    $749,000 (+61.2%)
  • Feb 2013
    Public Records
  • Feb 7, 2013 Sold
    $464,500
  • Year Property taxes Tax assessment
  • 2023
    $15,866 +3.1%
    $74,998
  • 2022
    $15,396 +8.1%
    $74,997 +23.9%
  • 2021
    $14,236 +0.8%
    $60,529
  • 2020
    $14,124 +7.3%
    $60,529 -9.0%
  • 2019
    $13,159 -2.0%
    $66,516 +7.64%
  • 2018
    $13,423 +2.6%
    $61,797
  • 2017
    $13,078 +4.3%
    $61,797
  • 2016
    $12,544 +20.3%
    $61,797 +33.11%
  • 2015
    $10,431 +1.7%
    $46,425
  • 2014
    $10,253 -2.6%
    —
  • 2013
    $10,522
    —
  • 3164 Valcour Dr
    $710K
  • The Glen
    $711K -8% y/y
  • 60026
    $794K 0% y/y
  • Glenview
    $699K 0% y/y
No chart available
Statistics calculated by Movoto
Est. value Bed/bath Sqft mi
3166 Valcour Dr, Glenview, IL 60026 $800,300 2/2 1,982 0.01
3154 Valcour Dr, Glenview, IL 60026 $800,100 2/2 1,982 0.01
3152 Valcour Dr, Glenview, IL 60026 $856,000 3/2 2,525 0.02
3170 Valcour Dr, Glenview, IL 60026 $866,000 2/2 1,982 0.02
3172 Valcour Dr, Glenview, IL 60026 $825,100 3/2 2,525 0.03
3146 Valcour Dr, Glenview, IL 60026 $809,300 2/2 1,982 0.03
3155 Valcour Dr, Glenview, IL 60026 $828,000 3/2 2,525 0.04
3153 Valcour Dr, Glenview, IL 60026 $826,700 2/2 1,982 0.04

Estimated values are based on public record data and automated valuation models. Values are not guaranteed and may not reflect current market conditions.

Thinking of selling? Get a Cash Offer.

  • A smooth, fast sale
  • Skip staging and repairs
  • No strings attached
8/10
Source: GreatSchools.org © 2026. All rights reserved.

Around The Glen

Explore everything this neighborhood has to offer. Learn more about The Glen.
By entering my info and clicking Ask a Question below, I am providing my e-signature and express written consent to receive marketing emails, calls, and texts (including via automatic telephone dialing systems, AI generative, artificial or pre-recorded voice technology) relating to my inquiry from Movoto (and parties calling/messaging on their behalf) even if my number appears on the company, state, or national Do Not Call Registry. You also agree to ourTerms and Conditions and Privacy Policy. Consent not required to receive services (call 1-844-420-1270 to be connected without providing consent).

Nearby recently sold homes in Glenview, IL

Nearby homes for sale in Glenview, IL

Newest listings in 60026

  • Real Estate
  • IL
  • Cook County
  • Glenview
  • 60026
  • The Glen
  • 3164 Valcour Dr
Meet with a real estate agent today (844) 430-0869
The multiple listing information is provided by MRED MLS. IDX information is provided exclusively for consumers’ personal, non-commercial use and that it may not be used for any purpose other than to identify prospective properties consumers may be interested in purchasing. Information deemed reliable but not guaranteed to be accurate. Buyer to verify all information. The information provided is for consumers' personal, non-commercial use and may not be used for any purpose other than to identify prospective properties consumers may be interested in purchasing. Listing information updated every 15 minutes. Terms of use & Privacy Policy, California Privacy Info. Copyright © 2005 - 2026 Movoto, Inc. All rights reserved. Equal Housing Opportunity CalDRE CalDRE #01517281
Movoto Real Estate is committed to ensuring accessibility for individuals with disabilities. We are continuously working to improve the accessibility of our web experience for everyone. We welcome feedback and accommodation requests, please submit them here.
Listings courtesy of MRED MLS as distributed by MLS GRID.
Based on information submitted to the MLS GRID as of 11/3/2026. All data is obtained from various sources and may not have been verified by broker or MLS GRID. Supplied Open House Information is subject to change without notice. All information should be independently reviewed and verified for accuracy. Properties may or may not be listed by the office/agent presenting the information.
The Digital Millennium Copyright Act of 1998, 17 U.S.C. § 512 (the “DMCA”) provides recourse for copyright owners who believe that material appearing on the Internet infringes their rights under U.S. copyright law. If you believe in good faith that any content or material made available in connection with our website or services infringes your copyright, you (or your agent) may send us a notice requesting that the content or material be removed, or access to it blocked. Notices must be sent in writing by email to DMCAnotice@MLSGrid.com. The DMCA requires that your notice of alleged copyright infringement include the following information:
(1) description of the copyrighted work that is the subject of claimed infringement; (2) description of the alleged infringing content and information sufficient to permit us to locate the content; (3) contact information for you, including your address, telephone number and email address; (4) a statement by you that you have a good faith belief that the content in the manner complained of is not authorized by the copyright owner, or its agent, or by the operation of any law; (5) a statement by you, signed under penalty of perjury, that the information in the notification is accurate and that you have the authority to enforce the copyrights that are claimed to be infringed; and (6) a physical or electronic signature of the copyright owner or a person authorized to act on the copyright owner’s behalf. Failure to include all of the above information may result in the delay of the processing of your complaint.
Requests for information regarding mortgage products will be directed to Movoto.com affiliate, Lower, LLC - a licensed Mortgage Lender (NMLS #1124061), or, based on your location, may be redirected to a participating mortgage marketing partner that may pay Lower, LLC for any consumer contact information provided through this site.