
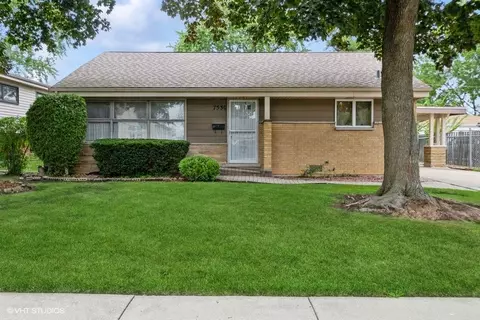
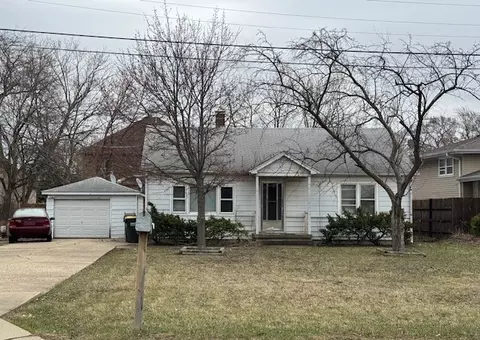
- $310,000
- 3Bd
- 2Ba
SOLD


Last sold 10/30/2009 for $249K
bed
bath
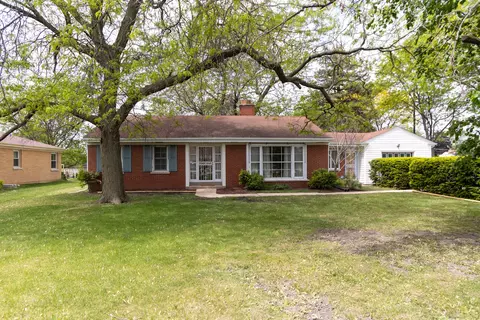
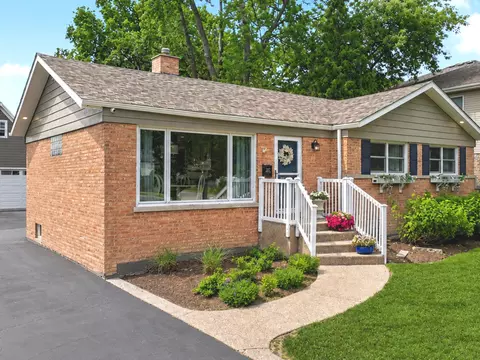
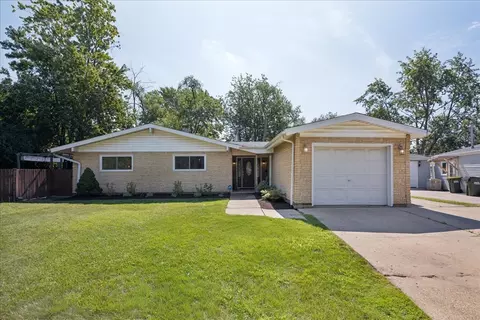
| Property type House | Neighborhood | Year built 1947 | HOA fee $0/month | Movoto estimate | Parking 1 garage spaces | Rental estimate |

| Overview | |
| Cooling/AC | None |
| Heating | Natural Gas |
| MLS # | 7292136 |
| Virtual Tour | N/A |
| Status | Closed |
| SubType | 1 Story |
| Type | Detached Single |
| Property Tax $ | 4283.96 |
| Year Built | 1947 |
| HOA Fee $ | 0, Not Applicable |
| Interior | |
| # Full Baths | 2 |
| Basement | Partial |
| Total # of Rooms | 8 |
| Exterior | |
| Construction | Brick |
| # Garage Spaces | 1 |
| Lot Desc | Less Than 0.25 Acre |
| Amenities / Utilities | |
| Sewer/ Septic Desc | Public Sewer |
| Water Source | Lake Michigan |
| HOA Fee Includes | None |
| Location | |
| Area | Glenview / Golf |
| County | Cook |
| Elementary School District | 34 |
| Middle School District | 34 |
| High School District | 225 |
| APN | 9122050240000 |
| Directions | GLENVIEW RD (W) OF WAUKEGAN TO HARLEM (S) TO HARRISON W |
MLS # 07292136
MLS # 06959432| Est. value | Bed/bath | Sqft | mi | |
|---|---|---|---|---|
| 2222 Harrison St, Glenview, IL 60025 | $668,000 | 3/1 | 1,380 | 0 |
| 2216 Harrison St, Glenview, IL 60025 | $695,000 | 3/1 | 1,204 | 0.01 |
| 2212 Harrison St, Glenview, IL 60025 | $798,000 | 3/1 | 1,204 | 0.02 |
| 2232 Harrison St, Glenview, IL 60025 | $480,000 | 3/1 | 1,580 | 0.02 |
| 2225 Harrison St, Glenview, IL 60025 | $389,000 | 3/1 | 1,145 | 0.03 |
| 2219 Harrison St, Glenview, IL 60025 | $659,000 | 3/1 | 1,361 | 0.03 |
| 2227 Harrison St, Glenview, IL 60025 | $511,000 | 3/2 | 1,318 | 0.03 |
| 2210 Harrison St, Glenview, IL 60025 | $1,051,000 | 3/2 | 1,955 | 0.03 |
Estimated values are based on public record data and automated valuation models. Values are not guaranteed and may not reflect current market conditions.

$359,000
$749,000
$369,900
$400,000
$425,000
$429,900
$289,000
$624,450
$565,000
$215,000
$747,000
$439,000
$742,700
$315,000
$565,000
$370,000
$749,000
$504,948
$375,000
$294,950
$265,000
$183,735
$855,000
$509,500
$489,900
$240,000
$427,500
$437,000
$407,400
$285,000