
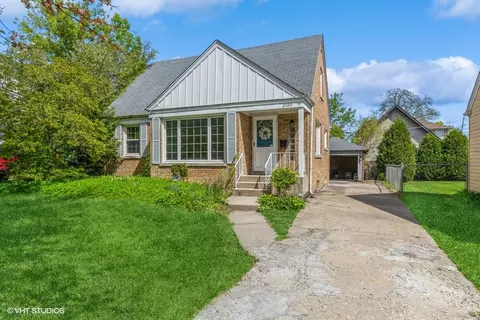

- $380,000
- 4Bd
- 3Ba
- 1,962 Sq Ft
SOLD


Last sold 08/29/2008 for $410K
bed
bath
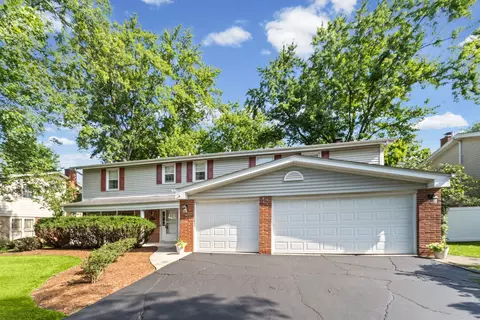
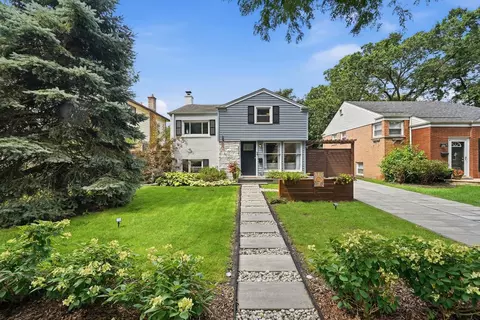
| Property type House | Neighborhood | Year built 1952 | HOA fee $0/month | Movoto estimate | Parking 2 garage spaces | Rental estimate |
| Overview | |
| Approx Year Built | 1952 |
| Property Type | Detached Single |
| New Construction | N |
| Lot Size | Less Than 0.25 Acre |
| Lot Description | Cul-de-sac |
| Lot Dimensions | 30X158X122X104 |
| Taxes | 4012.38 |
| Parcel Identification Number | 9124360090000 |
| Tax Year | 2006 |
| Disability Access and/or Equipped | No |
| Frequency | Not Applicable |
| Interior | |
| Total Full & 1/2 Bathrooms | 2 |
| # Full Bathrooms | 2 |
| Master Bedroom Bathroom | Yes |
| Basement Bathrooms (Y/N) | No |
| 2nd Bedroom Window Treatments | All |
| 2nd Bedroom Size (ft) | 16X13 |
| 2nd Bedroom Level | 2nd Level |
| Master Bedroom Window Treatments | All |
| Master Bedroom Size (ft.) | 16X12 |
| 3rd Bedroom Window Treatments | All |
| 3rd Bedroom Size (ft) | 12X11 |
| 3rd Bedroom Level | Main Level |
| 4th Bedroom Level | Not Applicable |
| Bedrooms All Levels | 3 |
| Master Bedroom Level | 2nd Level |
| Bedrooms Above Grade | 3 |
| Additional Room 5 Level | Not Applicable |
| Dining Room | Separate |
| Basement Description | Finished |
| Kitchen Level | Main Level |
| Additional Room 9 Level | Not Applicable |
| Additional Room 4 Level | Not Applicable |
| Basement | Full |
| Family Room Level | Lower |
| Family Room Size (ft.) | 28X13 |
| Family Room Window Treatments | All |
| Additional Room 3 Level | Not Applicable |
| Additional Room 8 Level | Not Applicable |
| Additional Room 10 Level | Not Applicable |
| Additional Room 7 Level | Not Applicable |
| Additional Room 2 Level | Not Applicable |
| Dining Room Size (ft.) | 16X12 |
| Additional Room 6 Level | Not Applicable |
| Dining Room Level | Main Level |
| Living Room Level | Main Level |
| Living Room Size (ft.) | 16X12 |
| Living Room Window Treatments | All |
| Additional Rooms 1 Level | Not Applicable |
| 2nd Bedroom Flooring | Carpet |
| Living Room Flooring | Ceramic Tile |
| Kitchen Flooring | Ceramic Tile |
| 3rd Bedroom Flooring | Carpet |
| Family Room Flooring | Carpet |
| Master Bedroom Flooring | Carpet |
| Dining Room Flooring | Ceramic Tile |
| Kitchen Size (ft.) | 13X12 |
| Rooms Count | 7 |
| Kitchen Type | Eating Area-Breakfast Bar, Island |
| Interior Property Features | Vaulted/Cathedral Ceilings, Hot Tub |
| Exterior | |
| Exterior Property Features | Deck, Hot Tub |
| Style Of House | Colonial |
| Foundation | Concrete |
| Type Detached | 2 Stories |
| Exterior Building Type | Aluminum/Vinyl/Steel Siding |
| Roof Type | Asphalt/Glass (Shingles) |
| Parking | Garage |
| Car Spaces | 2 |
| Parking Details | Off Street |
| Driveway | Concrete |
| Garage Type | Detached |
| Garage Spaces | 2 |
| Amenities / Utilities | |
| Heat/Fuel | Gas |
| Air Conditioning | Central Air, Zoned |
| Sewer | Sewer-Public, Sewer-Storm |
| Water | Lake Michigan |
| Electricity | Circuit Breakers, 200+ Amp Service |
| Appliances | Oven/Range, Microwave, Dishwasher, Refrigerator, Washer, Dryer, Disposal |
| Equipment | Security System |
| Area Amenities | Curbs/Gutters, Sidewalks, Street Lights, Street Paved |
| Location | |
| Waterfront Y/N | No |
| Elementary School | HENKING ELEMENTARY SCHOOL |
| Middle School | SPRINGMAN MIDDLE SCHOOL |
| High School District | 225 |
| Elementary School District | 34 |
| Middle School District | 34 |
| High School | GLENBROOK SOUTH HIGH SCHOOL |
| Directions | Harlem To Mac Arthur West To Montgomery To Golf Court |
| Est. value | Bed/bath | Sqft | mi | |
|---|---|---|---|---|
| 2147 Golf Ct, Glenview, IL 60025 | $650,000 | 3/1 | 1,510 | 0.01 |
| 2151 Golf Ct, Glenview, IL 60025 | $589,000 | 4/1 | 1,458 | 0.02 |
| 2145 Golf Ct, Glenview, IL 60025 | $684,000 | 3/1 | 1,414 | 0.02 |
| 2141 Golf Ct, Glenview, IL 60025 | $600,000 | 3/1 | 1,298 | 0.03 |
| 2150 Golf Ct, Glenview, IL 60025 | $587,000 | 3/1 | 1,432 | 0.03 |
| 2148 Golf Ct, Glenview, IL 60025 | $567,000 | 2/1 | 1,402 | 0.03 |
| 2137 Golf Ct, Glenview, IL 60025 | $568,000 | 3/1 | 1,125 | 0.04 |
| 2142 Cedar Ct, Glenview, IL 60025 | $553,000 | 3/1 | 1,400 | 0.04 |
Estimated values are based on public record data and automated valuation models. Values are not guaranteed and may not reflect current market conditions.
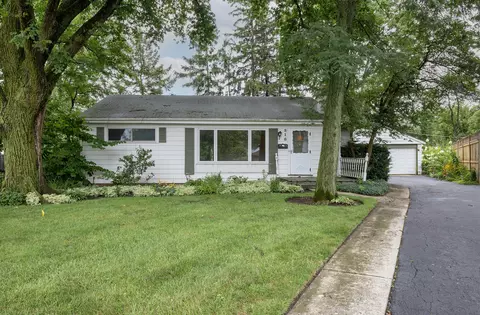
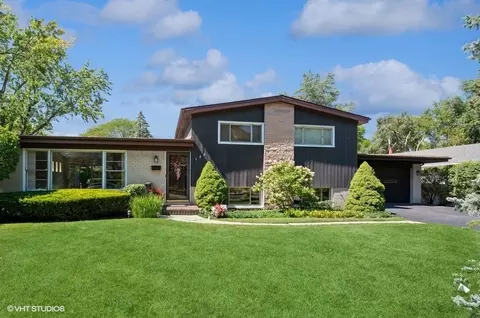
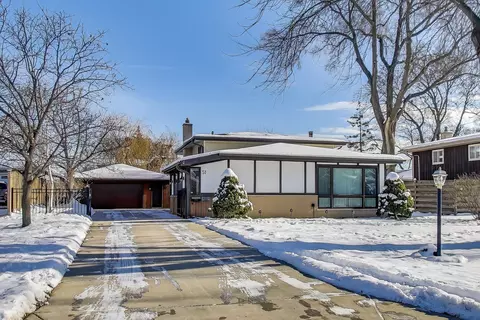
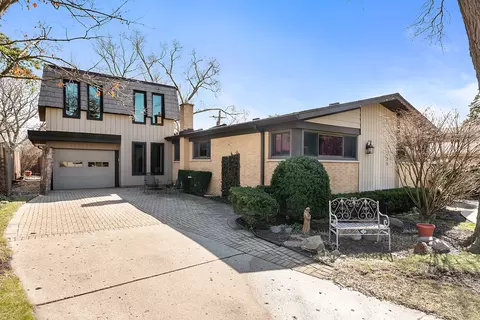

$359,000
$749,000
$369,900
$400,000
$425,000
$429,900
$289,000
$624,450
$565,000
$215,000
$747,000
$439,000
$742,700
$315,000
$565,000
$370,000
$749,000
$504,948
$375,000
$294,950
$265,000
$183,735
$855,000
$509,500
$489,900
$240,000
$427,500
$437,000
$407,400
$285,000