
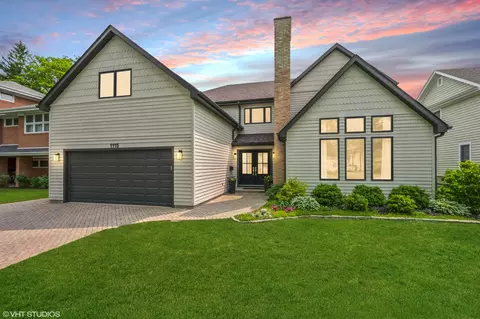
- $1,350,000
- 4Bd
- 4Ba
- 6,233 Sq Ft
SOLD


Last sold 03/28/2014 after 51 Days
bed
bath
Sqft ($290/Sqft)
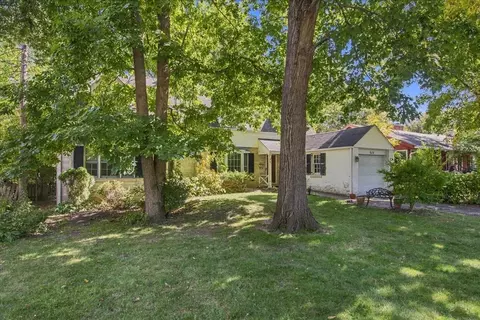
| Property type House | Neighborhood | Year built 2005 | HOA fee $0/month | Lot size 0.28 Acre | Parking 2 garage spaces |

| Overview | |
| Cooling/AC | Central Air, Zoned |
| Heating | Gas, Forced Air, 2+ Sep Heating Systems, Zoned |
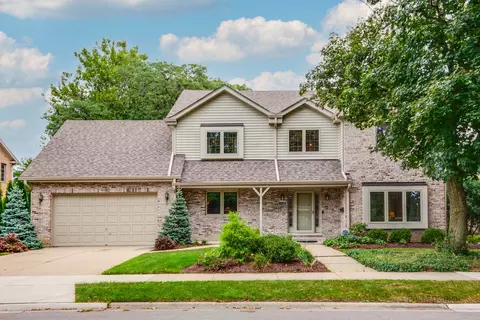
| Levels/Style | Colonial |
| MLS # | 8530012 |
| Type | Detached Single |
| SqFt | 4700 |
| Property Tax $ | 16355 |
| Master HOA Fee | No |
| Year Built | 2005 |
| HOA Fee | Not Applicable |
| Interior | |
| Other Room(s) | Recreation Rm, Walk In Closet, Bonus, Library, Exercise Rm, Sitting, Breakfast Rm, Playroom, Bonus, 5th Bedroom, Breakfast Room, Exercise Room, Library, Play Room, Recreation Room, Sitting Room, Walk In Closet |
| Dining Room | Separate |
| Basement | Finished, Full |
| Attic | Finished, Pull Down Stair |
| Total # of Rooms | 16 |
| Kitchen | Eating Area-Breakfast Bar, Eating Area-Table Space, Island, Pantry-Closet |
| # Fireplaces | 3 |
| Accessibility Features | No |
| Appliances | Oven-Double, Microwave, High End Refrigerator, Washer, Dryer, Disposal, Wine Cooler/Refrigerator |
| Fireplace | Family Room, Living Room, Basement, Wood Burning, Gas Starter |
| Interior Features | Vaulted/Cathedral Ceilings, Bar-Wet, Hardwood Floors, 1st Floor Laundry |
| Exterior | |
| Exterior Features | Balcony, Patio, Roof Deck, Brick Paver Patio |
| Foundation | Concrete |
| Exterior | Cedar, Stone |
| Roof | Asphalt/Glass (Shingles) |
| Parking Desc | Garage |
| # Parking Spaces | 2 |
| Garage Desc | Attached, Garage Door Opener(s), Heated, 7 Foot Or More High Garage Door |
| Lot Desc | .25-.49 Acre, Fenced Yard, Irregular, Wooded |
| Amenities / Utilities | |
| Sewer/ Septic Desc | Sewer-Public, Sewer-Storm |
| Water Source | Lake Michigan, Public |
| Electricity | 200+ Amp Service |
| Location | |
| Community Features | Curbs/Gutters, Street Paved |
| County | Cook |
| Elementary School | AVOCA WEST ELEMENTARY SCHOOL |
| Middle School | MARIE MURPHY SCHOOL |
| High School District | 203 |
| Elementary School District | 37 |
| Middle School District | 37 |
| High School | NEW TRIER TWP H.S. NORTHFIELD/WI |
| Directions | Glenview Rd E Of Harms To Hunter N To Home |
| APN | 5311010390000 |
MLS # 08530012
MLS # 07576656
MLS # 05219641| Est. value | Bed/bath | Sqft | mi | |
|---|---|---|---|---|
| 1046 Hunter Rd, Glenview, IL 60025 | $1,893,000 | 5/5 | 3,319 | 0.01 |
| 1032 Hunter Rd, Glenview, IL 60025 | $1,455,000 | 4/3 | 3,807 | 0.02 |
| 1033 Heatherfield Ln, Glenview, IL 60025 | $891,000 | 4/2 | 2,042 | 0.02 |
| 1104 Hunter Rd, Glenview, IL 60025 | $1,015,000 | 4/2 | 2,731 | 0.03 |
| 1026 Hunter Rd, Glenview, IL 60025 | $833,000 | 4/2 | 1,862 | 0.03 |
| 1039 Hunter Rd, Glenview, IL 60025 | $552,000 | 4/2 | 2,110 | 0.03 |
| 307 Ferndale Rd, Glenview, IL 60025 | $705,000 | 4/2 | 1,443 | 0.04 |
| 1035 Heatherfield Ln, Glenview, IL 60025 | $894,000 | 4/2 | 1,972 | 0.04 |
Estimated values are based on public record data and automated valuation models. Values are not guaranteed and may not reflect current market conditions.

$359,000
$749,000
$369,900
$400,000
$425,000
$429,900
$289,000
$624,450
$565,000
$215,000
$747,000
$439,000
$742,700
$315,000
$565,000
$370,000
$749,000
$504,948
$375,000
$294,950
$265,000
$183,735
$855,000
$509,500
$489,900
$240,000
$427,500
$437,000
$407,400
$285,000