
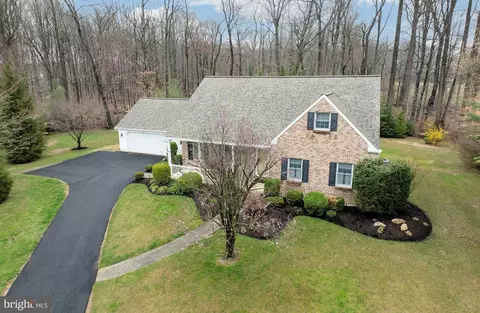
- $450,000
- 4Bd
- 3Ba
- 3,034 Sq Ft
SOLD

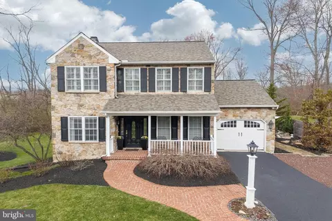
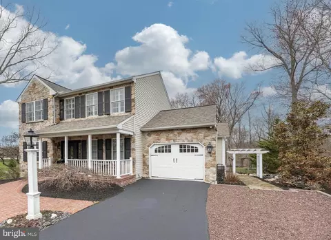
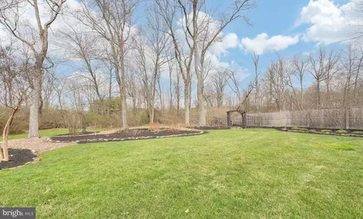
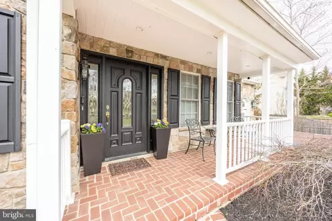
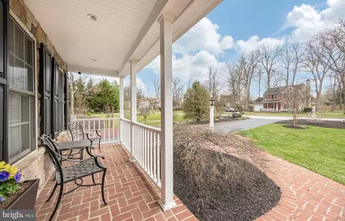
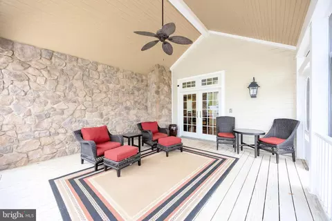
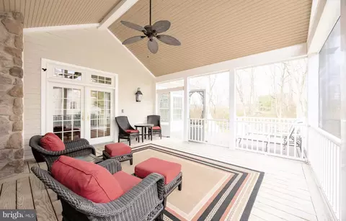
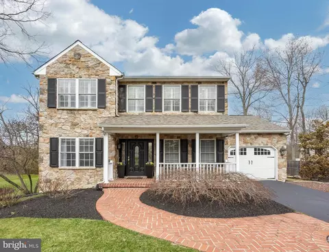
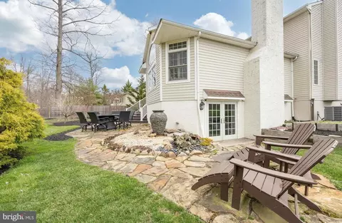
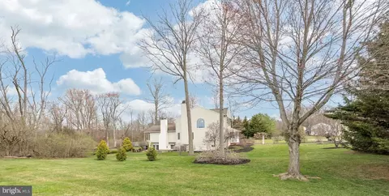
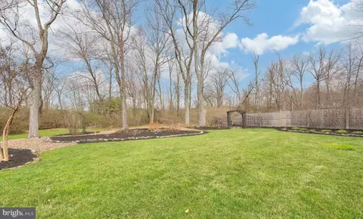
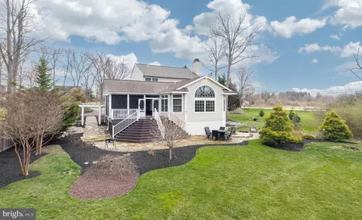
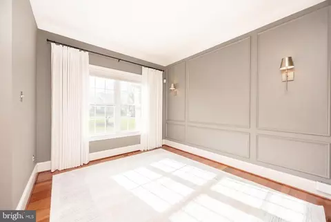
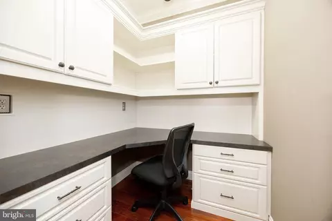
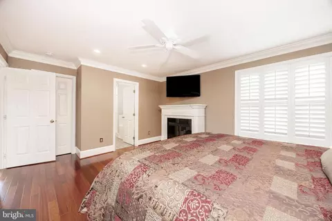
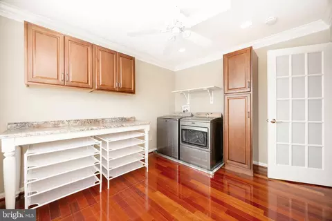
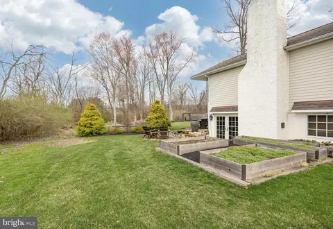
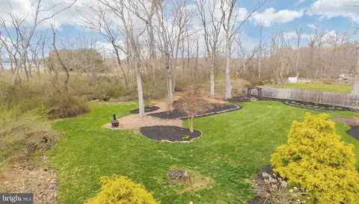
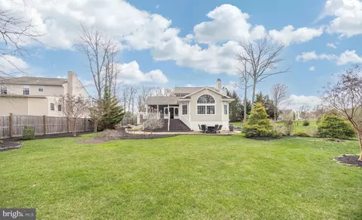
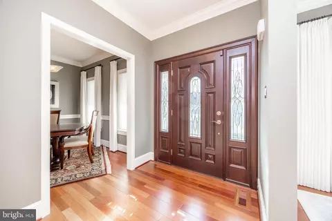
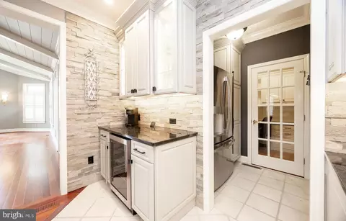
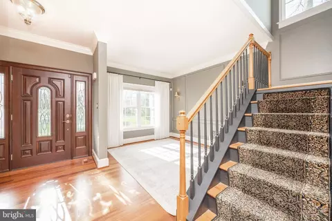
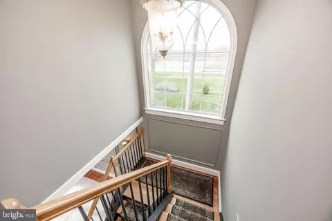
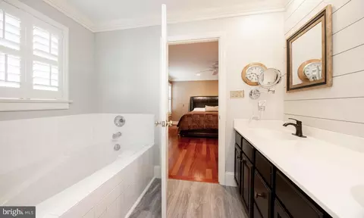
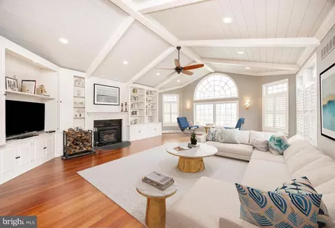
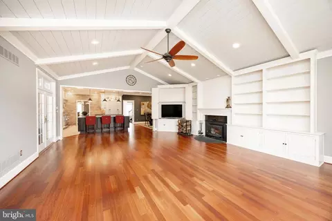
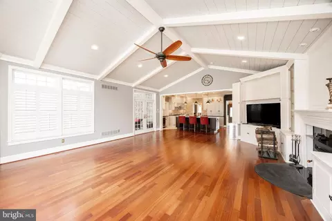
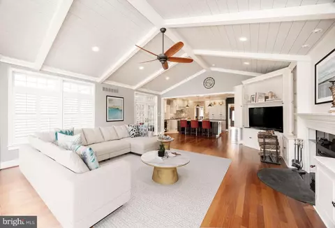
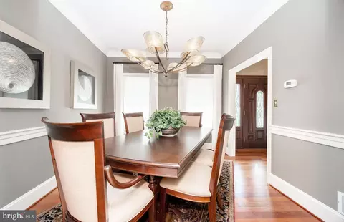
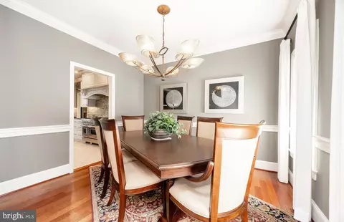
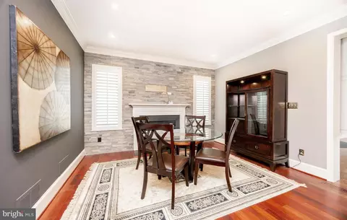
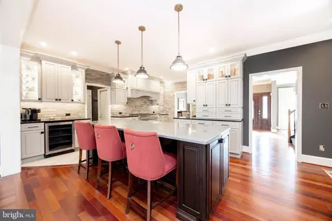
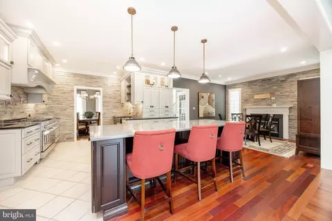
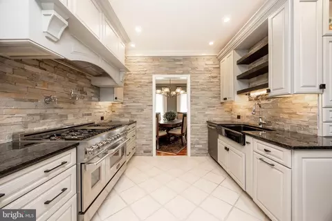
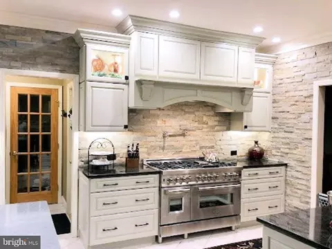
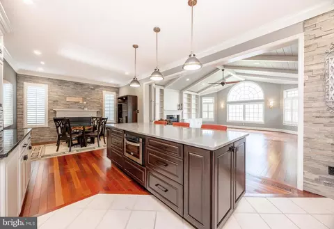
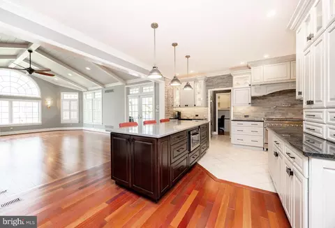
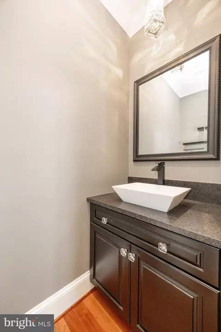
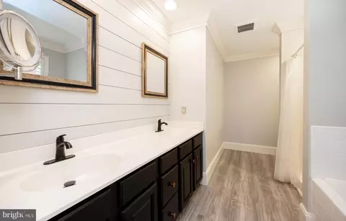
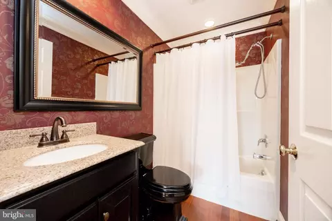
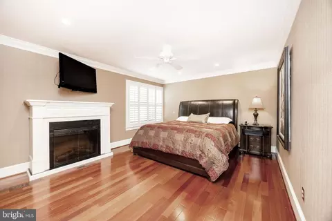
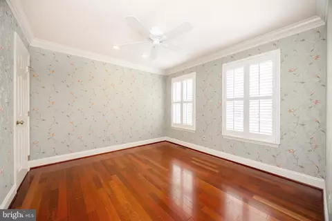
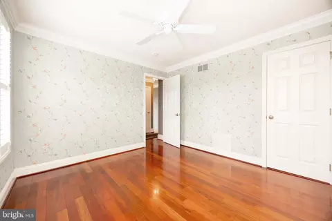
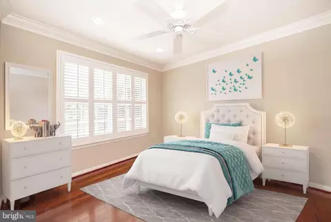
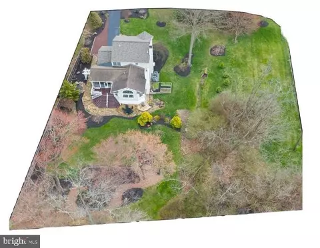
Last sold 05/15/2026 after 35 Days
bed
bath
Sqft ($203/Sqft)
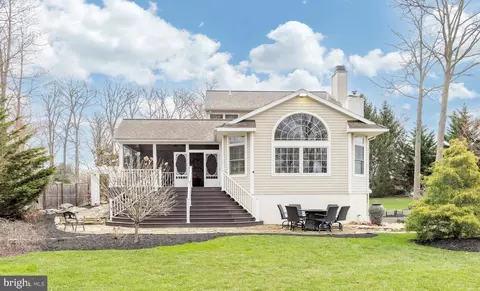
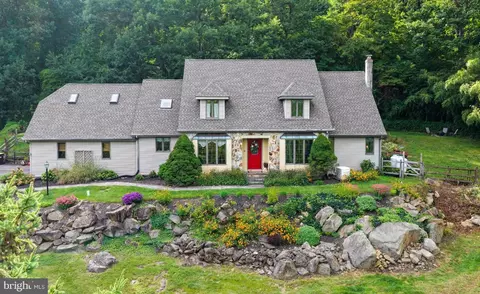
| Property type House | Neighborhood | Year built 1999 | HOA fee $0/month | Lot size 0.7 Acre | Movoto estimate | Parking 1 garage spaces |

| Overview | |
| Cooling/AC | Central A/C, Electric |
| Heating | Electric, Propane - Leased |
| Type | Residential |
| Virtual Tour | N/A |
| Status | Closed |
| SqFt | 2765 |
| Lot Size (SqFt) | 30518 |
| Lot Size (Acres) | 0.7 |
| County Tax | 995, Annually |
| City/ Town Tax | 713 |
| School Tax | 8551 |
| Tax: Assessed Value | 192760 |
| Annual Property Tax | 10260 |
| Year Built | 1999 |
| Condition | Excellent |
| Municipality | WEST BRANDYWINE TWP |
| New Construction (Y/N) | N |
| Foreclosure (Y/N) | N |
| Interior | |
| Total # of Bathrooms | 3 |
| # Full Baths | 2 |
| # Half Baths | 1 |
| Total # of Bedrooms | 3 |
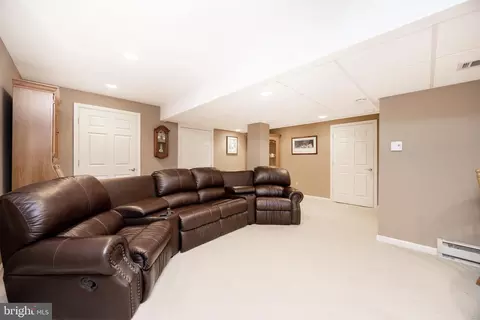
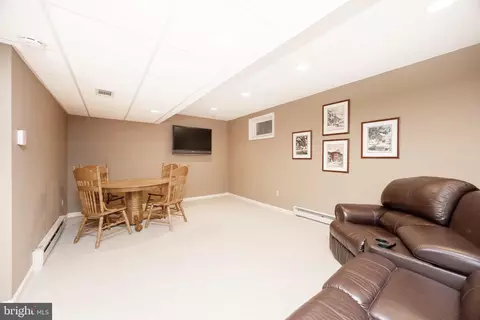
| Basement | Fully Finished, Improved, Heated, Workshop |
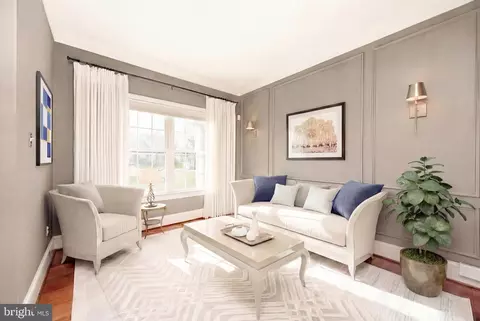
| Other Room(s) | Living Room, Dining Room, Primary Bedroom, Bedroom 2, Bedroom 3, Kitchen, Family Room, Breakfast Room, Office, Recreation Room, Workshop, Primary Bathroom, Full Bath, Half Bath |
| Laundry | Upper Floor |
| Appliances | Stainless Steel Appliances, Oven/Range - Gas, Built-In Microwave, Built-In Range, Six Burner Stove, Refrigerator, Washer, Dryer |
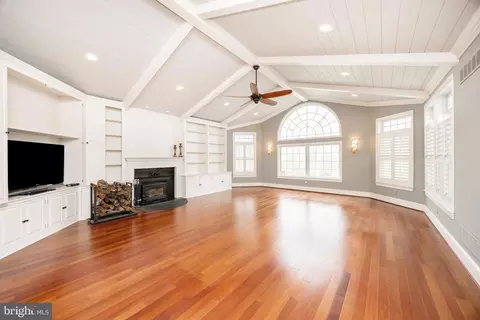
| Fireplace | Wood |
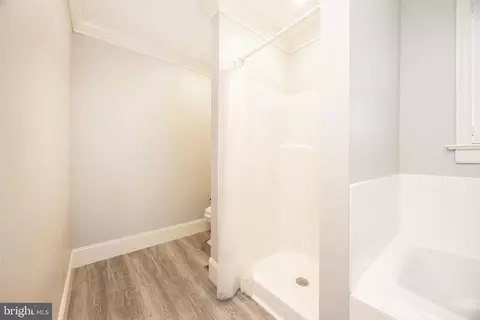
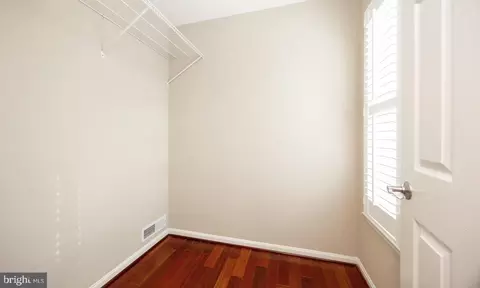
| Interior Features | Bathroom - Soaking Tub, Bathroom - Tub Shower, Bathroom - Walk-In Shower, Breakfast Area, Built-Ins, Ceiling Fan(s), Chair Railings, Crown Moldings, Floor Plan - Open, Kitchen - Eat-In, Kitchen - Gourmet, Kitchen - Island, Pantry, Recessed Lighting, Upgraded Countertops, Wainscotting, Walk-in Closet(s), Window Treatments, Wood Floors, Other |
| Accessibility Features | None |
| Exterior | |
| Roof | Architectural Shingle |
| Foundation | Permanent |
| Garage Desc | Garage - Front Entry, Garage Door Opener, Inside Access |
| Parking Desc | Attached Garage, Driveway |
| # Garage Spaces | 1 |
| # Parking Spaces | 6 |
| # Attached Garage Spaces | 1 |
| # Driveway Spaces | 5 |
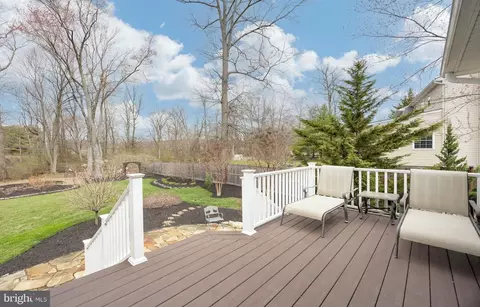
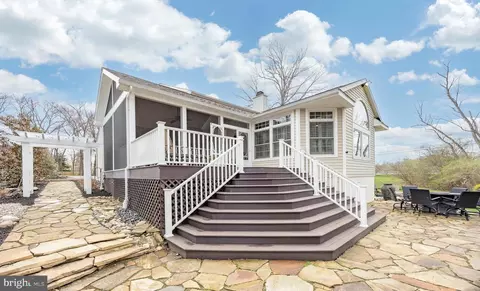
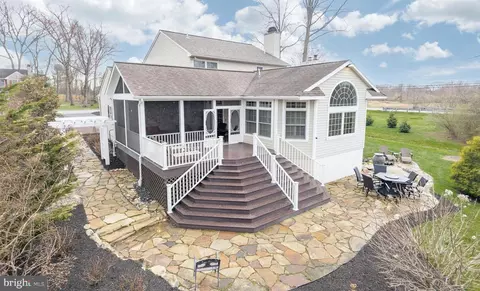
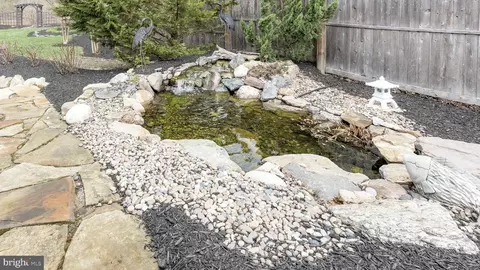
| Exterior Features | Extensive Hardscape, Exterior Lighting, Water Fountains, Other |
| Existing Structures | Above Grade, Below Grade |
| Amenities / Utilities | |
| Sewer/ Septic | Public Sewer |
| Pool | No Pool |
| Inclusions | Kitchen Fridge; Beverage Fridge; Washer; Dryer; TV's & Mounts In Primary Bedroom/Basement; Primary Bedroom Electric Fireplace; Window Treatments --- All As-is Condition. |
| Location | |
| Subdivision | HUNTERS GLEN |
| Water Source | Public |
| Senior Community (Y/N) | N |
| High School | COATESVILLE AREA SENIOR |
| Elementary School | REECEVILLE |
| School District | COATESVILLE AREA |
| Middle School | NORTH BRANDYWINE |
| Directions | Rte 322 |
| Zoning | R10 RES: 1 FAM, Residential |
MLS # PACT2121618| Est. value | Bed/bath | Sqft | mi | |
|---|---|---|---|---|
| 7 Hunter Dr, Glenmoore, PA 19343 | $596,000 | 4/3 | 2,942 | 0.02 |
| 11 Hunter Dr, Glenmoore, PA 19343 | $552,000 | 3/2 | 2,490 | 0.04 |
| 8 Hunter Dr, Glenmoore, PA 19343 | $459,000 | 3/2 | 1,766 | 0.04 |
| 4 Hunter Dr, Glenmoore, PA 19343 | $536,000 | 4/2 | 2,369 | 0.04 |
| 12 Hunter Dr, Glenmoore, PA 19343 | $458,000 | 3/2 | 1,760 | 0.05 |
| 16 Hunter Dr, Glenmoore, PA 19343 | $461,000 | 3/2 | 1,760 | 0.06 |
| 15 Hunter Dr, Glenmoore, PA 19343 | $515,000 | 5/3 | 2,164 | 0.06 |
| 296 James Dr, Glenmoore, PA 19343 | $100,000 | —/— | — | 0.07 |
Estimated values are based on public record data and automated valuation models. Values are not guaranteed and may not reflect current market conditions.
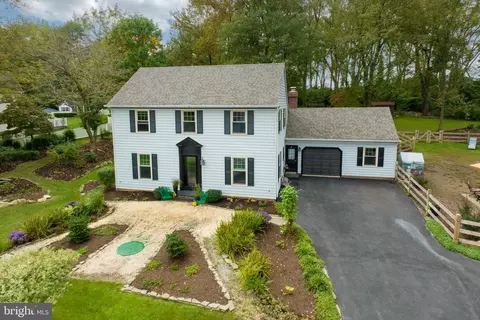
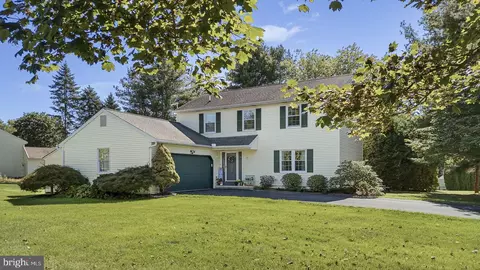
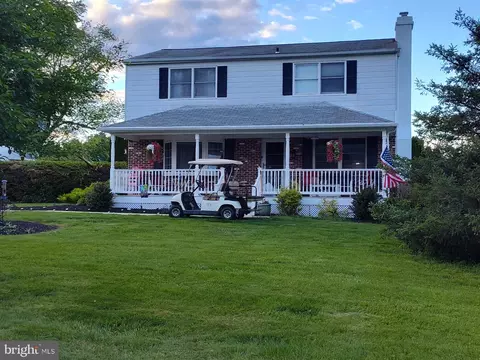
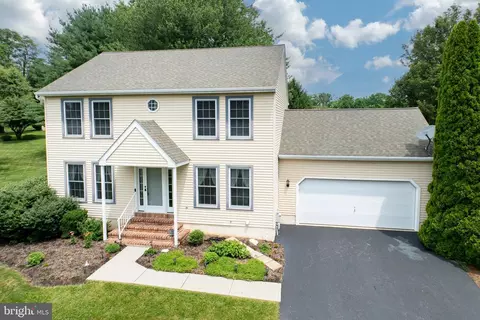
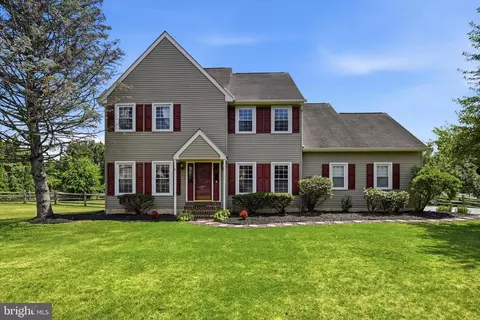
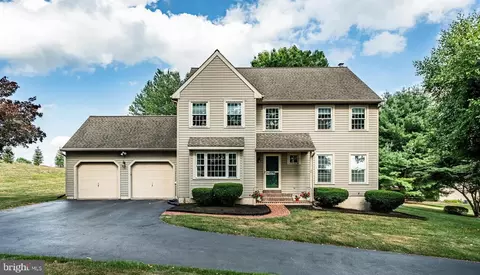
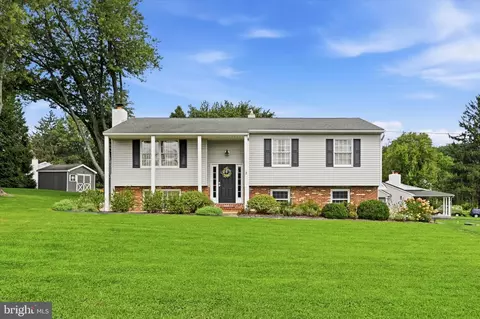
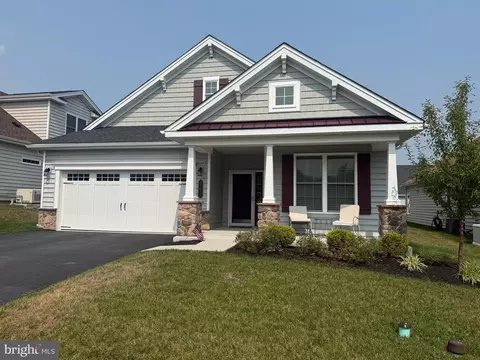
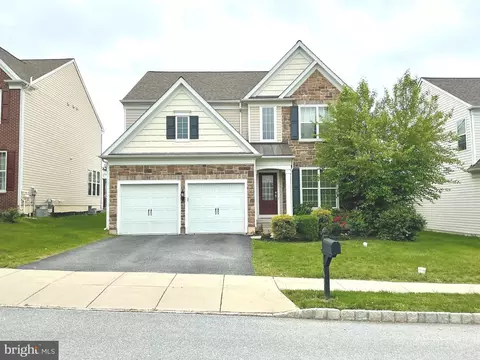
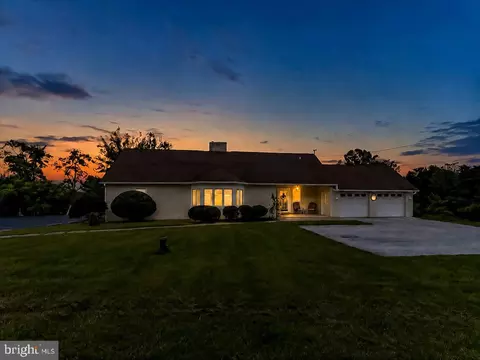
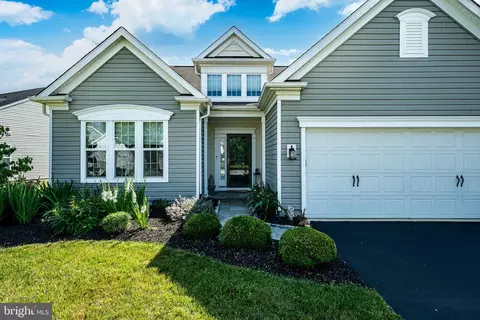
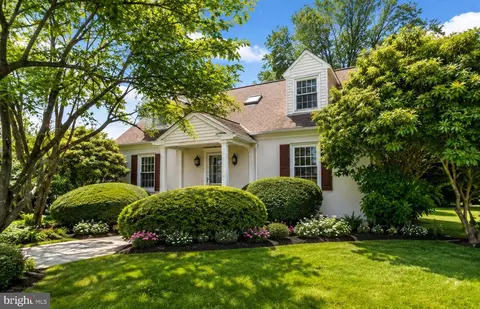
$315,990
$260,000
$129,000
$229,900
$482,450
$370,500
$370,000
$249,900
$259,900
$519,999
$349,900
$495,000
$259,950
$1,000,000
$380,000
$299,900
$454,950
$255,000
$485,541
$261,000
$1,635,000
$334,450
$380,000
$207,500
$329,900
$472,500
$444,500
$1,375,000