

- $650,000
- 4Bd
- 3Ba
- 2,168 Sq Ft
SOLD

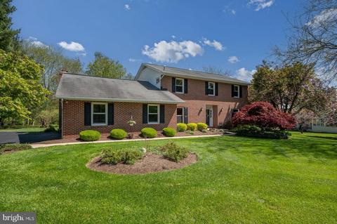
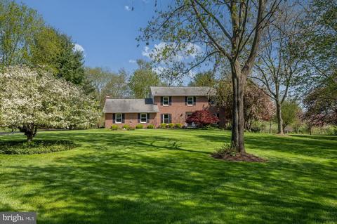
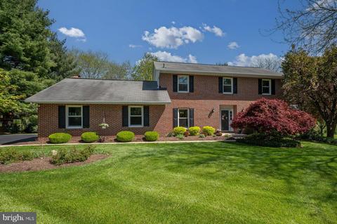
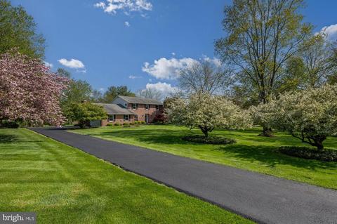
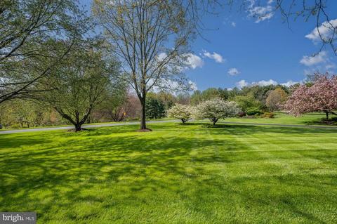
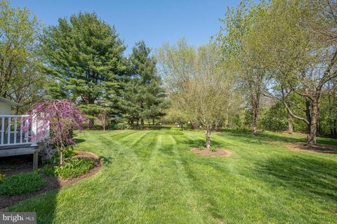
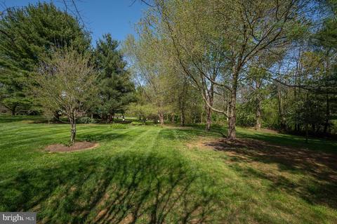
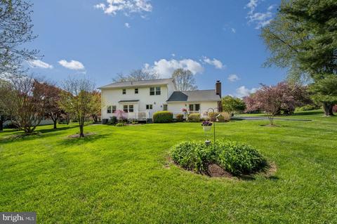
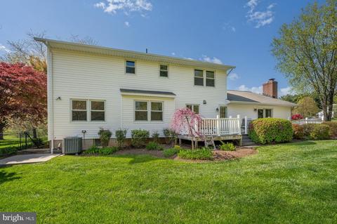
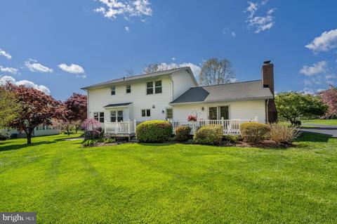
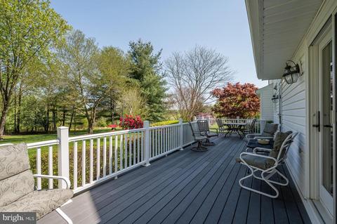
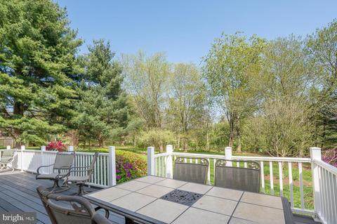
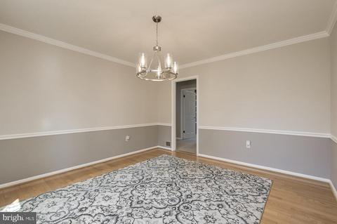
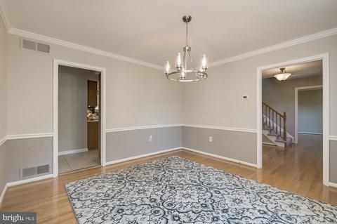
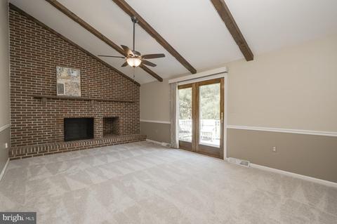
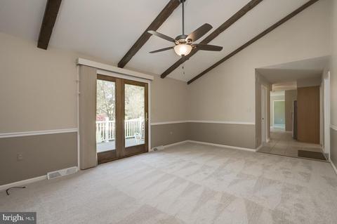
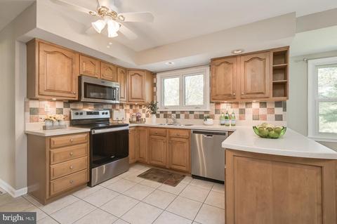
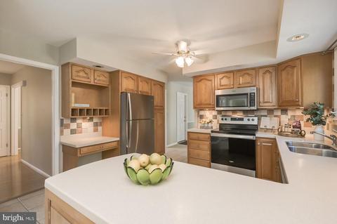
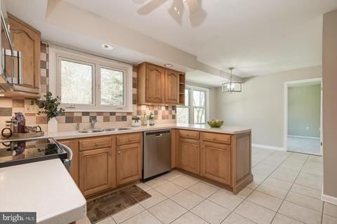
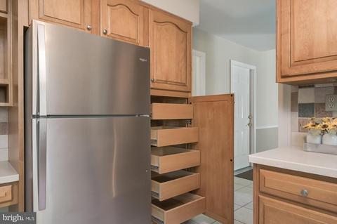
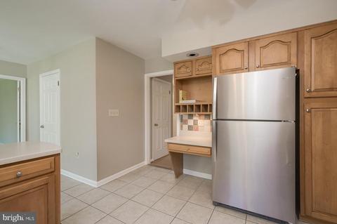
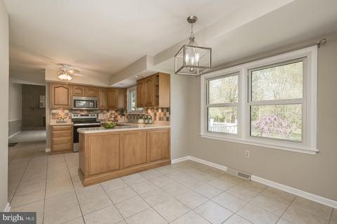
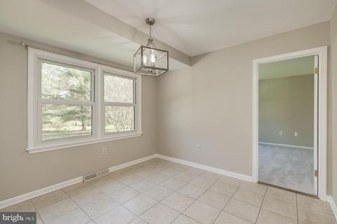
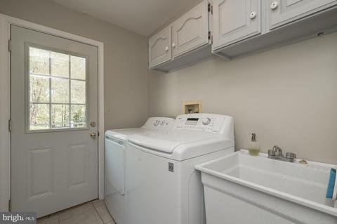
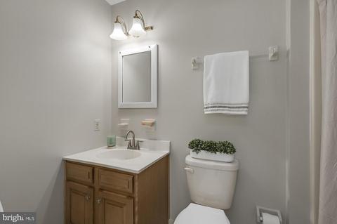
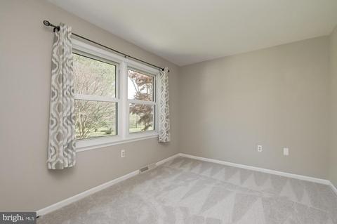
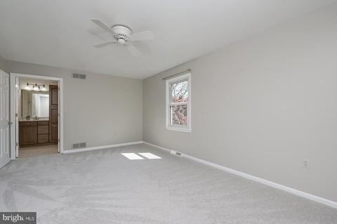
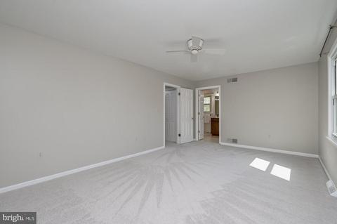
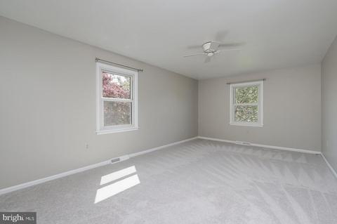
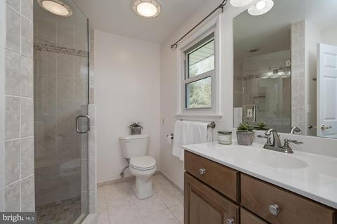
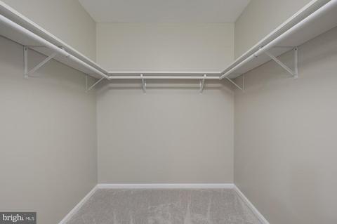
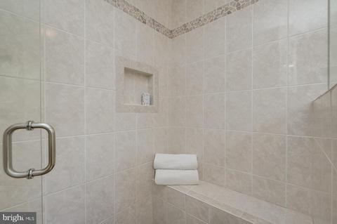
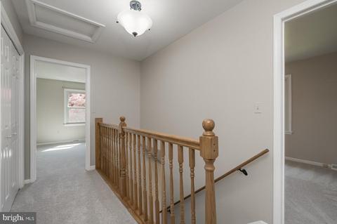
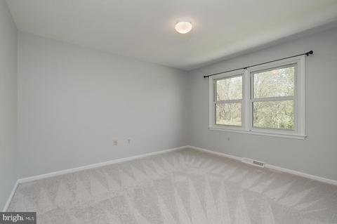
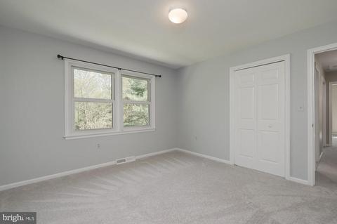
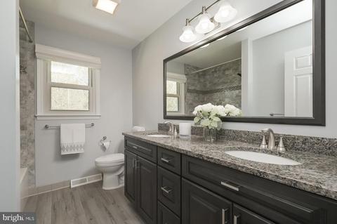
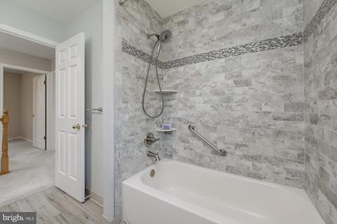
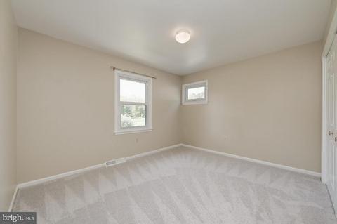
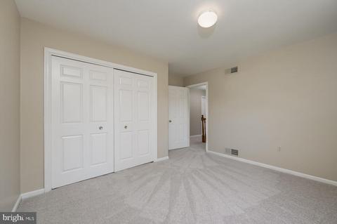
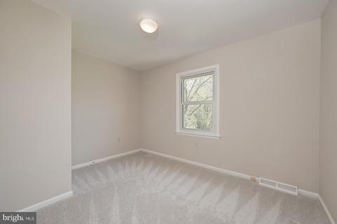
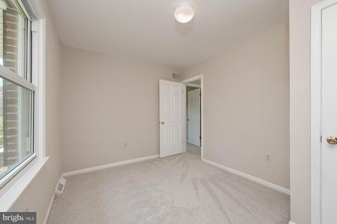
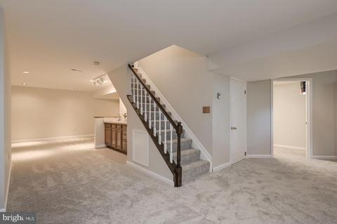
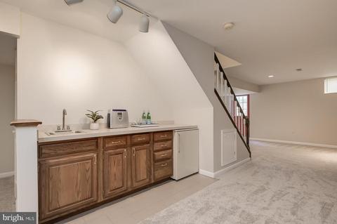
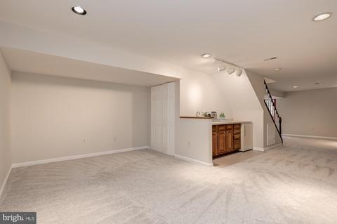
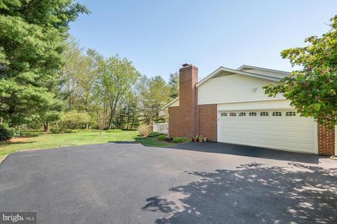
Last sold 06/10/2022 for $850K
bed
bath
Sqft ($267/Sqft)
| Property type House | Neighborhood | Year built 1985 | HOA fee $0/month | Lot size 1 Acre | Movoto estimate | Parking 2 garage spaces |

| Overview | |
| Cooling/AC | Central A/C, Programmable Thermostat, Electric |
| Heating | Electric |
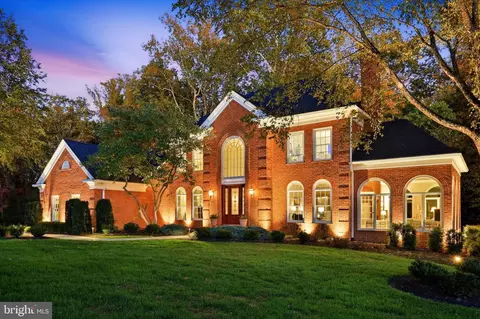
| Levels/Style | Colonial |
| Type | Residential |
| Status | Closed |
| SqFt | 3412 |
| Lot Size (SqFt) | 43386 |
| Lot Size (Acres) | 1 |
| County Tax | 5952, Annually |
| Tax: Assessed Value | 535900 |
| Annual Property Tax | 7660 |
| Year Built | 1985 |
| Condition | Excellent |
| New Construction (Y/N) | N |
| Foreclosure (Y/N) | N |
| Interior | |
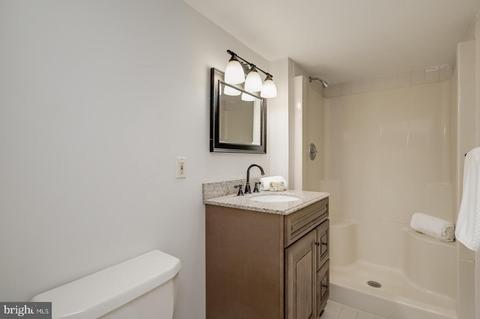
| Total # of Bathrooms | 4 |
| # Full Baths | 4 |
| Total # of Bedrooms | 5 |
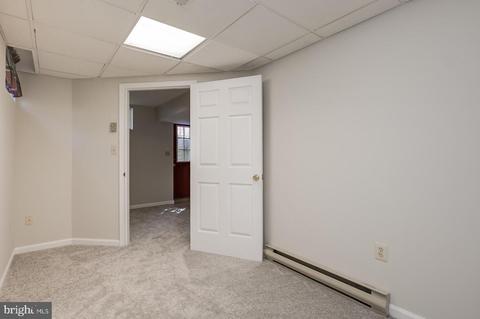
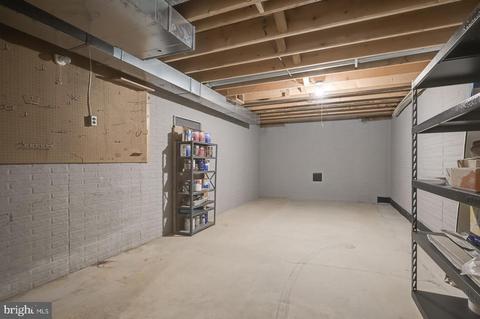
| Basement | Fully Finished, Interior Access, Poured Concrete, Sump Pump, Walkout Stairs, Water Proofing System, Workshop |
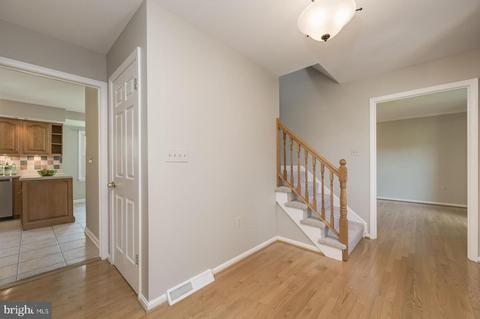
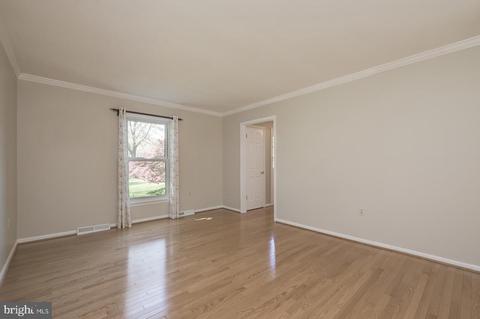
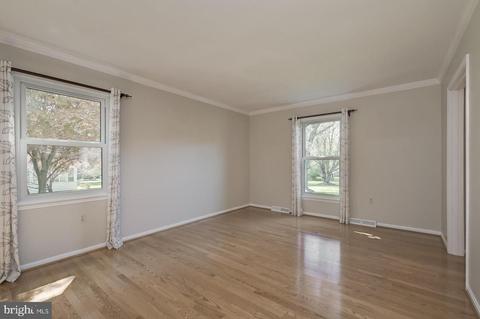
| Other Room(s) | Living Room, Dining Room, Primary Bedroom, Bedroom 3, Bedroom 4, Bedroom 5, Kitchen, Game Room, Family Room, Foyer, Breakfast Room, Bedroom 1, Laundry, Recreation Room, Storage Room, Utility Room, Bathroom 3, Primary Bathroom |
| Laundry | Main Floor |
| Appliances | Built-In Microwave, Dishwasher, Disposal, Dryer, Exhaust Fan, Extra Refrigerator/Freezer, Freezer, Icemaker, Oven/Range - Electric, Refrigerator, Stainless Steel Appliances, Stove, Washer, Water Conditioner - Owned, Water Heater |
| Interior Features | Breakfast Area, Carpet, Ceiling Fan(s), Chair Railings, Crown Moldings, Entry Level Bedroom, Exposed Beams, Family Room Off Kitchen, Floor Plan - Traditional, Formal/Separate Dining Room, Kitchen - Table Space, Primary Bath(s), Recessed Lighting, Stall Shower, Upgraded Countertops, Walk-in Closet(s), Wet/Dry Bar, Wine Storage, Wood Floors |
| Accessibility Features | Other |
| Exterior | |
| Roof | Architectural Shingle |
| Foundation | Slab |
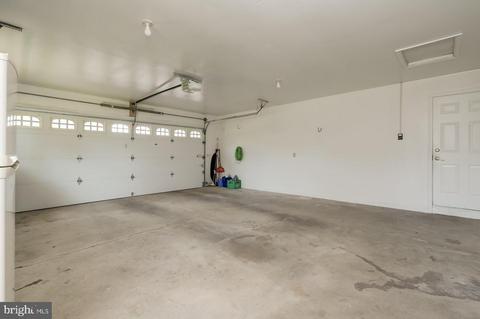
| Garage Desc | Garage - Side Entry, Inside Access |
| Parking Desc | Asphalt Driveway, Attached Garage, Driveway |
| # Garage Spaces | 2 |
| # Parking Spaces | 8 |
| # Attached Garage Spaces | 2 |
| # Driveway Spaces | 6 |
| Exterior Features | Exterior Lighting, Flood Lights |
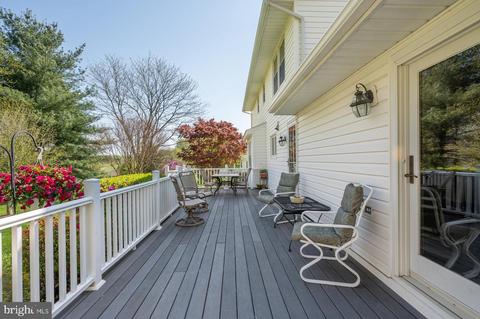
| Existing Structures | Above Grade, Below Grade, Deck(s) |
| Lot Desc | Rural |
| Amenities / Utilities | |
| Electricity | Circuit Breakers |
| Pool | No Pool |
| Location | |
| Subdivision | HERITAGE WOODS |
| Water Source | Well |
| Senior Community (Y/N) | N |
| High School | GLENELG |
| Elementary School | DAYTON OAKS |
| School District | HOWARD COUNTY PUBLIC SCHOOL SYSTEM |
| Middle School | FOLLY QUARTER |
| Location | Rural |
| Directions | From Circle In Glenelg, West On Triadelphia Road, Left Onto Linthicum, Right Onto Sharp Rd. |
| Zoning | RRDEO |
| Lot/ Land Details | |
| Road Surface Type | Black Top |
MLS # MDHW2013616| Est. value | Bed/bath | Sqft | mi | |
|---|---|---|---|---|
| 4140 Sharp Rd, Glenelg, MD 21737 | $844,000 | —/2 | 2,096 | 0.03 |
| 4148 Sharp Rd, Glenelg, MD 21737 | $832,000 | —/— | 2,016 | 0.04 |
| 4136 Sharp Rd, Glenelg, MD 21737 | $1,064,000 | —/3 | 3,116 | 0.05 |
| 4085 Linthicum Rd, Dayton, MD 21036 | $1,072,000 | 3/2 | 1,846 | 0.08 |
| 4149 Sharp Rd, Glenelg, MD 21737 | $1,025,000 | —/2 | 3,280 | 0.08 |
| 4132 Sharp Rd, Glenelg, MD 21737 | $867,000 | —/2 | 1,908 | 0.08 |
| 4104 Flintlock Ct, Glenelg, MD 21737 | $936,000 | —/3 | 2,794 | 0.1 |
| 4127 Sharp Rd, Glenelg, MD 21737 | $1,262,000 | 5/3 | 4,218 | 0.1 |
Estimated values are based on public record data and automated valuation models. Values are not guaranteed and may not reflect current market conditions.


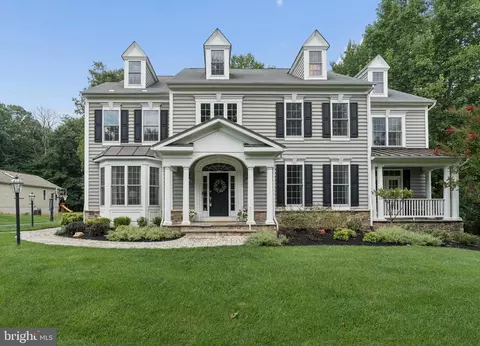

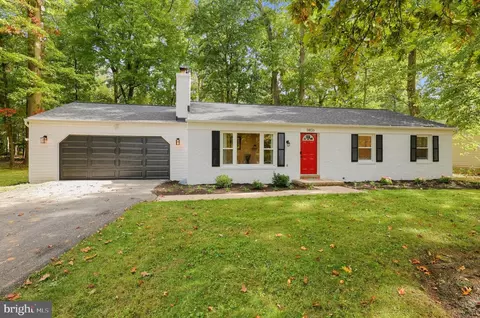

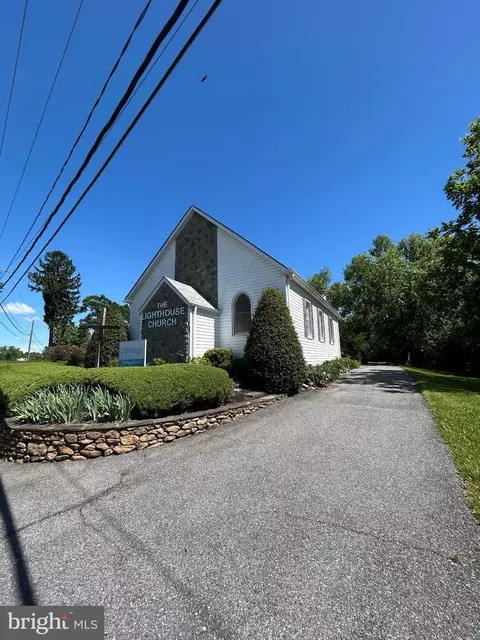
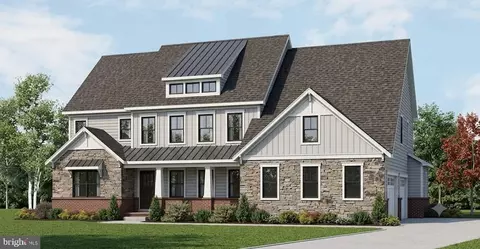
$214,450
$653,170
$579,000
$656,925
$490,000
$499,950
$725,000
$514,000
$500,290
$479,900
$395,000
$469,990
$325,000
$675,000
$564,950
$587,500
$694,000
$300,000
$460,000
$709,990
$625,000
$2,000,000
$619,950
$175,000
$509,950
$625,000
$732,500
$307,500
$1,349,200
$619,900