

- $345,000
- 4Bd
- 1Ba
- 1,540 Sq Ft
SOLD


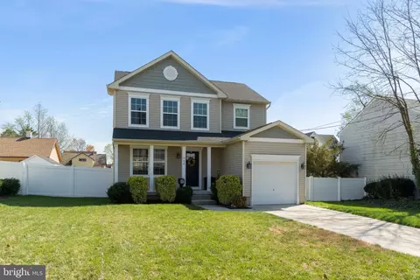
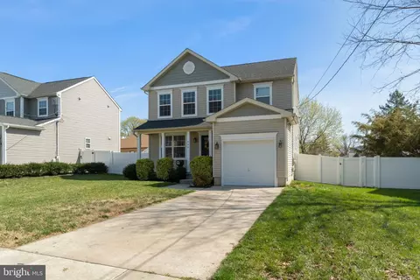
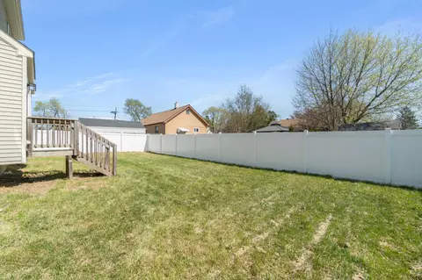
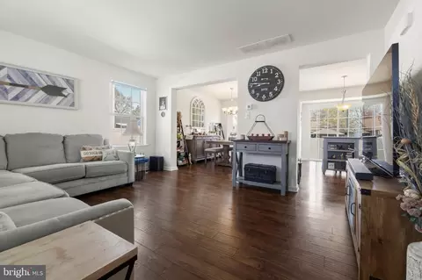
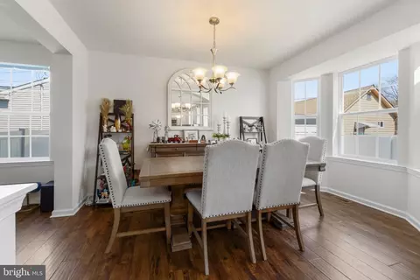
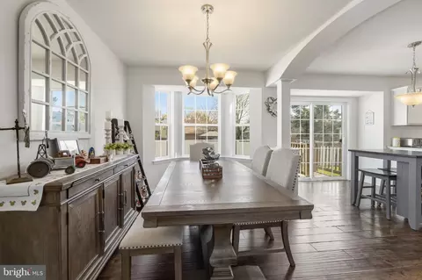
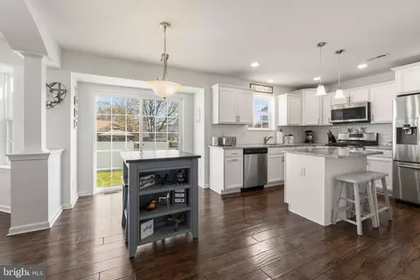
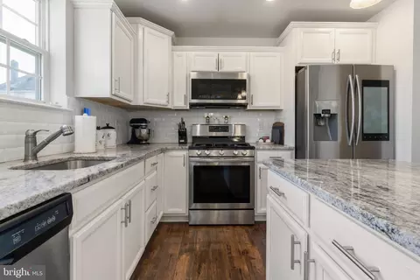
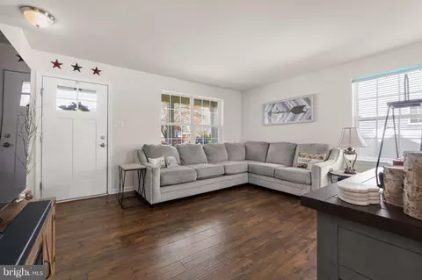
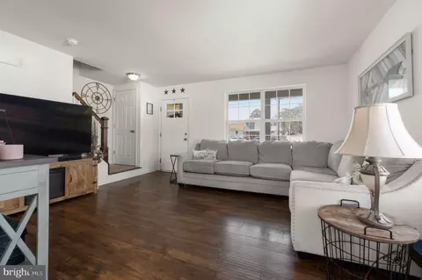
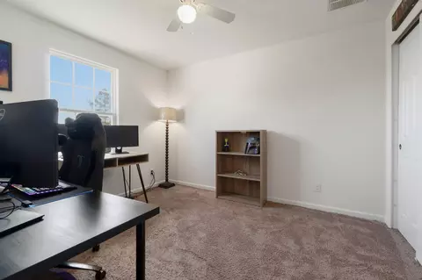
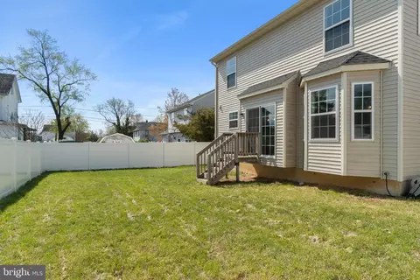
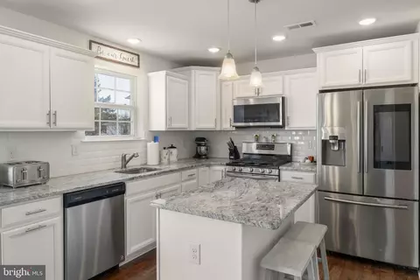
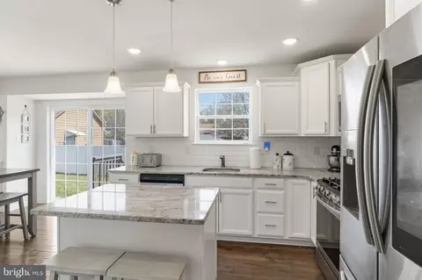
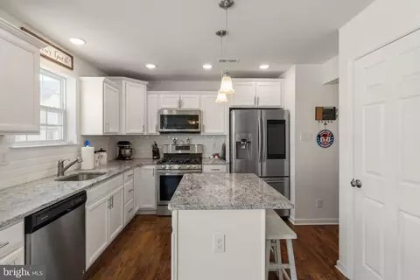
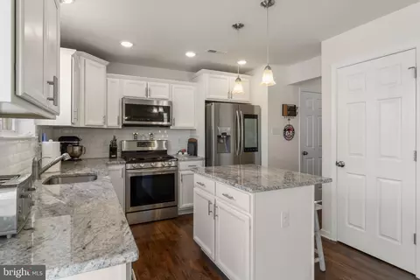
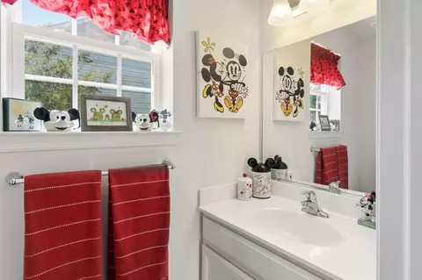
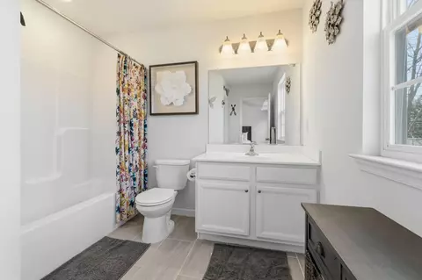
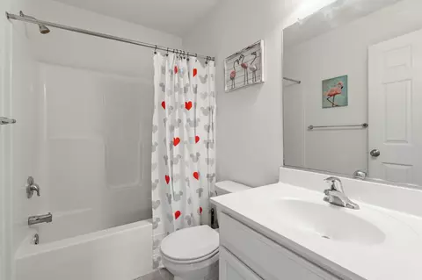
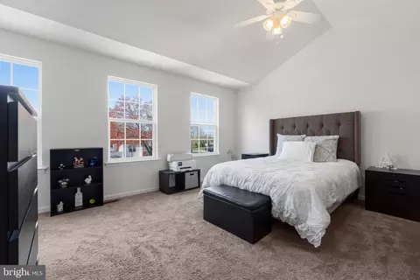
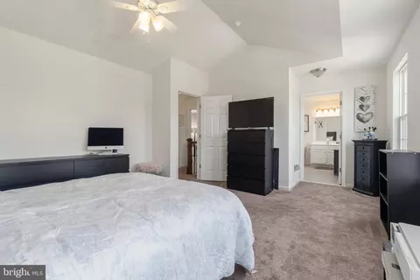
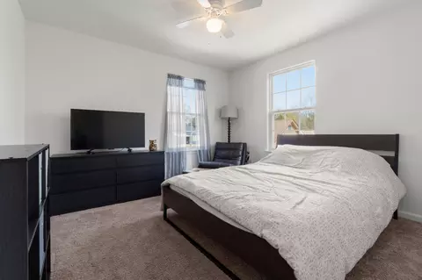
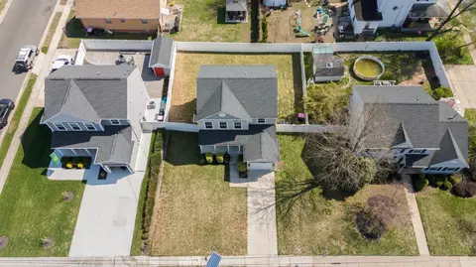
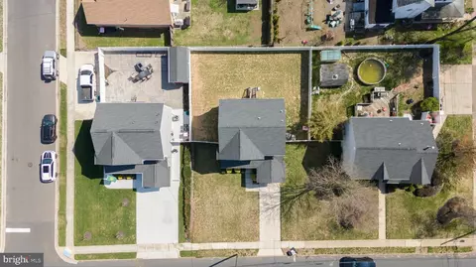
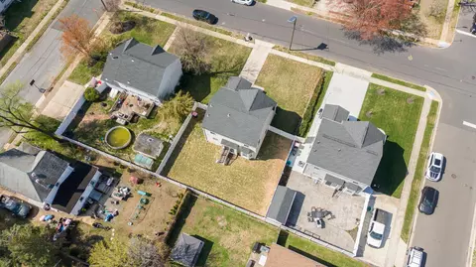
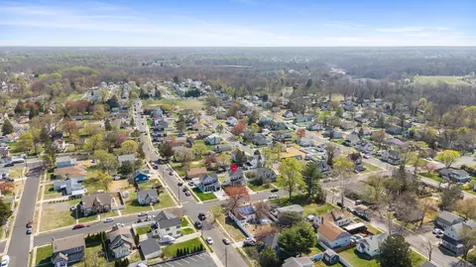
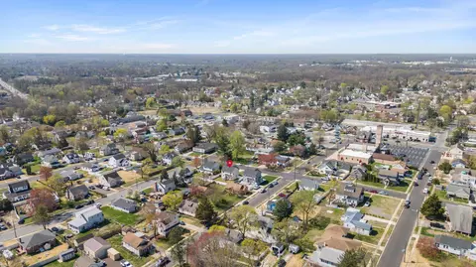
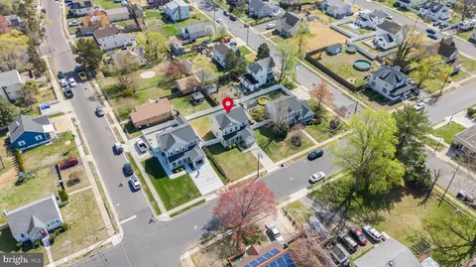
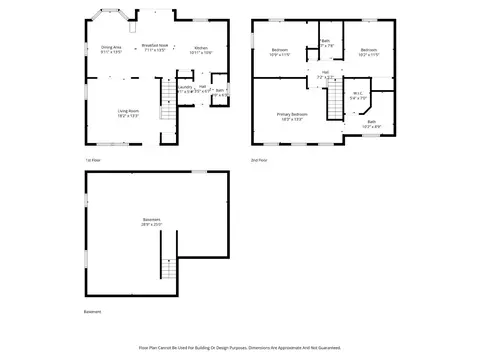
Last sold 05/15/2026 after 38 Days
bed
bath
Sqft ($270/Sqft)
| Property type House | Year built 2019 | HOA fee $0/month | Lot size 6,098 Sqft | Parking 1 garage spaces | Rental estimate |

| Overview | |
| Cooling/AC | Central A/C, Electric |
| Heating | Natural Gas |
| Levels/Style | Colonial |
| Type | Residential |
| Status | Closed |
| SqFt | 1510 |
| Lot Size (SqFt) | 6098 |
| Lot Size (Acres) | 0.14 |
| Tax: Assessed Value | 200300 |
| Annual Property Tax | 8614 |
| Year Built | 2019 |
| Condition | Excellent, Very Good |
| Municipality | GLOUCESTER TWP |
| New Construction (Y/N) | N |
| Foreclosure (Y/N) | N |
| Interior | |
| Total # of Bathrooms | 3 |
| # Full Baths | 2 |
| # Half Baths | 1 |
| Total # of Bedrooms | 3 |
| Basement | Full, Unfinished |
| Other Room(s) | Living Room, Dining Room, Bedroom 2, Bedroom 3, Kitchen, Bedroom 1, Other, Bathroom 1, Bathroom 3, Half Bath |
| Laundry | Main Floor |
| Total # of Rooms | 10 |
| Appliances | Dishwasher, Dryer, Microwave, Oven/Range - Gas, Stainless Steel Appliances, Washer, Water Heater |
| Interior Features | Breakfast Area, Carpet, Combination Dining/Living, Combination Kitchen/Dining, Combination Kitchen/Living, Dining Area, Floor Plan - Open, Kitchen - Eat-In, Kitchen - Gourmet, Kitchen - Island, Primary Bath(s), Upgraded Countertops, Walk-in Closet(s) |
| Accessibility Features | None |
| Exterior | |
| Roof | Pitched, Shingle |
| Construction | Vinyl Siding |
| Foundation | Concrete Perimeter |
| Garage Desc | Built In, Garage - Front Entry, Inside Access |
| Parking Desc | Concrete Driveway, Attached Garage, Driveway |
| # Garage Spaces | 1 |
| # Parking Spaces | 1 |
| # Attached Garage Spaces | 1 |
| Exterior Features | Sidewalks, Street Lights |
| Existing Structures | Above Grade, Porch(es) |
| Amenities / Utilities | |
| Sewer/ Septic | Public Sewer |
| Electricity | 150 Amps |
| Pool | No Pool |
| Location | |
| Subdivision | NONE AVAILABLE |
| Water Source | Public |
| Senior Community (Y/N) | N |
| School District | BLACK HORSE PIKE REGIONAL SCHOOLS |
| Directions | N Black Horse Pike To 5th Ave To Central Ave |
| Zoning | RES |
MLS # NJCD2114100
MLS # 1003247552| Est. value | Bed/bath | Sqft | mi | |
|---|---|---|---|---|
| 600 Central Ave, Glendora, NJ 08029 | $387,500 | 3/2 | 1,710 | 0.01 |
| 612 Central Ave, Glendora, NJ 08029 | $385,700 | 3/2 | 1,450 | 0.01 |
| 110 7th Ave, Glendora, NJ 08029 | $258,000 | 2/1 | 840 | 0.02 |
| 111 6th Ave, Glendora, NJ 08029 | $273,900 | 2/1 | 1,340 | 0.02 |
| 121 6th Ave, Glendora, NJ 08029 | $379,200 | 5/2 | 1,590 | 0.03 |
| 615 Central Ave, Glendora, NJ 08029 | $350,800 | 3/1 | 1,638 | 0.03 |
| 700 Central Ave, Glendora, NJ 08029 | $275,300 | 4/1 | 760 | 0.03 |
| 609 Central Ave, Glendora, NJ 08029 | $303,000 | —/— | 1,496 | 0.03 |
Estimated values are based on public record data and automated valuation models. Values are not guaranteed and may not reflect current market conditions.





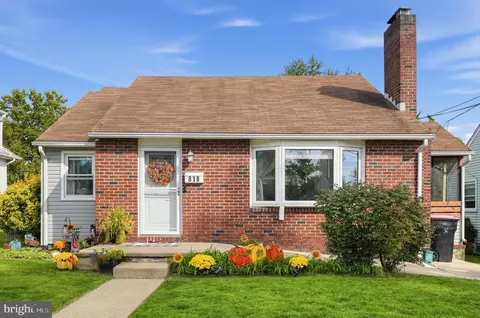
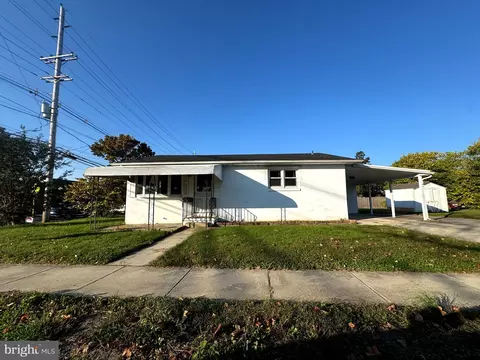

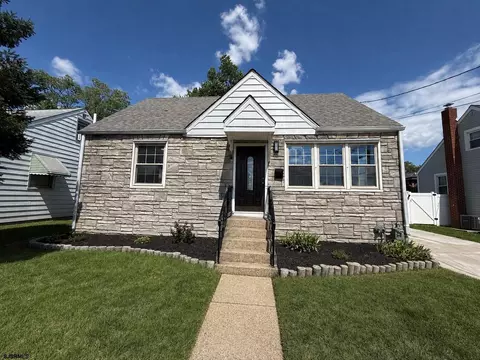
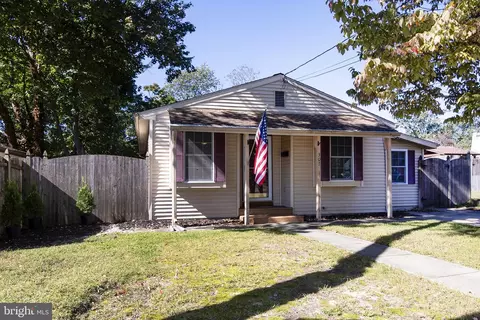
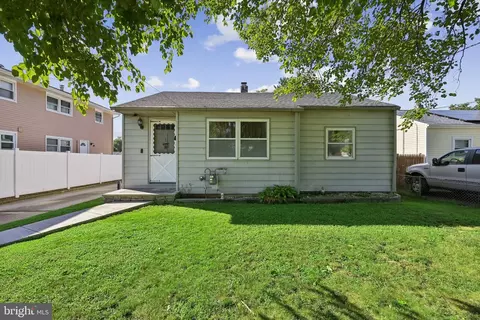

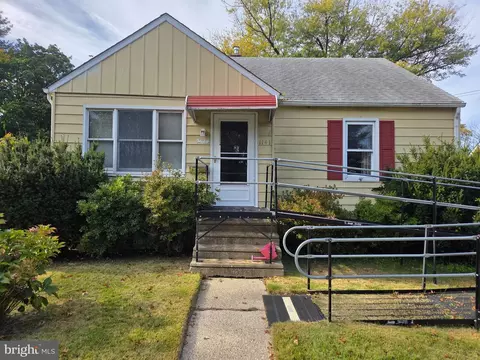
$317,450
$260,000
$425,000
$315,000
$312,500
$140,000
$324,900
$299,900
$402,650
$384,900
$420,000
$300,000
$309,900
$1,000,000
$262,450
$380,000
$195,000
$180,000
$454,950
$199,900
$235,000
$207,500
$1,375,000
$1,635,000
$260,000
$380,000
$472,500
$742,000
$444,500
