
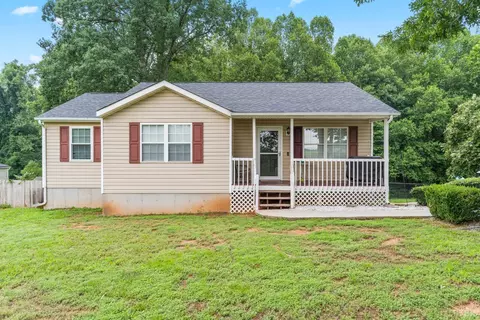
- $289,900
- 4Bd
- 2Ba
- 1,438 Sq Ft
SOLD 09/01/26

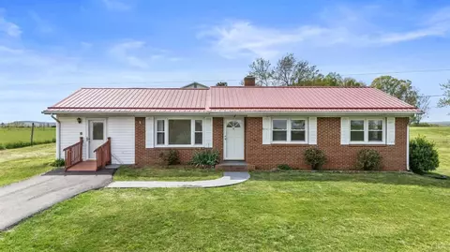
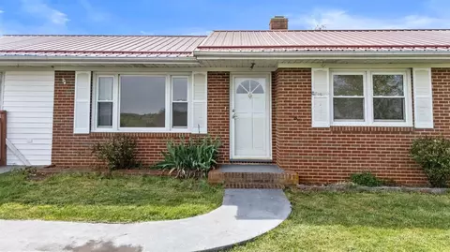
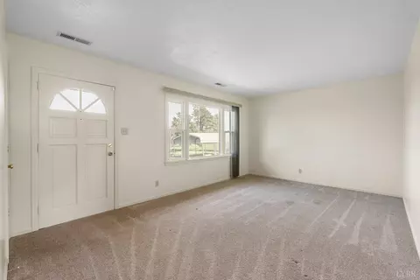
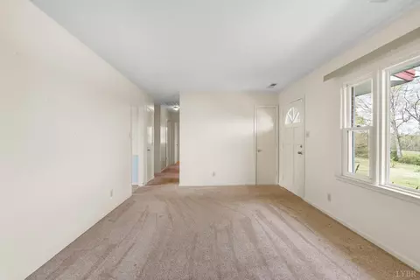
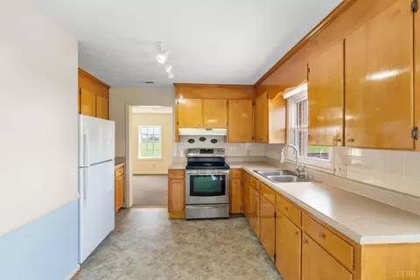
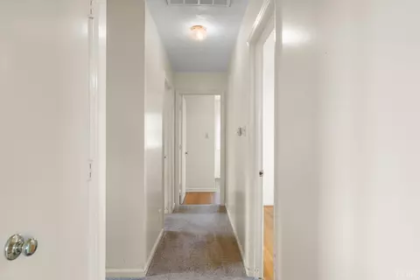
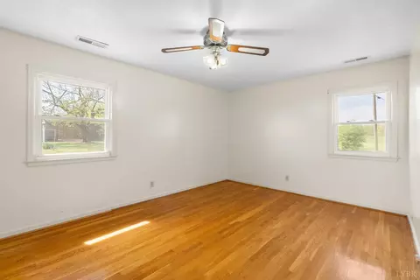
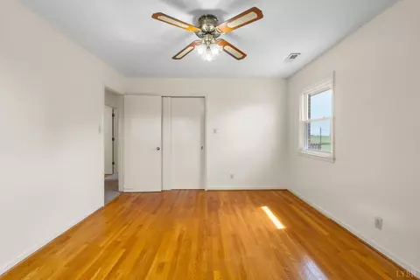
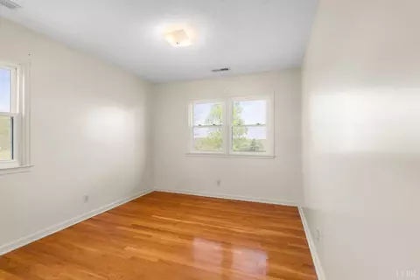
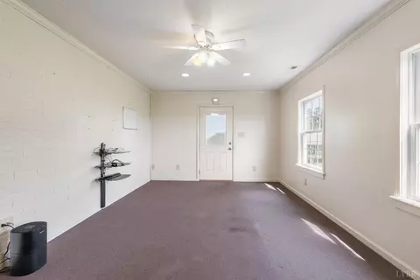
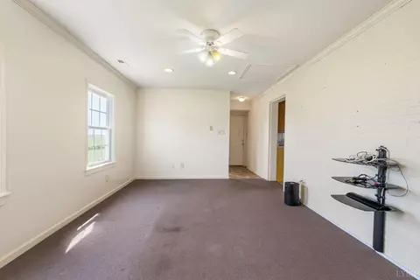
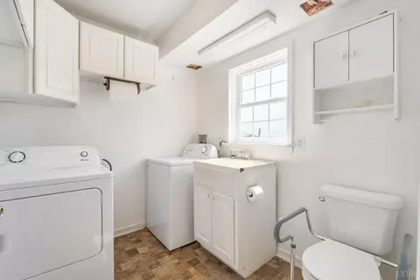
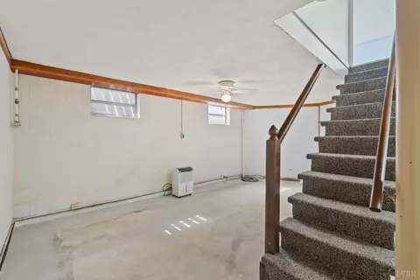
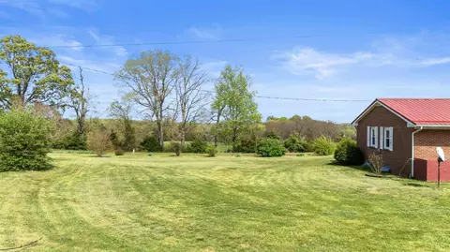
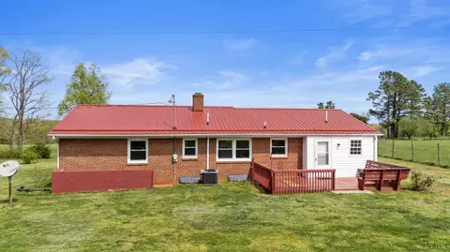
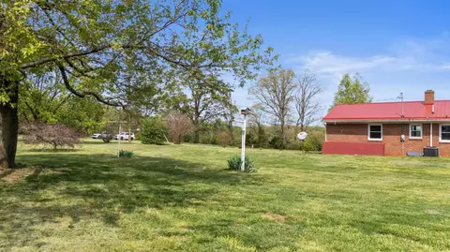
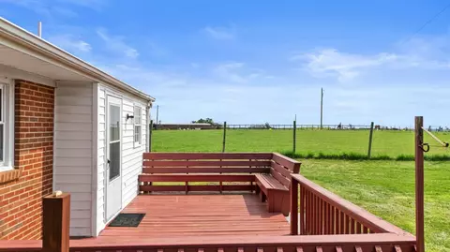
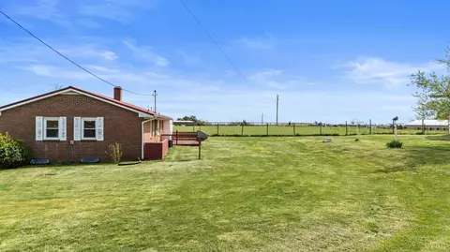
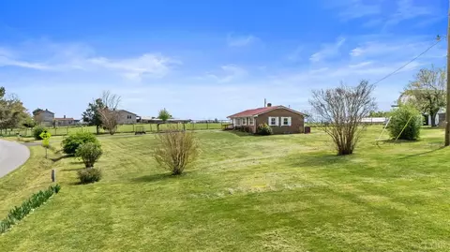
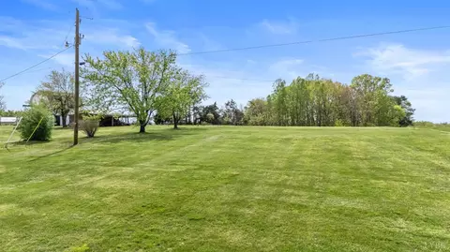
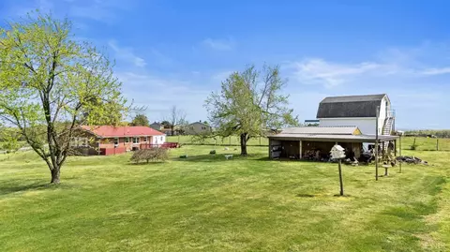
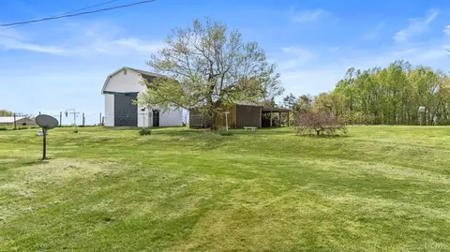
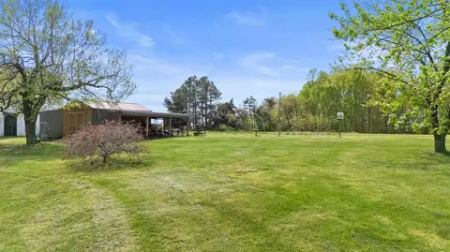
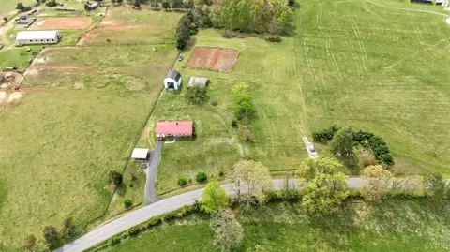
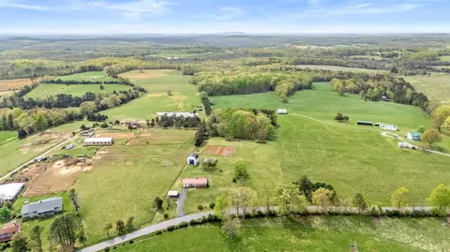
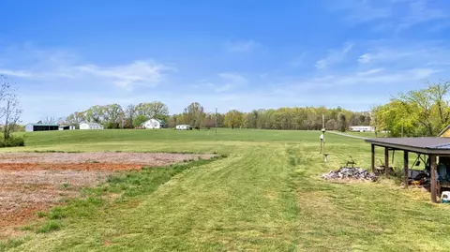
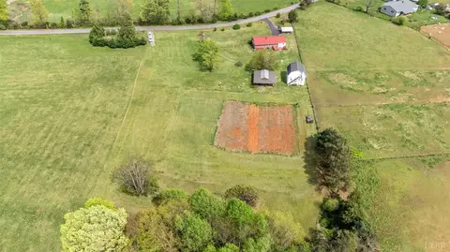
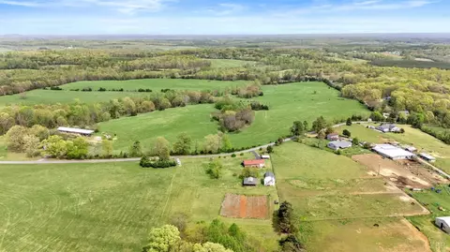
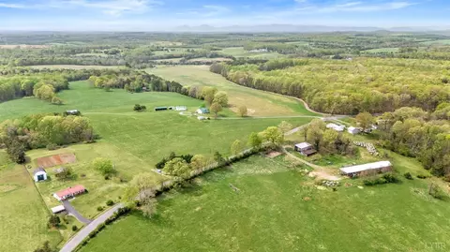
Last sold 05/21/2025 for $325K
bed
bath
Sqft ($224/Sqft)
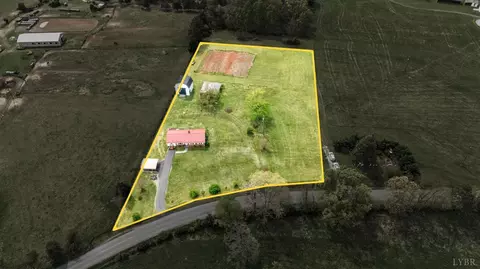
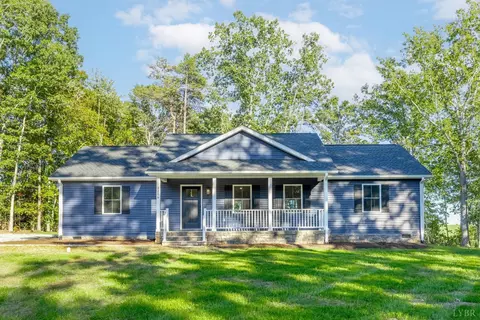
| Property type House | Neighborhood | Year built 1971 | HOA fee $0/month | Lot size 3.05 Acre | Movoto estimate |

| Overview | |
| Cooling/AC | Heat Pump |
| Heating | Heat Pump |
| Levels/Style | One, Ranch |
| SqFt | 1449 |
| SubType | Single Family Residence |
| Status | Closed/Sold |
| Type | Residential |
| Lot Size (Acres) | 3.05 |
| Lot Size (SqFt) | 132858 |
| Estimated Taxes | 914 |
| Year Built | 1971 |
| Construction Status | Completed |
| Interior | |
| # Half Baths | 1 |
| Bathrooms | 2 |
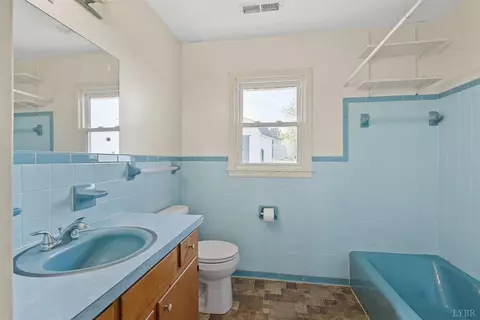
| # Full Baths | 1 |
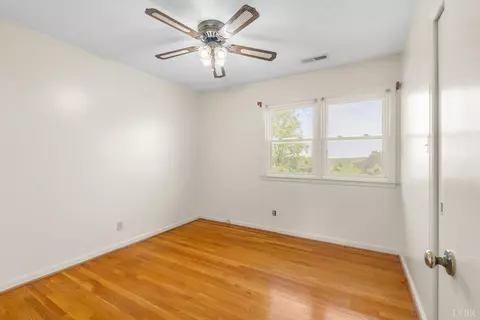
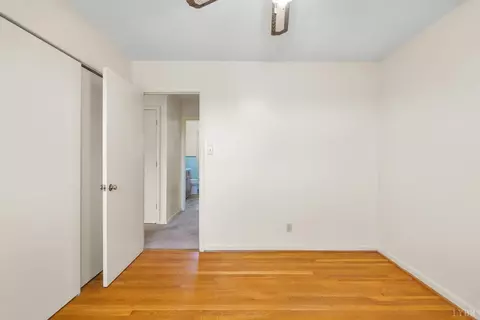
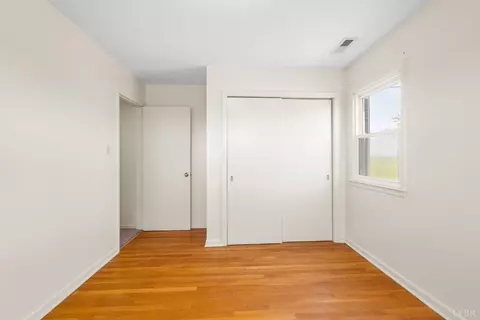
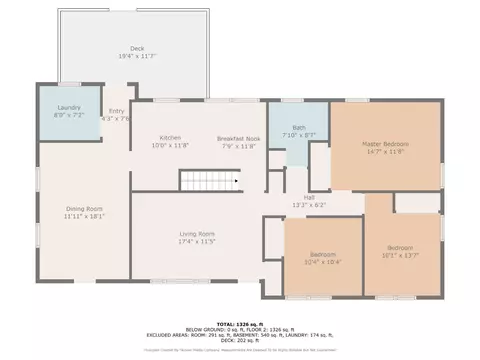
| Bedroom #2 | 10x14 Level: Level 1 Above Grade |
| # Bedrooms | 3 |
| Master Bedroom | 15x12 Level: Level 1 Above Grade |
| Bedroom #3 | 10x10 Level: Level 1 Above Grade |
| Living Room | 17x12 Level: Level 1 Above Grade |
| Laundry | 8x7 Level: Level 1 Above Grade, Main Level |
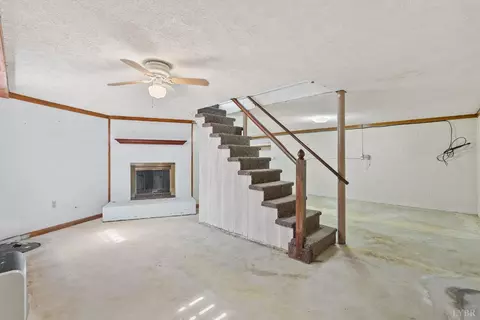
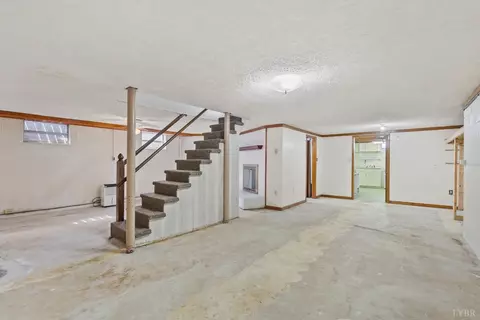
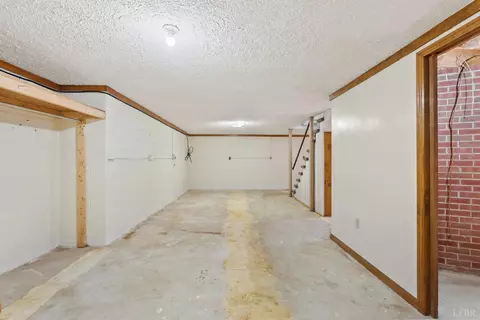
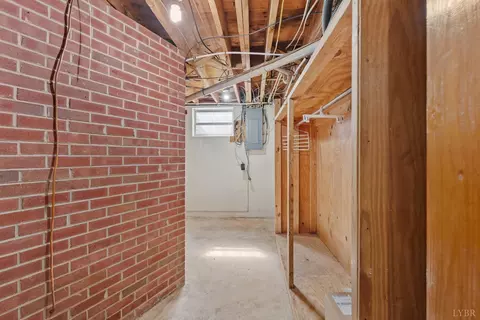
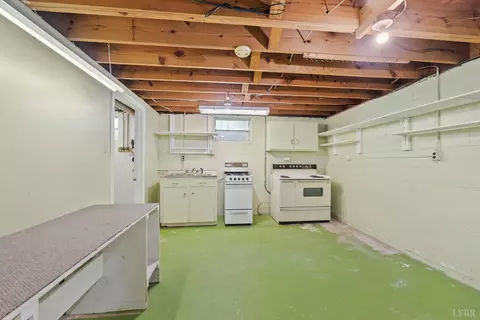
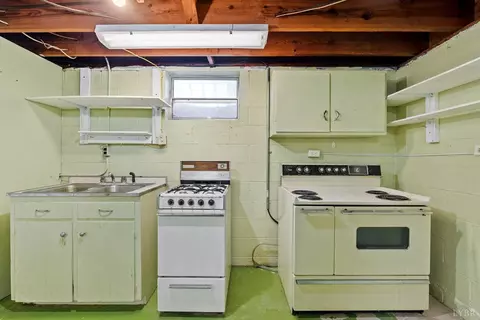
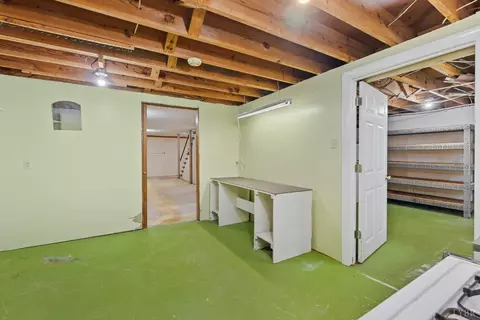
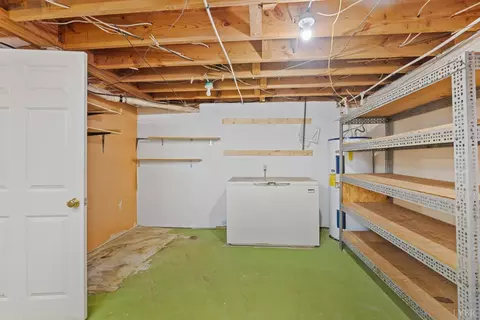
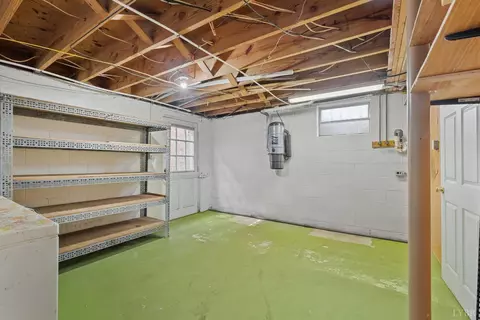
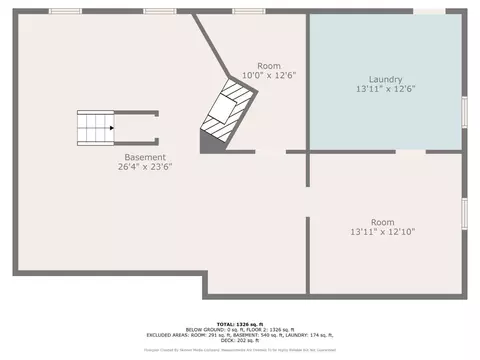
| Basement | Exterior Entrance, Fireplace, Full, Interior Entrance, Sump Pump |
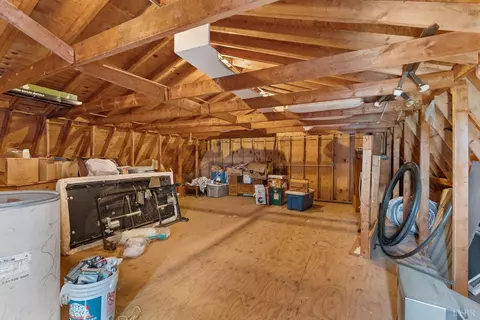
| Attic | Pull Down |
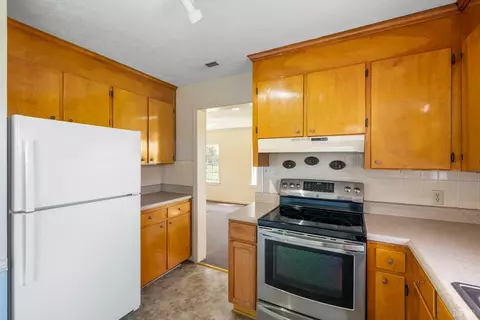
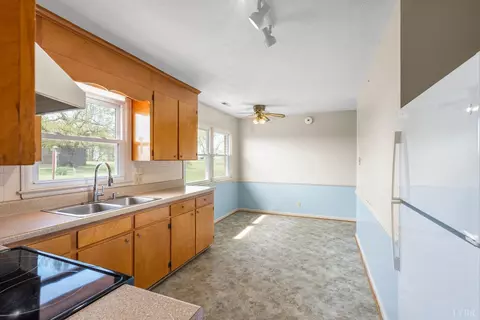
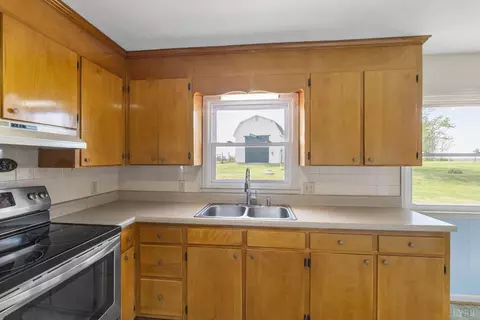
| Kitchen | 10x12 Level: Level 1 Above Grade |
| Sun Room | 12x18 Level: Level 1 Above Grade |
| Flooring | Carpet, Vinyl, Wood |
| Fireplace | 1 Fireplace |
| Interior Features | Ceiling Fan(s), Drywall, Main Level Bedroom, Tile Bath(s) |
| Appliances | Cooktop, Dryer, Freezer, Microwave, Range-Elec, Refrigerator, Washer |
| Exterior | |
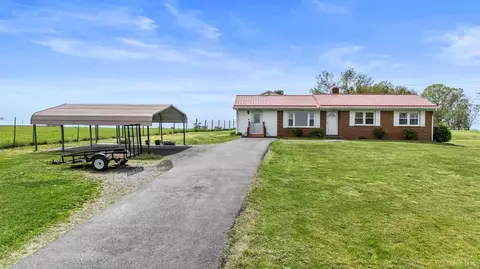
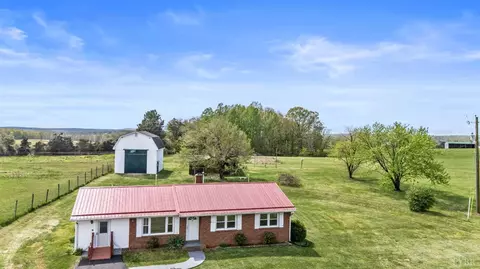
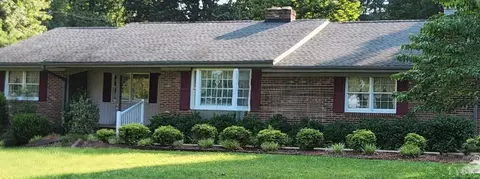
| Exterior | Brick, Vinyl Siding |
| Roof | Metal |
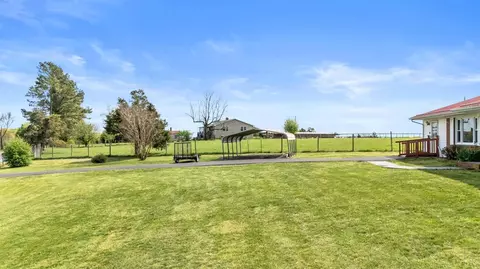
| Carport Desc | 2 Car |
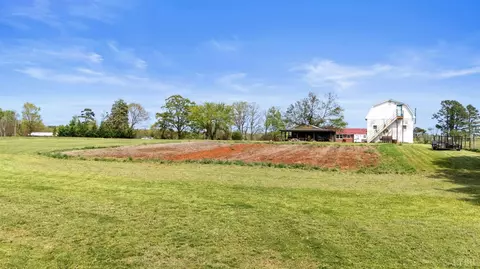
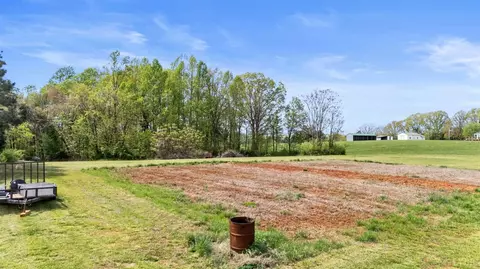
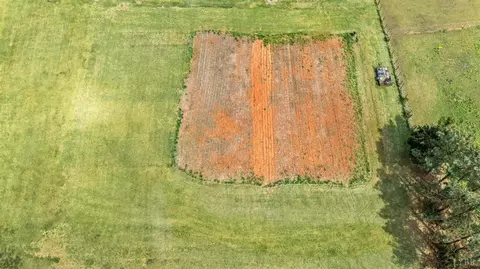
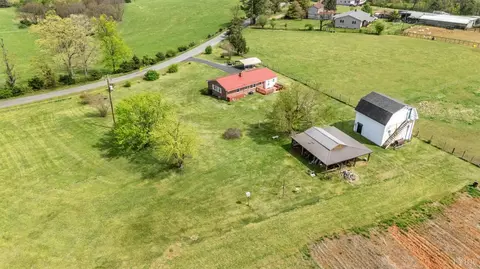
| Exterior Features | Deck, Off-Street Parking, Paved Drive, Garden Space, Landscaped, Storm Doors, Insulated Glass, Mountain Views |
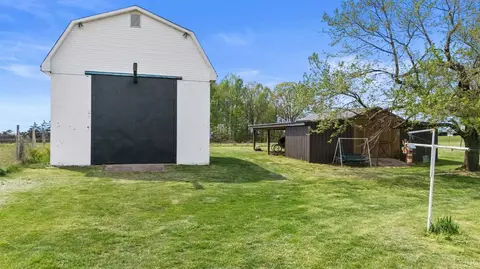
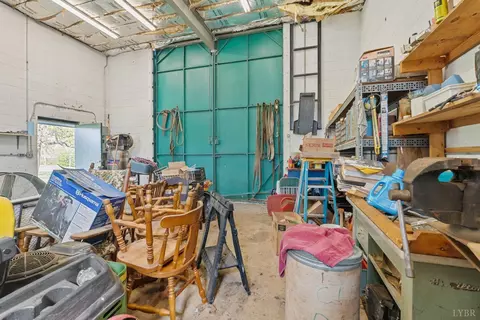
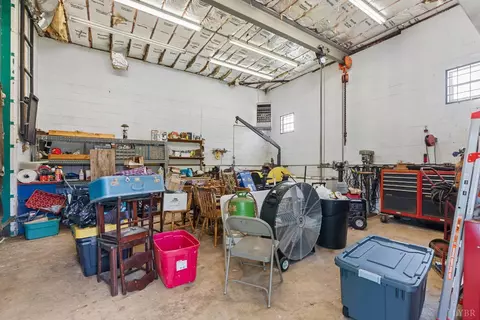
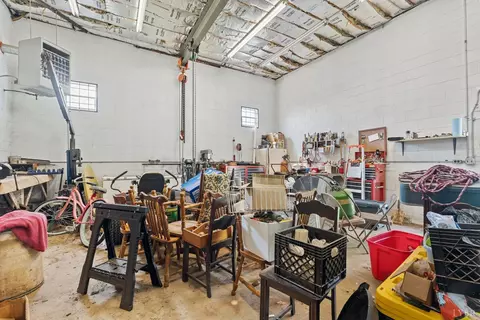
| Other Structures | Storage Building, Workshop |
| Amenities / Utilities | |
| Utility - Electric | Southside Elec CoOp |
| Sewer/ Septic | Septic Tank |
| Water Heater | Electric |
| Water | Well |
| Location | |
| County/ City | Campbell |
| Area | Campbell |
| Middle School | Rustburg Midl |
| School District | Campbell |
| High School | Rustburg High |
| Elementary School | Yellow Branch Elem |
| Directions | 29 To Calohan Road Calohan To Browns Mill Road Browns Mill Road To Brookneal Hwy Approximately 3/4 Of A Mile To E Ferry Road Then, Approximately A Mile Home On The Right Follow To Signs |
MLS # 358565| Est. value | Bed/bath | Sqft | mi | |
|---|---|---|---|---|
| 1121 E Ferry Rd, Gladys, VA 24554 | $447,000 | 3/1 | 2,160 | 0.13 |
| 820 E Ferry Rd, Gladys, VA 24554 | $117,000 | 2/1 | 1,692 | 0.17 |
| 798 E Ferry Rd, Gladys, VA 24554 | $116,000 | 3/1 | 1,456 | 0.19 |
| 29 Frontier Ln, Gladys, VA 24554 | $322,000 | 3/2 | 1,870 | 0.21 |
| 764 E Ferry Rd, Gladys, VA 24554 | $172,000 | —/— | — | 0.21 |
| 744 E Ferry Rd, Gladys, VA 24554 | $223,000 | 4/2 | 1,344 | 0.24 |
| 720 E Ferry Rd, Gladys, VA 24554 | $157,000 | 2/1 | 908 | 0.25 |
| 1192 E Ferry Rd, Gladys, VA 24554 | $108,000 | 2/1 | 1,144 | 0.26 |
Estimated values are based on public record data and automated valuation models. Values are not guaranteed and may not reflect current market conditions.


$275,000
$359,900
$225,000
$270,000
$399,500
$209,900
$263,950
$424,900
$349,900
$299,900
$279,900
$269,900
$289,450
$392,500
$99,900
$282,000
$54,900
$395,450
$313,900
$185,000
$394,900
$299,900
$1,625,000
$324,450
$649,900
$264,900
$236,000
$279,900
$339,900
$472,450