
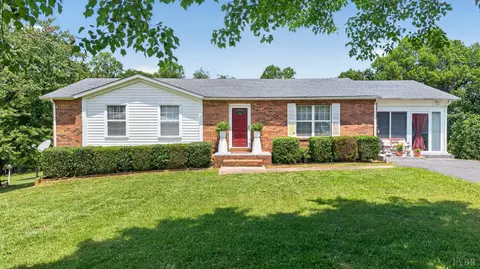
- $330,000
- 4Bd
- 2Ba
- 2,273 Sq Ft
SOLD 08/30/26


Last sold 02/20/2017 for $354K
bed
bath
Sqft ($90/Sqft)
| Property type House | Neighborhood | Year built 1989 | HOA fee $0/month | Lot size 7.85 Acre | Movoto estimate |

| Overview | |
| Cooling/AC | Heat Pump, Two-Zone |
| Heating | Heat Pump, Two-Zone, Other |
| Levels/Style | One And One Half, Cape Cod |
| SqFt | 3934 |
| SubType | Single Family Residence |
| Status | Closed/Sold |
| Type | Residential |
| Lot Size (Acres) | 7.85 |
| Lot Size (SqFt) | 341946 |
| Estimated Taxes | 1600 |
| Year Built | 1989 |
| Construction Status | Completed |
| Interior | |
| # Half Baths | 1 |
| Bathrooms | 3 |
| # Full Baths | 2 |
| Bedroom #2 | 14x12 Level: Level 2 Above Grade |
| # Bedrooms | 3 |
| Master Bedroom | 16x14 Level: Level 1 Above Grade |
| Bedroom #3 | 14x12 Level: Level 2 Above Grade |
| Living Room | 16x12 Level: Level 1 Above Grade |
| Basement | Exterior Entrance, Full, Heated, Interior Entrance, Roughed In Bath, Workshop |
| Great Room | 22x19 Level: Level 1 Above Grade |
| Attic | Access |
| Dining Room | 16x12 Level: Level 1 Above Grade |
| Foyer | 11x7 Level: Level 1 Above Grade |
| Laundry | Dryer Connection, Laundry Room, Main Level, Washer Connections |
| Kitchen | 16x12 Level: Level 1 Above Grade |
| Flooring | Carpet, Ceramic Tile, Hardwood |
| Fireplace | 3+ Fireplaces, Gas Log, Great Room, Leased Propane Tank, Living Room, Primary Bedroom, Wood Burning |
| Interior Features | Ceiling Fan(s), Drapes, Great Room, High Speed Data Aval, Main Level Bedroom, Main Level Den, Primary Bed W/Bath, Pantry, Separate Dining Room, Skylights, Smoke Alarm, Tile Bath(s), Whirlpool Bath |
| Appliances | Cooktop, Dishwasher, Disposal, Microwave, Range-Elec, Refrigerator, Self Cleaning Oven, Other |
| Exterior | |
| Exterior | Vinyl Siding |
| Roof | Shingle |
| # Garage Spaces | 25x25 Level: Level 1 Above Grade |
| Attached Garage | 2 Car |
| Garage Desc | Garage Door Opener |
| Exterior Features | Above Ground Pool, Circular Drive, Paved Drive, Landscaped, Screened Porch, Insulated Glass, Satellite Dish, Undergrnd Utilities |
| Deck | 24x15 Level: Level 1 Above Grade |
| Porch | 39x7 Level: Level 1 Above Grade |
| Other Structures | Barn, Pole Building |
| Screened Porch | 12x14 Level: Level 1 Above Grade |
| Amenities / Utilities | |
| Sewer/ Septic | Septic Tank |
| Water Heater | Gas |
| Water | Well |
| Location | |
| County/ City | Campbell |
| Area | Campbell |
| Middle School | Rustburg Midl |
| School District | Campbell |
| High School | Rustburg High |
| Elementary School | Rustburg Elem |
| Subdivision | Moore Acres |
| Zoning | A-1 |
| Directions | 29 S Two Miles Past Yellow Branch Elem School To Left On Browns Mill Rd, Right On Stone Rd To Right On East Ferry To Home On Left. Or 501 S To Rustburg, Right At Stop Light & Continue On 501 S To Right On East Ferry. Home Is Approx 5 Miles On Left. |
MLS # 303552
MLS # 298488
MLS # 250582
MLS # 245519| Est. value | Bed/bath | Sqft | mi | |
|---|---|---|---|---|
| 5026 E Ferry Rd, Gladys, VA 24554 | $157,600 | —/— | — | 0.08 |
| 5083 E Ferry Rd, Gladys, VA 24554 | $215,000 | 3/2 | 1,350 | 0.09 |
| 5090 E Ferry Rd, Gladys, VA 24554 | $203,000 | 3/2 | 1,220 | 0.12 |
| 4857 E Ferry Rd, Gladys, VA 24554 | $242,000 | —/— | — | 0.18 |
| 5214 E Ferry Rd, Gladys, VA 24554 | $237,000 | —/— | 960 | 0.21 |
| 5229 E Ferry Rd, Gladys, VA 24554 | $221,000 | 3/1 | 800 | 0.23 |
| 116 Theta Mill Rd, Gladys, VA 24554 | $174,000 | 3/2 | 1,080 | 0.25 |
| 4779 E Ferry Rd, Gladys, VA 24554 | $222,000 | —/— | — | 0.25 |
Estimated values are based on public record data and automated valuation models. Values are not guaranteed and may not reflect current market conditions.
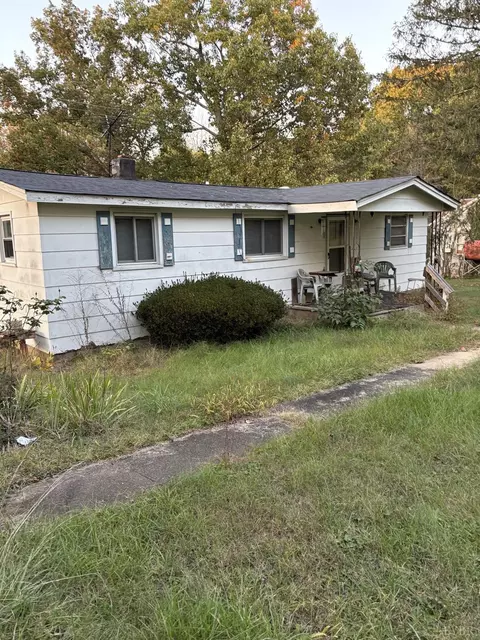
$275,000
$359,900
$225,000
$270,000
$399,500
$209,900
$263,950
$424,900
$349,900
$299,900
$279,900
$269,900
$289,450
$392,500
$99,900
$282,000
$54,900
$395,450
$313,900
$185,000
$394,900
$299,900
$1,625,000
$324,450
$649,900
$264,900
$236,000
$279,900
$339,900
$472,450