
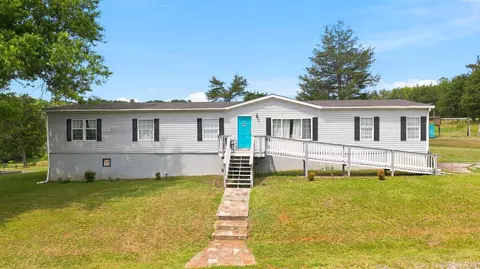
- $265,000
- 3Bd
- 2Ba
- 2,280 Sq Ft
New 7 Days


Last sold 04/10/2015 for $319K
bed
bath
Sqft ($70/Sqft)
| Property type House | Neighborhood | Year built 2007 | HOA fee $0/month | Lot size 3.01 Acre | Movoto estimate |

| Overview | |
| Cooling/AC | Heat Pump, Three-Zone Or More |
| Heating | Heat Pump, Three-Zone Or More, Other |
| Levels/Style | One And One Half, Other, See Remarks |
| SqFt | 4590 |
| SubType | Single Family Residence |
| Status | Closed/Sold |
| Type | Residential |
| Virtual Tour | N/A |
| Lot Size (Acres) | 3.01 |
| Lot Size (SqFt) | 131116 |
| Estimated Taxes | 1510 |
| Year Built | 2007 |
| Construction Status | Completed |
| Interior | |
| Bathrooms | 3 |
| # Full Baths | 3 |
| Bedroom #2 | 14x12 Level: Level 1 Above Grade |
| Bedroom #4 | 13x13 Level: Below Grade |
| # Bedrooms | 4 |
| Master Bedroom | 17x16 Level: Level 1 Above Grade |
| Bedroom #3 | 13x13 Level: Level 1 Above Grade |
| Laundry | 14x9 Level: Level 1 Above Grade, Dryer Connection, Laundry Room, Main Level, Separate Laundry Rm., Washer Connections |
| Basement | Apartment, Exterior Entrance, Finished, Fireplace, Full, Heated, Interior Entrance, Partitioned, Walkout |
| Great Room | 21x17 Level: Level 1 Above Grade |
| Attic | Floored, Walk In, Other |
| Office | 10x10 Level: Level 1 Above Grade |
| Family Room | 45x16 Level: Below Grade |
| Kitchen | 15x14 Level: Level 1 Above Grade |
| Rec Room | 22x9 Level: Level 2 Above Grade |
| Flooring | Carpet, Ceramic Tile, Hardwood |
| Fireplace | 2 Fireplaces, Gas Log, Great Room |
| Interior Features | Apartment, Cable Connections, Ceiling Fan(s), Tile Bath(s), Drywall, Great Room, High Speed Data Aval, Main Level Bedroom, Primary Bed W/Bath, Skylights, Smoke Alarm, Walk-In Closet(s) |
| Appliances | Dishwasher, Microwave, Range-Elec |
| Exterior | |
| Exterior | Vinyl Siding |
| Roof | Shingle |
| # Garage Spaces | 40x30 Level: Level 1 Above Grade |
| # Carport Spaces | 40x60 Level: Level 1 Above Grade |
| Detached Garage | 3 Car |
| Garage Desc | Garage Door Opener, Oversized |
| Exterior Features | Privacy Fence, Garden Space, Landscaped, Screened Porch, Insulated Glass |
| Deck | 20x14 Level: Level 1 Above Grade |
| Porch | 28x6 Level: Level 1 Above Grade |
| Other Structures | Pole Building, Workshop, Other |
| Screened Porch | 17x14 Level: Level 1 Above Grade |
| Amenities / Utilities | |
| Sewer/ Septic | Septic Tank |
| Water Heater | Electric, Solar, Other |
| Water | Well |
| Location | |
| County/ City | Campbell |
| Area | Campbell |
| Middle School | Rustburg Midl |
| School District | Campbell |
| High School | Rustburg High |
| Elementary School | Yellow Branch Elem |
| Zoning | A1 |
| Directions | Wards RD To Left On Callaham (By Foster Fuels), Cross RT 24 Onto Wisecarver To Left On Browns Mill To Right On RT 501 (Village HWY) To Right On East Ferry Rd Approx 2 Miles To House On Left. Or From Rustburg, Take RT 501 S. To R. On East Ferry. (onl |
MLS # 283231
MLS # 276614
MLS # 276618
MLS # 239255 $275,000
$359,900
$225,000
$270,000
$399,500
$209,900
$263,950
$424,900
$349,900
$299,900
$279,900
$269,900
$289,450
$392,500
$99,900
$282,000
$54,900
$395,450
$313,900
$185,000
$394,900
$299,900
$1,625,000
$324,450
$649,900
$264,900
$236,000
$279,900
$339,900
$472,450