
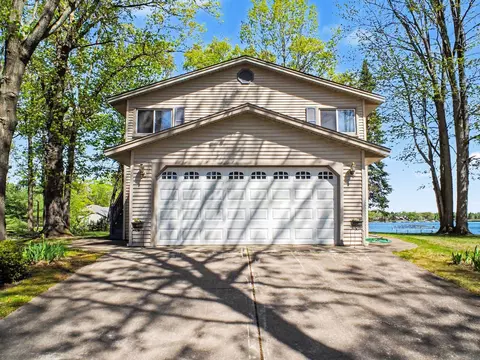
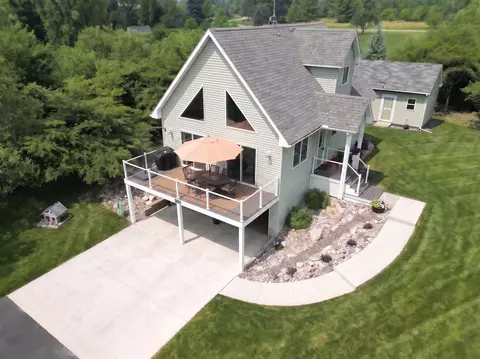
- $395,000
- 3Bd
- 2Ba
- 1,568 Sq Ft
SOLD 07/29/26


Last sold 01/17/2017 for $321K
bed
bath
Sqft ($189/Sqft)
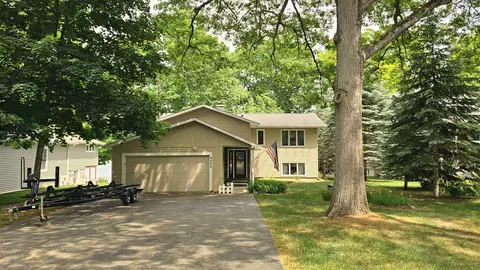
| Property type House | Neighborhood | Year built 1988 | HOA fee $540/month | Lot size 0.32 Acre | Movoto estimate | Parking 2 garage spaces |

| Overview | |
| Heating | Forced Air, Natural Gas |
| Levels/Style | Chalet |
| Status | Closed |
| HOA Fee | 540 |
| Type | Single Family |
| SqFt (Finished) | 3100 |
| Lot Size (Acres) | 0.32 |
| Total Tax Amount | 4740.45 |
| Year Built | 1988 |
| Interior | |
| # of Full Baths | 3 |
| Room(s) | Entry |
| Interior Features | Cathedral/Vaulted Ceiling |
| Fireplace Desc | Gas Fireplace |
| Exterior | |
| Construction | Wood |
| Parking Desc | Garage |
| # of Garage Spaces | 2 |
| Garage Desc | Attached Garage |
| Site/Lot Features | Subdivision |
| Amenities / Utilities | |
| Water | Private Well |
| Sewer/ Septic | Community |
| Utilities | Cable Available |
| Location | |
| County | Butman Twp (26006) |
| Subdivision | Sugar Springs |
| Zoning | Residential |
MLS # 41022808 MLS # 1826376
MLS # 1167631
MLS # 41016878
MLS # 41002985
MLS # 1826376
MLS # 1167631
MLS # 41016878
MLS # 41002985| Est. value | Bed/bath | Sqft | mi | |
|---|---|---|---|---|
| 4715 Lancelot Ct, Gladwin, MI 48624 | $370,000 | —/— | — | 0.01 |
| 4695 Lancelot Ct, Gladwin, MI 48624 | $395,000 | —/— | — | 0.02 |
| 4685 Lancelot Ct, Gladwin, MI 48624 | $497,000 | —/— | — | 0.03 |
| 4696 Lancelot Ct, Gladwin, MI 48624 | $388,000 | —/— | — | 0.04 |
| 4675 Lancelot Ct, Gladwin, MI 48624 | $402,000 | —/— | — | 0.05 |
| 4745 Lancelot Ct, Gladwin, MI 48624 | $457,000 | —/— | — | 0.05 |
| 4665 Lancelot Ct, Gladwin, MI 48624 | $376,000 | —/— | — | 0.06 |
| 4755 Lancelot Ct, Gladwin, MI 48624 | $466,000 | —/— | — | 0.07 |
Estimated values are based on public record data and automated valuation models. Values are not guaranteed and may not reflect current market conditions.
$82,443
$249,000
$689,900
$160,000
$144,900
$165,900
$135,000
$185,000
$259,900
$169,900
$95,000
$144,950
$149,900
$94,500
$182,000
$179,900
$199,900
$65,000
$225,000
$149,900
