
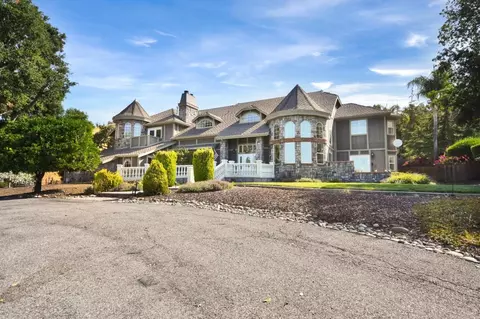
- $3,075,000
- 6Bd
- 6Ba
- 5,528 Sq Ft
SOLD

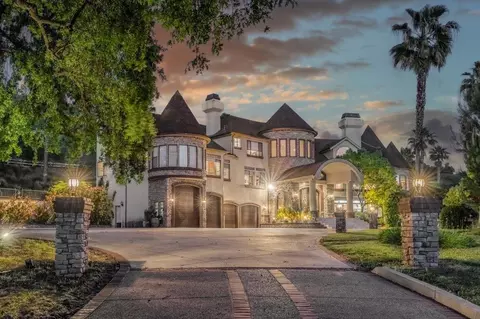

Last sold 03/14/2025 for $4M
bed
bath
Sqft ($388/Sqft)
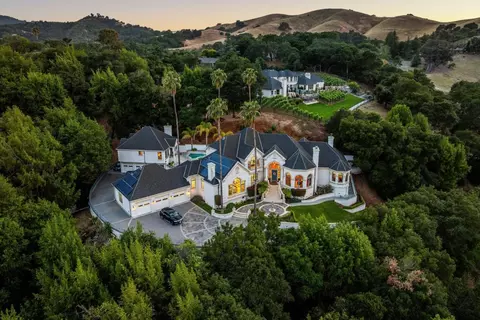
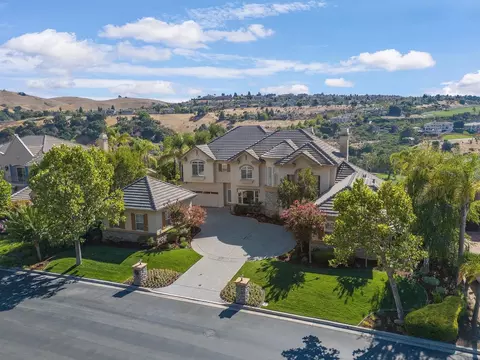
| Property type House | Neighborhood | Year built 1991 | HOA fee $0/month | Lot size 10.21 Acre | Movoto estimate | Parking 10 garage spaces |

| Overview | |
| Cooling/AC | Ceiling Fan, Central AC, Multi-Zone |
| Heating | Central Forced Air, Gas |
| Levels/Style | Custom, Mediterranean |
| Type | Residential |
| MLS # | ML81990107 |
| SqFt | 10300 |
| SubType | Single Family Home |
| Virtual Tour | N/A |
| Additional Tour | Https://2544ButchDr.com/idx |
| Drone Tour | Https://2544ButchDr.com/idx |
| Lot Size (Acres) | 10.21 |
| Year Built | 1991 |
| Interior | |
| # Full Baths | 8 |
| # Half Baths | 2 |
| Bathrooms | Double Sinks, Dual Flush Toilet, Full On Ground Floor, Granite, Half On Ground Floor, Marble, Primary - Stall Shower(s), Showers Over Tubs - 2+, Stone |
| Total # of Bedrooms | 6 |
| Bedrooms | Ground Floor Bedroom, More Than One Bedroom On Ground Floor, More Than One Primary Bedroom, Primary Suite / Retreate - 2+, Walk-in Closet |
| Family Room | Separate Family Room |
| Laundry | Electricity Hookup (220V), Gas Hookup, In Utility Room, Inside, Tub / Sink, Upper Floor, Washer / Dryer |
| Kitchen | Cooktop - Gas, Countertop - Granite, Dishwasher, Exhaust Fan, Garbage Disposal, Hood Over Range, Island With Sink, Microwave, Oven - Self Cleaning, Oven Range - Gas, Pantry, Refrigerator, Trash Compactor, Warming Drawer, Wine Refrigerator |
| Other Rooms | Attic, Bonus / Hobby Room, Den / Study / Office, Formal Entry, Great Room, Laundry Room, Loft, Media / Home Theater, Office Area, Recreation Room, Storage, Utility Room, Wine Cellar / Storage, Workshop |
| Dining Room | Breakfast Bar, Breakfast Nook, Breakfast Room, Dining Area, Dining Area In Family Room, Dining Area In Living Room, Eat In Kitchen, Formal Dining Room |
| Flooring | Carpet, Hardwood, Marble, Stone, Tile, Travertine, Vinyl / Linoleum, Wood |
| Accessibility Features | Elevator / Lift |
| Fireplace | Family Room, Gas Burning, Gas Log, Gas Starter, Living Room, Other Location, Outside, Primary Bedroom, Other |
| Exterior | |
| Foundation | Crawl Space, Foundation Pillars, Pillars / Posts / Piers, Post And Pier |
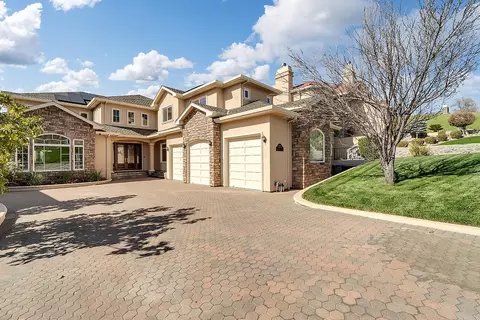
| Roof | Concrete, Tile |
| Construction | Stucco, Wood Frame |
| Garage/ Parking Desc | Attached Garage, Electric Car Hookup, Electric Gate, Enclosed, Gate / Door Opener, Golf Cart, Guest / Visitor Parking, Off-Street Parking, Room For Oversized Vehicle, Workshop In Garage |
| # Garage Spaces | 10 |
| Yard/ Grounds | Back Yard, Balcony / Patio, BBQ Area, Courtyard, Deck, Dog Run / Kennel, Fenced, Fire Pit, Gazebo, Outdoor Fireplace, Sprinklers - Auto, Sprinklers - Lawn, Storage Shed / Structure, Other |
| Lot Description | Farm Animals (Permitted), Grade - Gently Sloped, Grade - Varies, Views |
| Fencing | Gate, Mixed Height / Type, Wood, Other |
| Amenities / Utilities | |
| Water Sources | Private Co-op, Spring, Storage Tank, Water Filter - Owned, Water On Site, Water Softener - Owned, Well - Domestic, Well - Shared |
| Sewer/ Septic | Septic Tank / Pump |
| Energy Features | Double Pane Windows, Energy Star Appliances, Energy Star HVAC, Energy Star Lighting, Low Flow Shower, Low Flow Toilet, Thermostat Controller |
| Utilities | Natural Gas, Public Utilities, Solar Panels - Owned |
| Communications | Audio / Video Prewired, DSL, Intercom, Networked, Satellite Dish |
| Security Features | Fire System - Sprinkler, Panic Alarm, Secured Garage / Parking, Security Alarm, Security Fence, Security Lights, Video / Audio System |
| Electric Vehicle Hookup Type | Electric Vehicle Hookup Level 1 (120 Volts), Electric Vehicle Hookup Level 2 (240 Volts) |
| Pool | Pool - Fenced, Pool - Heated, Pool - In Ground, Pool - Solar, Pool - Sweep, Pool / Spa Combo, Spa - Fenced, Spa - Gas, Spa - In Ground, Spa - Jetted, Other |
| HOA Fee Includes | Common Area Electricity, Insurance - Common Area, Maintenance - Common Area, Other |
| Horse Amenities | Fenced, Pasture, Riding Trails, Trailer Storage, Other |
| HOA Amenities | Bay Window, Built-in Vacuum, Garden Window, High Ceiling, Open Beam Ceiling, Security Gate, Vaulted Ceiling, Video / Audio System, Walk-in Closet, Wet Bar |
| Location | |
| View | Canyon, City Lights, Greenbelt, Mountains, Pasture, Valley |
| County | Santa Clara |
| Area | Morgan Hill / Gilroy / San Martin |
| APN | 830-17-052 |
| Zoning | HS |
MLS # ML81990107
MLS # ML81966071 MLS # ML81413344
MLS # ML81311925
MLS # ML81204141
MLS # ML81105945
| Est. value | Bed/bath | Sqft | mi | |
|---|---|---|---|---|
| 2545 Butch Dr, Gilroy, CA 95020 | $4,578,000 | 5/— | 5,777 | 0.11 |
| 2560 Bridle Path Dr, Gilroy, CA 95020 | $3,081,000 | 5/6 | 7,157 | 0.12 |
| 2563 Bridle Path Dr, Gilroy, CA 95020 | $2,658,000 | 5/3 | 4,002 | 0.13 |
| 2548 Butch Dr, Gilroy, CA 95020 | $2,480,000 | 4/4 | 4,000 | 0.14 |
| 2546 Butch Dr, Gilroy, CA 95020 | $1,764,000 | —/— | — | 0.14 |
| 2540 Bridle Path Dr, Gilroy, CA 95020 | $2,871,000 | 4/4 | 7,692 | 0.18 |
| 2551 Butch Dr, Gilroy, CA 95020 | $2,083,000 | 5/3 | 3,872 | 0.2 |
| 2549 Butch Dr, Gilroy, CA 95020 | $3,408,000 | 5/— | 6,207 | 0.2 |
Estimated values are based on public record data and automated valuation models. Values are not guaranteed and may not reflect current market conditions.



$1,100,000
$674,500
$1,249,888
$749,000
$550,000
$1,300,000
$1,573,950
$363,900
$985,000
$950,000
$895,000
$1,150,000
$899,999
$1,299,999
$832,713
$1,438,000
$1,791,500
$1,125,000
$1,399,000
$2,199,000
$769,945
$3,098,500
$1,599,000
$1,799,000
$1,397,500
$599,000
$1,195,000
$1,049,500
$789,000
$2,294,500