
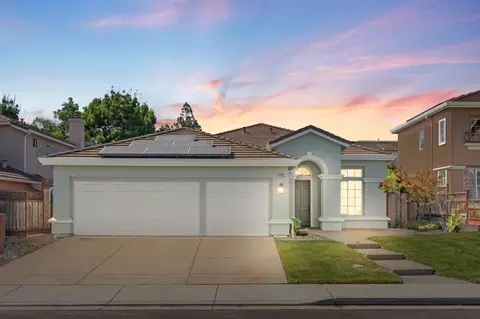
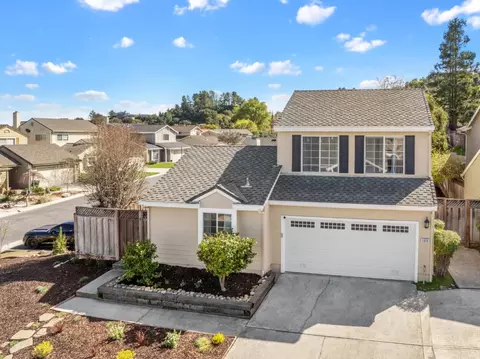
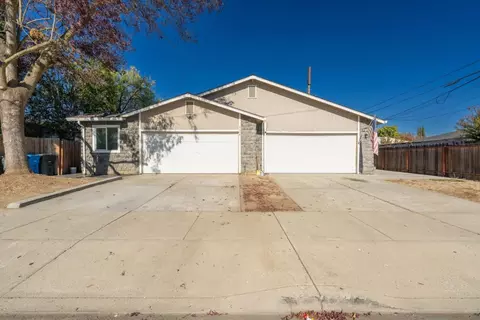
- $1,100,000
- 4Bd
- 2Ba
- 1,927 Sq Ft
SOLD

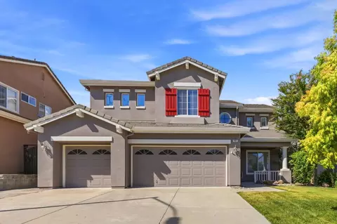
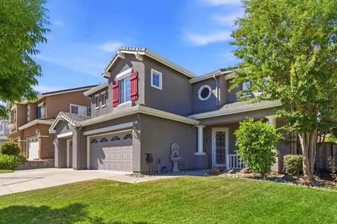
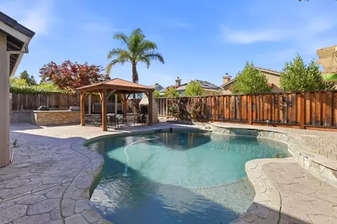
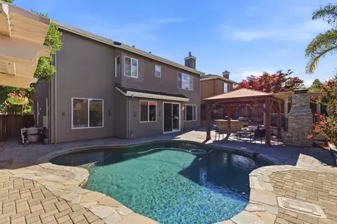
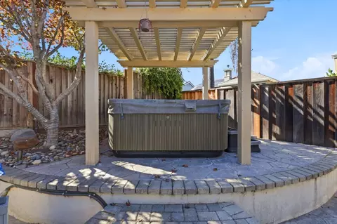
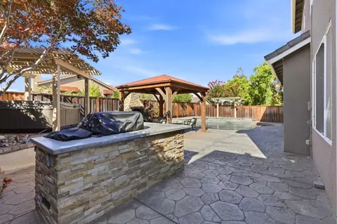
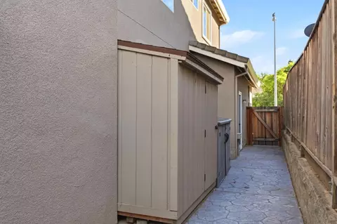
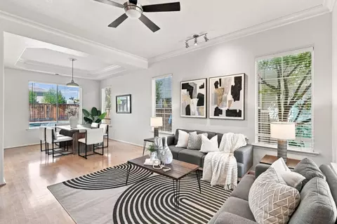
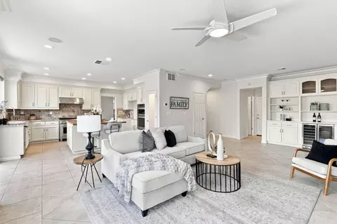
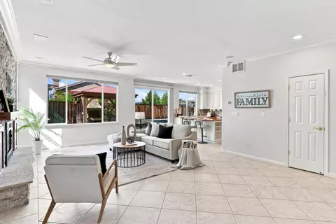
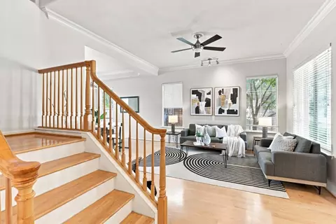
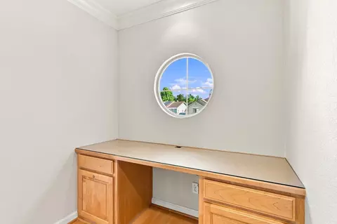
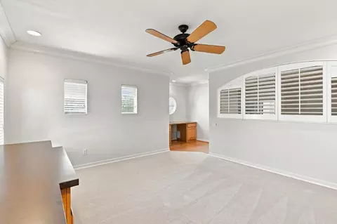
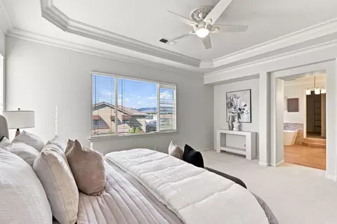
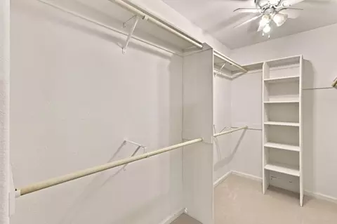
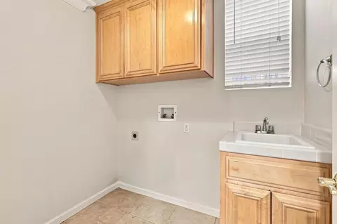
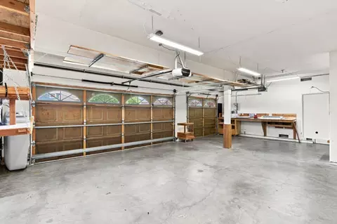
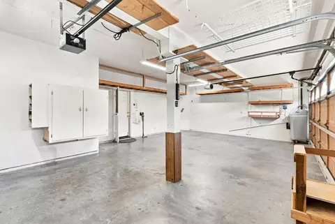
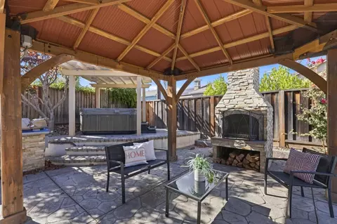
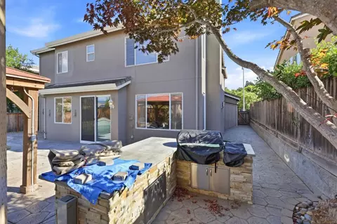
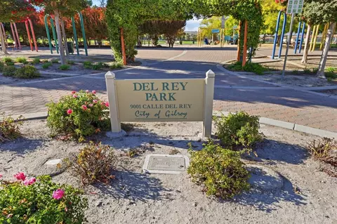
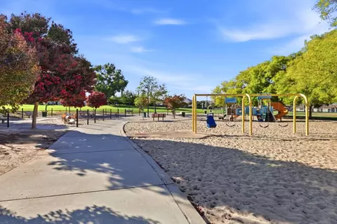
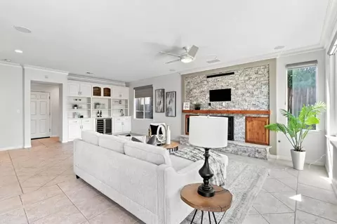
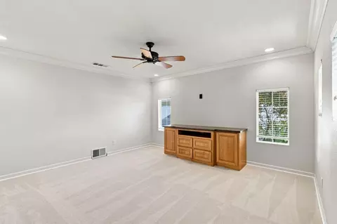
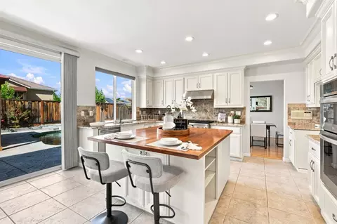
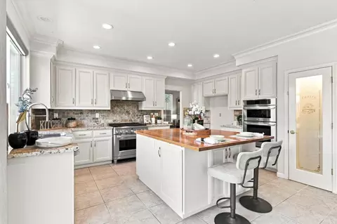
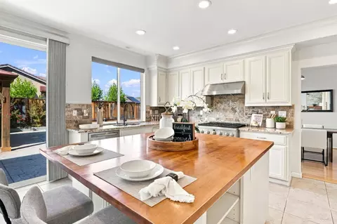
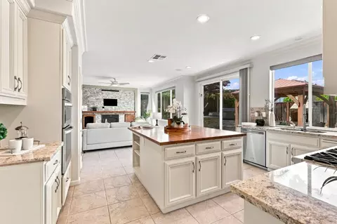
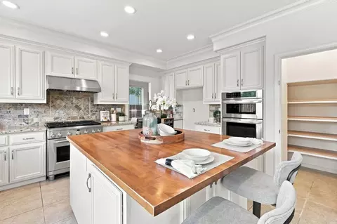
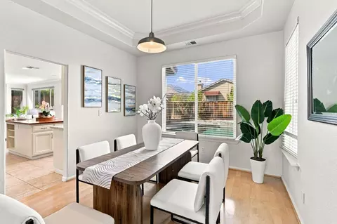
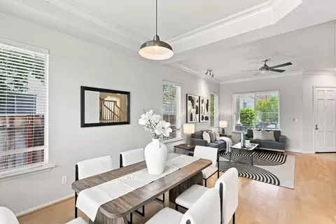
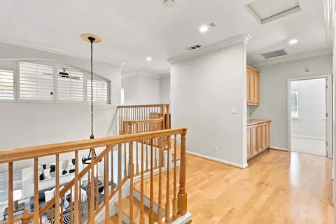
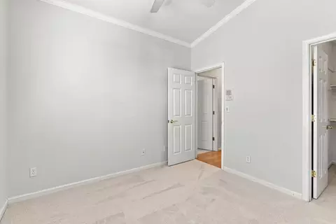
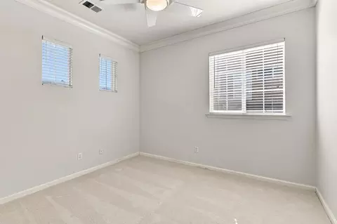
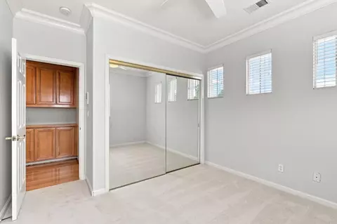
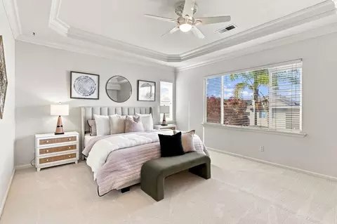
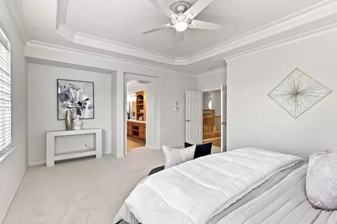
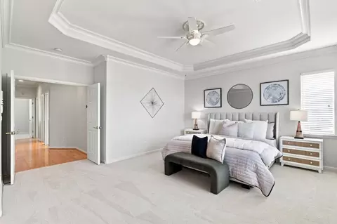
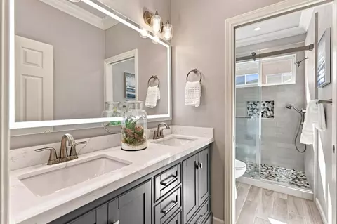
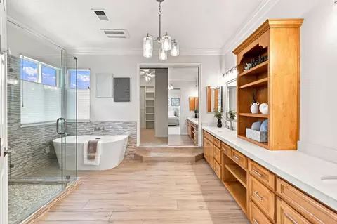
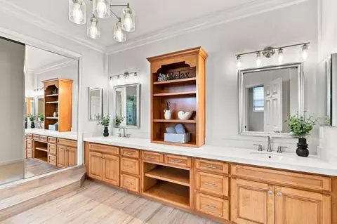
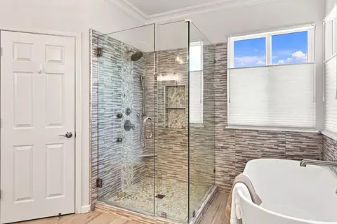
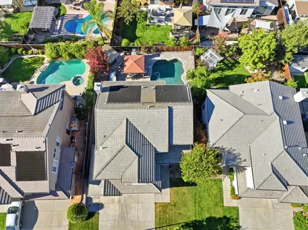
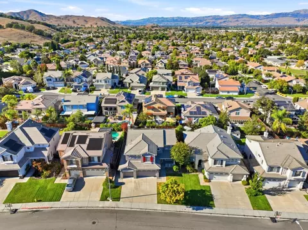
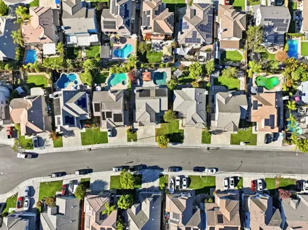
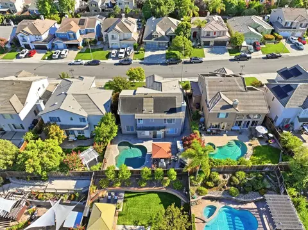
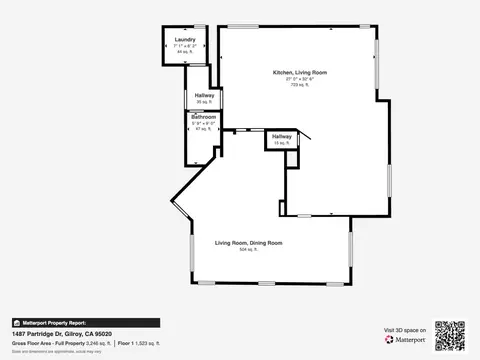
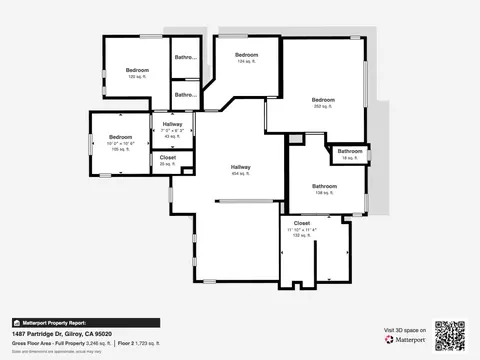
Last sold 11/06/2026 after 13 Days
bed
bath
Sqft ($512/Sqft)
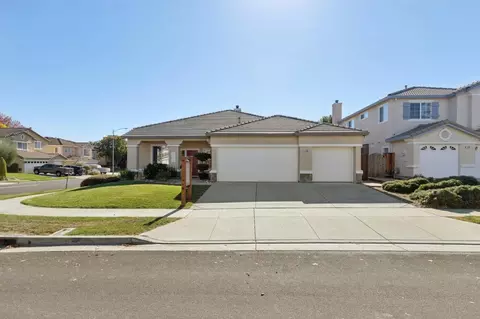
| Property type House | Neighborhood | Year built 1999 | HOA fee $0/month | Lot size 6,294 Sqft | Parking 3 garage spaces | Rental estimate |

| Overview | |
| Cooling/AC | Central AC, Multi-Zone |
| Heating | Central Forced Air, Fireplace, Heating - 2+ Zones |
| Levels/Style | Traditional |
| Type | Residential |
| MLS # | ML82059814 |
| SqFt | 2639 |
| SubType | Single Family Home |
| Virtual Tour | N/A |
| 3-D Tour | N/A |
| Year Built | 1999 |
| Interior | |
| # Full Baths | 3 |
| Bathrooms | Double Sinks, Full On Ground Floor, Granite, Primary - Stall Shower(s), Stall Shower - 2+, Tile, Updated Bath |
| Total # of Bedrooms | 4 |
| Bedrooms | Primary Suite / Retreat, Walk-in Closet |
| Family Room | Kitchen / Family Room Combo |
| Laundry | Gas Hookup, In Utility Room, Tub / Sink |
| Kitchen | Built-in BBQ Grill, Cooktop - Gas, Countertop - Granite, Dishwasher, Exhaust Fan, Garbage Disposal, Hood Over Range, Hookups - Gas, Island, Microwave, Oven - Built-In, Pantry, Wine Refrigerator |
| Other Rooms | Loft |
| Dining Room | Breakfast Bar, Breakfast Nook, Dining Area In Living Room, Eat In Kitchen |
| Flooring | Carpet, Hardwood, Tile |
| Fireplace | Family Room, Gas Burning, Outside, Wood Burning |
| Exterior | |
| Foundation | Concrete Slab |
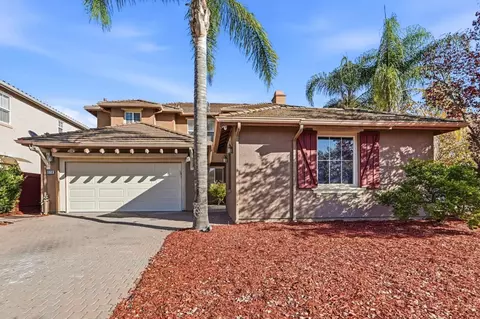
| Roof | Tile |
| Construction | Stucco, Wood Frame |
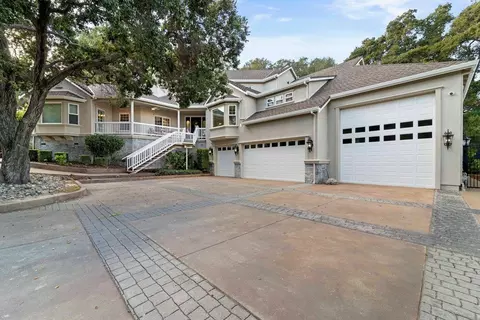
| Garage/ Parking Desc | Attached Garage |
| # Garage Spaces | 3 |
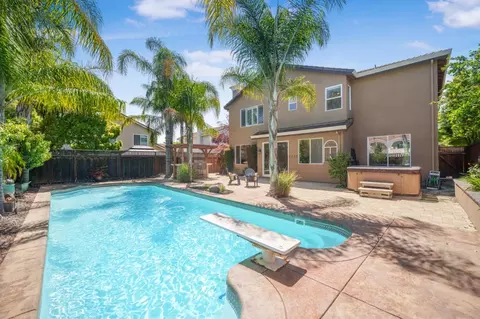
| Yard/ Grounds | Back Yard, Balcony / Patio, BBQ Area, Fenced, Gazebo, Outdoor Fireplace, Outdoor Kitchen, Sprinklers - Auto, Sprinklers - Lawn |
| Lot Description | Grade - Level |
| Fencing | Wood |
| Amenities / Utilities | |
| Water Sources | Public, Water Softener - Owned |
| Sewer/ Septic | Sewer - Public |
| Energy Features | Solar Heating - Pool |
| Utilities | Natural Gas, Public Utilities, Solar Panels - Owned |
| Security Features | Video / Audio System |
| Pool | Heated - Solar, Pool - Black Bottom, Pool - Gunite, Pool - In Ground, Spa / Hot Tub |
| HOA Amenities | Walk-in Closet, Wet Bar |
| 2nd Unit: Living Space (SqFt) | 290 |
| Location | |
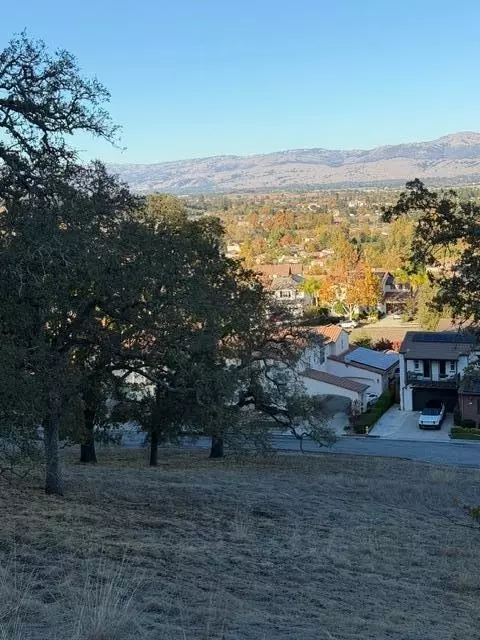
| View | Neighborhood |
| County | Santa Clara |
| Area | Morgan Hill / Gilroy / San Martin |
| APN | 783-51-124 |
| Zoning | R1 |
MLS # ML82059814
MLS # ML81594332
MLS # ML80243012
MLS # ML80225111| Est. value | Bed/bath | Sqft | mi | |
|---|---|---|---|---|
| 1483 Partridge Dr, Gilroy, CA 95020 | $1,208,000 | 5/3 | 2,639 | 0.01 |
| 1489 Partridge Dr, Gilroy, CA 95020 | $1,162,700 | 4/2 | 2,274 | 0.01 |
| 1477 Partridge Dr, Gilroy, CA 95020 | $1,091,400 | 5/3 | 2,639 | 0.02 |
| 1491 Partridge Dr, Gilroy, CA 95020 | $1,252,300 | 5/3 | 2,639 | 0.02 |
| 1478 Senegal Ct, Gilroy, CA 95020 | $1,219,500 | 5/3 | 2,639 | 0.03 |
| 1476 Senegal Ct, Gilroy, CA 95020 | $1,097,400 | 4/2 | 1,927 | 0.03 |
| 1480 Senegal Ct, Gilroy, CA 95020 | $1,064,700 | 4/2 | 1,927 | 0.03 |
| 1482 Partridge Dr, Gilroy, CA 95020 | $1,169,700 | 4/2 | 2,274 | 0.03 |
Estimated values are based on public record data and automated valuation models. Values are not guaranteed and may not reflect current market conditions.
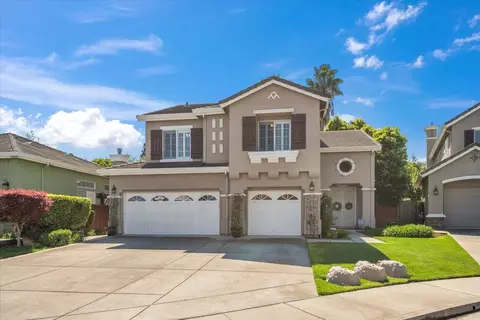
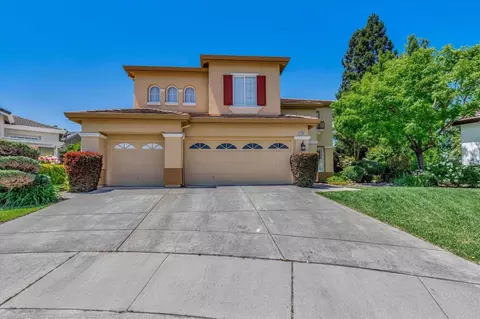
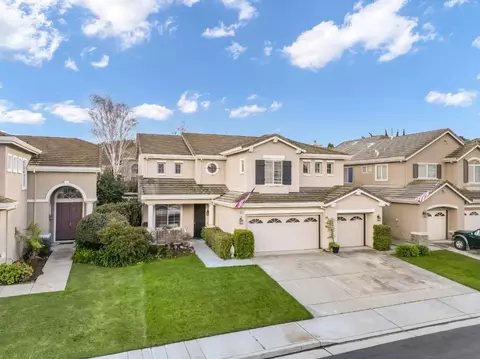



$1,100,000
$674,500
$1,249,888
$749,000
$550,000
$1,300,000
$1,573,950
$363,900
$985,000
$950,000
$895,000
$1,150,000
$899,999
$1,299,999
$832,713
$1,438,000
$1,791,500
$1,125,000
$1,399,000
$2,199,000
$769,945
$3,098,500
$1,599,000
$1,799,000
$1,397,500
$599,000
$1,195,000
$1,049,500
$789,000
$2,294,500