
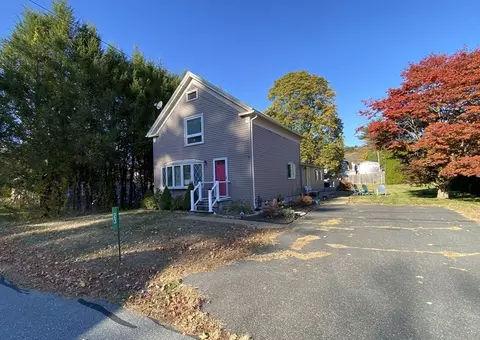
- $325,000
- 3Bd
- 1Ba
- 1,847 Sq Ft
SOLD

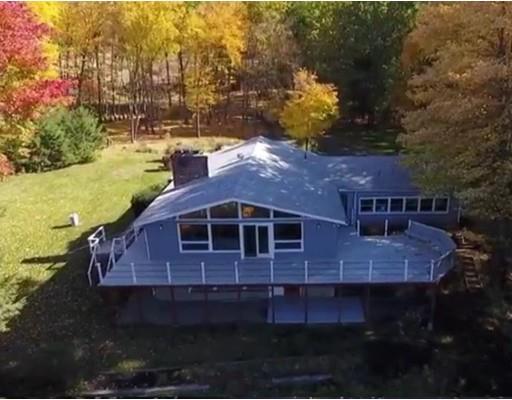
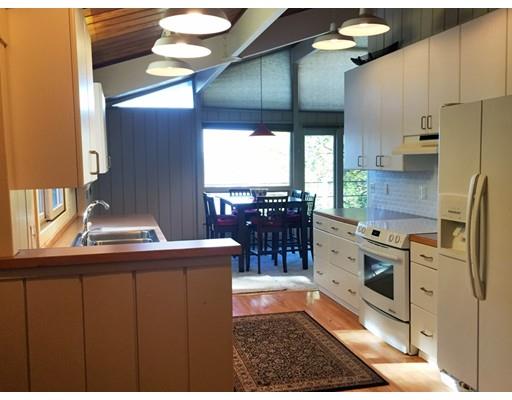
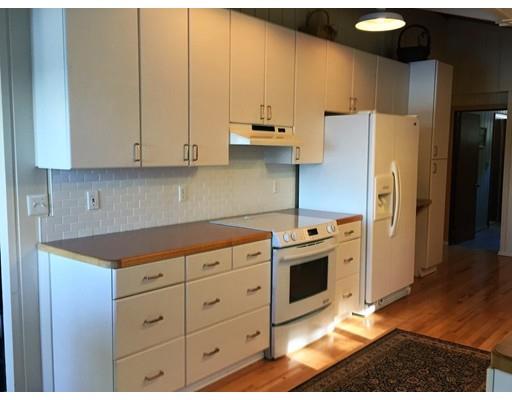
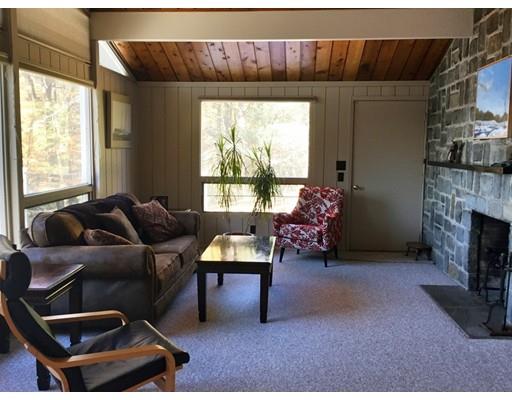

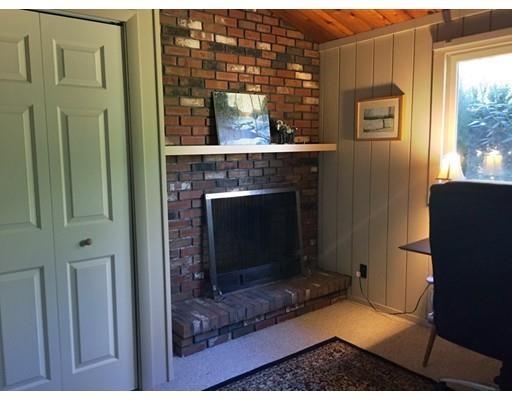
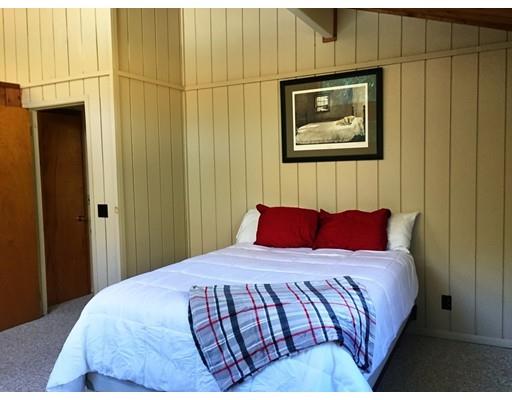
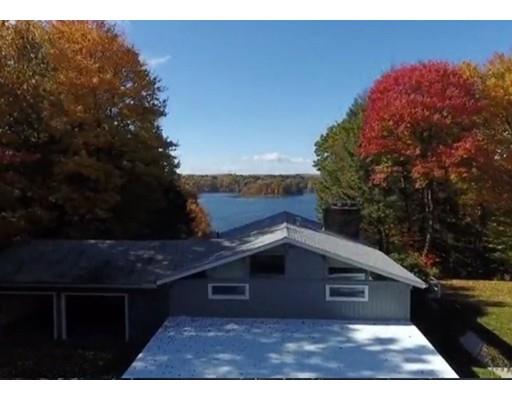
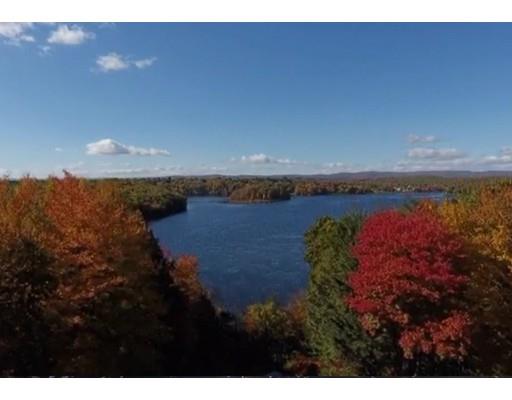

Last sold 06/16/2017 for $325K
bed
bath
Sqft ($171/Sqft)
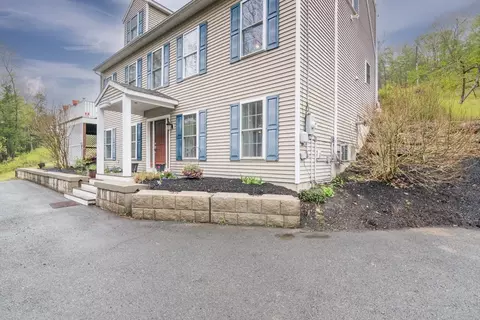
| Property type House | Year built 1971 | HOA fee $0/month | Lot size 2.13 Acre | Movoto estimate | Parking 2 garage spaces |

| Overview | |
| Levels/Style | Contemporary |
| Type | Single Family |
| SubType | Detached |
| MLS # | 72089842 |
| SqFt | 1900 |
| Status | Sold |
| Lot Size (Acre) | 2.13 |
| Property Tax | 4217.95 |
| Year Built | 1971 |
| Short Sale (Y/N) | No |
| Foreclosure (Y/N) | No |
| Interior | |
| # Full Baths | 3 |
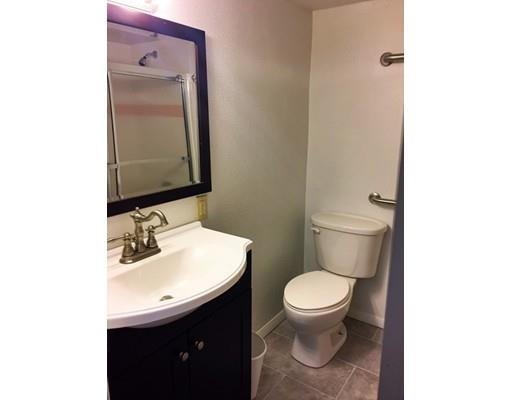
| Bathroom 2 | Bathroom - Full, Bathroom - With Tub & Shower, Flooring - Stone/Ceramic Tile, Main Level |
| Bathroom 3 | Bathroom - Full, Bathroom - With Tub & Shower |
| Primary Bathroom | Yes |
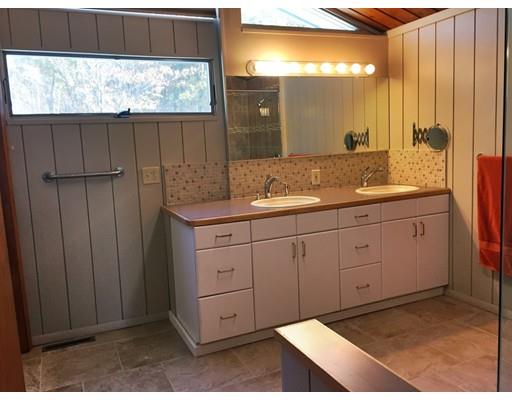
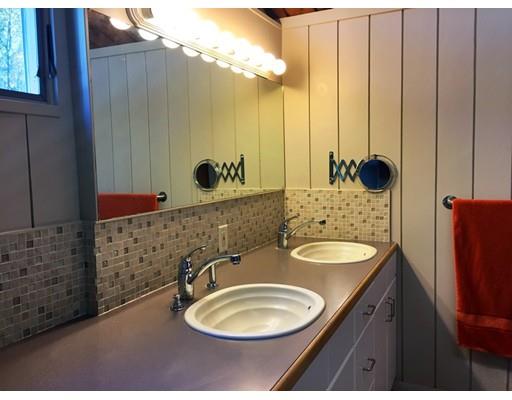
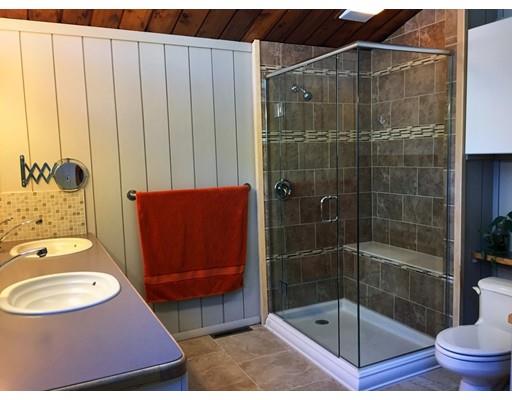
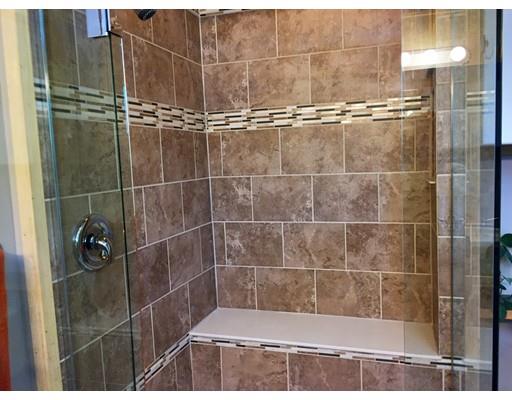
| Bathroom 1 | Bathroom - Full, Bathroom - Tiled With Shower Stall, Ceiling - Cathedral, Flooring - Stone/Ceramic Tile, Main Level, Double Vanity, Remodeled |
| Primary Bedroom | Bathroom - Full, Closet - Walk-in, Flooring - Wall To Wall Carpet |
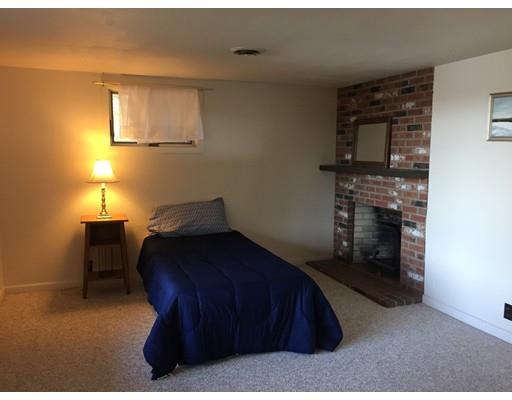
| Bedroom 3 | Fireplace, Closet, Flooring - Wall To Wall Carpet |
| Bedroom 2 | Fireplace, Closet, Flooring - Wall To Wall Carpet |
| Total # of Bedrooms | 3 |
| Total # of Rooms | 6 |
| Family Room | Exterior Access |
| Laundry | Main Level |
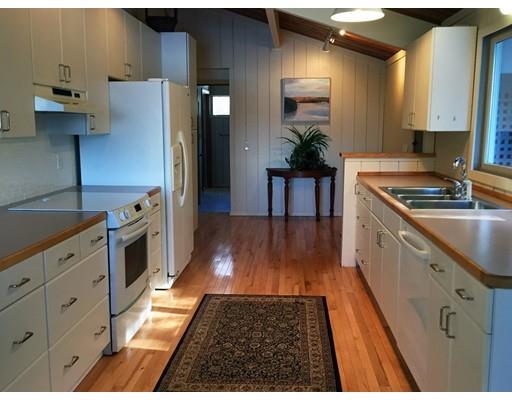
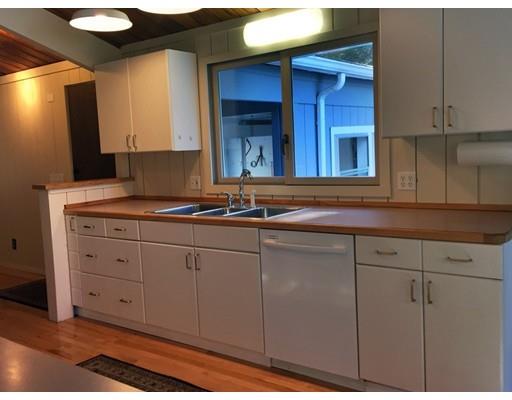
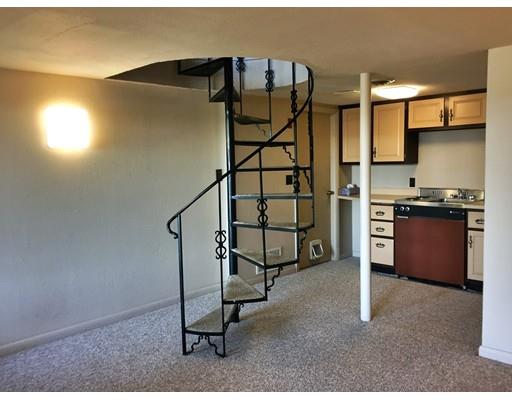
| Kitchen | Flooring - Wood, Dining Area, Exterior Access, Open Floor Plan |
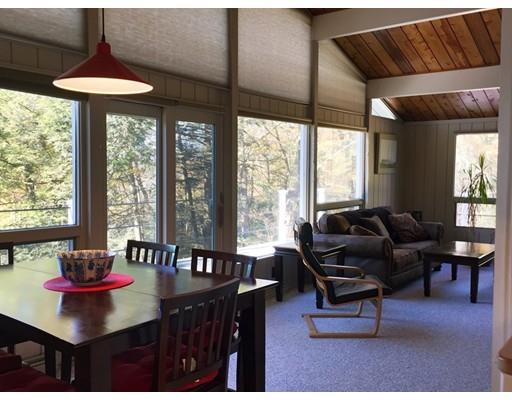
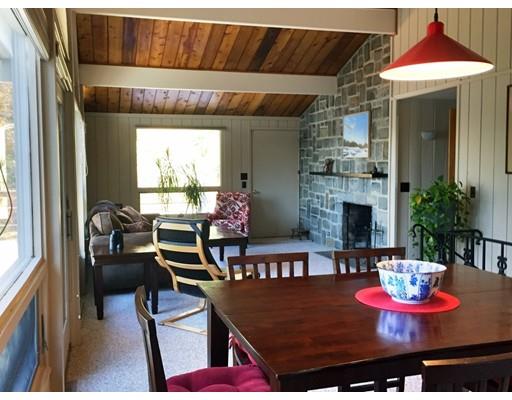
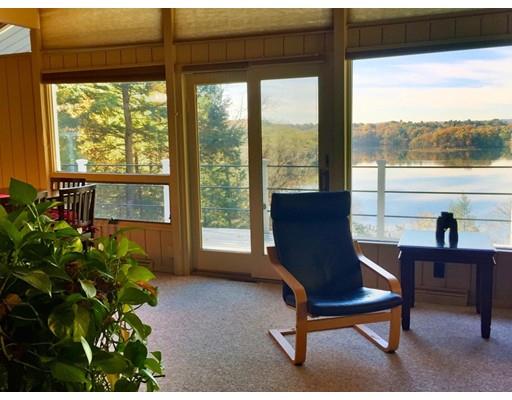
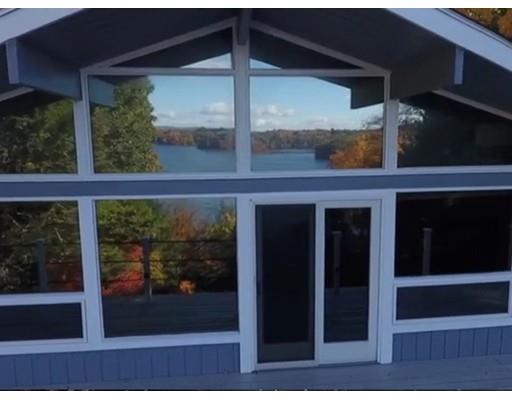
| Dining Room | Ceiling - Cathedral, Window(s) - Picture, Deck - Exterior, Exterior Access, Open Floor Plan |
| Basement | Full |
| # Fireplaces | 3 |
| Interior Features | Fireplace, Ceiling - Cathedral, Flooring - Wall To Wall Carpet, Window(s) - Picture, Balcony / Deck, Cable Hookup, Exterior Access, Open Floor Plan, Slider, Cable Available, Whole House Fan |
| Exterior | |
| Foundation | Poured Concrete |
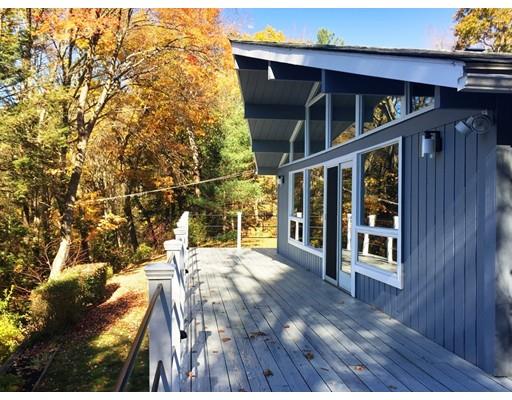
| Exterior | Wood |
| Roof | Asphalt/Fiberglass Shingles |
| Construction | Frame |
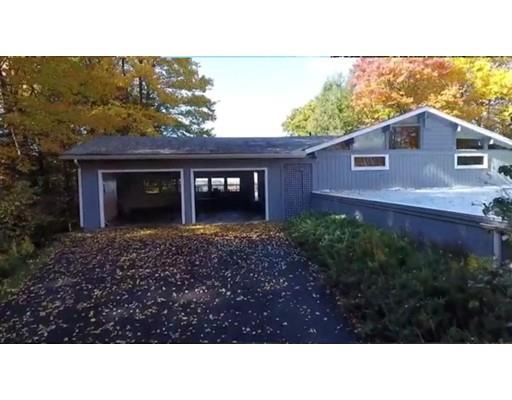
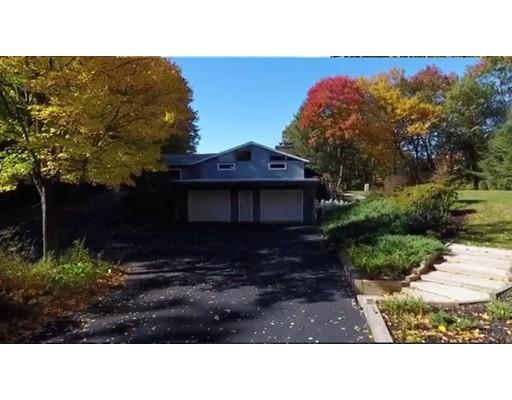
| Garage/ Parking | Attached, Under, Carport, Garage Door Opener, Storage, Oversized Parking |
| Parking Desc | Off-Street, Paved Driveway |
| # Parking Spaces | 10 |
| # Garage Spaces | 2 |
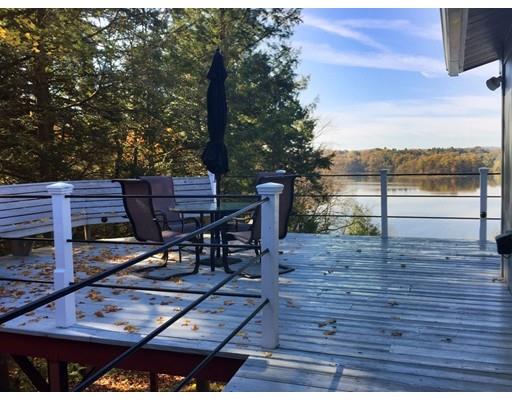
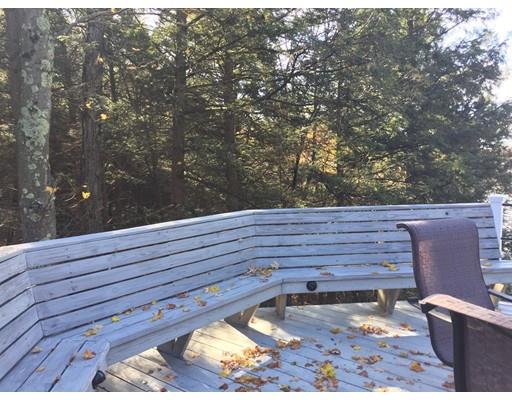
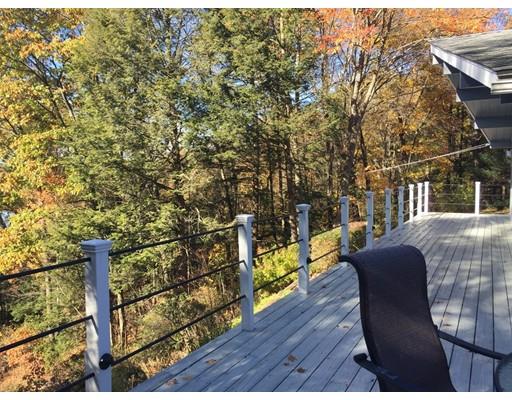
| Exterior Features | Deck - Wood, Covered Patio/Deck, Garden Area |
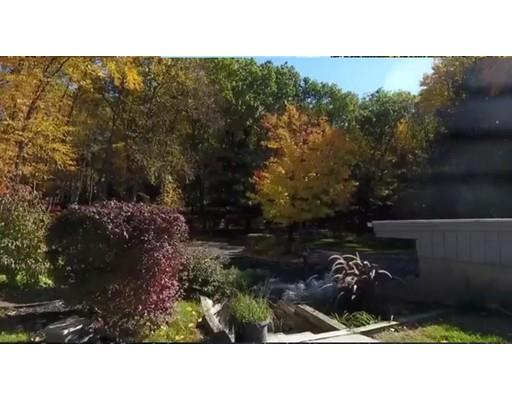
| Lot Desc | Wooded, Paved Drive, Scenic View(s) |
| Amenities / Utilities | |
| Green Features: Energy Efficiency | Insulated Windows, Insulated Doors |
| Electricity | 200 Amps |
| Utility Connections | For Electric Range, for Electric Oven, for Electric Dryer, Washer Hookup |
| Utilities: Hot Water | Propane Gas, Tank |
| Water Source | Private Water |
| HOA Amenities | Public Transportation, Shopping, Park, Walk/Jog Trails, Bike Path, Conservation Area, Highway Access |
| Location | |
| View | River |
| County | Franklin |
| APN | M:103.0 B:0000 L:0013.0, 3954948 |
| Lot/ Land Details | |
| Road Type | Public |
MLS # 72089842
MLS # 70934869| Est. value | Bed/bath | Sqft | mi | |
|---|---|---|---|---|
| 4 Set Back Ln, Gill, MA 01354 | $292,000 | 2/1 | 770 | 0.04 |
| 5 Set Back Ln, Gill, MA 01354 | $972,000 | 3/2 | 3,043 | 0.07 |
| 6 Set Back Ln, Gill, MA 01354 | $280,000 | 2/1 | 1,240 | 0.1 |
| 133 French King Hwy, Gill, MA 01354 | $601,000 | 3/2 | 3,375 | 0.1 |
| 129 French King Hwy, Gill, MA 01354 | $240,000 | 2/1 | 1,251 | 0.13 |
| 8 Set Back Ln, Gill, MA 01354 | $572,000 | 3/3 | 2,612 | 0.14 |
| 147 French King Hwy, Gill, MA 01354 | $222,000 | 2/1 | 1,344 | 0.14 |
| 7 Trenholm Way, Gill, MA 01354 | $249,000 | 2/1 | 1,194 | 0.18 |
Estimated values are based on public record data and automated valuation models. Values are not guaranteed and may not reflect current market conditions.

$219,900
$417,400
$299,900
$455,500
$259,900
$349,900
$299,900
$249,900
$349,900
$449,950
$399,000
$199,500
$253,250
$320,000
$219,900
$579,000
$629,900
$73,000
$100,000
$100,000
$318,000
$324,900
$430,000
$110,500