
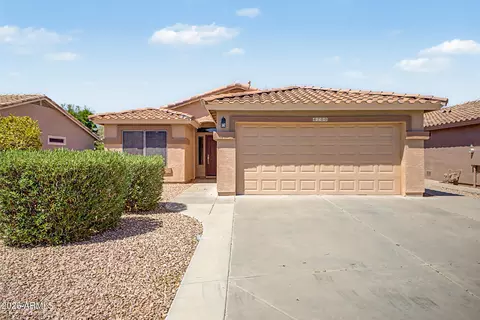
- $350,000
- 2Bd
- 2Ba
- 1,153 Sq Ft
SOLD 09/25/26

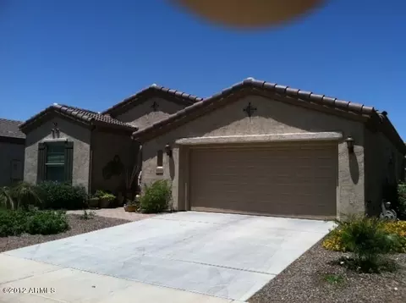
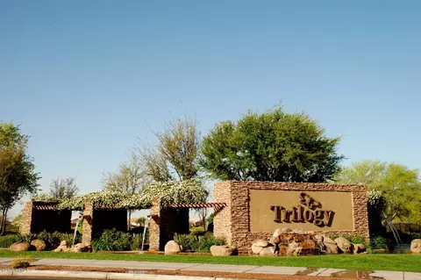
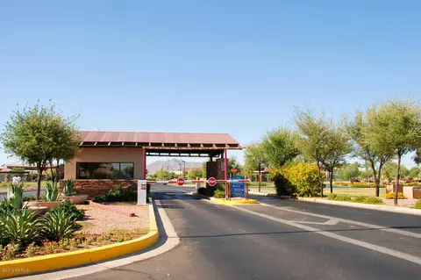
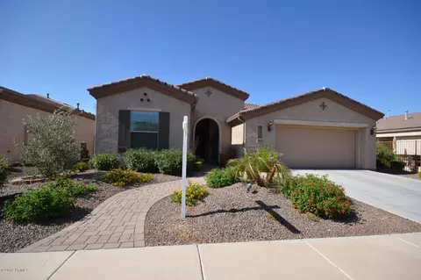
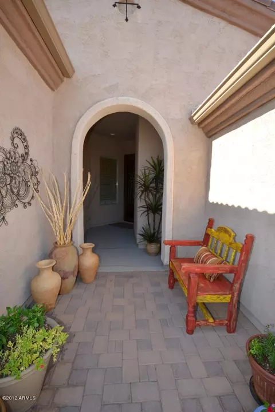
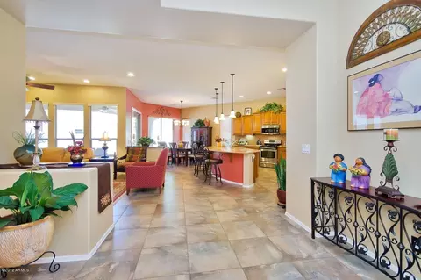
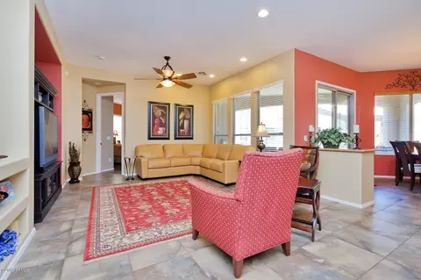
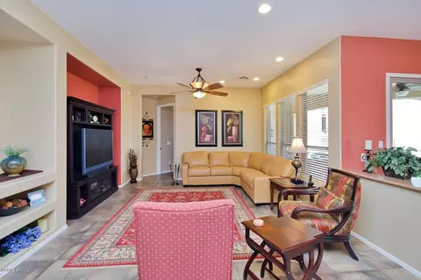
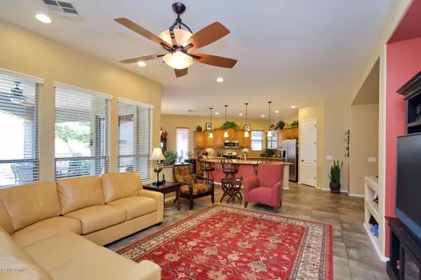
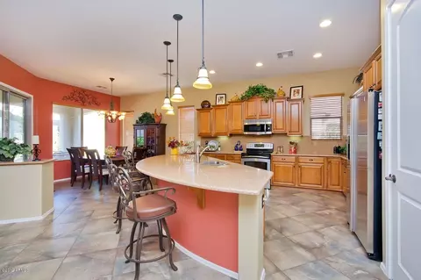
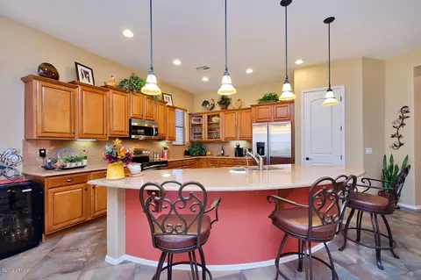
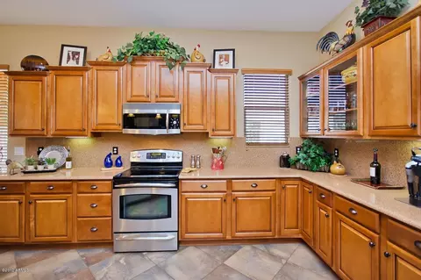
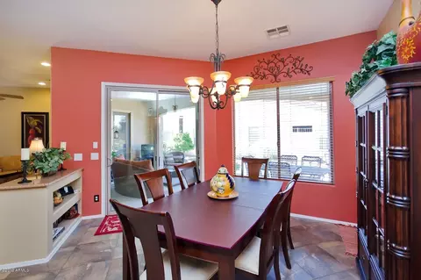
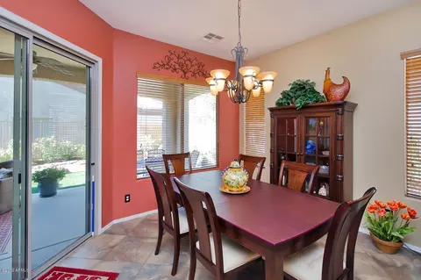
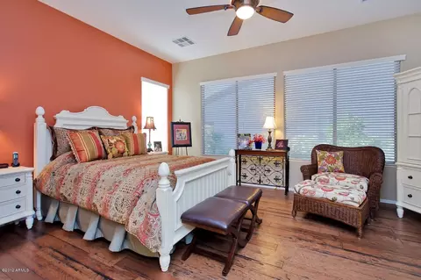
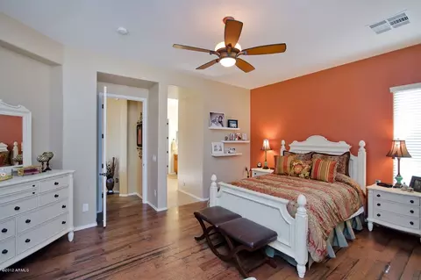
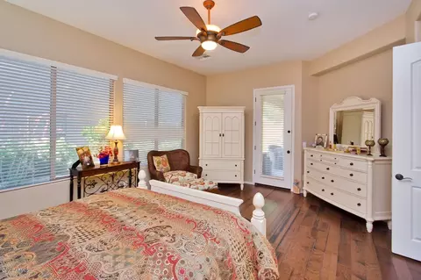
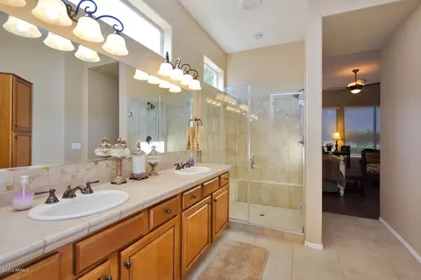
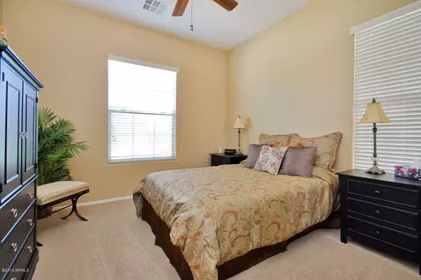
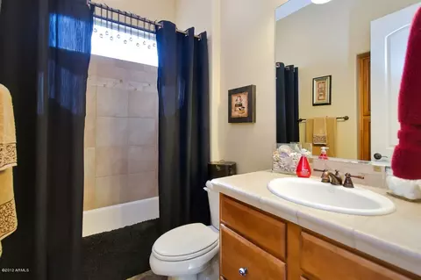
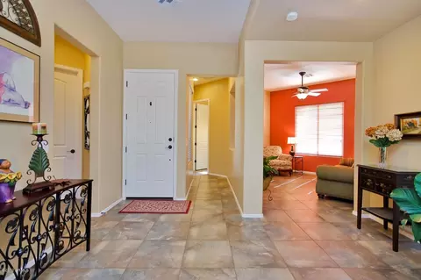
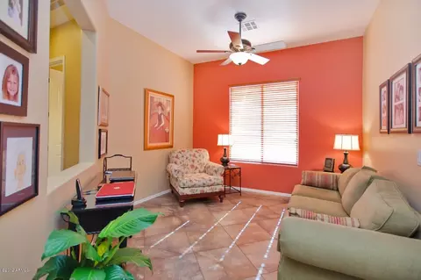
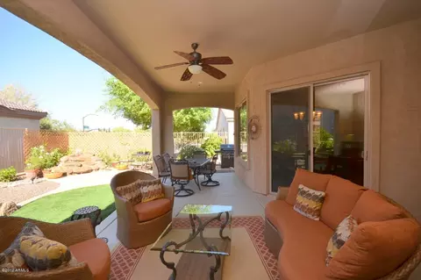
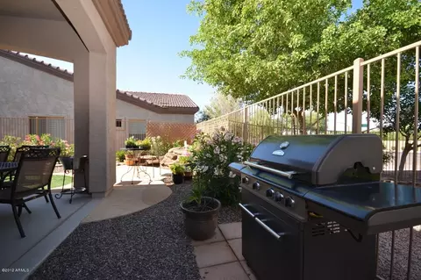
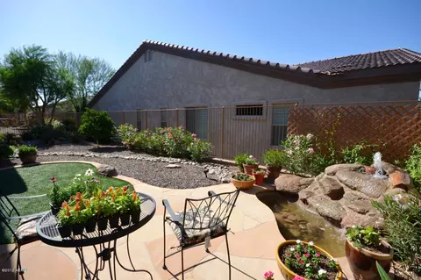
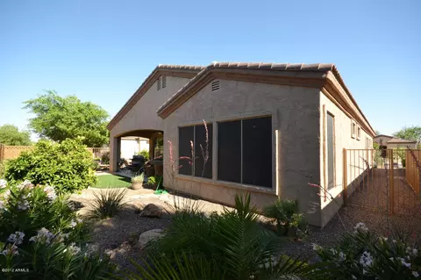
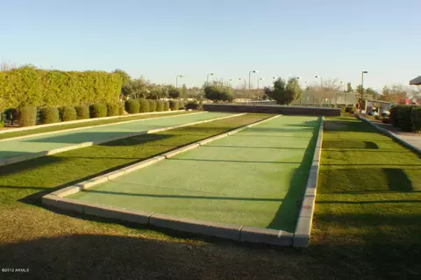

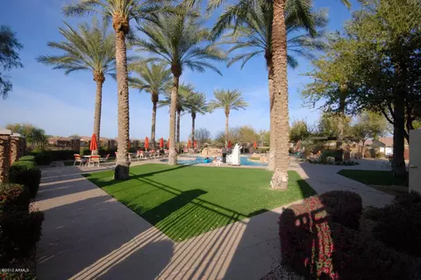
Last sold 07/19/2012 after 69 Days
bed
bath
Sqft ($149/Sqft)
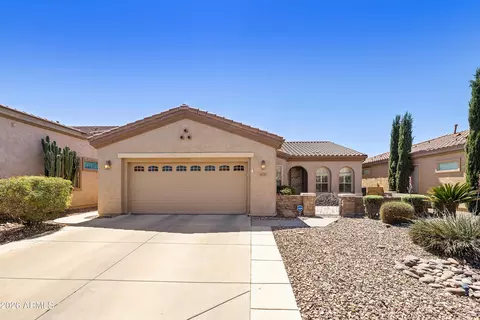
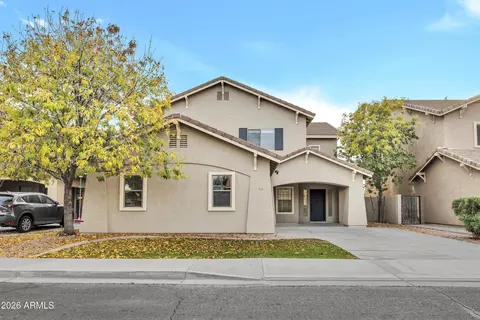
| Property type House | Neighborhood | Year built 2006 | HOA fee $115/month | Lot size 6,145 Sqft | Parking 2 garage spaces |

| Overview | |
| Cooling/AC | Central Air, Ceiling Fan(s) |
| Heating | Natural Gas |
| Levels/Style | Santa Barbara/Tuscan, 1 |
| MLS # | 4760797 |
| Type | Residential |
| Virtual Tour | N/A |
| Status | Closed |
| SubType | Single Family Residence |
| SqFt | 1917 |
| Lot Size (Acres) | 0.14 |
| Lot Size (Sqft) | 6145 |
| Property Tax | 1611 |
| HOA | Trilogy@PowerRanch, 480-551-4300 |
| Condition | Complete Spec Home |
| Builder Name | Shea Homes |
| HOA Fee | 115, Monthly |
| Year Built | 2006 |
| Interior | |
| Total # of Bathrooms | 2 |
| Total # of Bedrooms | 2 |
| Laundry | Wshr/Dry HookUp Only |
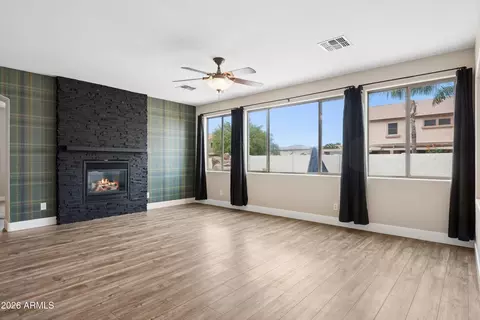
| Flooring | Carpet, Tile, Wood |
| Interior Features | High Speed Internet, Granite Counters, Double Vanity, Eat-in Kitchen, 9+ Flat Ceilings, Pantry, 3/4 Bath Master Bdrm |
| Appliances | Water Softener Rented, Water Purifier |
| Accessibility Features | Zero-Grade Entry, Lever Handles, Exterior Curb Cuts, Bath Raised Toilet, Bath Lever Faucets, Accessible Hallway(s), Accessible Kitchen |
| Window Features | Solar Screens |
| Exterior | |
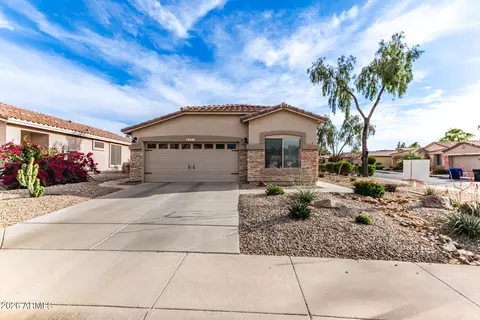
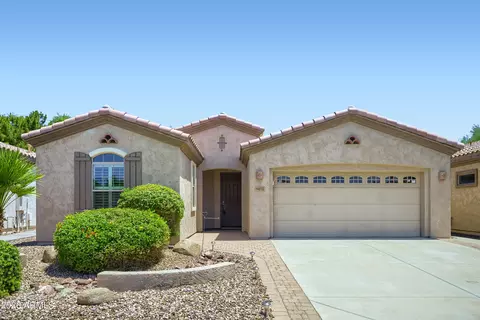
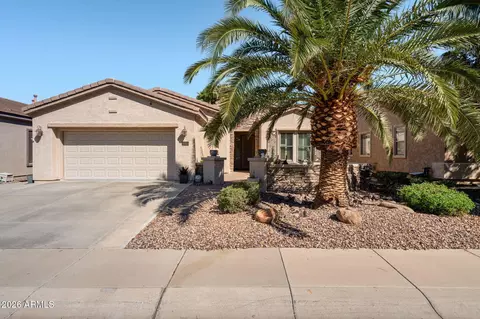
| Roof | Tile |
| Construction | Stucco, Wood Frame |
| # of Garage Spaces | 2 |
| Parking | Garage Door Opener, Extended Length Garage |
| # of Open Parking Spaces | 2 |
| # of Covered Spaces | 2 |
| Patio/Porch | Covered Patio(s), Patio |
| Fencing | Wrought Iron |
| Exterior Features | Private Street(s) |
| Lot Features | Sprinklers In Rear, Sprinklers In Front, Gravel/Stone Front, Gravel/Stone Back, Synthetic Grass Back, Auto Timer H2O Front, Auto Timer H2O Back |
| Amenities / Utilities | |
| Water Source | City Water |
| Sewer/Septic | Public Sewer |
| Spa | None |
| HOA Fee Includes | Maintenance Grounds, Street Maint |
| Pool | None |
| Location | |
| Subdivision | Trilogy At Power Ranch |
| Community Features | Golf, Community Spa, Community Spa Htd, Community Media Room, Concierge, Tennis Court(s), Biking/Walking Path, Fitness Center |
| Elementary School | Higley Traditional Academy |
| Middle School | Higley Traditional Academy |
| APN | 313-06-771 |
| Directions | Head West On Queen Creek Rd To Trilogy Main Entrance. Check In At The Guard Gate, Take Left On Village Pkwy, Take A Right On Lantana Ln, Take Left On Rakestraw To Home On The Left. |
| Lot/ Land Details | |
| Possible Use | None |
MLS # 4760797| Est. value | Bed/bath | Sqft | mi | |
|---|---|---|---|---|
| 4744 E Rakestraw Ln, Gilbert, AZ 85298 | $525,000 | 2/— | 1,703 | 0.01 |
| 5392 S Ranger Ct, Gilbert, AZ 85298 | $600,000 | 2/— | 2,114 | 0.02 |
| 5402 S Ranger Ct, Gilbert, AZ 85298 | $610,000 | 2/— | 2,156 | 0.02 |
| 4736 E Rakestraw Ln, Gilbert, AZ 85298 | $693,000 | 3/— | 2,505 | 0.02 |
| 5386 S Ranger Ct, Gilbert, AZ 85298 | $604,000 | 2/— | 2,114 | 0.03 |
| 5389 S Lantana Ln, Gilbert, AZ 85298 | $545,000 | 2/— | 1,917 | 0.03 |
| 4755 E Rakestraw Ln, Gilbert, AZ 85298 | $569,000 | —/— | 2,114 | 0.03 |
| 4751 E Rakestraw Ln, Gilbert, AZ 85298 | $521,000 | 2/— | 1,703 | 0.03 |
Estimated values are based on public record data and automated valuation models. Values are not guaranteed and may not reflect current market conditions.
$519,250
$449,900
$568,000
$669,995
$641,000
$249,450
$374,525
$1,095,250
$465,000
$347,990
$634,995
$550,000
$689,900
$372,090
$609,900
$499,990
$525,000
$587,500
$620,000
$342,900
$849,000
$337,500
$559,000
$394,950
$489,000
$849,950
$1,200,000
$380,000
$1,197,000