
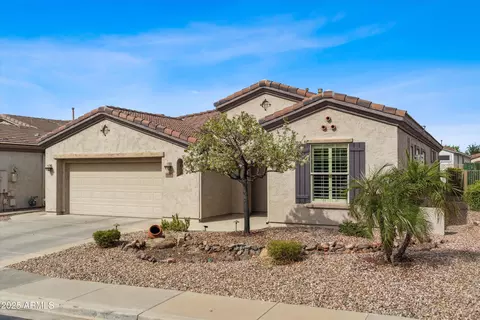
- $589,000
- 2Bd
- 2Ba
- 1,938 Sq Ft
SOLD

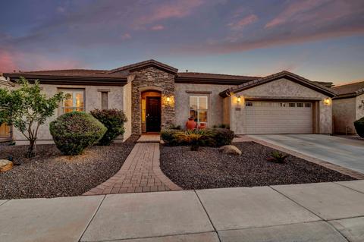

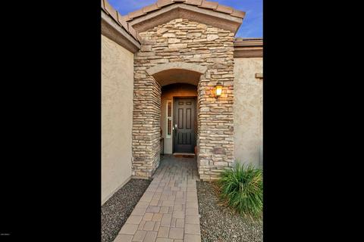
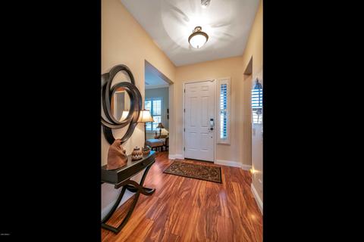
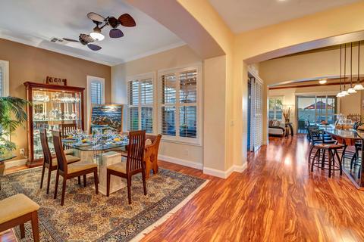
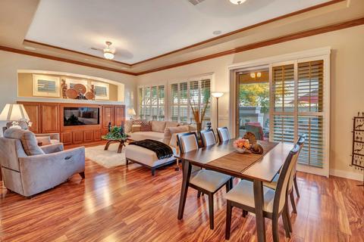
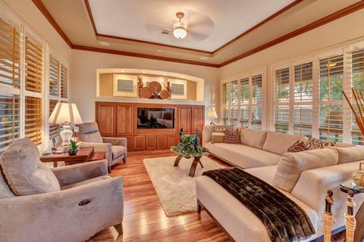
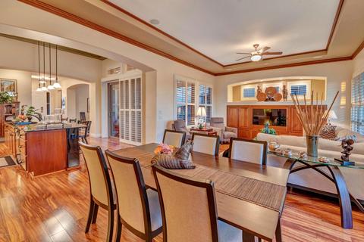
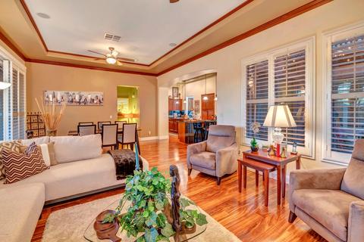
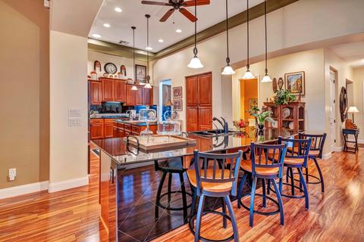
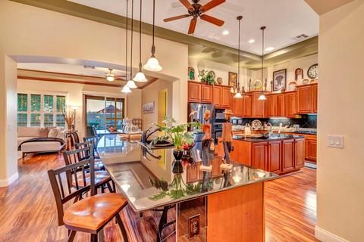
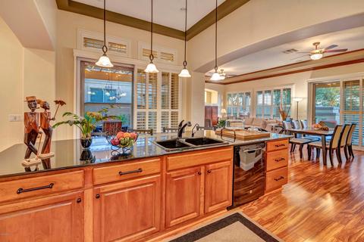
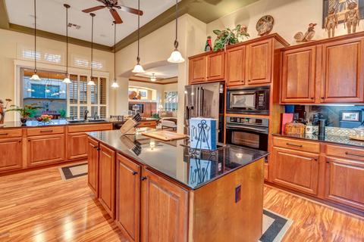
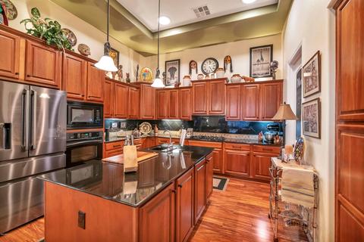
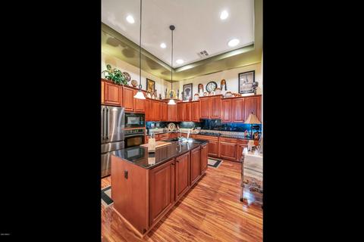
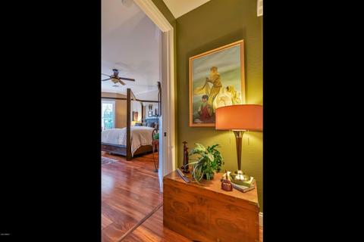
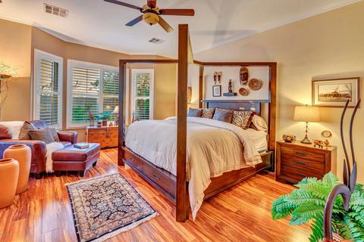
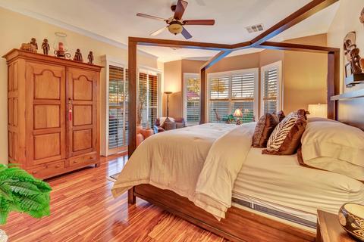
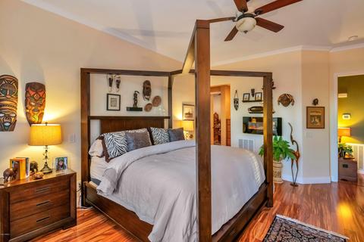
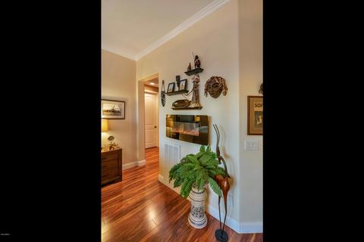
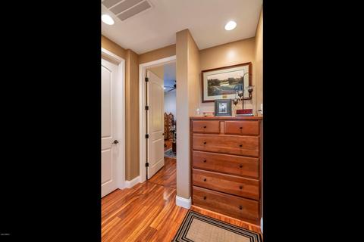
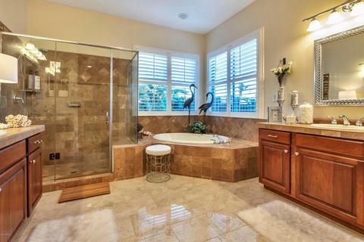
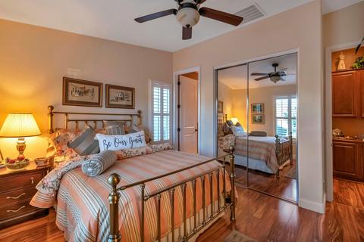
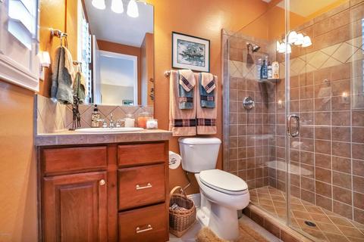
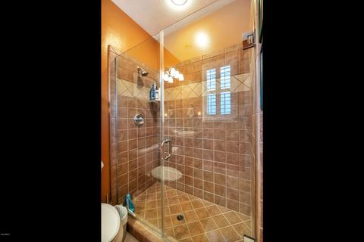
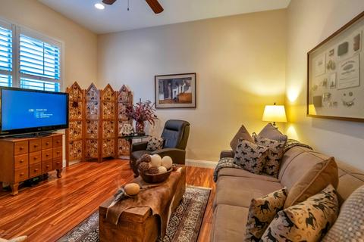
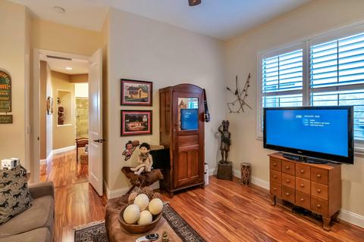
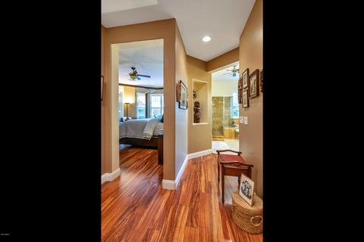
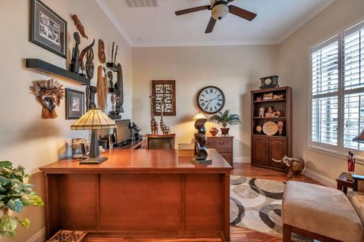
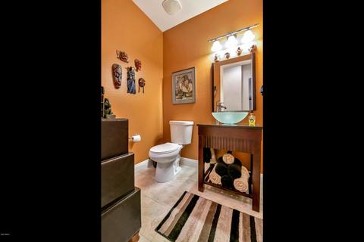
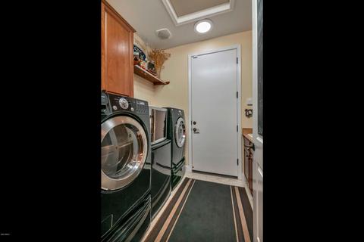
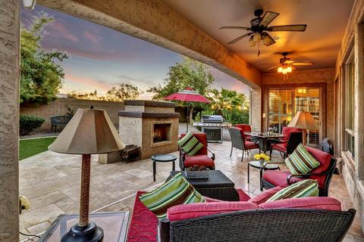
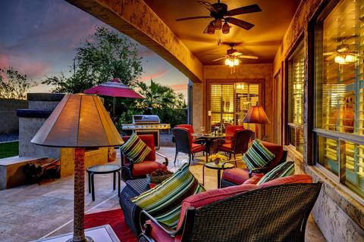

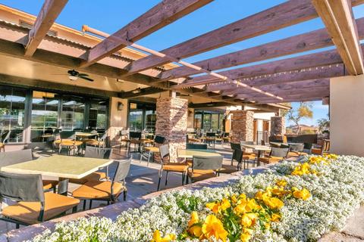
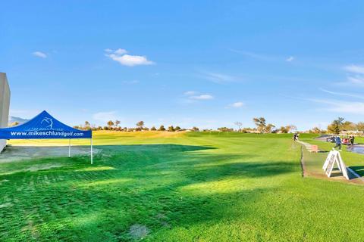
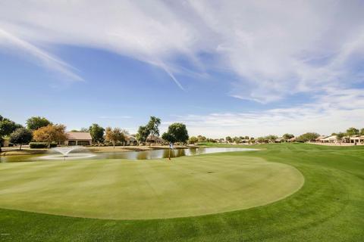
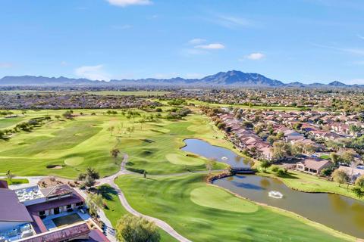
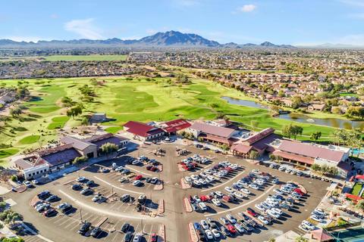
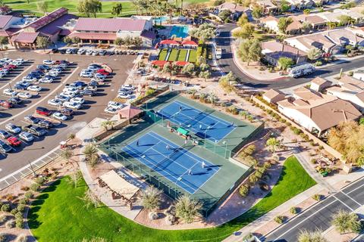
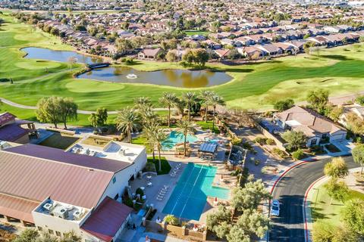
Last sold 04/30/2020 after 117 Days
bed
bath
Sqft ($208/Sqft)
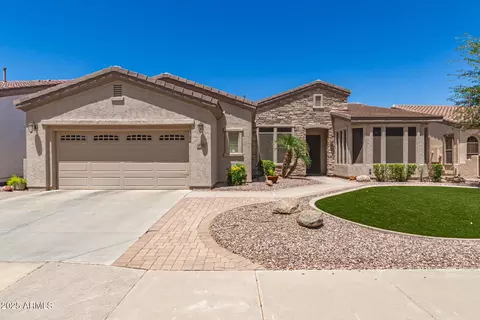
| Property type House | Neighborhood | Year built 2006 | HOA fee $149/month | Lot size 7,779 Sqft | Parking 3 garage spaces |

| Overview | |
| Cooling/AC | Central Air |
| Heating | Natural Gas |
| Levels/Style | Santa Barbara/Tuscan, 1 |
| MLS # | 6020697 |
| Type | Residential |
| Virtual Tour | N/A |
| Status | Closed |
| SubType | Single Family Residence |
| SqFt | 2551 |
| Lot Size (Acres) | 0.18 |
| Lot Size (Sqft) | 7779 |
| Property Tax | 2952 |
| HOA | TrilogyAtPowerRanch, 480-279-2053 |
| Condition | Complete Spec Home |
| Builder Name | Shea |
| HOA Fee | 447, Quarterly |
| Year Built | 2006 |
| Interior | |
| Total # of Bathrooms | 3 |
| Total # of Bedrooms | 2 |
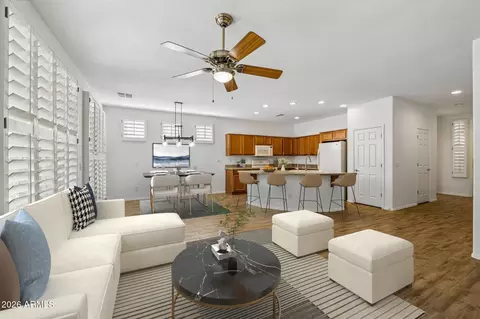
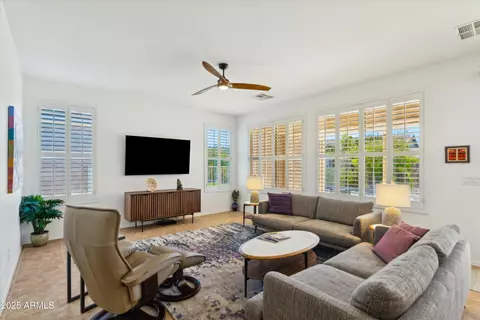
| Flooring | Laminate |
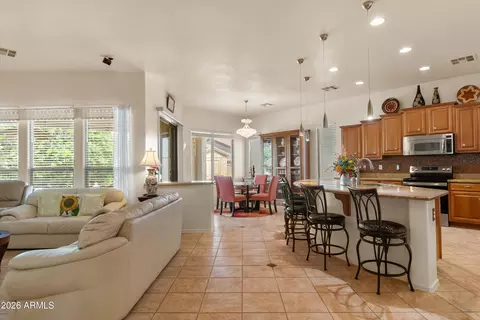
| Interior Features | High Speed Internet, Granite Counters, Double Vanity, Eat-in Kitchen, Breakfast Bar, 9+ Flat Ceilings, Central Vacuum, No Interior Steps, Kitchen Island, Separate Shwr & Tub |
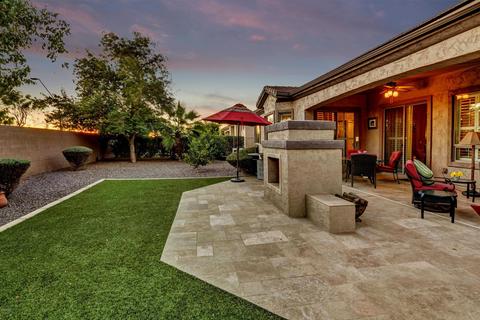
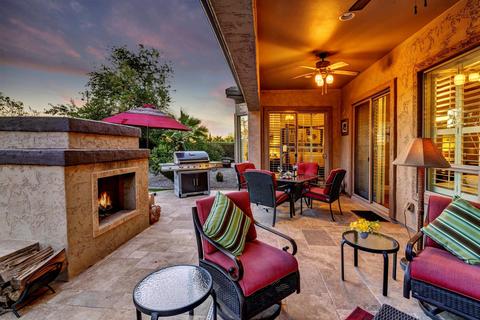
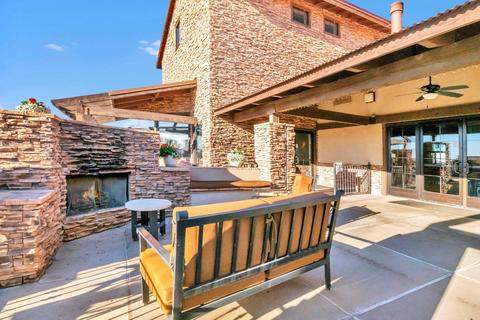
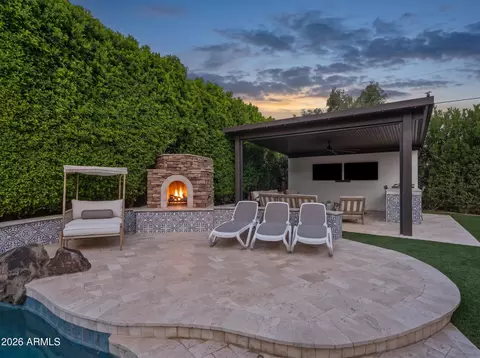
| Fireplace | Exterior Fireplace |
| Appliances | Electric Cooktop, Water Purifier |
| Accessibility Features | Accessible Door 32in+ Wide, Zero-Grade Entry, Mltpl Entries/Exits, Lever Handles, Hard/Low Nap Floors, Exterior Curb Cuts, Bath Scald Ctrl Fct, Bath Raised Toilet, Bath Lever Faucets, Bath 60in Trning Rad, Accessible Hallway(s), Accessible Closets, Accessible Kitchen |
| Window Features | Low-Emissivity Windows, Dual Pane, Vinyl Frame |
| Exterior | |
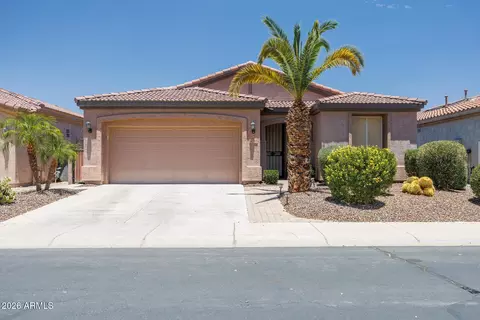
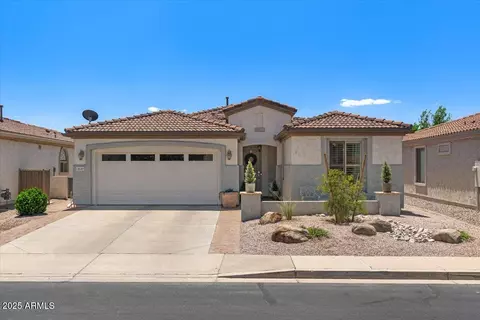
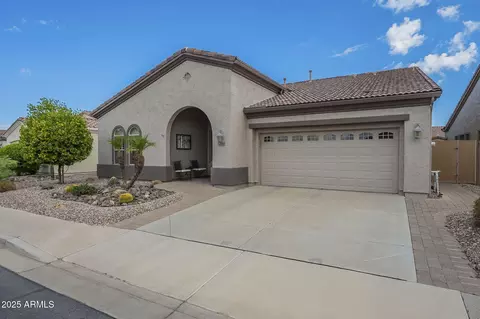
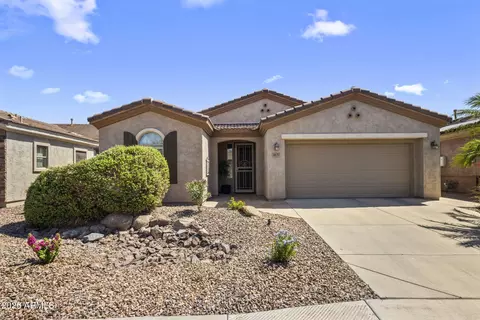
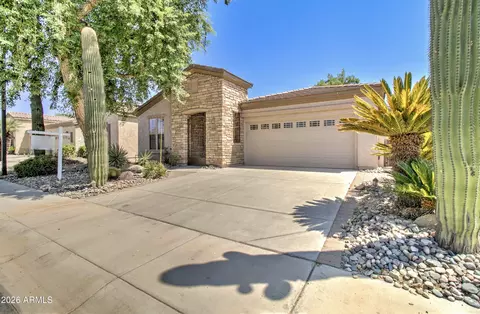
| Roof | Tile |
| Construction | Stucco, Wood Frame, Painted |
| # of Garage Spaces | 2.5 |
| Parking | Garage Door Opener, Extended Length Garage, Direct Access, Detached |
| # of Open Parking Spaces | 2 |
| # of Covered Spaces | 2.5 |
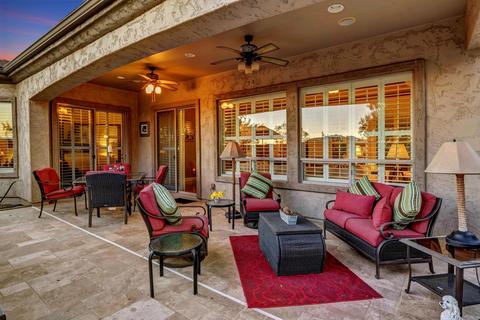
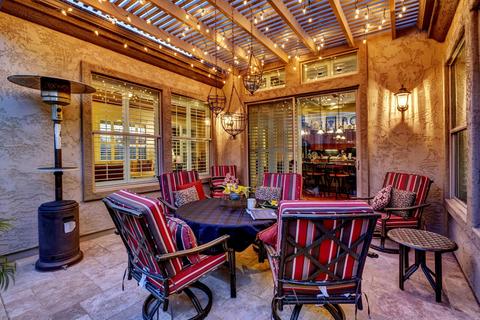
| Patio/Porch | Covered Patio(s), Patio |
| Fencing | Block, Wrought Iron |
| Lot Features | North/South Exposure, Gravel/Stone Back, Auto Timer H2O Front, Auto Timer H2O Back |
| Amenities / Utilities | |
| Water Source | City Water |
| Sewer/Septic | Public Sewer |
| Spa | None |
| HOA Fee Includes | Maintenance Grounds, Street Maint |
| Pool | None |
| Location | |
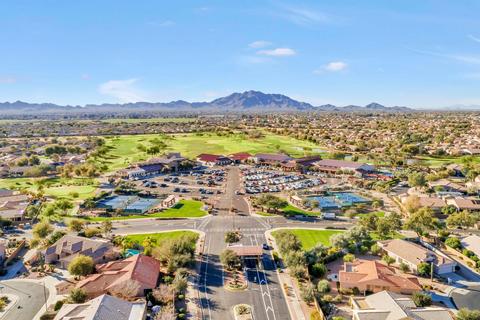
| View | Mountain(s) |
| Subdivision | TRILOGY UNIT 9 PHASE B |
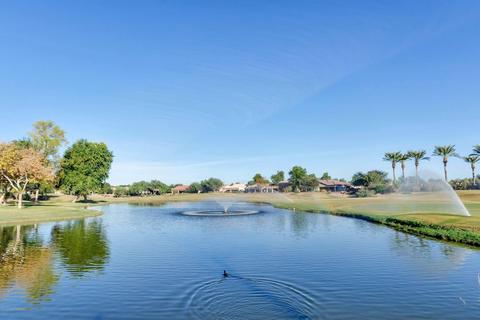
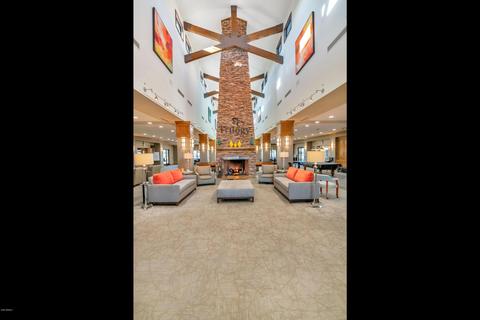
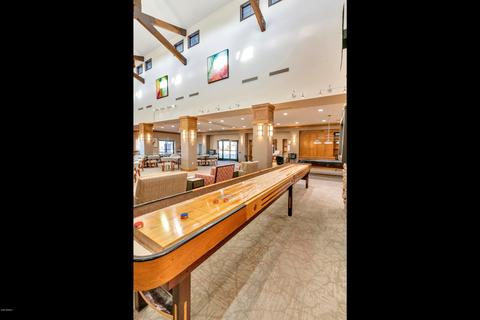
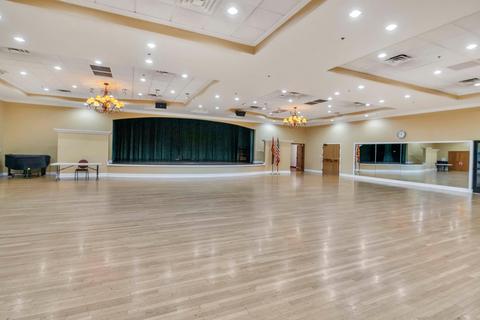
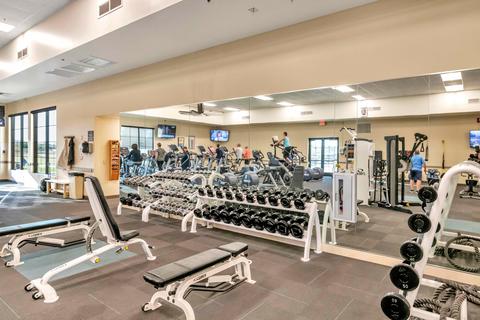
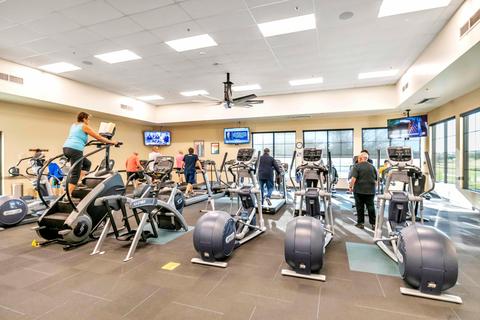
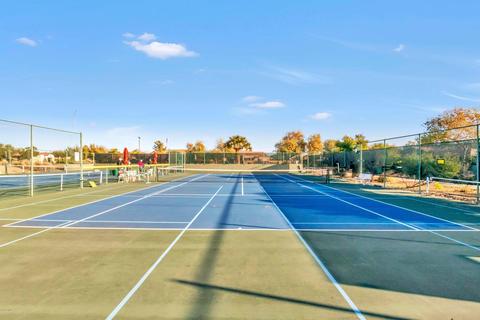
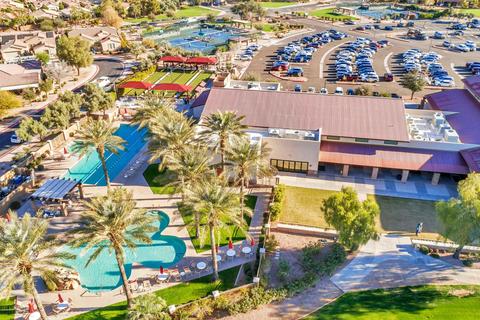
| Community Features | Pool, Golf, Gated, Community Spa, Community Spa Htd, Community Media Room, Guarded Entry, Concierge, Tennis Court(s), Biking/Walking Path, Fitness Center |
| Elementary School | Adult |
| Middle School | Adult |
| High School | Adult |
| APN | 313-06-919 |
| Directions | West On Queen Creek Rd, left On Ranch House, Left On Village Pkwy, Right On Ficus Way, Left On Blue Spruce Ln, Home On The Right |
MLS # 6820678
MLS # 6020697| Est. value | Bed/bath | Sqft | mi | |
|---|---|---|---|---|
| 4717 E Blue Spruce Ln, Gilbert, AZ 85298 | $726,000 | —/— | 2,551 | 0.01 |
| 4699 E Blue Spruce Ln, Gilbert, AZ 85298 | $616,000 | 2/— | 2,156 | 0.01 |
| 4725 E Blue Spruce Ln, Gilbert, AZ 85298 | $551,000 | 2/— | 1,805 | 0.02 |
| 4691 E Blue Spruce Ln, Gilbert, AZ 85298 | $758,000 | 3/— | 2,551 | 0.03 |
| 4702 E Blue Spruce Ln, Gilbert, AZ 85298 | $509,000 | 2/— | 1,604 | 0.03 |
| 4710 E Blue Spruce Ln, Gilbert, AZ 85298 | $506,000 | 2/— | 1,604 | 0.03 |
| 4694 E Blue Spruce Ln, Gilbert, AZ 85298 | $527,000 | 2/— | 1,703 | 0.03 |
| 4718 E Blue Spruce Ln, Gilbert, AZ 85298 | $504,000 | 2/— | 1,604 | 0.03 |
Estimated values are based on public record data and automated valuation models. Values are not guaranteed and may not reflect current market conditions.
$519,250
$449,900
$568,000
$669,995
$641,000
$249,450
$374,525
$1,095,250
$465,000
$347,990
$634,995
$550,000
$689,900
$372,090
$609,900
$499,990
$525,000
$587,500
$620,000
$342,900
$849,000
$337,500
$559,000
$394,950
$489,000
$849,950
$1,200,000
$380,000
$1,197,000