

- $420,000
- 2Bd
- 2Ba
- 1,437 Sq Ft
SOLD

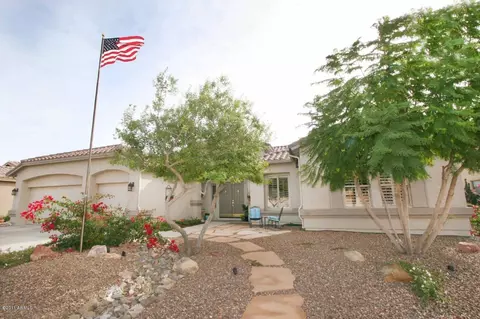
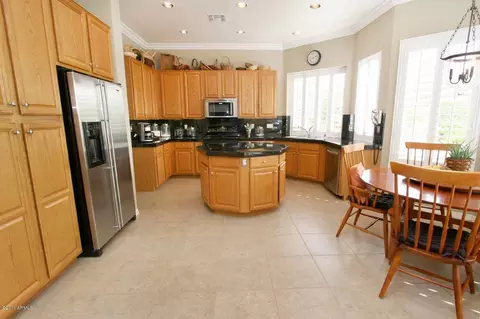
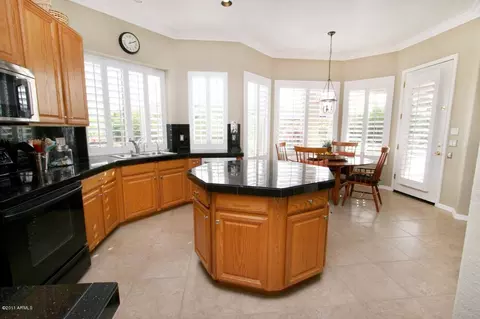
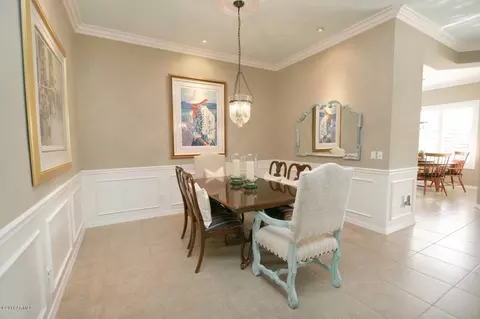
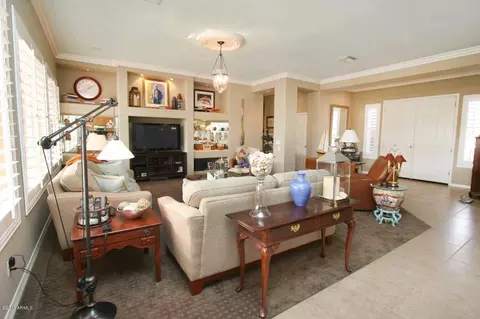
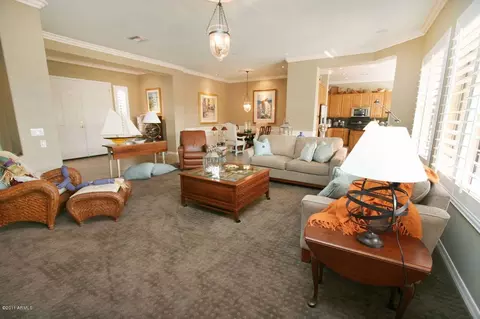
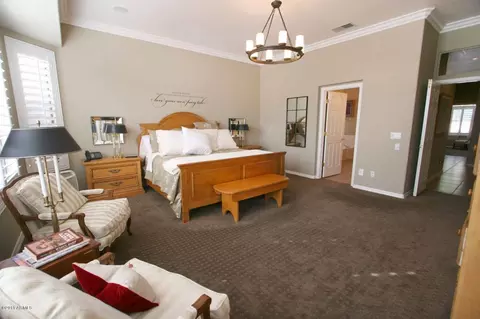
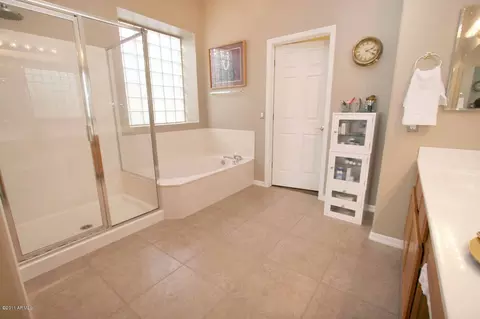
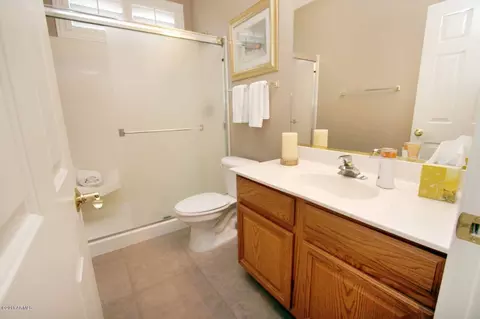
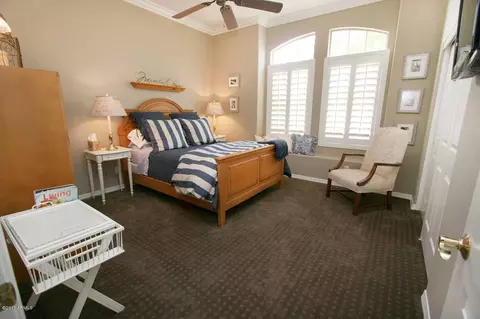
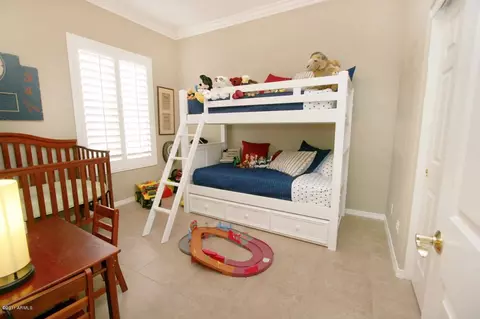
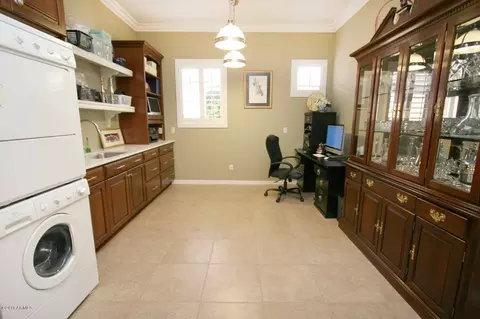
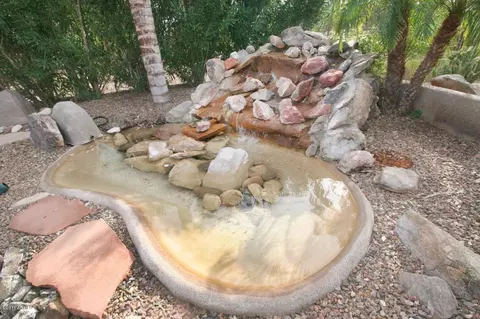
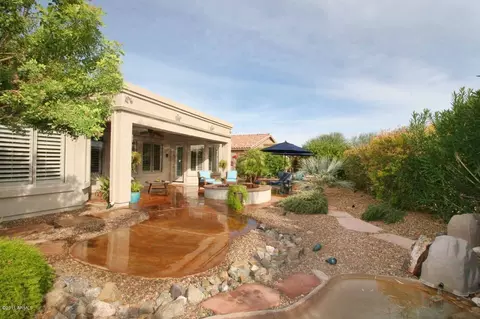
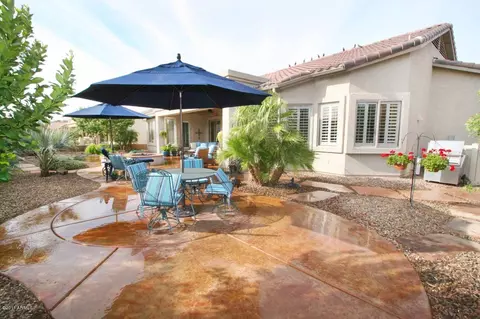
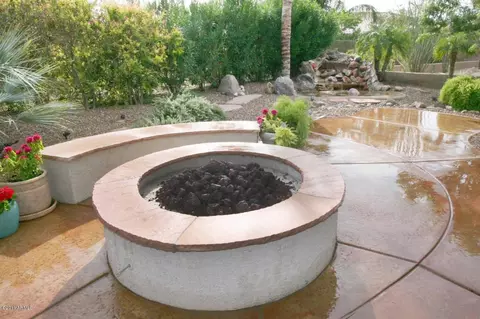
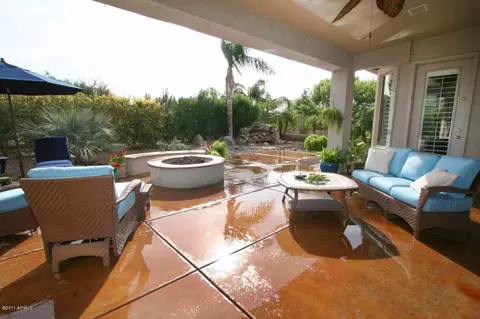
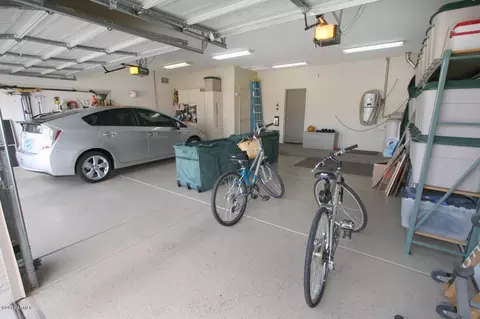

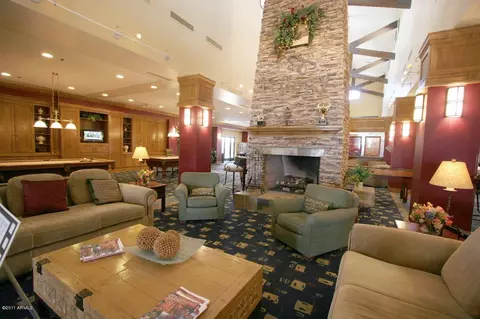

Last sold 12/01/2011 after 22 Days
bed
bath
Sqft ($143/Sqft)
| Property type House | Neighborhood | Year built 2001 | HOA fee $112/month | Lot size 8,945 Sqft | Parking 3 garage spaces | Rental estimate |

| Overview | |
| Cooling/AC | Central Air, Ceiling Fan(s) |
| Heating | Natural Gas |
| Levels/Style | Santa Barbara/Tuscan, 1 |
| MLS # | 4675027 |
| Type | Residential |
| Virtual Tour | N/A |
| Status | Closed |
| SubType | Single Family Residence |
| SqFt | 2375 |
| Lot Size (Acres) | 0.21 |
| Lot Size (Sqft) | 8945 |
| Property Tax | 2010.34 |
| Builder Name | Shea Homes |
| HOA Fee | 336, Quarterly |
| Year Built | 2001 |
| HOA | 480-279-2054 |
| Interior | |
| Total # of Bathrooms | 2 |
| Total # of Bedrooms | 3 |
| Flooring | Carpet, Tile |
| Interior Features | High Speed Internet, Double Vanity, Eat-in Kitchen, 9+ Flat Ceilings, Central Vacuum, Kitchen Island, Separate Shwr & Tub |
| Fireplace | Fire Pit |
| Appliances | Water Purifier |
| Window Features | Solar Screens |
| Exterior | |
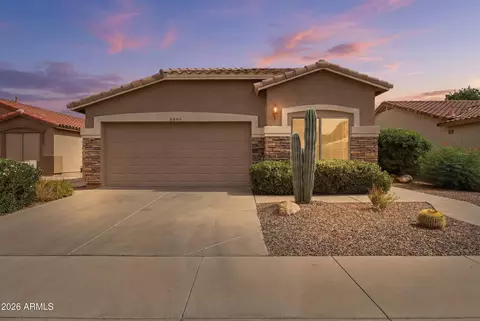
| Roof | Tile |
| Construction | Stucco, Wood Frame |
| # of Garage Spaces | 3 |
| Parking | Garage Door Opener |
| # of Covered Spaces | 3 |
| Patio/Porch | Covered Patio(s), Patio |
| Fencing | None |
| Exterior Features | Misting System |
| Lot Features | North/South Exposure, Sprinklers In Rear, Sprinklers In Front, Desert Back, Desert Front |
| Amenities / Utilities | |
| Water Source | City Water |
| Sewer/Septic | Public Sewer |
| Spa | None |
| HOA Fee Includes | Maintenance Grounds, Street Maint |
| Pool | None |
| Location | |
| Subdivision | TRILOGY AT POWER RANCH |
| Community Features | Pool, Golf, Gated, Community Spa, Community Spa Htd, Community Media Room, Guarded Entry, Tennis Court(s), Biking/Walking Path |
| Elementary School | Higley Traditional Academy |
| Middle School | Higley Traditional Academy |
| APN | 304-69-763 |
| Directions | POWER & QUEEN CREEK Directions: AT POWER & QUEEN CREEK GO WEST TO MAIN TRILOGY ENTRANCE GATE* LEFT AT GUARD GATE* MIA WILL BE YOUR THIRD STREET ON THE RIGHT* |
MLS # 4036980
MLS # 4675027| Est. value | Bed/bath | Sqft | mi | |
|---|---|---|---|---|
| 4571 E Mia Ln, Gilbert, AZ 85298 | $527,000 | —/— | 1,650 | 0.01 |
| 4547 E Mia Ln, Gilbert, AZ 85298 | $581,000 | —/— | 2,000 | 0.02 |
| 4581 E Mia Ln, Gilbert, AZ 85298 | $534,000 | 2/— | 1,650 | 0.02 |
| 4562 E Mia Ln, Gilbert, AZ 85298 | $454,000 | 2/— | 1,407 | 0.03 |
| 4552 E Mia Ln, Gilbert, AZ 85298 | $638,000 | 3/— | 2,514 | 0.03 |
| 5108 S Almond Ct, Gilbert, AZ 85298 | $433,000 | 2/— | 1,437 | 0.03 |
| 4574 E Mia Ln, Gilbert, AZ 85298 | $447,000 | 2/— | 1,407 | 0.03 |
| 4535 E Mia Ln, Gilbert, AZ 85298 | $592,000 | 3/— | 2,231 | 0.03 |
Estimated values are based on public record data and automated valuation models. Values are not guaranteed and may not reflect current market conditions.
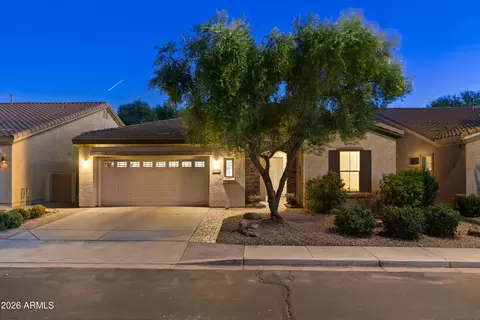
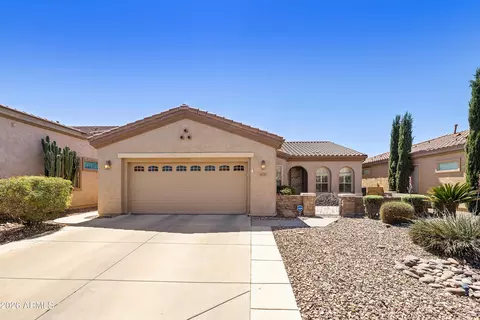
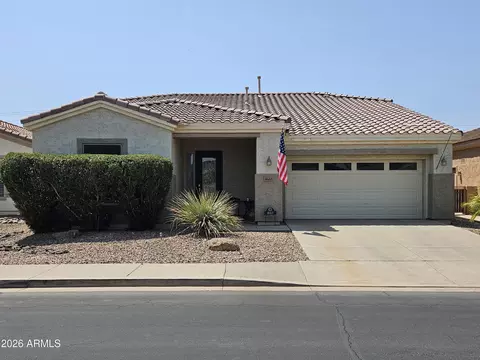
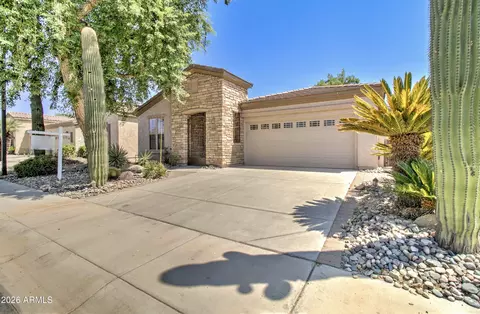
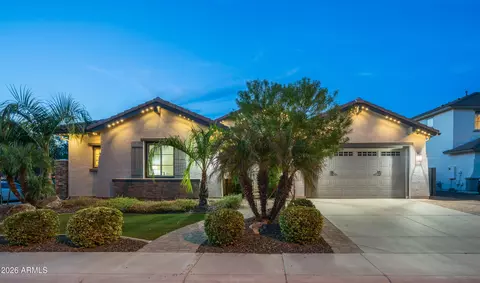
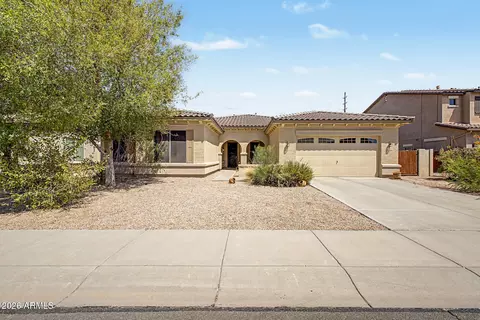
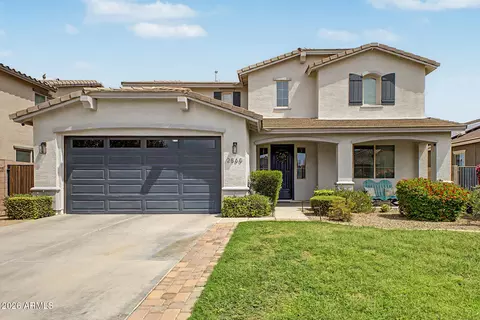
$519,250
$449,900
$568,000
$669,995
$641,000
$249,450
$374,525
$1,095,250
$465,000
$347,990
$634,995
$550,000
$689,900
$372,090
$609,900
$499,990
$525,000
$587,500
$620,000
$342,900
$849,000
$337,500
$559,000
$394,950
$489,000
$849,950
$1,200,000
$380,000
$1,197,000