
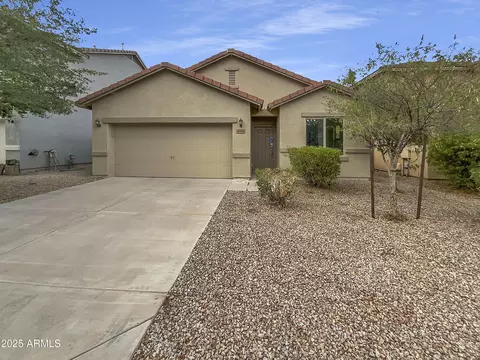
- $345,000
- 3Bd
- 2Ba
- 1,536 Sq Ft
SOLD

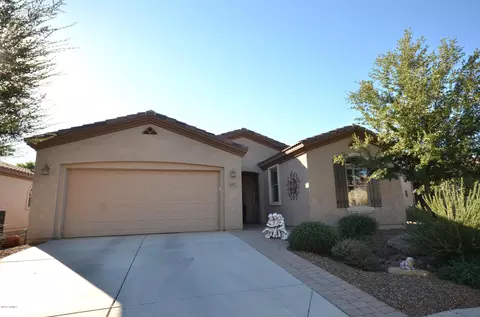
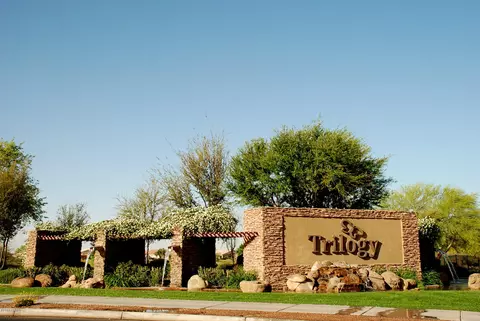
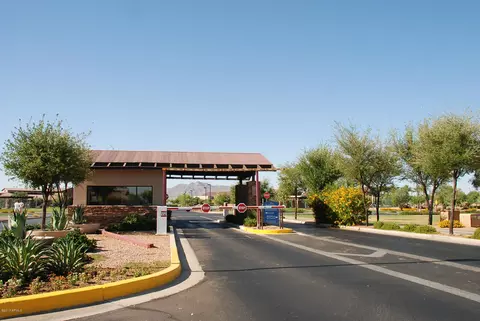
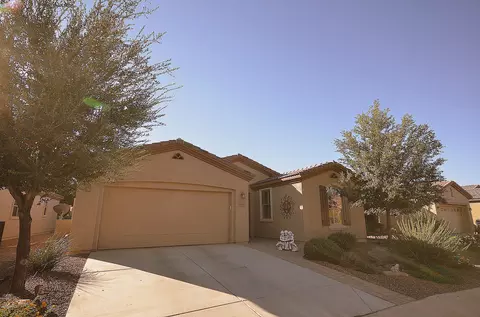
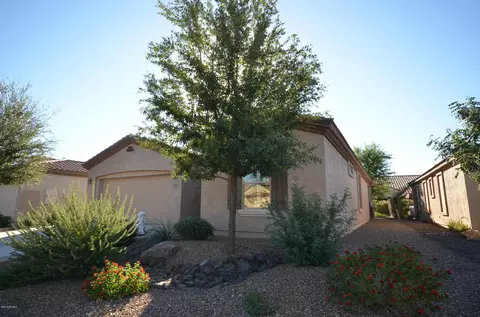
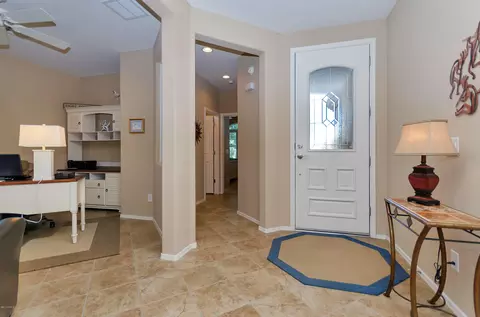
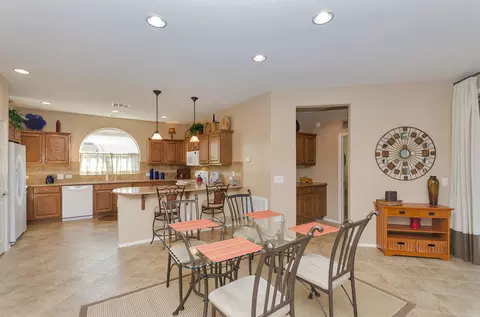
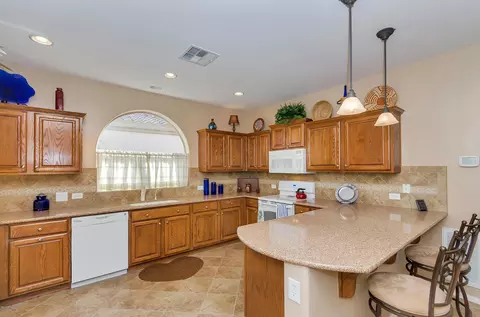
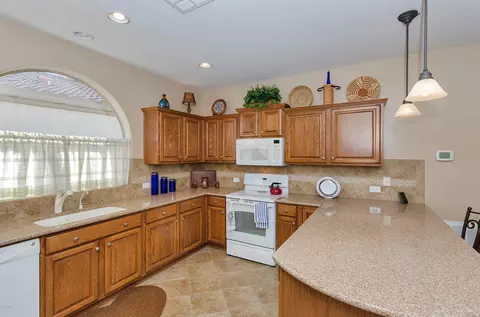
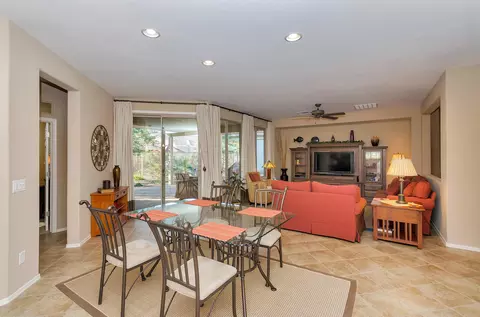
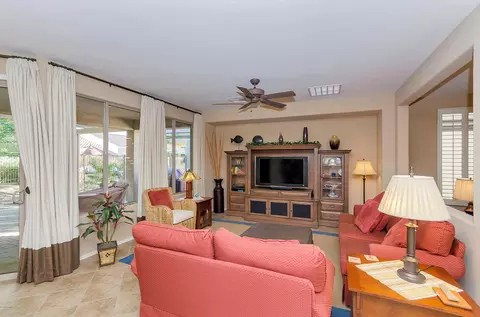
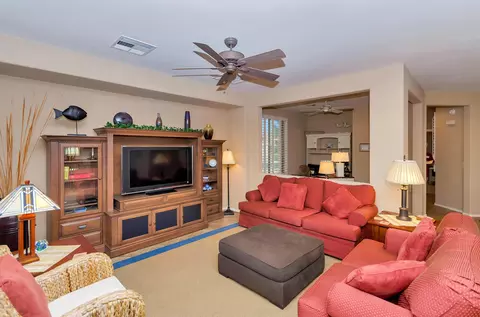
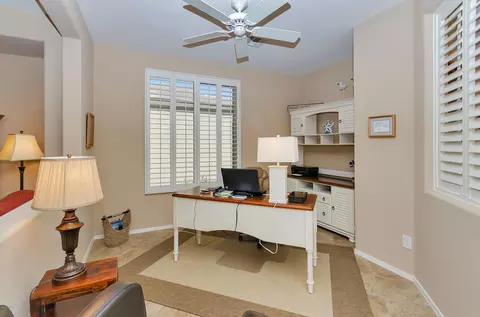
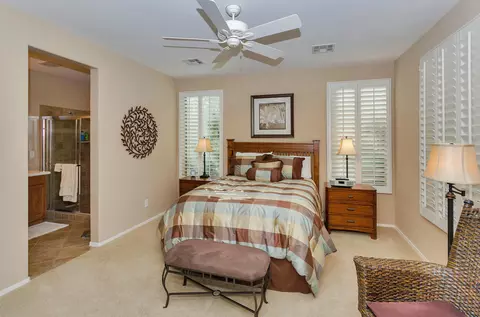
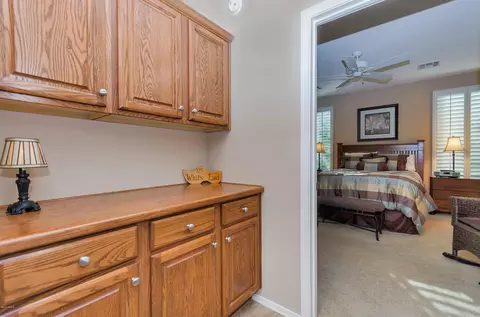
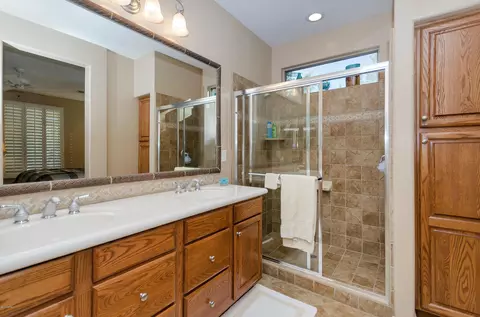
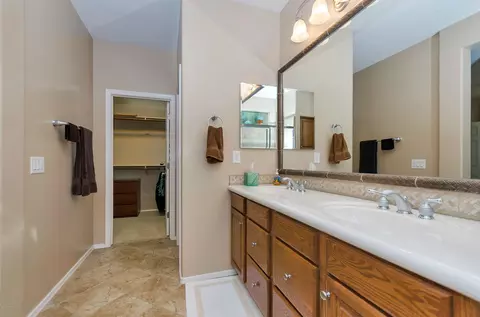
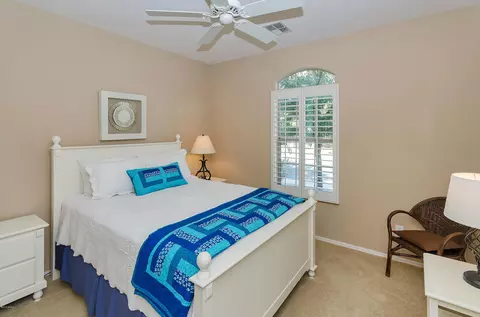
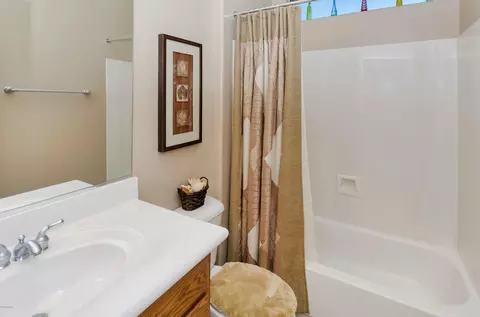


Last sold 11/28/2013 after 59 Days
bed
bath
Sqft ($174/Sqft)
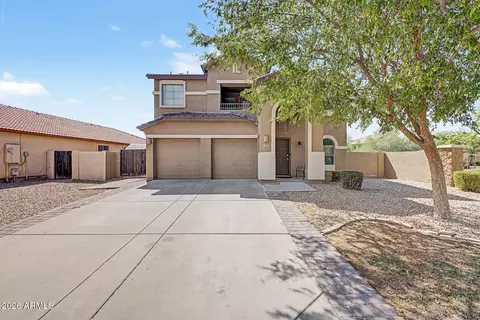
| Property type House | Neighborhood | Year built 2007 | HOA fee $118/month | Lot size 5,775 Sqft | Parking 2 garage spaces |

| Overview | |
| Cooling/AC | Central Air |
| Heating | Natural Gas |
| Levels/Style | Santa Barbara/Tuscan, 1 |
| MLS # | 5008881 |
| Type | Residential |
| Status | Closed |
| SubType | Single Family Residence |
| SqFt | 1604 |
| Lot Size (Acres) | 0.13 |
| Lot Size (Sqft) | 5775 |
| Property Tax | 1787 |
| HOA | Rossmar & Graham, 480-551-4300 |
| Condition | Complete Spec Home |
| Builder Name | Shea Homes |
| HOA Fee | 118, Monthly |
| Year Built | 2007 |
| Interior | |
| Total # of Bathrooms | 2 |
| Total # of Bedrooms | 2 |
| Flooring | Carpet, Tile |
| Interior Features | High Speed Internet, Granite Counters, Master Downstairs, Breakfast Bar, 9+ Flat Ceilings, No Interior Steps, 3/4 Bath Master Bdrm |
| Appliances | Electric Cooktop, Water Purifier |
| Accessibility Features | Accessible Door 32in+ Wide, Zero-Grade Entry, Mltpl Entries/Exits, Lever Handles, Hard/Low Nap Floors, Exterior Curb Cuts, Bath Scald Ctrl Fct, Bath Lever Faucets, Bath 60in Trning Rad, Accessible Hallway(s), Accessible Kitchen |
| Window Features | Solar Screens, Dual Pane, Vinyl Frame |
| Exterior | |
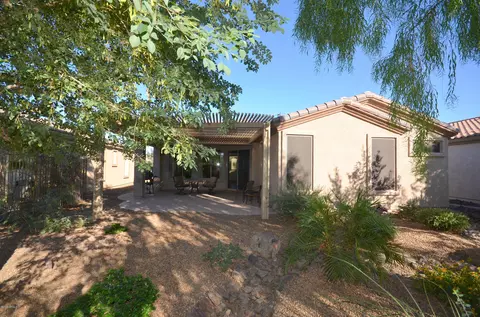
| Roof | Tile |
| Construction | Stucco, Wood Frame |
| # of Garage Spaces | 2 |
| Parking | Garage Door Opener |
| # of Open Parking Spaces | 2 |
| # of Covered Spaces | 2 |
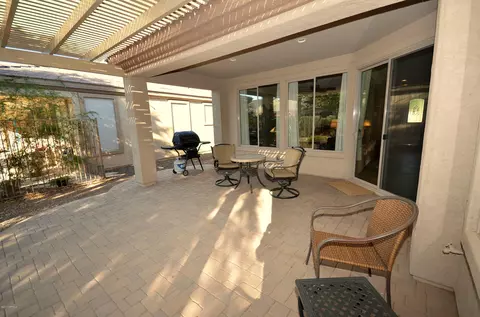
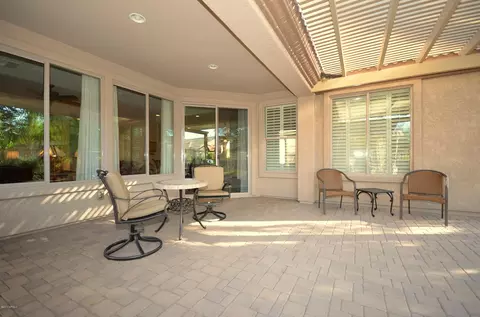
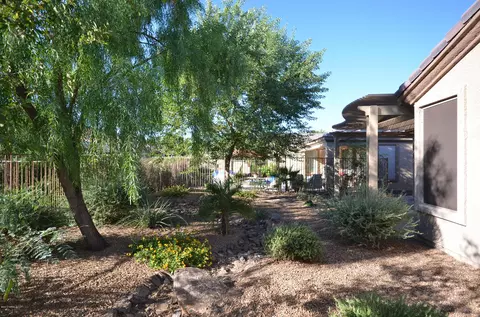
| Patio/Porch | Covered Patio(s), Patio |
| Fencing | Partial, Wrought Iron |
| Exterior Features | Other, Built-in Barbecue |
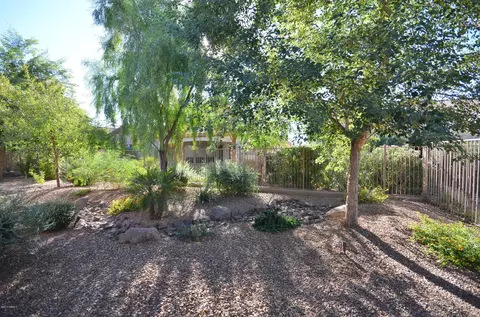
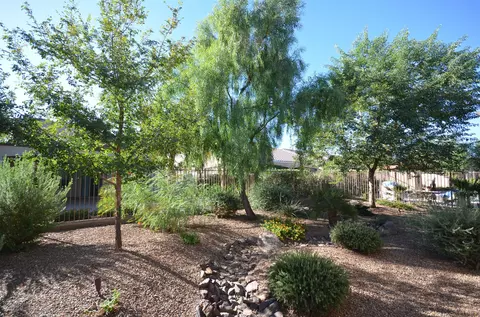
| Lot Features | North/South Exposure, Sprinklers In Rear, Sprinklers In Front, Desert Back, Desert Front, Gravel/Stone Front, Gravel/Stone Back, Auto Timer H2O Front, Auto Timer H2O Back |
| Amenities / Utilities | |
| Water Source | City Water |
| Sewer/Septic | Public Sewer |
| Spa | None |
| HOA Fee Includes | Maintenance Grounds, Street Maint |
| Pool | None |
| Location | |
| Subdivision | Trilogy At Power Ranch |
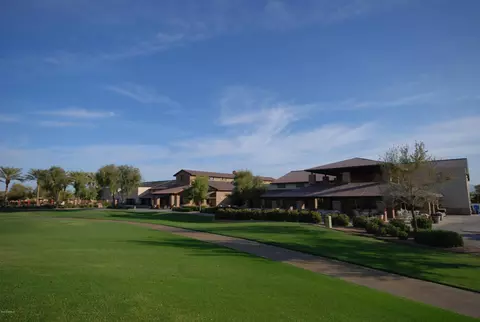
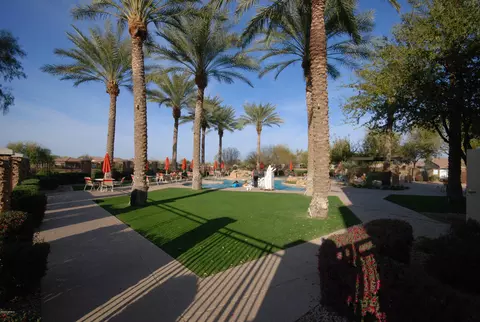
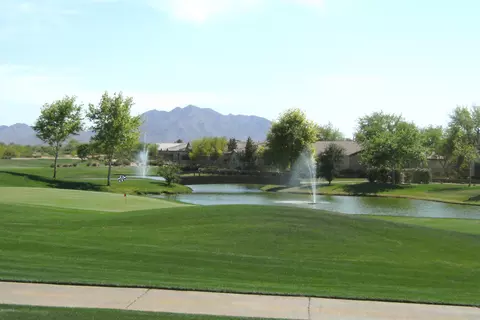
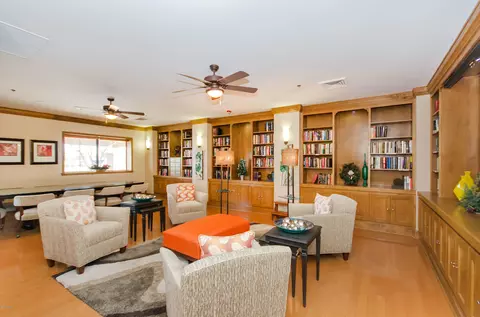
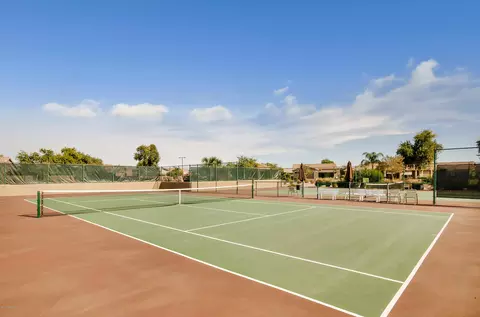
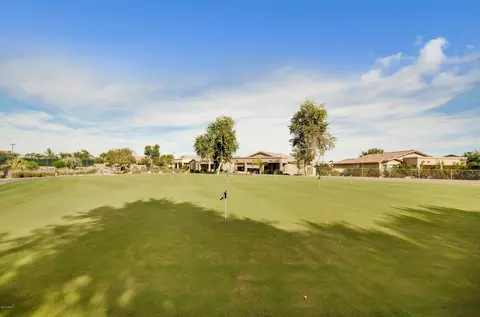
| Community Features | Golf, Gated, Community Spa, Community Spa Htd, Community Media Room, Guarded Entry, Concierge, Tennis Court(s), Biking/Walking Path, Fitness Center |
| Elementary School | Higley Traditional Academy |
| Middle School | Higley Traditional Academy |
| High School | Higley High School |
| APN | 304-74-818 |
| Directions | Take Queen Creek Rd West To Trilogy Main Gate. Then Turn Left Onto Village Pkwy To Jude Ln. Turn Right Then Stay Straight To Almond Then Turn Right Onto Carob Dr. House Will Be On The Left. |
MLS # 5008881| Est. value | Bed/bath | Sqft | mi | |
|---|---|---|---|---|
| 4419 E Carob Dr, Gilbert, AZ 85298 | $487,000 | 2/— | 1,436 | 0.01 |
| 4435 E Carob Dr, Gilbert, AZ 85298 | $513,000 | 2/— | 1,604 | 0.01 |
| 4411 E Carob Dr, Gilbert, AZ 85298 | $562,000 | —/— | 1,917 | 0.02 |
| 4445 E Carob Dr, Gilbert, AZ 85298 | $461,000 | 2/— | 1,308 | 0.02 |
| 4454 E Donato Dr, Gilbert, AZ 85298 | $571,000 | 2/— | 1,917 | 0.02 |
| 4448 E Donato Dr, Gilbert, AZ 85298 | $589,000 | 2/— | 2,114 | 0.02 |
| 4430 E Carob Dr, Gilbert, AZ 85298 | $578,000 | 2/— | 1,917 | 0.03 |
| 4420 E Carob Dr, Gilbert, AZ 85298 | $564,000 | 2/— | 1,917 | 0.03 |
Estimated values are based on public record data and automated valuation models. Values are not guaranteed and may not reflect current market conditions.
$519,250
$449,900
$568,000
$669,995
$641,000
$249,450
$374,525
$1,095,250
$465,000
$347,990
$634,995
$550,000
$689,900
$372,090
$609,900
$499,990
$525,000
$587,500
$620,000
$342,900
$849,000
$337,500
$559,000
$394,950
$489,000
$849,950
$1,200,000
$380,000
$1,197,000