
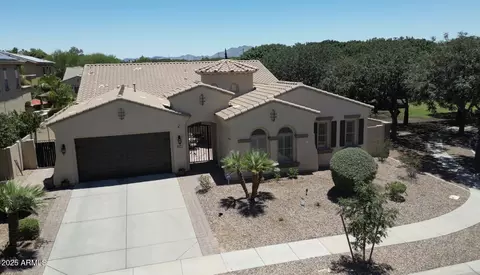
- $850,000
- 4Bd
- 3Ba
- 3,232 Sq Ft
SOLD

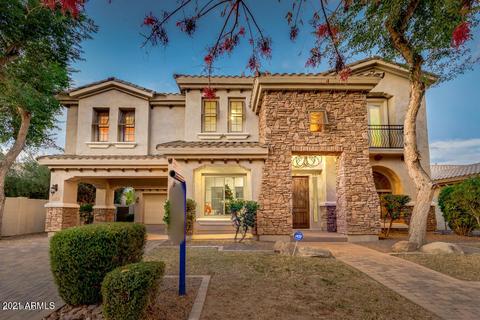
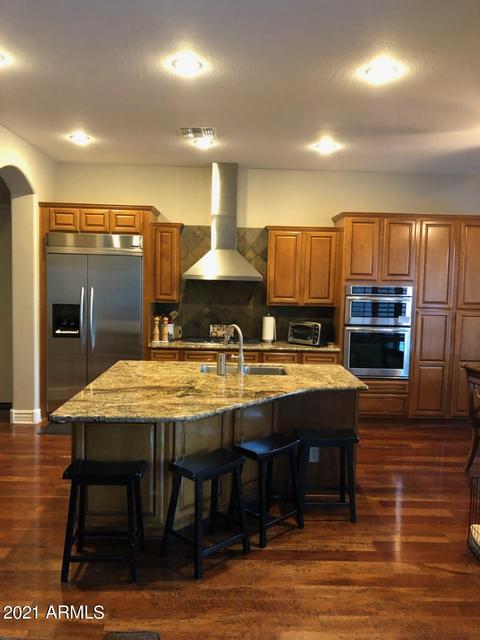
Last sold 04/10/2021 after 62 Days
bed
bath
Sqft ($174/Sqft)
| Property type House | Neighborhood | Year built 2004 | HOA fee $87/month | Lot size 9,943 Sqft | Parking 4 garage spaces | Rental estimate |

| Overview | |
| Cooling/AC | HVAC SEER Rating, Central Air |
| Heating | Natural Gas |
| Levels/Style | 2 |
| MLS # | 6191198 |
| Type | Residential |
| Status | Closed |
| SubType | Single Family Residence |
| SqFt | 4593 |
| Lot Size (Acres) | 0.23 |
| Lot Size (Sqft) | 9943 |
| Property Tax | 4720 |
| HOA | Power Ranch HOA, 480-988-0960 |
| Builder Name | T.W. Lewis |
| HOA Fee | 260, Quarterly |
| Year Built | 2004 |
| Interior | |
| Total # of Bathrooms | 6 |
| # Full Baths | 5 |
| # Half Baths | 1 |
| Total # of Bedrooms | 5 |
| Laundry | Inside, Wshr/Dry HookUp Only |
| Flooring | Carpet, Stone, Tile, Wood |
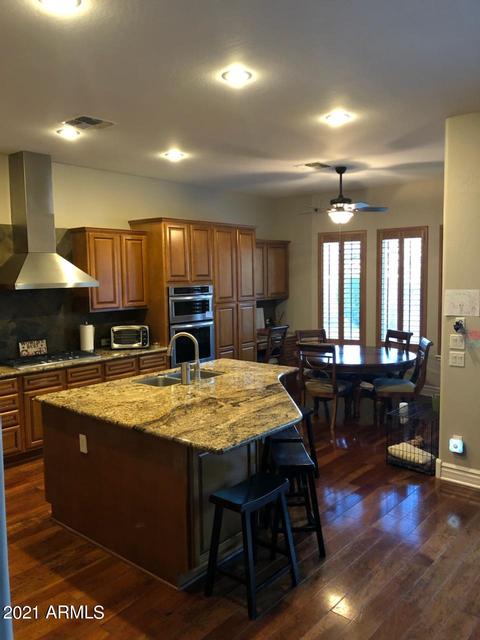
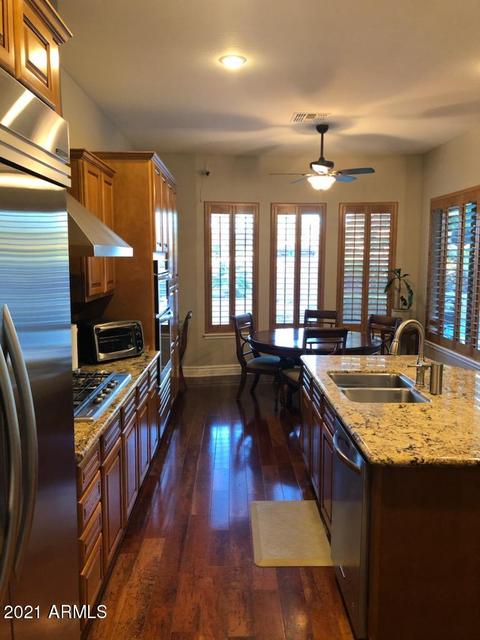
| Interior Features | Walk-in Pantry, Non-laminate Counter, High Speed Internet, Granite Counters, Double Vanity, Upstairs, Eat-in Kitchen, Breakfast Bar, 9+ Flat Ceilings, Wet Bar, Kitchen Island, Pantry, 2 Master Baths, Full Bth Master Bdrm, Separate Shwr & Tub |
| Fireplace | Living Room, Gas |
| Appliances | Water Softener Owned, Built In Recycling, Refrigerator, Built-in Microwave, Dishwasher, Disposal, Gas Range, Gas Oven, Gas Cooktop |
| Accessibility Features | Accessible Door 32in+ Wide, Mltpl Entries/Exits, Lever Handles, Hard/Low Nap Floors, Exterior Curb Cuts, Bath Scald Ctrl Fct, Bath Lever Faucets, Bath 60in Trning Rad, Accessible Hallway(s), Accessible Kitchen |
| Window Features | Tinted Windows |
| Exterior | |
| Roof | Tile |
| Construction | Stucco, Wood Frame, Painted, Stone |
| # of Garage Spaces | 4 |
| Parking | Tandem Garage, Garage Door Opener, Extended Length Garage |
| # of Carport Spaces | 2 |
| # of Open Parking Spaces | 6 |
| # of Covered Spaces | 6 |
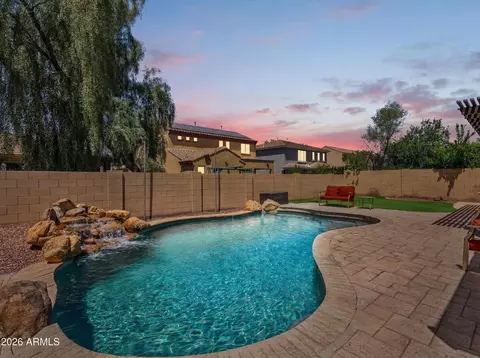
| Patio/Porch | Covered Patio(s), Patio |
| Fencing | Block |
| Exterior Features | Balcony, Misting System, Private Yard |
| Lot Features | North/South Exposure, Sprinklers In Rear, Sprinklers In Front, Grass Front, Grass Back, Auto Timer H2O Front, Auto Timer H2O Back |
| Amenities / Utilities | |
| Water Source | City Water |
| Sewer/Septic | Public Sewer |
| Spa | None |
| HOA Fee Includes | Maintenance Grounds |
| Pool | Variable Speed Pump |
| Security Features | Security System Owned |
| Location | |
| Subdivision | POWER RANCH NEIGHBORHOOD 7 PHASE 1 |
| Community Features | Pool, Community Media Room, Tennis Court(s), Playground, Biking/Walking Path |
| Elementary School | Centennial Elementary School |
| Middle School | Sossaman Middle School |
| High School | Higley High School |
| APN | 313-06-371 |
| Lot/ Land Details | |
| Possible Use | None |
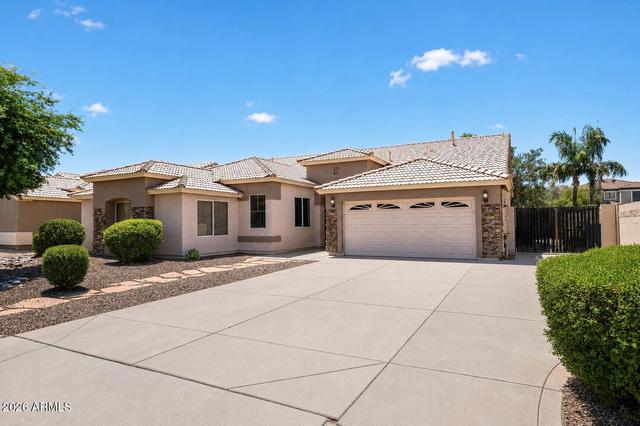
MLS # 6191198
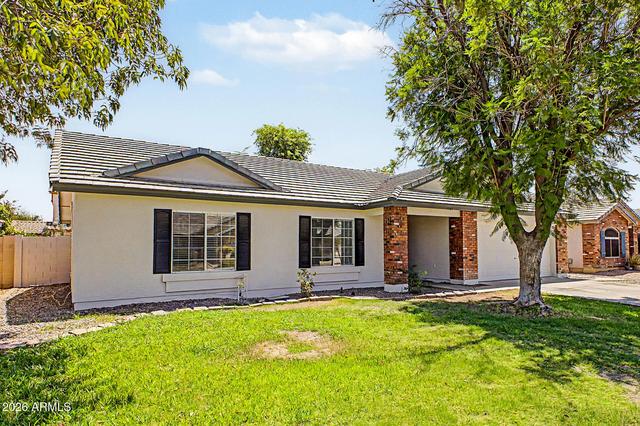
MLS # 5857371
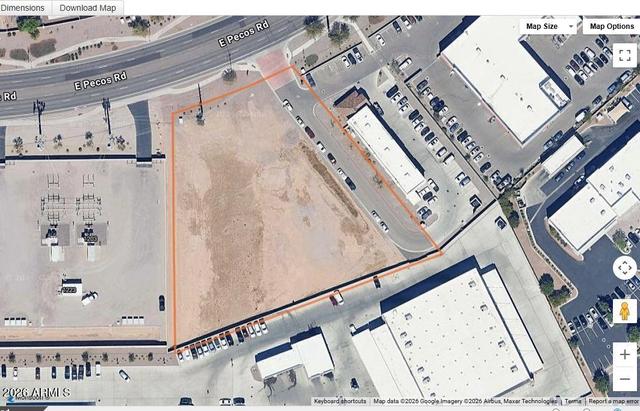
MLS # 5494649
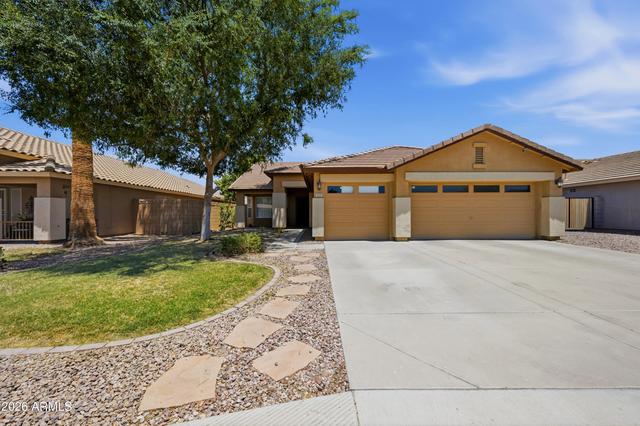
MLS # 5374069
MLS # 5317781
MLS # 2796577
MLS # 2394493
MLS # 2699145
MLS # 2609600
MLS # 2486530
MLS # 2738552 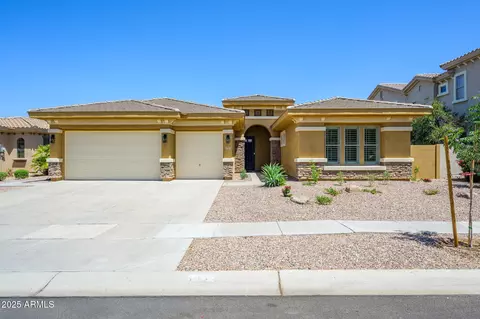
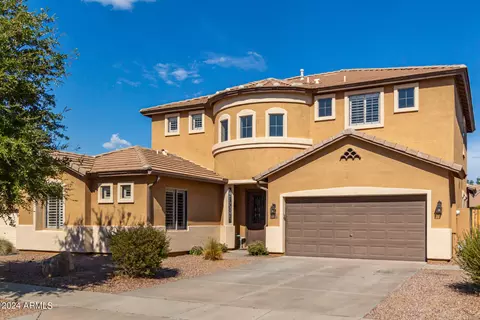
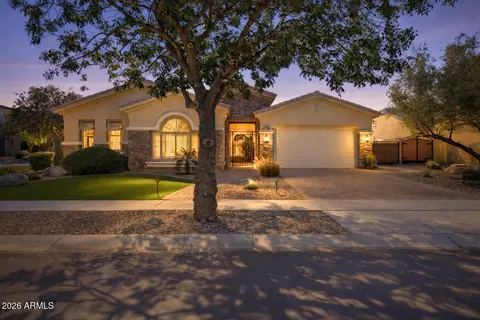
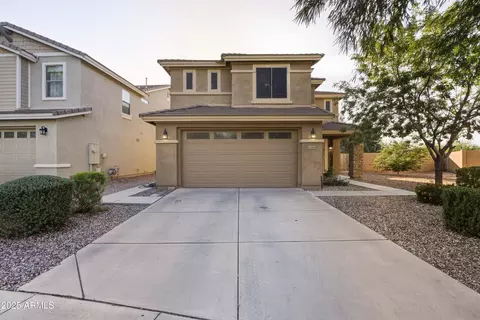
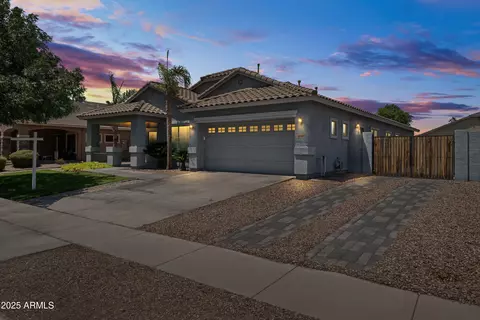
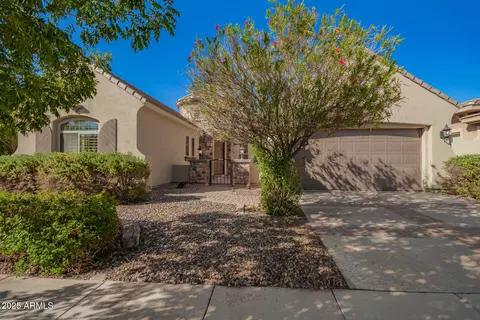
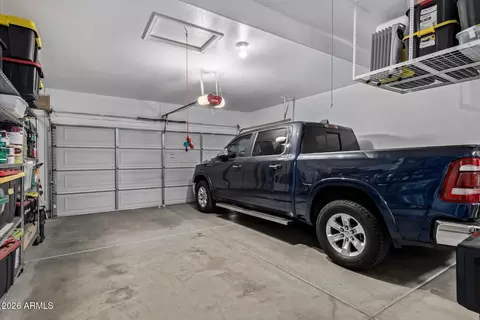


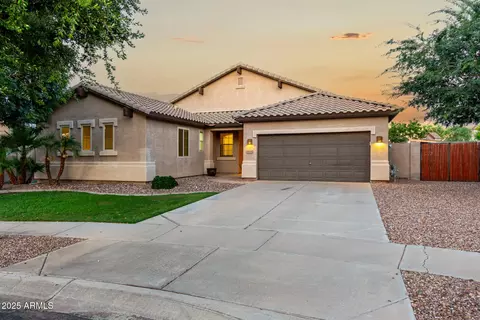
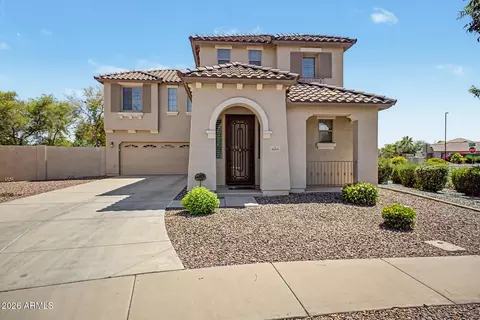
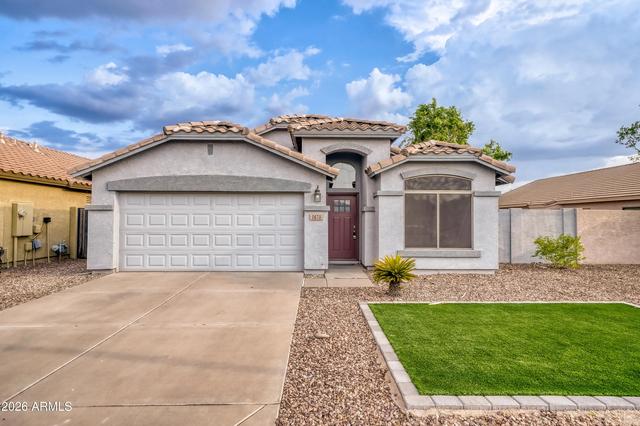
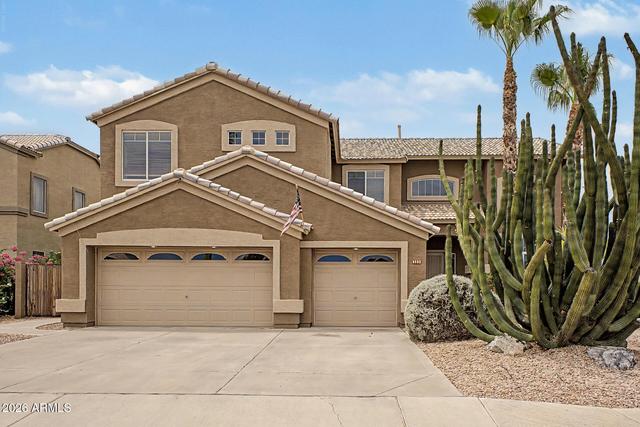
$519,250
$449,900
$568,000
$641,000
$669,995
$249,450
$374,525
$1,095,250
$465,000
$347,990
$634,995
$550,000
$609,900
$800,000
$372,090
$620,000
$525,000
$499,990
$587,500
$456,000
$337,500
$394,950
$559,000
$1,197,000
$489,000
$380,000
$325,000
$1,200,000
$137,700