
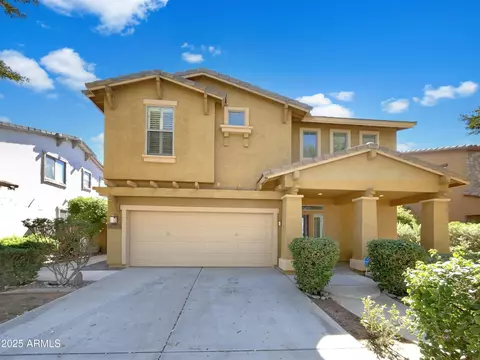
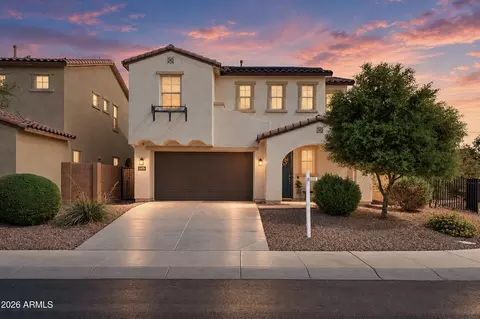
- $500,000
- 4Bd
- 3Ba
- 2,195 Sq Ft
SOLD

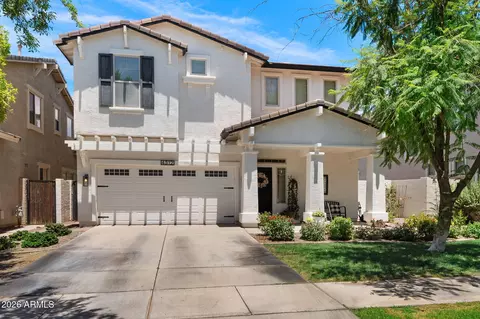
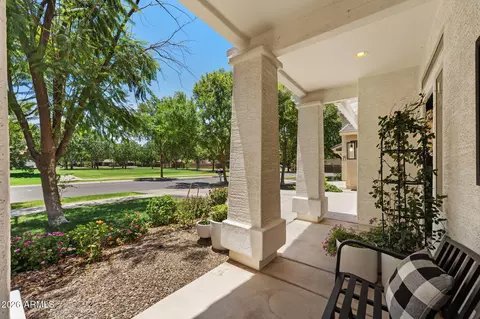
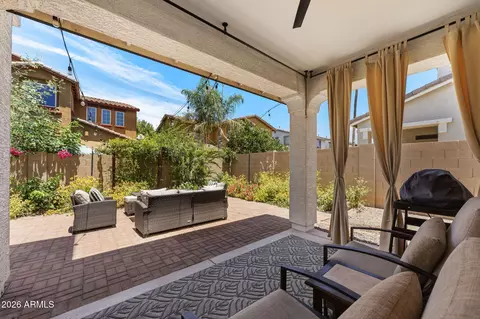
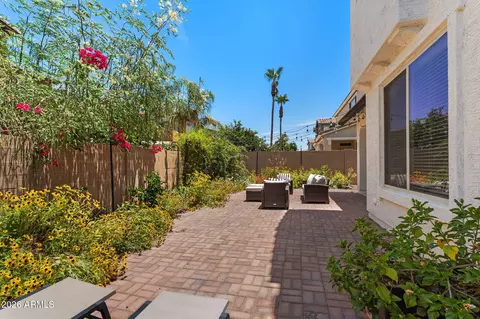
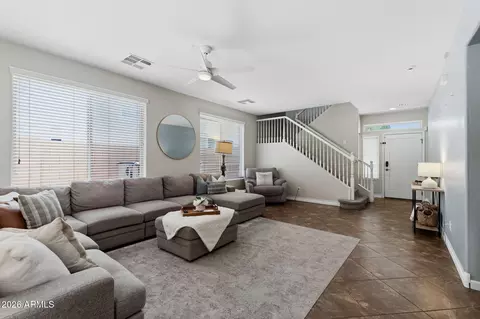
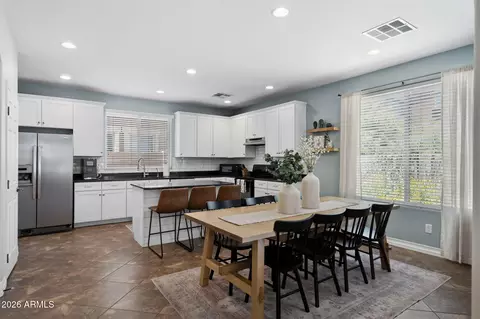
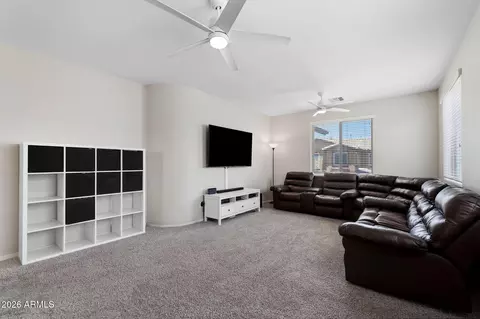
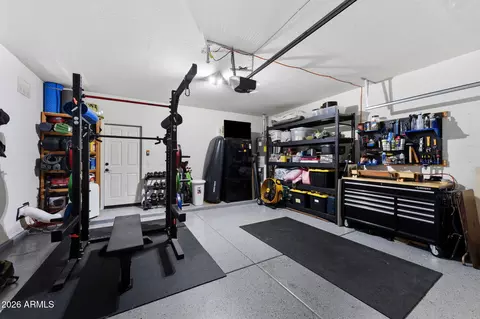
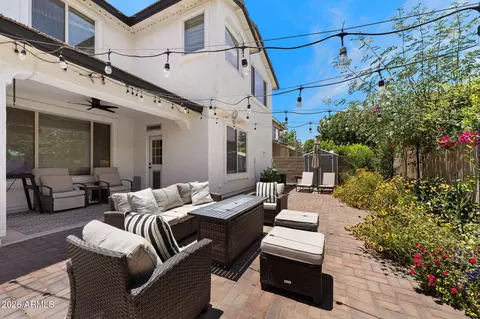
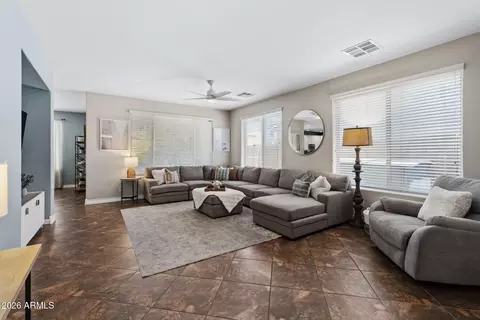
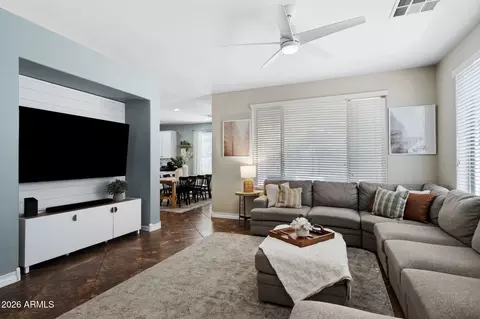
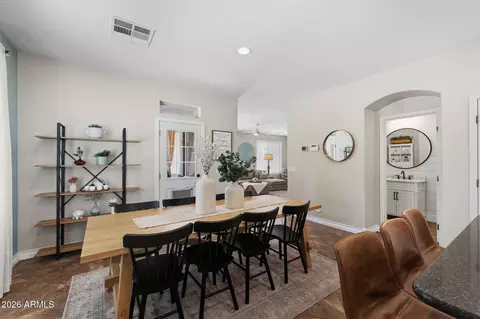
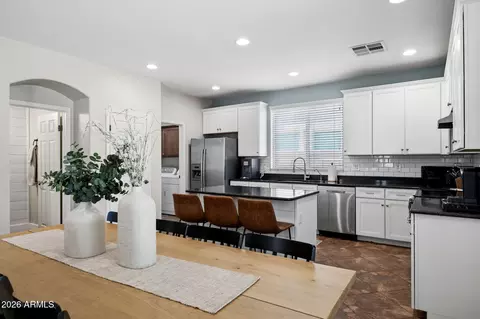
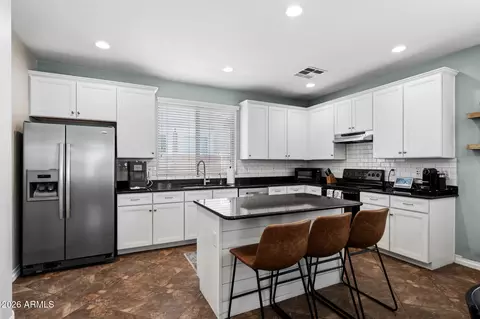
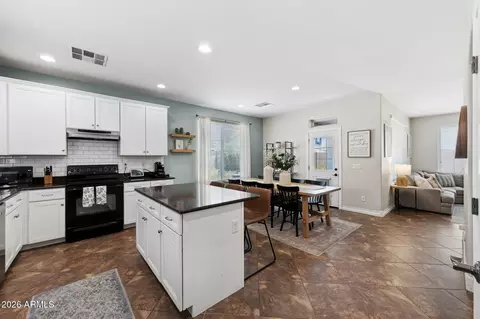
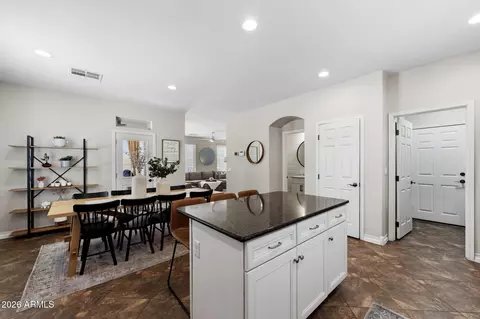
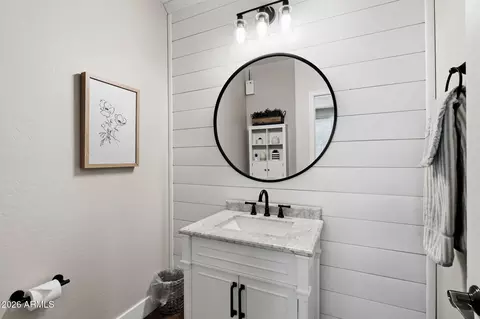
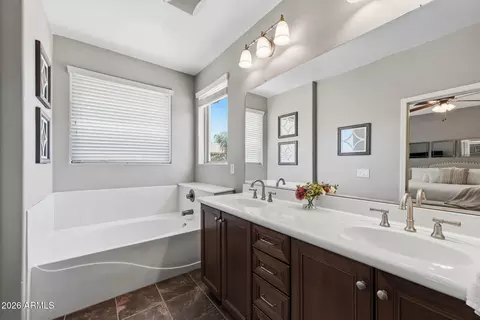
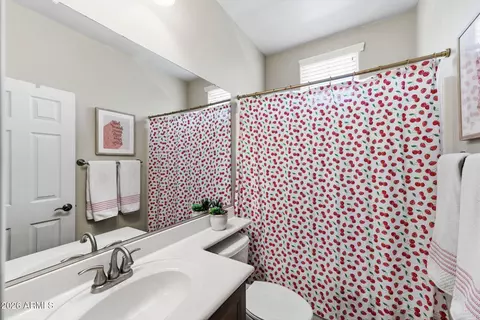
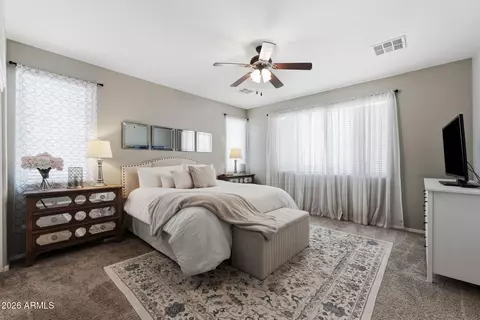
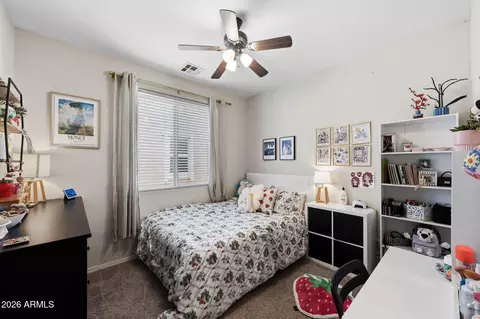
Last sold 07/19/2026 after 47 Days
bed
bath
Sqft ($215/Sqft)
| Property type House | Neighborhood | Year built 2007 | HOA fee $142/month | Lot size 4,442 Sqft | Parking 2 garage spaces | Rental estimate |

| Overview | |
| Cooling/AC | Central Air |
| Heating | Natural Gas |
| Levels/Style | Spanish, 2 |
| MLS # | 7036132 |
| Type | Residential |
| Status | Closed |
| SubType | Single Family Residence |
| SqFt | 2370 |
| Lot Size (Acres) | 0.1 |
| Lot Size (Sqft) | 4442 |
| Property Tax | 1996 |
| HOA | Morrison Ranch, 480-921-7500 |
| Builder Name | ASHTON WOODS |
| HOA Fee | 425, Quarterly |
| Year Built | 2007 |
| Interior | |
| Total # of Bathrooms | 3 |
| # Full Baths | 2 |
| # Half Baths | 1 |
| Total # of Bedrooms | 3 |
| Laundry | Wshr/Dry HookUp Only |
| Flooring | Carpet, Tile |
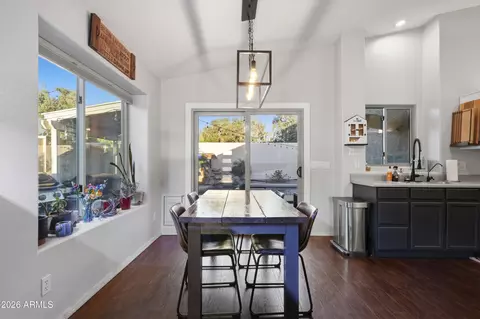
| Interior Features | Walk-in Pantry, Granite Counters, Double Vanity, Eat-in Kitchen, Breakfast Bar, Kitchen Island, Pantry, Separate Shwr & Tub |
| Appliances | Refrigerator, Built-in Microwave, Dishwasher, Disposal |
| Exterior | |
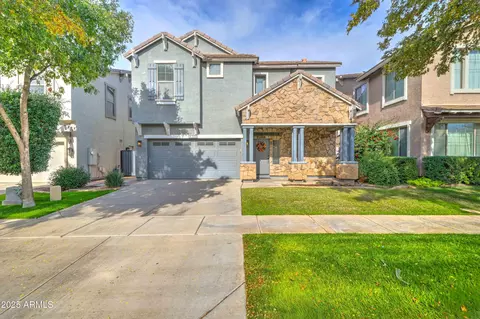
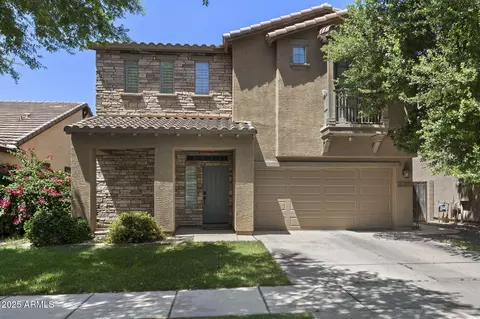
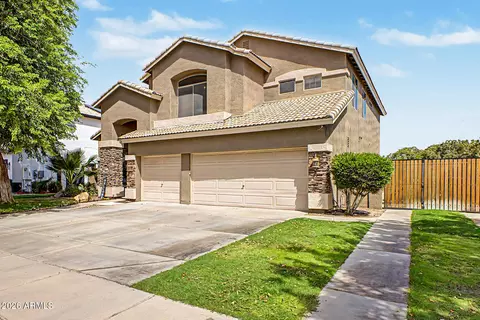
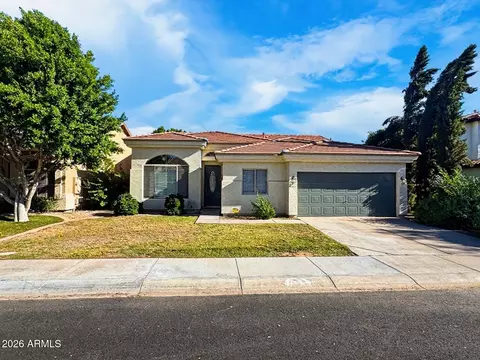
| Roof | Tile |
| Construction | Stucco, Wood Frame, Painted |
| # of Garage Spaces | 2 |
| # of Covered Spaces | 2 |
| Fencing | Block |
| Lot Features | North/South Exposure, Desert Back, Grass Front |
| Amenities / Utilities | |
| Water Source | City Water |
| Sewer/Septic | Public Sewer |
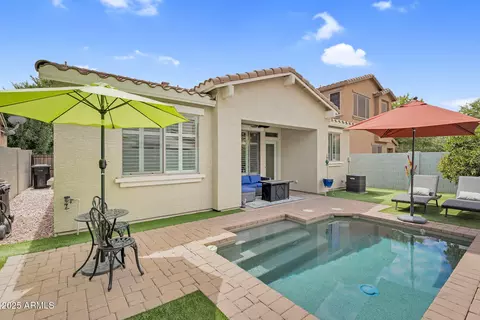
| Spa | None |
| HOA Fee Includes | Maintenance Grounds |
| Location | |
| Subdivision | HIGHLAND GROVES AT MORRISON RANCH |
| Community Features | Lake, Biking/Walking Path |
| Elementary School | Highland Park Elementary |
| Elementary School District | Gilbert Unified District |
| Middle School | Greenfield Junior High School |
| High School District | Gilbert Unified District |
| High School | Highland High School |
| APN | 313-12-747 |
| Directions | East On Elliot To Bebe. North On Bebe To Page. East On Page. |
MLS # 7036132
MLS # 4719502| Est. value | Bed/bath | Sqft | mi | |
|---|---|---|---|---|
| 4304 E Page Ave, Gilbert, AZ 85234 | $532,000 | 4/— | 2,370 | 0.01 |
| 4318 E Page Ave, Gilbert, AZ 85234 | $561,000 | 5/— | 2,556 | 0.01 |
| 4311 E Vaughn Ave, Gilbert, AZ 85234 | $497,000 | 3/— | 1,872 | 0.02 |
| 4305 E Vaughn Ave, Gilbert, AZ 85234 | $546,000 | 4/— | 2,370 | 0.02 |
| 4319 E Vaughn Ave, Gilbert, AZ 85234 | $530,000 | 4/— | 2,195 | 0.02 |
| 4324 E Page Ave, Gilbert, AZ 85234 | $513,000 | 4/— | 2,195 | 0.02 |
| 4325 E Vaughn Ave, Gilbert, AZ 85234 | $561,000 | —/— | 2,556 | 0.03 |
| 4332 E Page Ave, Gilbert, AZ 85234 | $460,000 | 3/— | 1,286 | 0.03 |
Estimated values are based on public record data and automated valuation models. Values are not guaranteed and may not reflect current market conditions.
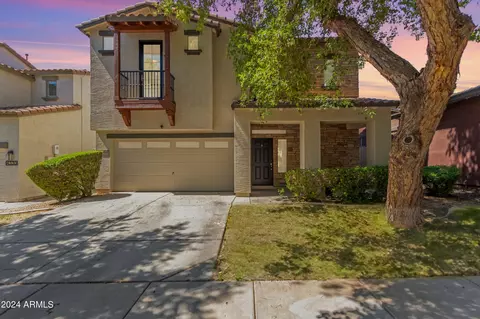
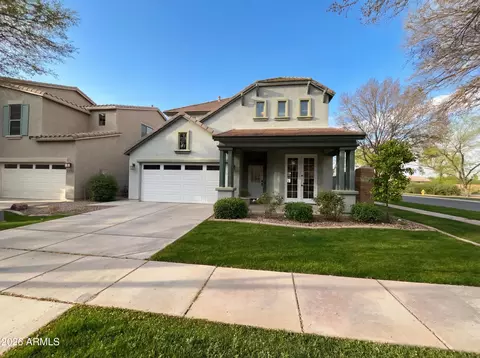
$449,900
$641,000
$519,250
$568,000
$249,450
$1,095,250
$669,995
$374,525
$525,000
$450,000
$550,000
$634,995
$609,900
$350,000
$372,090
$484,950
$525,000
$350,000
$527,500
$575,000
$672,250
$394,950
$380,000
$325,000
$1,197,000
$337,500
$137,700
$525,000