Movoto Real Estate
  • Exterior
  • Floorplan
  • Kitchen
  • Living
  • Bath
  • Other
  • Dining
  • Bedroom
  • Entry Way
  • View/Area
  • Animated home icon 3D tour

4038 E Orion St, Gilbert, AZ 85234

$479,900
  • 4

    bed

  • 2

    bath

  • 1,685

    Sqft ($285/Sqft)

House for sale 48 days
$10K price drop

About 4038 E Orion St

Property type House
Year built 1996
HOA fee $60/month
Lot size 5,894 Sqft
Parking 2 garage spaces
Rental estimate
Property description
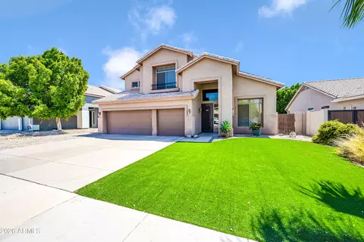
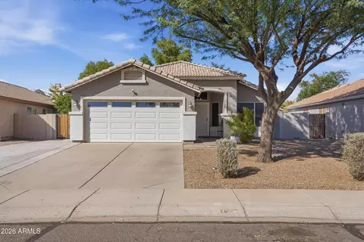
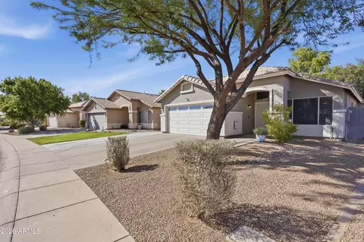
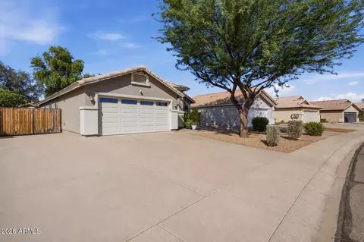
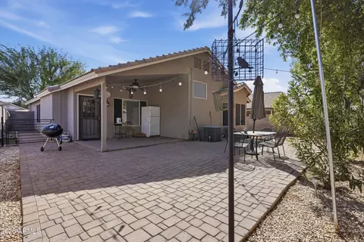
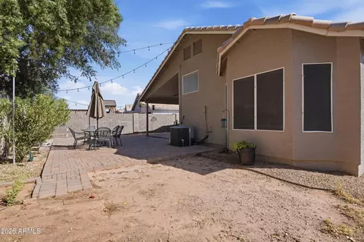
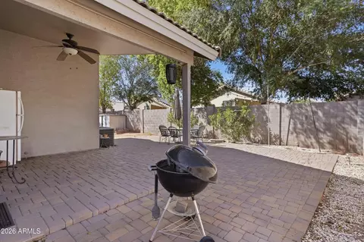
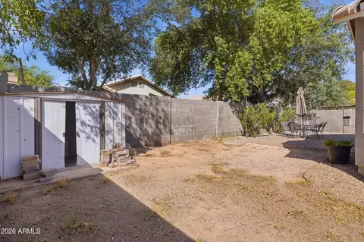
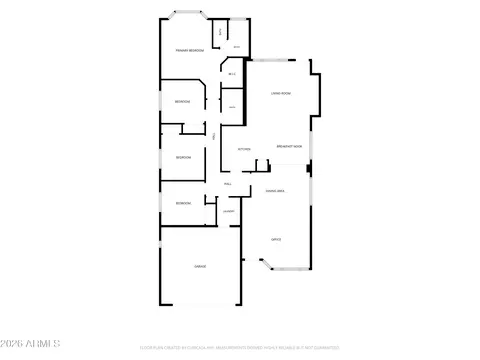
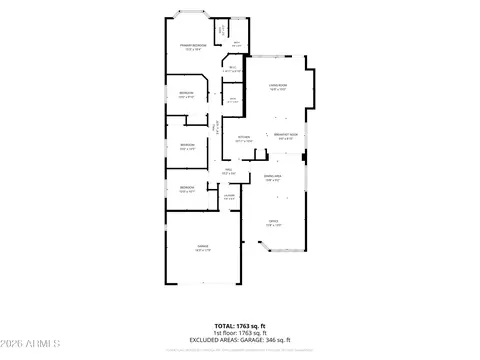
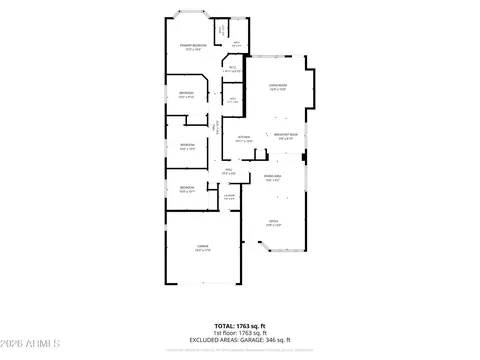
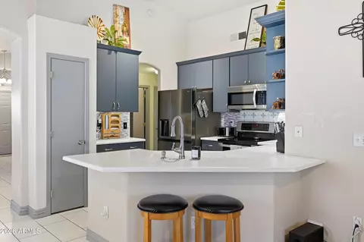
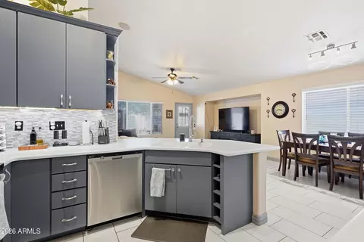
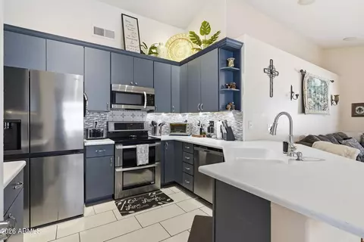
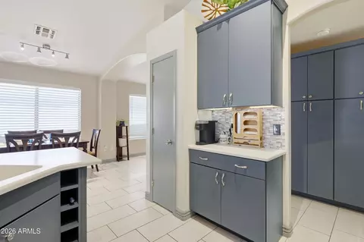
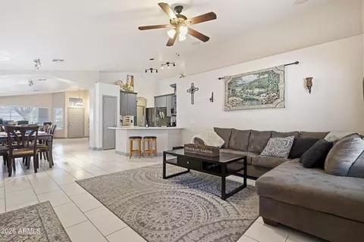
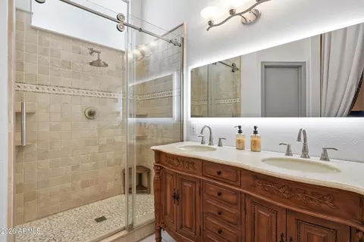
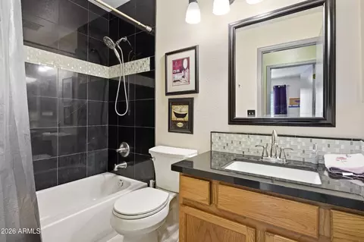
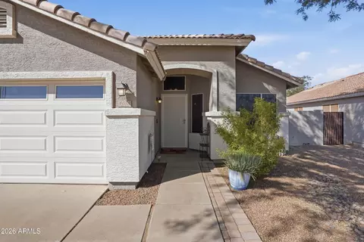
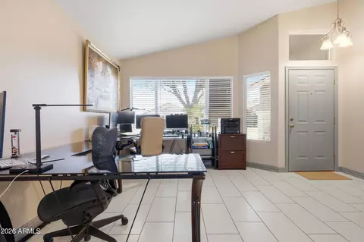

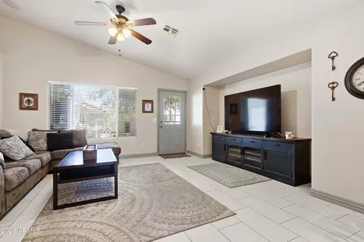
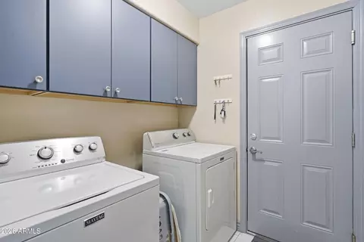
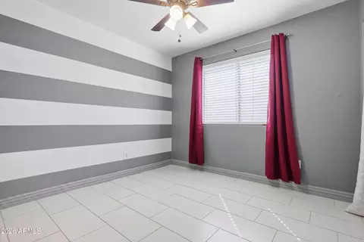
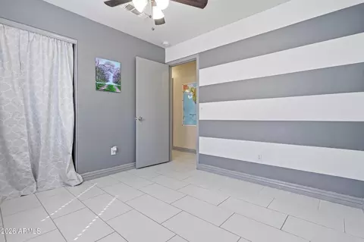
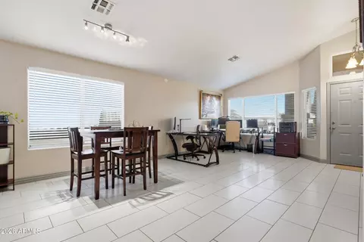
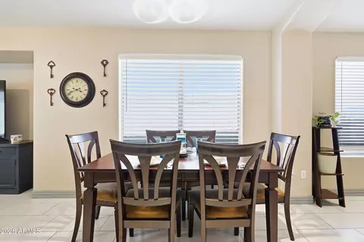
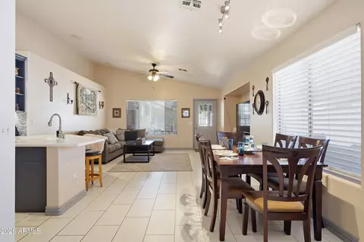
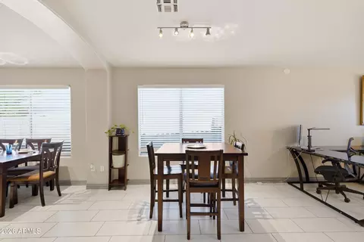
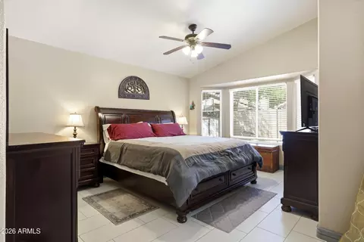
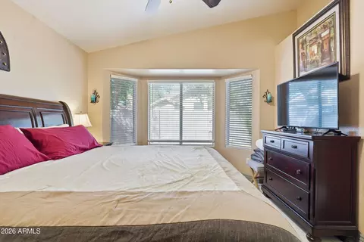
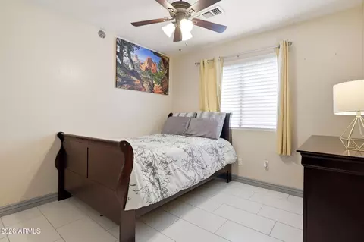
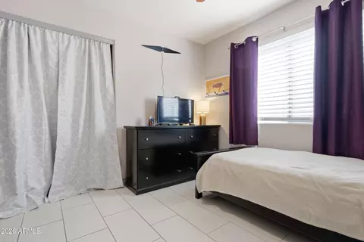
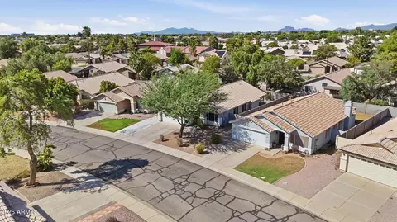
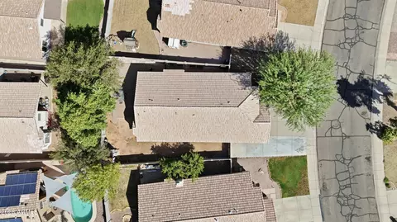
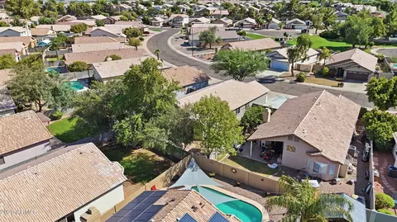

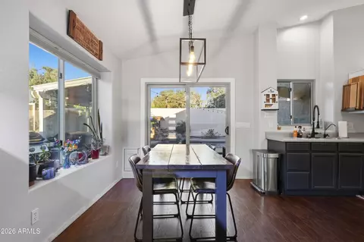
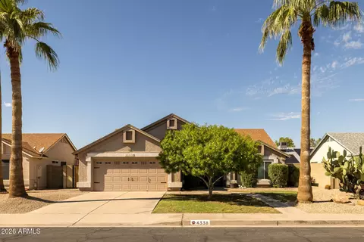
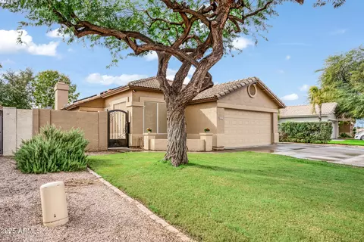
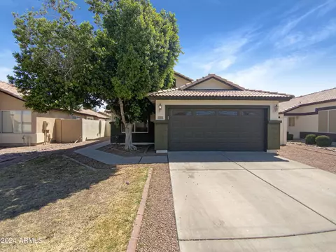
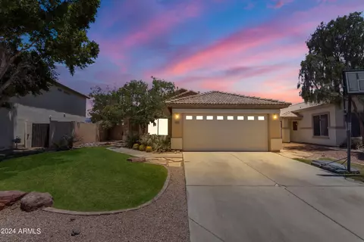
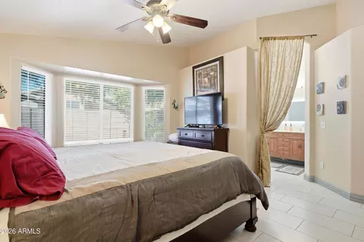
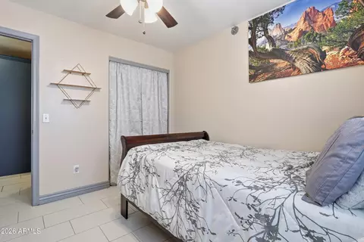
Move-in ready, beautifully updated 4-bed, 2-bath single-level home in Gilbert's desirable Highland Corner! Vaulted ceilings and an open floor plan create a bright, spacious feel throughout the great room, dining area and remodeled kitchen featuring updated cabinetry, Corian counters, a tile backsplash, stainless appliances, a double oven, and breakfast bar. The primary suite offers a walk-in closet and an updated bath with double vanity. Fresh interior paint and tile throughout. Outside, enjoy a large covered patio, an expansive paver entertaining area, mature shade trees, a storage shed, a RV gate, and a third driveway/parking area for added flexibility. Approx. $77,000 in documented improvements plus a well-maintained HVAC system. Convenient to schools, shopping, dining & freeway access. ABOUT THE HOME This single-level 4-bedroom, 2-bath home in Gilbert's Highland Corner offers 1,685 square feet with an open, functional layout and a long list of improvements completed over the years. Vaulted ceilings and tile flooring help the main living areas feel bright and spacious, while the remodeled kitchen opens directly to the dining and great room spaces. The home is currently offered at $479,900 and includes approximately $77,000 in documented improvements. THE KITCHEN The kitchen is one of the standout features of the home. Updated cabinetry, Corian countertops, a decorative tile backsplash, stainless steel appliances, double oven and breakfast bar create a practical workspace that is also open to the main living area. The layout allows the person cooking to stay connected to the dining and great room rather than being separated from the rest of the home. SINGLE-LEVEL LIVING All four bedrooms, both bathrooms, the kitchen, laundry and living areas are located on one level. There are no interior steps, making the floor plan easy to navigate and practical for a wide variety of living situations. Tile flooring extends throughout the home, providing a consistent look and an easy-care surface well suited to Arizona living. PRIMARY SUITE The spacious primary bedroom includes a walk-in closet, vaulted ceiling and bay-window area that adds natural light and additional usable space. The primary bathroom has also been updated and includes a double vanity. ADDITIONAL BEDROOMS Three additional bedrooms provide flexibility for guests, a home office, hobbies, workout space or additional household needs. Having four true bedrooms in this size range can be difficult to find, especially in a single-level floor plan. OUTDOOR LIVING The backyard offers a large covered patio along with an expansive paver area for outdoor dining, grilling and entertaining. Mature shade trees help create a comfortable outdoor setting, and block fencing provides privacy. The yard also includes a storage shed for tools, seasonal items or additional household storage. PARKING & SIDE-YARD ACCESS One feature that helps this property stand out is the additional driveway area along with the widened gated side yard. The home offers a traditional two-car garage, a third driveway/parking area and an RV-style side gate for added flexibility. Buyers should review HOA rules and regulations regarding specific vehicle or recreational-vehicle storage. UPDATES & IMPROVEMENTS The sellers have approximately $77,000 in documented improvements completed over the years. Improvements include the remodeled kitchen, flooring, interior paint, bathroom updates, plumbing work, pavers and other interior and exterior improvements. The HVAC system was replaced in 2012 and has been regularly maintained. THE FLOOR PLAN At 1,685 square feet, the home makes efficient use of its space. The kitchen, dining and living areas connect naturally, while the bedrooms remain separated enough to provide privacy. Vaulted ceilings and large windows help the main living areas feel more open than the square footage might suggest. HIGHLAND CORNER Highland Corner is an established Gilbert neighborhood with predominantly single-level homes and relatively low turnover. The home is convenient to shopping, dining, schools and major roadways, making it easy to reach other parts of Gilbert and the East Valley. WHY THIS HOME IS DIFFERENT For buyers comparing homes in this price range, Orion offers a combination that is not always easy to find together: " 4 bedrooms " Single-level floor plan " Remodeled kitchen " Tile flooring throughout " Updated primary bathroom " Large covered patio " Expansive paver entertaining area " Mature shade trees " Third driveway/parking area " Widened RV-style side gate " Storage shed " Approximately $77,000 in documented improvements The home offers an opportunity to purchase an established Gilbert property with many of the major cosmetic updates already completed while still providing flexibility for a future owner to personalize it further.
Listed by
Listing Agent - Dawn Bahr
Listing Agent Contact: 602-418-4412
Listing Office - HomeSmart
Source: ARMLS mls logo
MLS#7071721 • last updated 6 days ago
Movoto checked ARMLS for data 11 minutes ago
Request a virtual or in-person tour
Overview
Cooling/AC HVAC SEER Rating, Central Air, Ceiling Fan(s)
Heating Electric
Levels/Style Ranch, 1
MLS # 7071721
Type Residential
Virtual Tour External Link
Status Active
SubType Single Family Residence
Lot Size (Acres) 0.14
Lot Size (Sqft) 5894
Property Tax 1484
HOA Highland Corner, 480-948-5860
Builder Name Fulton
HOA Fee 60, Monthly
Year Built 1996
Interior
Total # of Bathrooms 2
# Full Baths 2
Total # of Bedrooms 4
Laundry Inside
Flooring Tile
Interior Features Non-laminate Counter, High Speed Internet, Double Vanity, Eat-in Kitchen, Breakfast Bar, No Interior Steps, Vaulted Ceiling(s), Pantry, 3/4 Bath Master Bdrm
Appliances Dryer, Washer, Refrigerator, Built-in Microwave, Dishwasher, Electric Oven, Electric Cooktop
Accessibility Features Accessible Hallway(s)
Exterior
Roof Tile
Construction Stucco, Wood Frame, Painted
# of Garage Spaces 2
Parking RV Gated, Garage Door Opener, Direct Access
# of Open Parking Spaces 4
# of Covered Spaces 2
Patio/Porch Covered Patio(s), Patio
Fencing Block
Exterior Features Private Yard, Storage
Lot Features Gravel/Stone Front
Amenities / Utilities
Water Source Public
Sewer/Septic Public Sewer
Spa None
HOA Fee Includes Maintenance Grounds
Location
Subdivision HIGHLAND CORNER
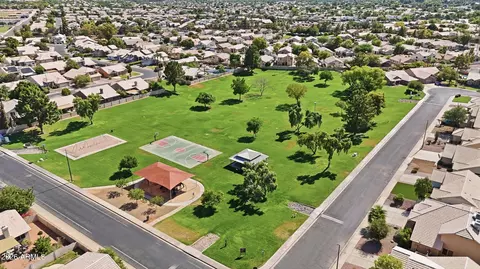
Community Features Near Bus Stop, Playground, Biking/Walking Path
Elementary School Towne Meadows Elementary School
Elementary School District Gilbert Unified District
Middle School Highland Jr High School
High School District Gilbert Unified District
High School Highland High School
APN 309-05-185
Directions North On Recker From Guadalupe, Right Or East On Libra Ave, Right Or South On Olympic Dr, Left Or East On Orion To Home
Lot/ Land Details
Possible Use None
Tour this home
When would you like to see 4038 E Orion St?
question
Have a question about this property? Call us at (844) 430-0869
6/10
6/10
7/10
Source: GreatSchools.org © 2026. All rights reserved.

Around the neighborhood

Explore everything this neighborhood has to offer.
32/100
Walk
96/100
Family
82/100
Dining
93/100
Pet
  • Real Estate
  • AZ
  • Maricopa County
  • Gilbert
  • 85234
  • 4038 E Orion St

My commute

Enter a destination to see travel time and distance.
By entering my info and clicking Ask a Question below, I am providing my e-signature and express written consent to receive marketing emails, calls, and texts (including via automatic telephone dialing systems, AI generative, artificial or pre-recorded voice technology) relating to my inquiry from Movoto (and parties calling/messaging on their behalf) even if my number appears on the company, state, or national Do Not Call Registry. You also agree to ourTerms and Conditions and Privacy Policy. Consent not required to receive services (call 1-844-420-1270 to be connected without providing consent).

Nearby homes for sale in Gilbert, AZ

Nearby recently sold homes in Gilbert, AZ

Newest listings in 85234

Meet with a real estate agent today (844) 430-0869
The multiple listing information is provided by Arizona Multiple Listing Service, Inc.. IDX information is provided exclusively for consumers’ personal, non-commercial use and that it may not be used for any purpose other than to identify prospective properties consumers may be interested in purchasing. Information deemed reliable but not guaranteed to be accurate. Buyer to verify all information. The information provided is for consumers' personal, non-commercial use and may not be used for any purpose other than to identify prospective properties consumers may be interested in purchasing. Listing information updated every 15 minutes. Terms of use & Privacy Policy, California Privacy Info. Copyright © 2005 - 2026 Movoto, Inc. All rights reserved. Equal Housing Opportunity CalDRE CalDRE #01517281
Movoto Real Estate is committed to ensuring accessibility for individuals with disabilities. We are continuously working to improve the accessibility of our web experience for everyone. We welcome feedback and accommodation requests, please submit them here.
Arizona Multiple Listing Service™ system
The real estate listing data marked with this icon comes from the IDX program of the Arizona Multiple Listing Service™ system. All information provided is deemed reliable but is not guaranteed and should be independently verified. All information should be verified by the recipient and none is guaranteed as accurate by ARMLS.
Requests for information regarding mortgage products will be directed to Movoto.com affiliate, Lower, LLC - a licensed Mortgage Lender (NMLS #1124061), or, based on your location, may be redirected to a participating mortgage marketing partner that may pay Lower, LLC for any consumer contact information provided through this site.