
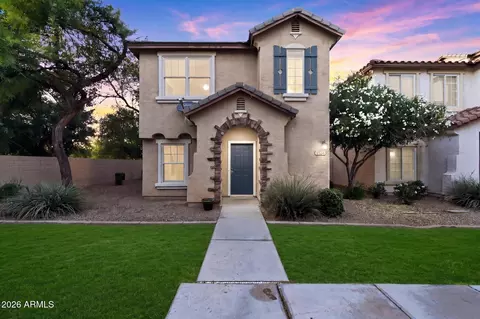
- $330,000
- 3Bd
- 2Ba
- 1,228 Sq Ft
SOLD 06/16/26

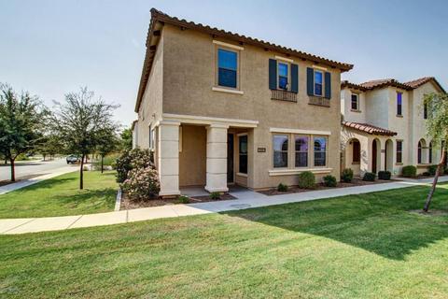
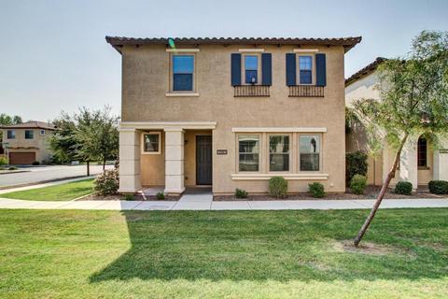
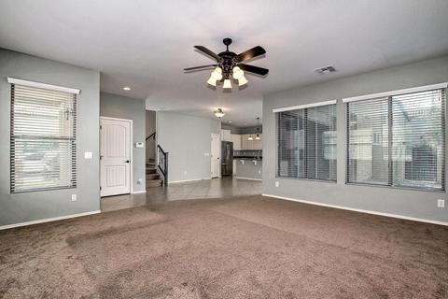
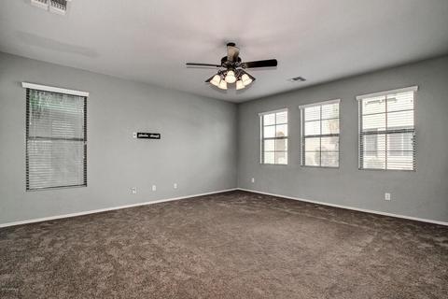
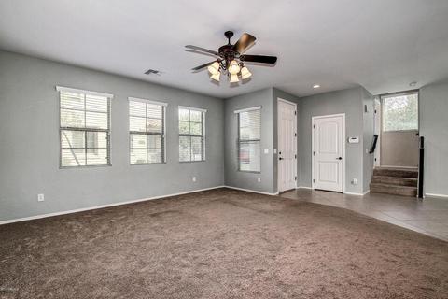
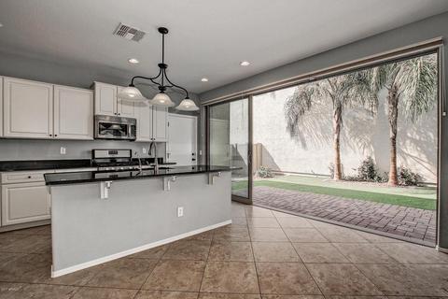
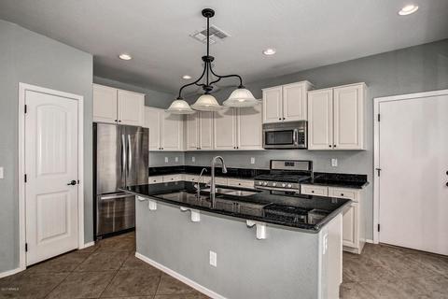
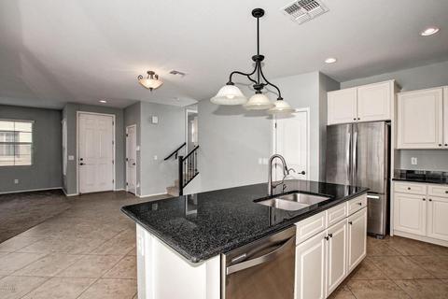
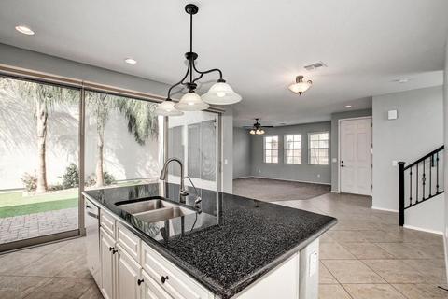
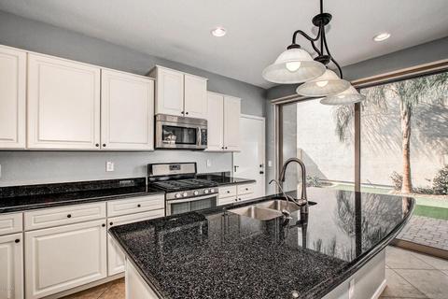
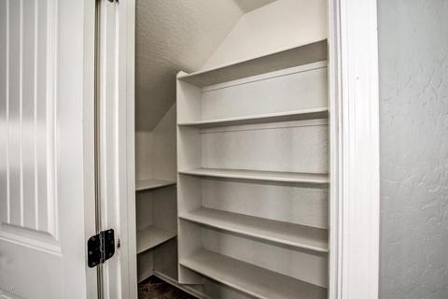
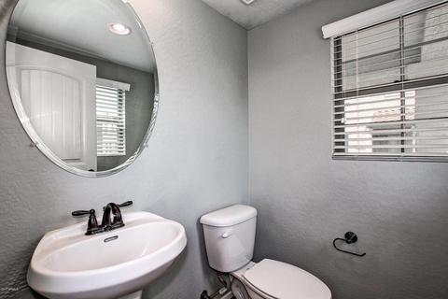
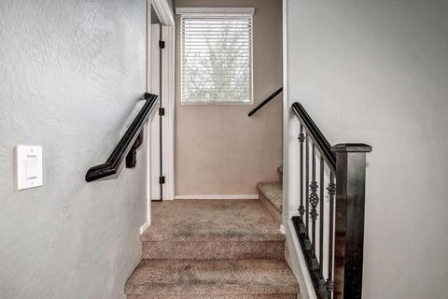
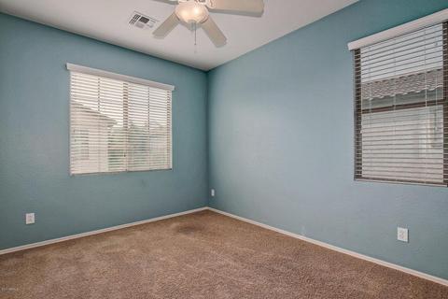
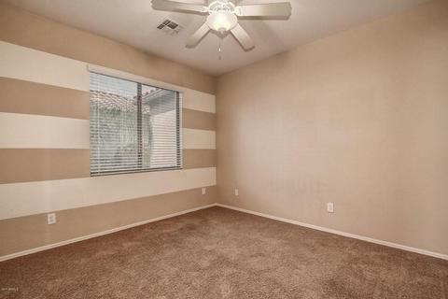
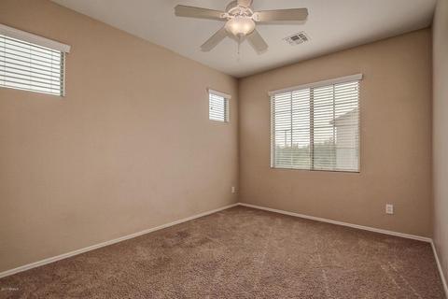
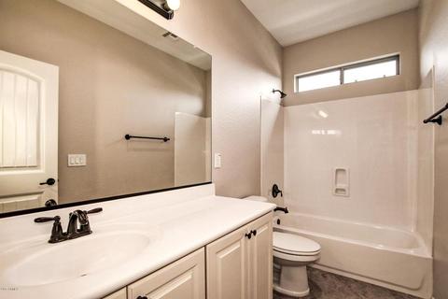
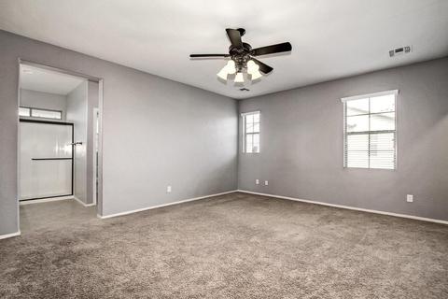
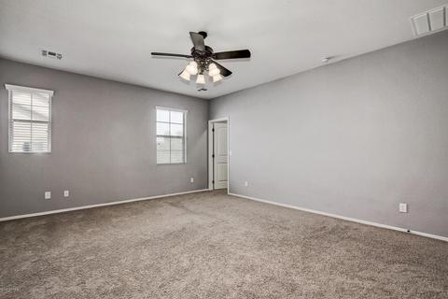
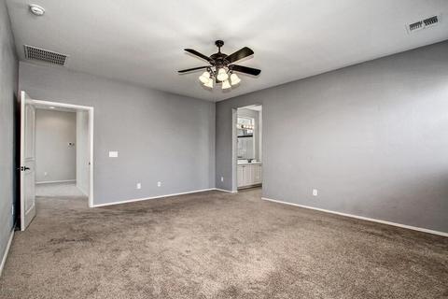
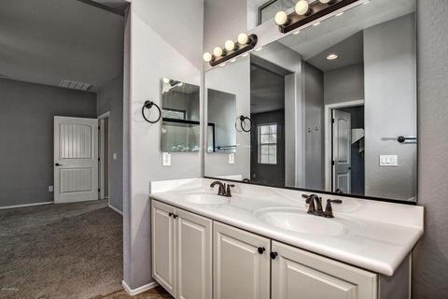
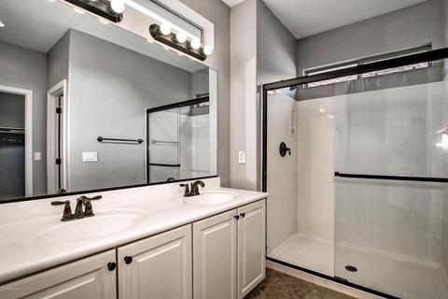
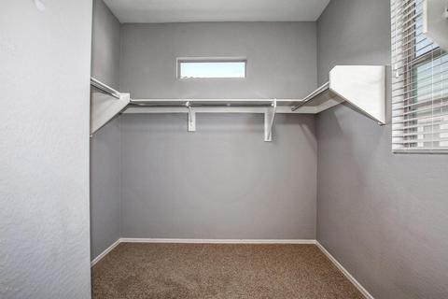
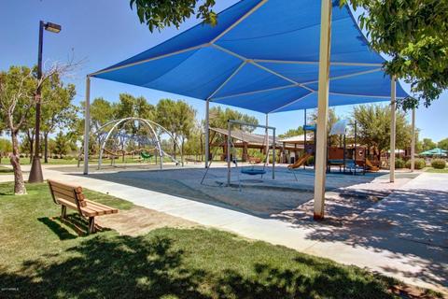
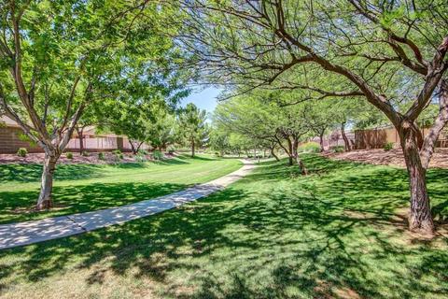
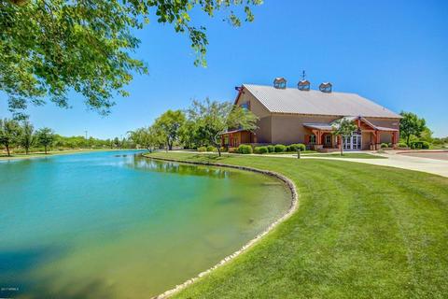
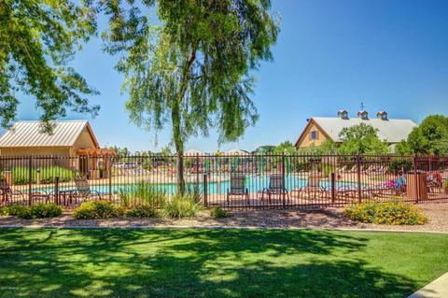
Last sold 10/18/2017 after 41 Days
bed
bath
Sqft ($127/Sqft)
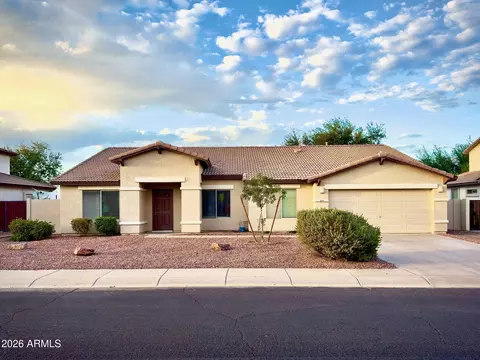
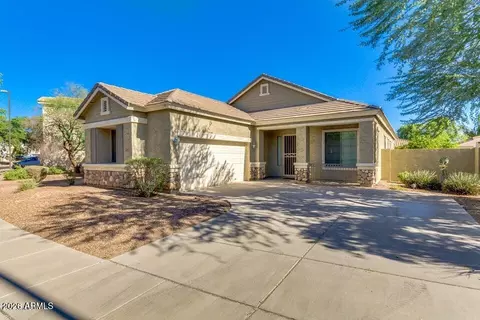
| Property type House | Neighborhood | Year built 2012 | HOA fee $81/month | Lot size 2,660 Sqft | Parking 2 garage spaces | Rental estimate |

| Overview | |
| Cooling/AC | Central Air, Ceiling Fan(s), Programmable Thmstat |
| Heating | Natural Gas |
| Levels/Style | Contemporary, 2 |
| MLS # | 5657241 |
| Type | Residential |
| Status | Closed |
| SubType | Single Family Residence |
| SqFt | 2105 |
| Lot Size (Acres) | 0.06 |
| Lot Size (Sqft) | 2660 |
| Property Tax | 1926.6 |
| HOA | Power Ranch HOA, 480-988-0960 |
| HOA Fee 2 | Quarterly, 173.88 |
| Builder Name | Blandford Homes |
| HOA 2 | 480-988-0960, The Knolls |
| HOA Fee | 242, Quarterly |
| Year Built | 2012 |
| Interior | |
| Total # of Bathrooms | 3 |
| # Full Baths | 2 |
| # Half Baths | 1 |
| Total # of Bedrooms | 4 |
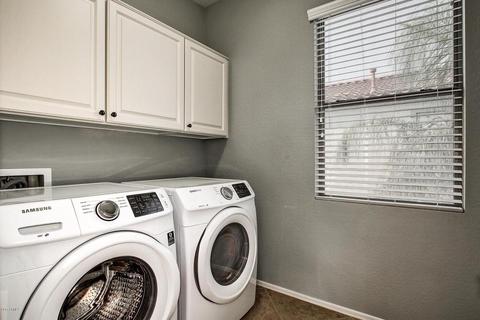
| Laundry | Upstairs Laundry, Inside |
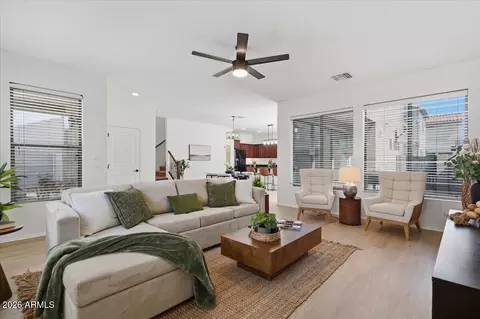
| Flooring | Carpet, Tile |
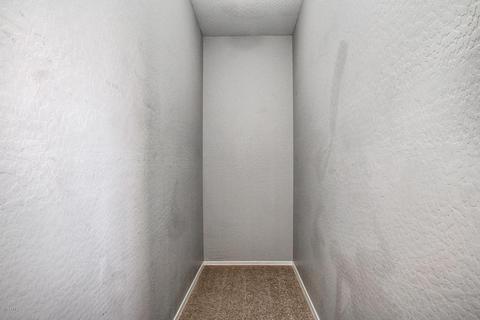
| Interior Features | Walk-in Pantry, High Speed Internet, Granite Counters, Double Vanity, Upstairs, Eat-in Kitchen, Breakfast Bar, 9+ Flat Ceilings, Kitchen Island, Pantry |
| Appliances | Dryer, Washer, Refrigerator, Built-in Microwave, Dishwasher, Disposal, Gas Range, Gas Oven |
| Window Features | Dual Pane |
| Exterior | |
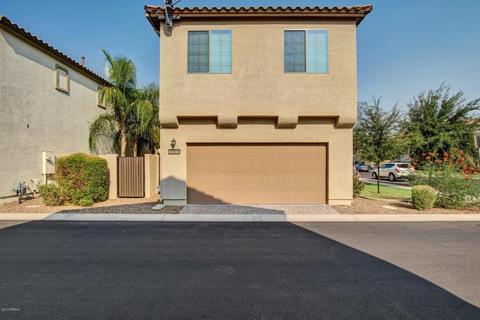
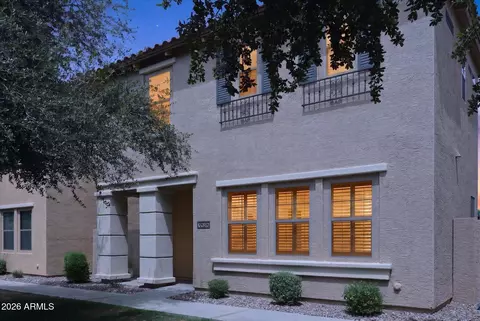
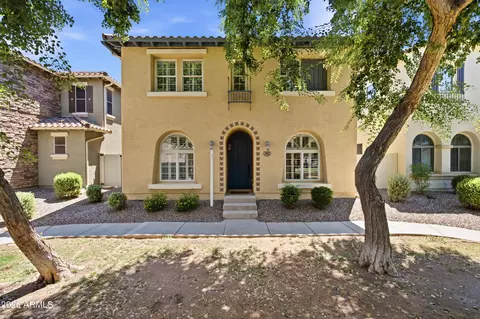
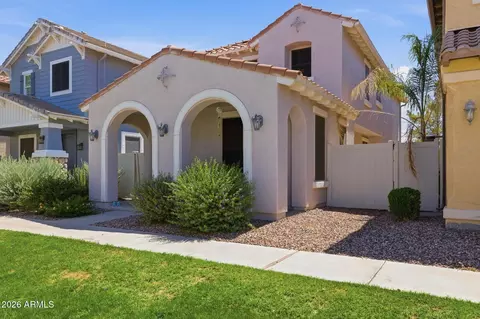
| Roof | Tile |
| Construction | Stucco, Wood Frame, Painted |
| # of Garage Spaces | 2 |
| Parking | Garage Door Opener, Direct Access, Rear Vehicle Entry |
| # of Covered Spaces | 2 |
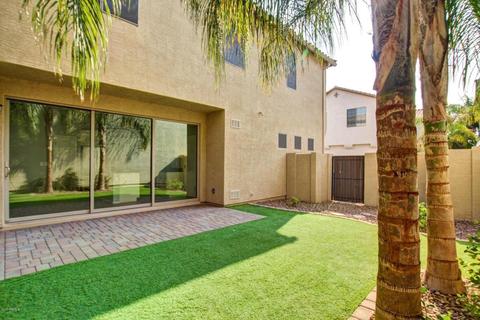
| Patio/Porch | Patio |
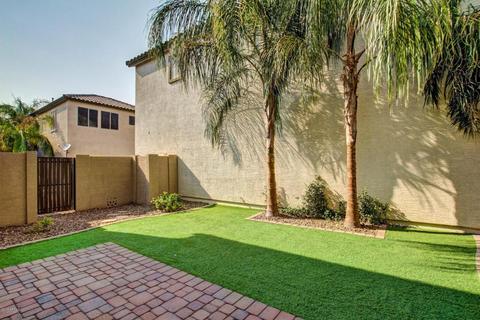
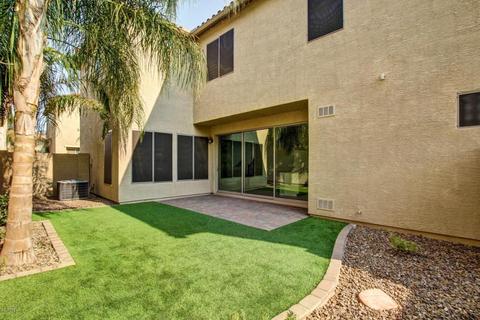
| Fencing | Block |
| Exterior Features | Private Yard |
| Lot Features | Sprinklers In Rear, Sprinklers In Front, Corner Lot, Grass Front, Synthetic Grass Back, Auto Timer H2O Front, Auto Timer H2O Back |
| Amenities / Utilities | |
| Water Source | City Water |
| Sewer/Septic | Public Sewer |
| Spa | None |
| HOA Fee Includes | Maintenance Grounds, Front Yard Maint |
| Pool | None |
| Location | |
| Subdivision | POWER RANCH NEIGHBORHOOD 9 PARCEL 1 LTS 1 THRU 66 |
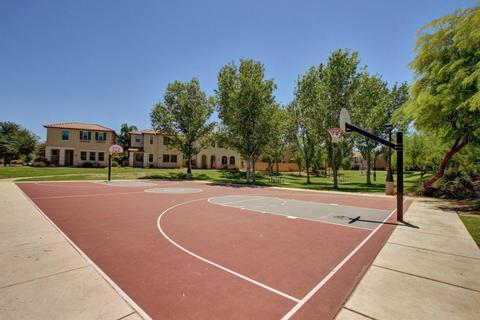
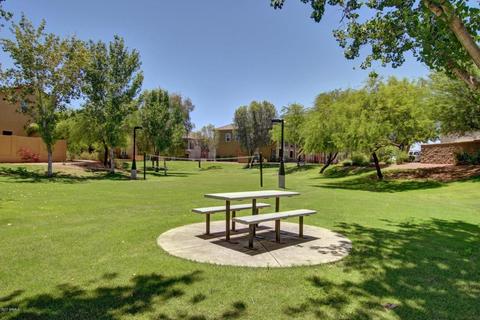
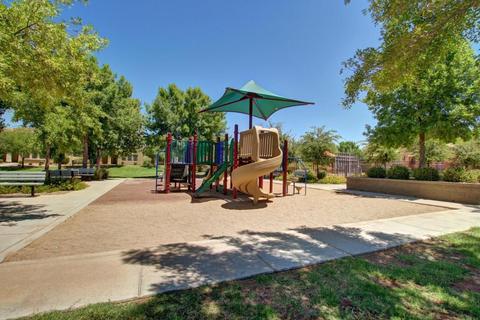
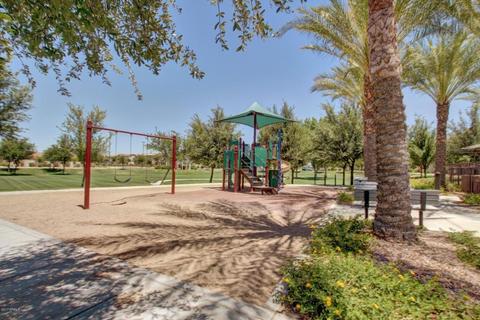
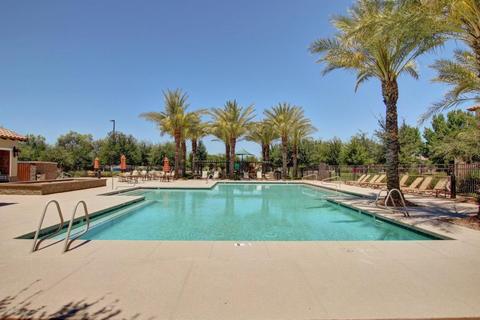
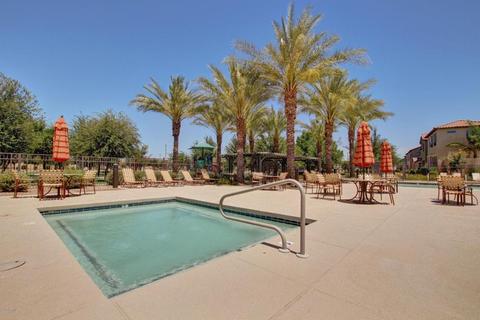
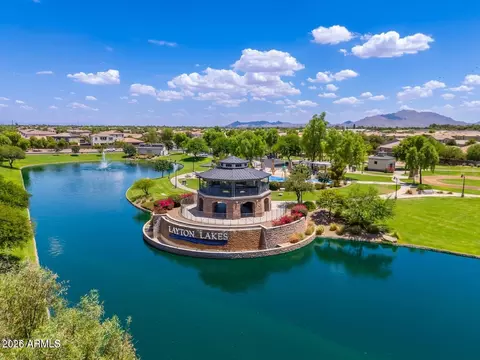
| Community Features | Pool, Community Spa, Community Spa Htd, Tennis Court(s), Playground, Biking/Walking Path |
| Elementary School | Centennial Elementary School |
| Middle School | Sossaman Middle School |
| High School | Higley High School |
| APN | 314-01-491 |
| Directions | E On Pecos Rd, RIGHT On Ranch House Pkwy, LEFT Onto Fenceline Way. Turn LEFT On Starling Dr Then RIGHT Onto Verbena Ave. Verbena Ave Turns Left & Becomes Calistoga Dr. LEFT Onto S Winter. Home On LEFT |
| Lot/ Land Details | |
| Possible Use | None |
MLS # 5303704
MLS # 5657241| Est. value | Bed/bath | Sqft | mi | |
|---|---|---|---|---|
| 3587 S Winter Ln, Gilbert, AZ 85297 | $500,000 | 3/3 | 2,182 | 0.01 |
| 3581 S Winter Ln, Gilbert, AZ 85297 | $493,000 | 3/3 | 2,105 | 0.02 |
| 3592 S Winter Ln, Gilbert, AZ 85297 | $479,000 | 3/3 | 2,105 | 0.02 |
| 3590 S Fireside Trl, Gilbert, AZ 85297 | $495,000 | —/3 | 2,182 | 0.02 |
| 3586 S Winter Ln, Gilbert, AZ 85297 | $488,000 | 4/3 | 2,182 | 0.02 |
| 3584 S Fireside Trl, Gilbert, AZ 85297 | $488,000 | —/3 | 2,105 | 0.02 |
| 3611 S Winter Ln, Gilbert, AZ 85297 | $491,000 | 3/3 | 2,105 | 0.02 |
| 3582 S Winter Ln, Gilbert, AZ 85297 | $478,000 | 3/3 | 2,105 | 0.02 |
Estimated values are based on public record data and automated valuation models. Values are not guaranteed and may not reflect current market conditions.






$519,250
$449,900
$568,000
$641,000
$669,995
$249,450
$374,525
$1,095,250
$465,000
$347,990
$634,995
$550,000
$609,900
$800,000
$372,090
$620,000
$525,000
$499,990
$587,500
$456,000
$337,500
$394,950
$559,000
$1,197,000
$489,000
$380,000
$325,000
$1,200,000
$137,700