
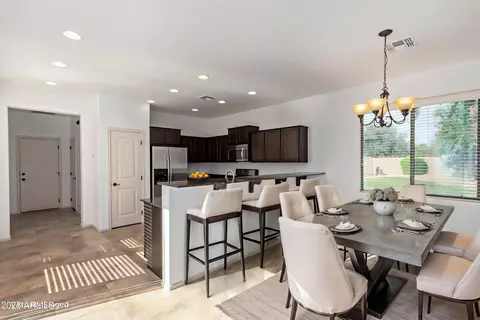
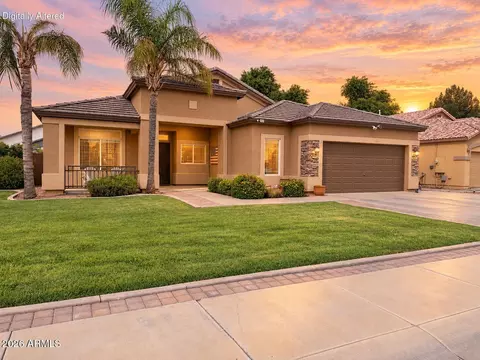
- $395,000
- 2Bd
- 2Ba
- 1,543 Sq Ft
SOLD

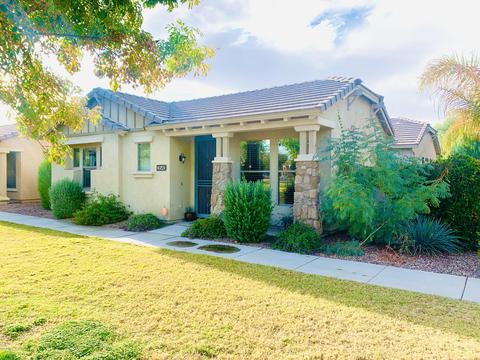
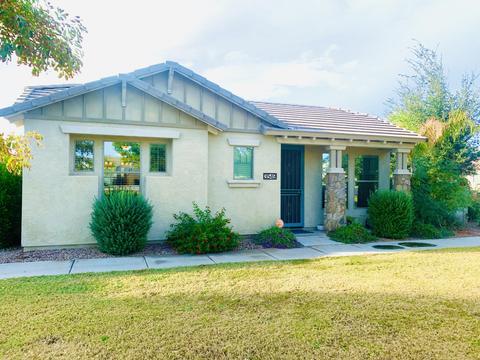
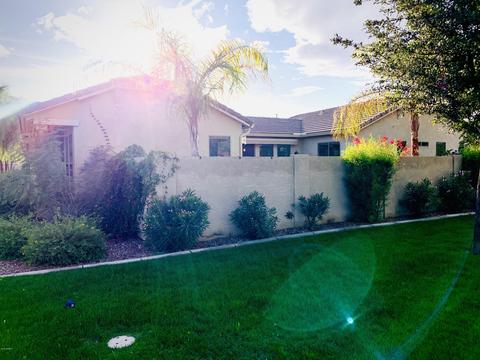
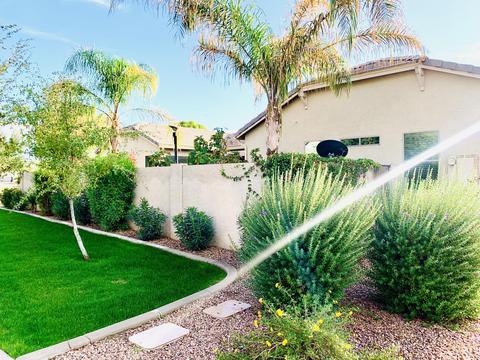
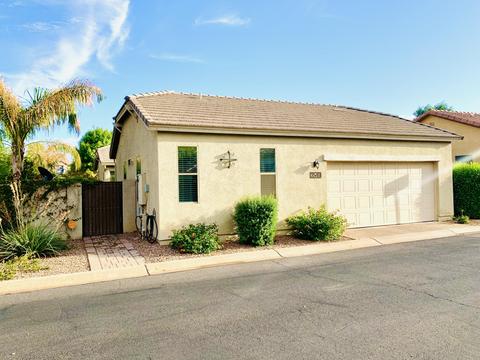
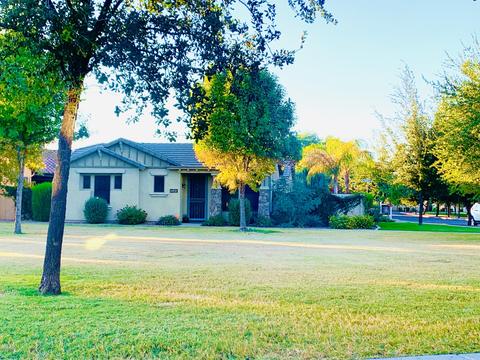
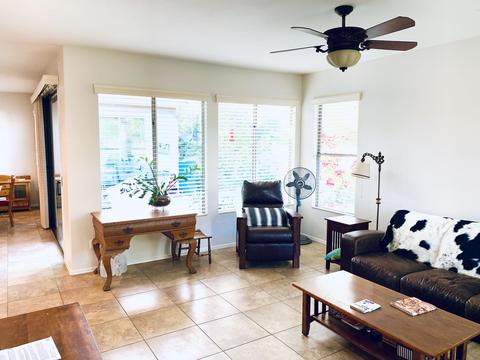
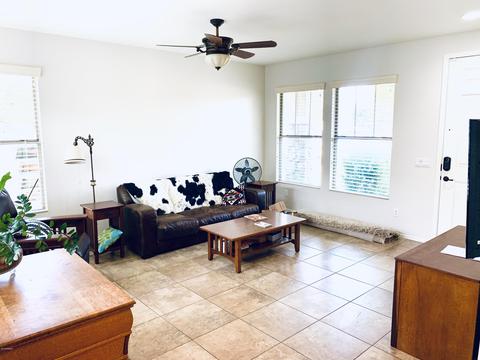
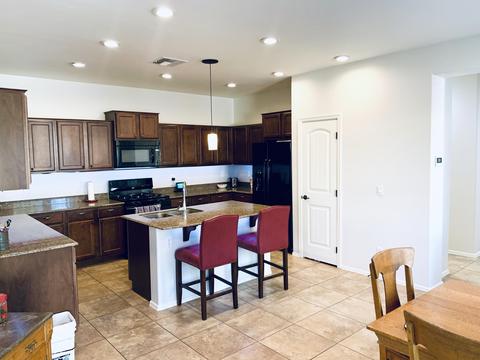
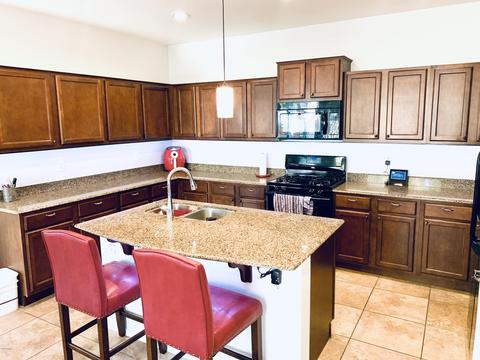
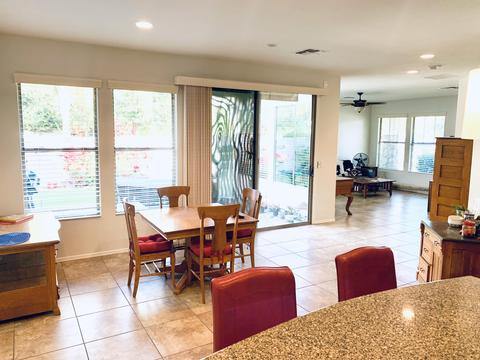
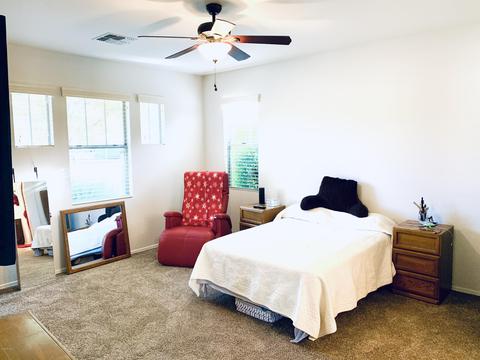
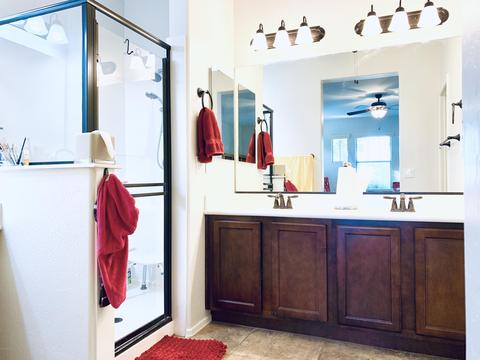
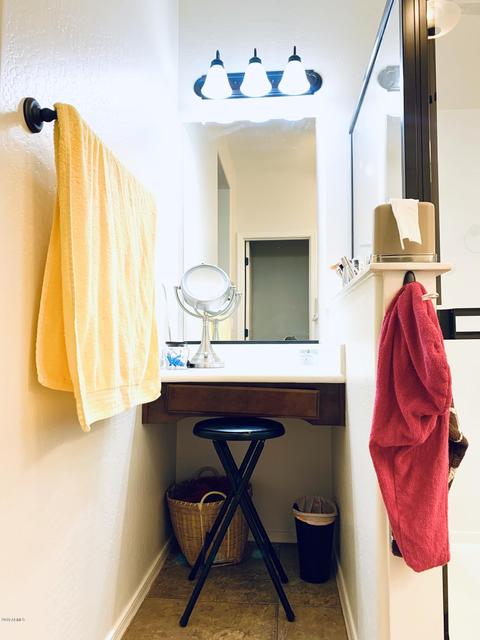
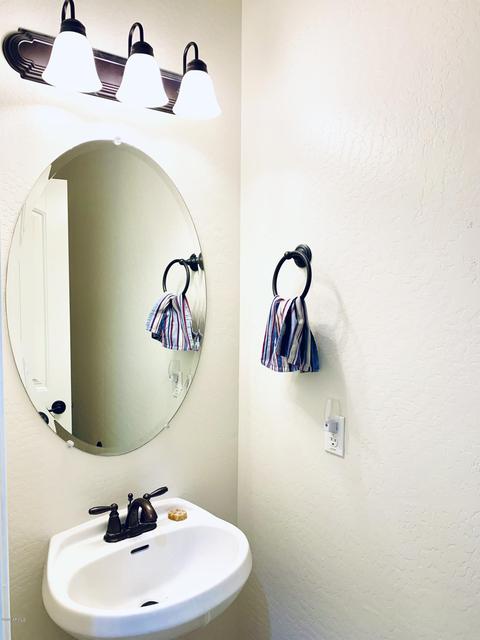
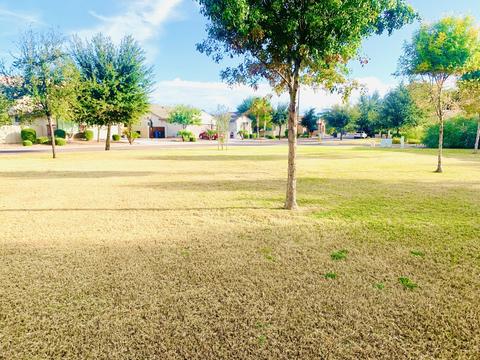
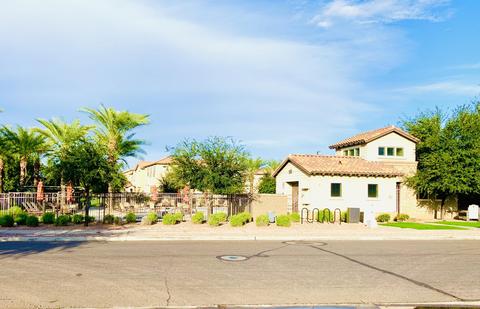
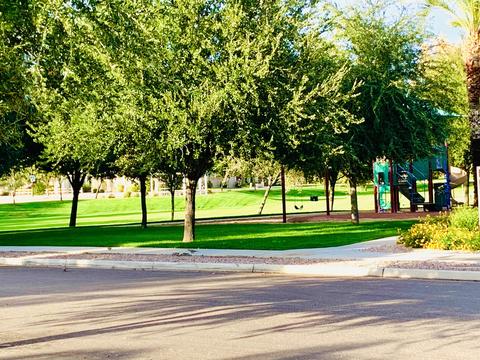
Last sold 12/20/2019 after 31 Days
bed
bath
Sqft ($191/Sqft)
| Property type House | Neighborhood | Year built 2011 | HOA fee $81/month | Lot size 4,189 Sqft | Parking 2 garage spaces | Rental estimate |

| Overview | |
| Cooling/AC | Central Air, Ceiling Fan(s), Programmable Thmstat |
| Heating | Natural Gas |
| Levels/Style | Ranch, 1 |
| MLS # | 6006787 |
| Type | Residential |
| Status | Closed |
| SubType | Single Family Residence |
| SqFt | 1705 |
| Lot Size (Acres) | 0.1 |
| Lot Size (Sqft) | 4189 |
| Property Tax | 1916 |
| HOA | Power Ranch, 480-988-0960 |
| HOA Fee 2 | Quarterly, 173.88 |
| Builder Name | Blanford Homes |
| HOA 2 | 602-957-9191, The Knolls |
| HOA Fee | 242, Quarterly |
| Year Built | 2011 |
| Interior | |
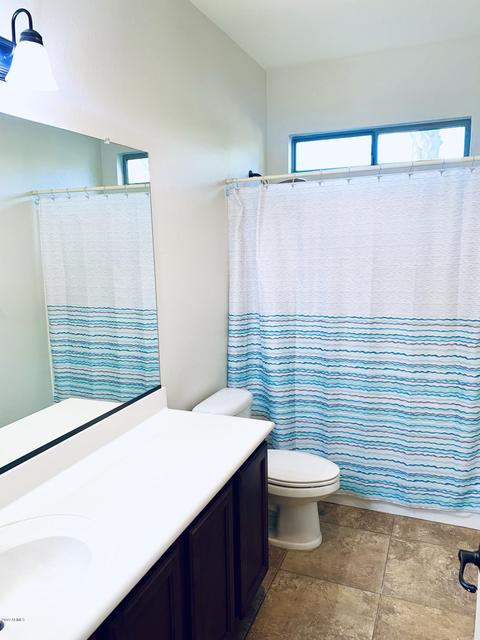
| Total # of Bathrooms | 3 |
| # Full Baths | 2 |
| # Half Baths | 1 |
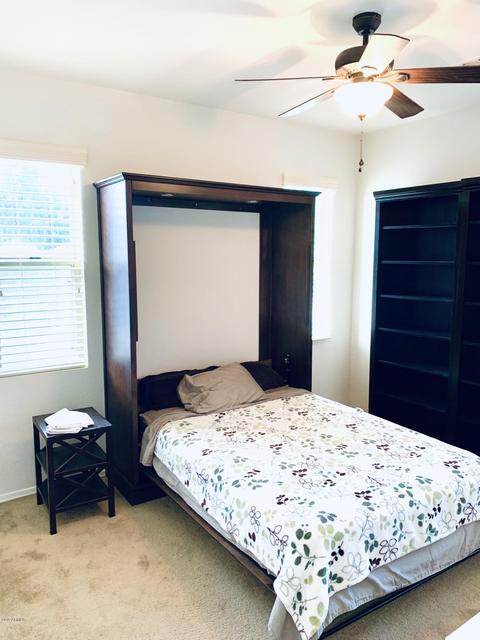
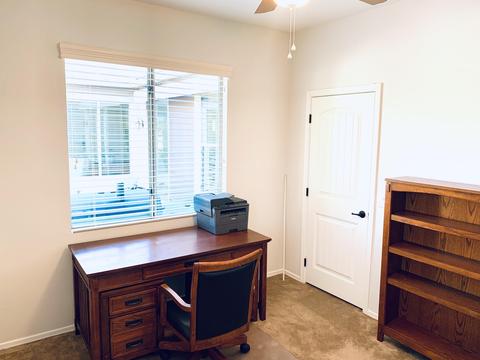
| Total # of Bedrooms | 3 |
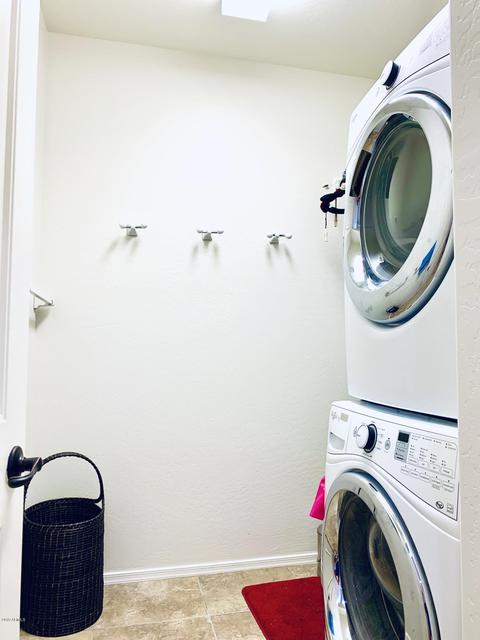
| Laundry | Inside, Wshr/Dry HookUp Only |
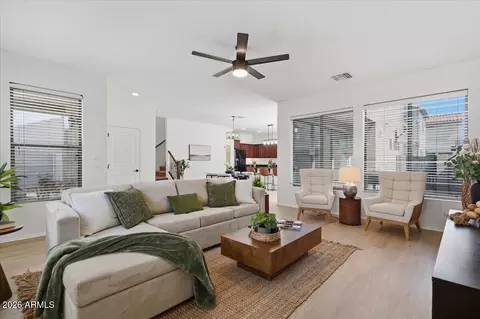
| Flooring | Carpet, Tile |
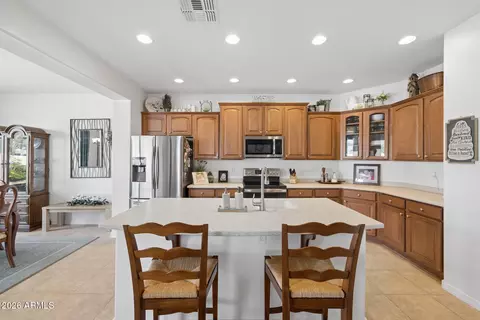
| Interior Features | Smart Home, Granite Counters, Double Vanity, Other, See Remarks, Eat-in Kitchen, Breakfast Bar, 9+ Flat Ceilings, Central Vacuum, No Interior Steps, Kitchen Island, 3/4 Bath Master Bdrm |
| Appliances | Refrigerator, Built-in Microwave, Dishwasher, Disposal, Gas Range, Gas Oven |
| Window Features | Solar Screens, Dual Pane |
| Exterior | |
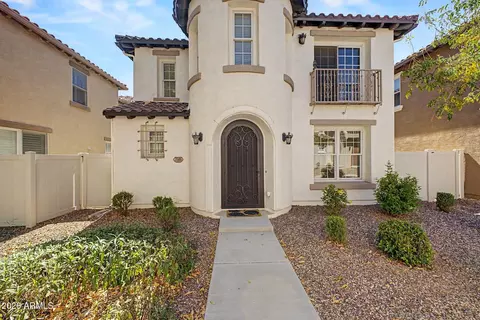
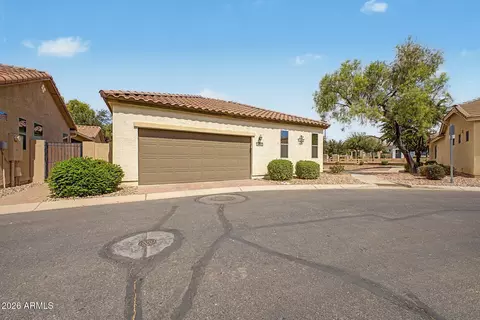
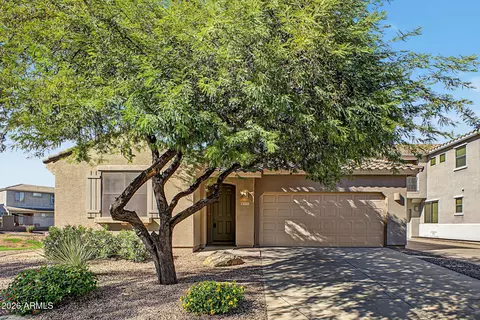
| Roof | Tile |
| Construction | Stucco, Wood Frame, Painted |
| # of Garage Spaces | 2 |
| Parking | Garage Door Opener, Direct Access, Attch'd Gar Cabinets, Rear Vehicle Entry |
| # of Covered Spaces | 2 |
| Patio/Porch | Covered Patio(s), Patio |
| Fencing | Block |
| Exterior Features | Private Yard |
| Lot Features | Borders Common Area, Corner Lot, Desert Front, Synthetic Grass Back, Auto Timer H2O Front, Auto Timer H2O Back |
| Amenities / Utilities | |
| Water Source | City Water |
| Sewer/Septic | Public Sewer |
| Spa | None |
| HOA Fee Includes | Maintenance Grounds |
| Pool | None |
| Security Features | Security System Owned |
| Location | |
| Subdivision | POWER RANCH NEIGHBORHOOD 9 PCL 2 LOTS 499 THRU 614 |
| Community Features | Pool, Lake, Community Spa Htd, Near Bus Stop, Tennis Court(s), Playground, Biking/Walking Path |
| Elementary School | Centennial Elementary School |
| Middle School | Sossaman Middle School |
| High School | Higley High School |
| APN | 313-17-826 |
| Directions | South On Ranch House Pkwy, Left On Capps Dr(first Left), Right On Roadrunner Dr, Left On Bonanza Rd To Falcon Dr. Your Home Is On The Right Side Across From The Community Pool. |
MLS # 6006787
MLS # 5249041| Est. value | Bed/bath | Sqft | mi | |
|---|---|---|---|---|
| 3557 S Falcon Dr, Gilbert, AZ 85297 | $441,800 | 3/3 | 1,705 | 0.01 |
| 3552 S Falcon Dr, Gilbert, AZ 85297 | $438,200 | —/3 | 1,705 | 0.02 |
| 3565 S Falcon Dr, Gilbert, AZ 85297 | $421,100 | 3/3 | 1,578 | 0.02 |
| 3560 S Falcon Dr, Gilbert, AZ 85297 | $428,800 | 3/3 | 1,578 | 0.02 |
| 3569 S Falcon Dr, Gilbert, AZ 85297 | $415,200 | —/3 | 1,578 | 0.03 |
| 3588 S Swan Dr, Gilbert, AZ 85297 | $452,900 | 3/3 | 1,705 | 0.03 |
| 3568 S Falcon Dr, Gilbert, AZ 85297 | $439,500 | 3/3 | 1,578 | 0.03 |
| 4516 E Bonanza Rd, Gilbert, AZ 85297 | $834,700 | 6/5 | 4,602 | 0.03 |
Estimated values are based on public record data and automated valuation models. Values are not guaranteed and may not reflect current market conditions.

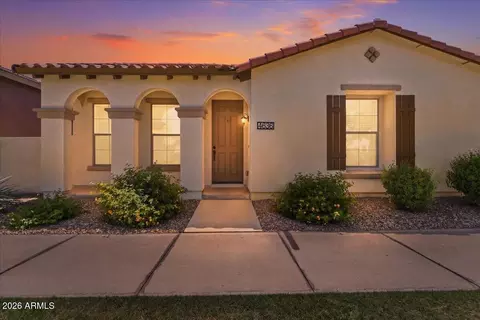






$519,250
$449,900
$568,000
$641,000
$669,995
$249,450
$374,525
$1,095,250
$465,000
$347,990
$634,995
$550,000
$609,900
$800,000
$372,090
$620,000
$525,000
$499,990
$587,500
$456,000
$337,500
$394,950
$559,000
$1,197,000
$489,000
$380,000
$325,000
$1,200,000
$137,700