
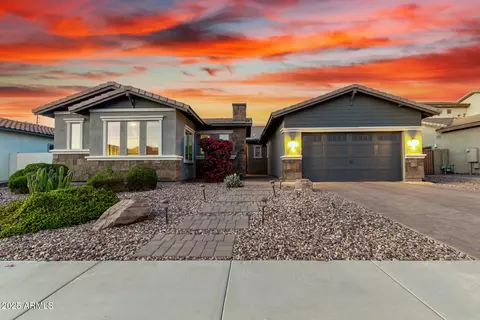
- $780,000
- 4Bd
- 3Ba
- 3,095 Sq Ft
SOLD

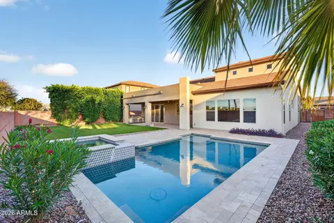
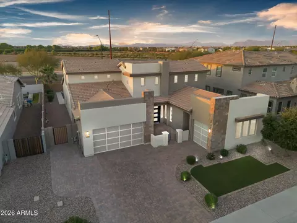
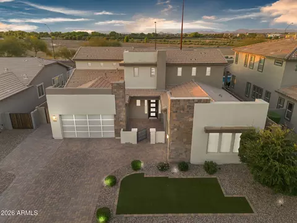
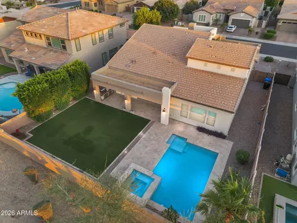
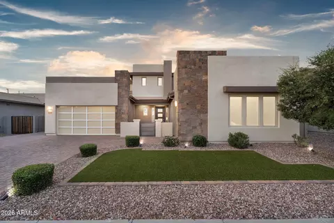
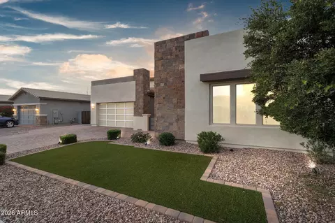
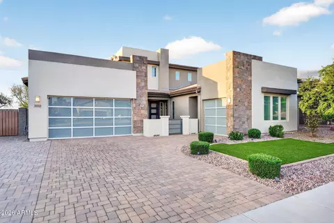
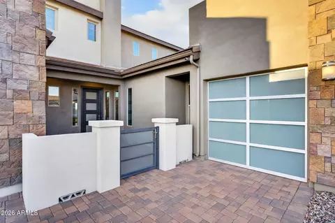
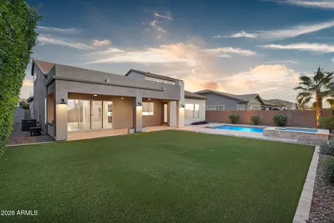
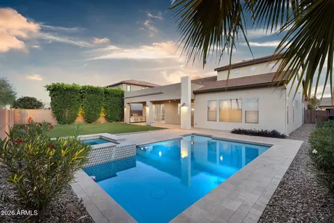
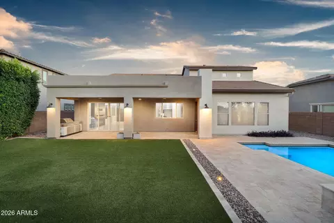
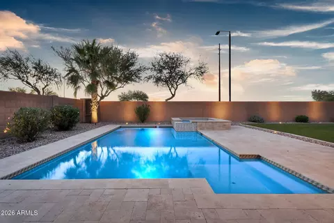
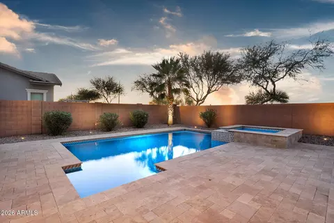
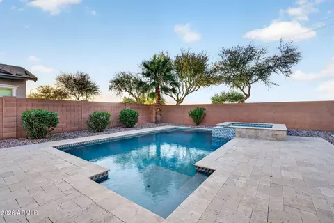
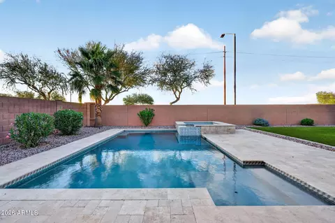
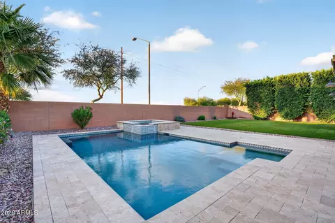
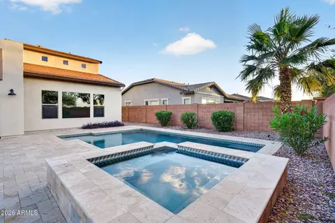
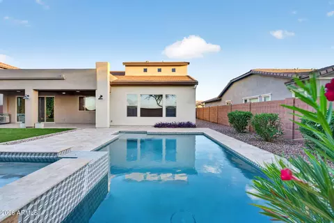
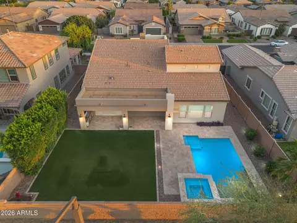
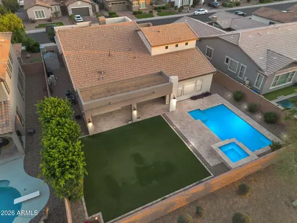
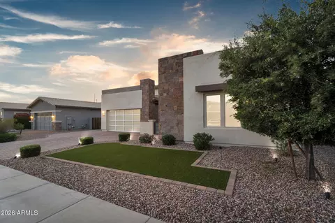
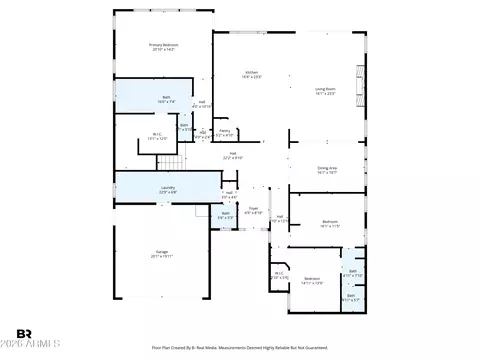
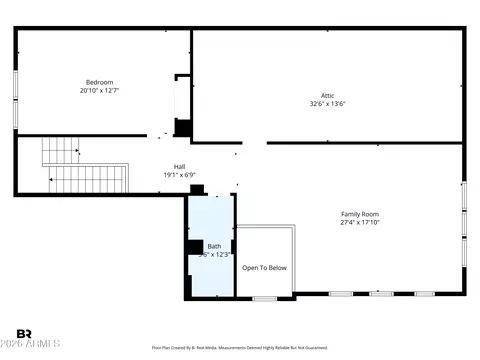
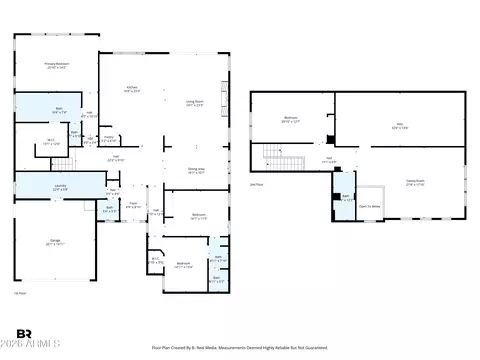
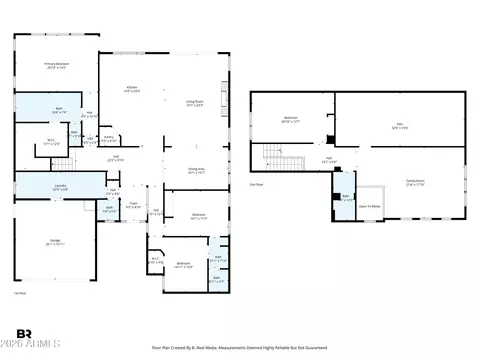
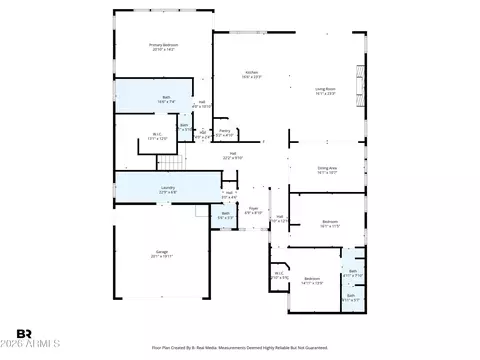
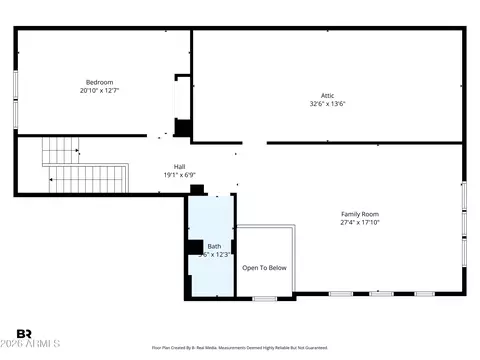
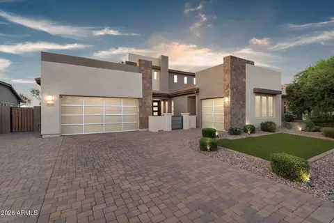
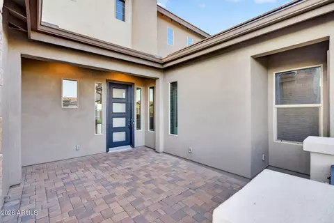
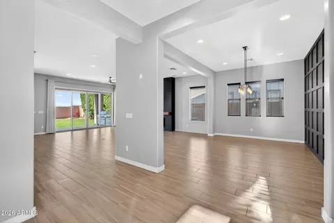
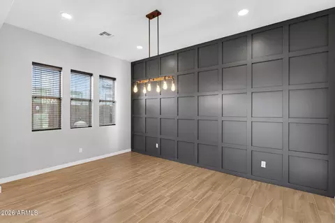
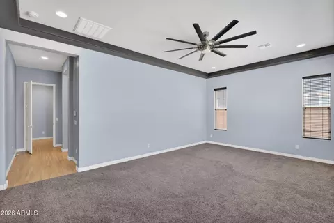
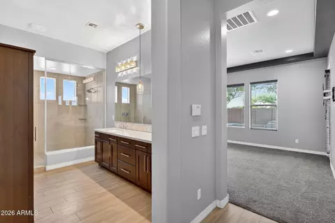
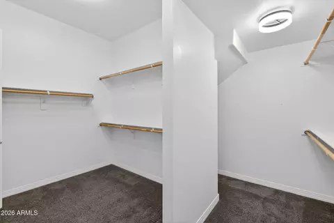
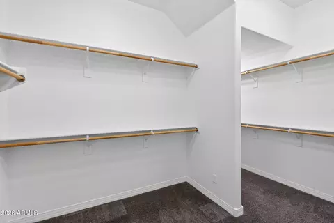
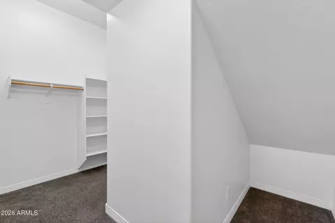
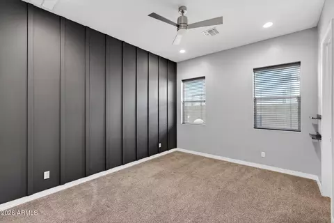
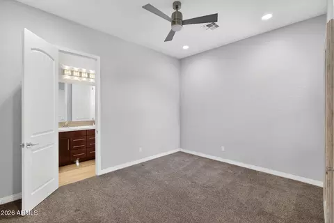
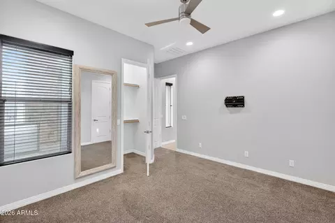
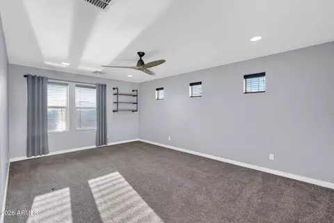
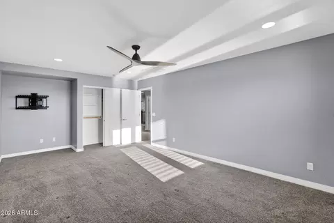
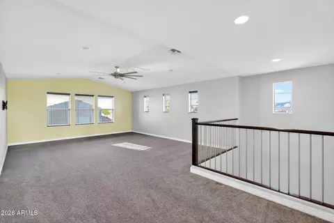
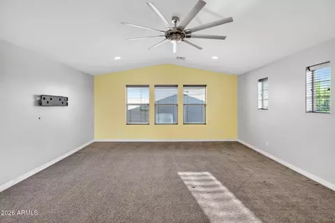
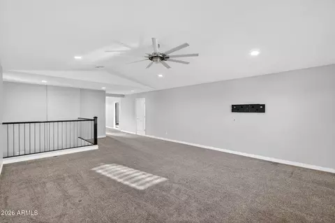
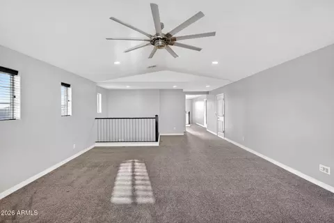
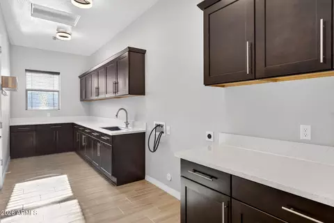
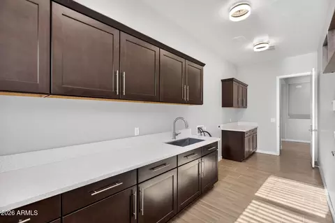
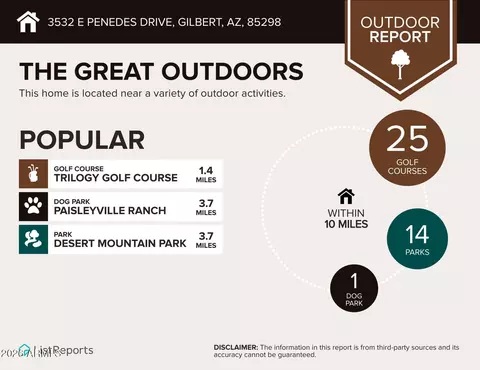
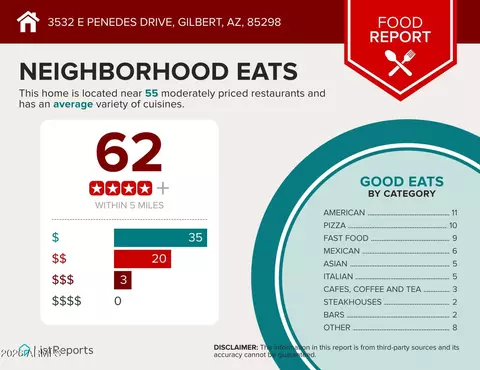
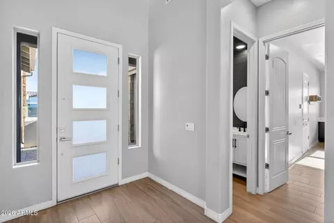
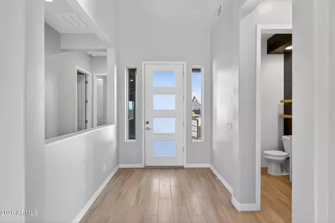
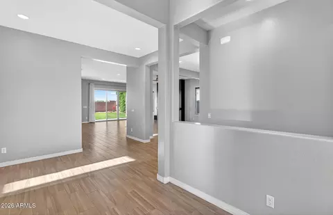
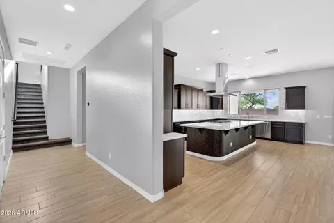
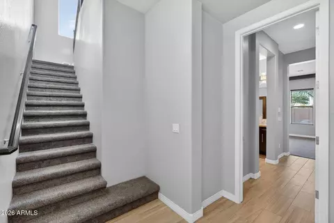
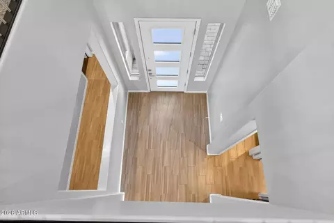
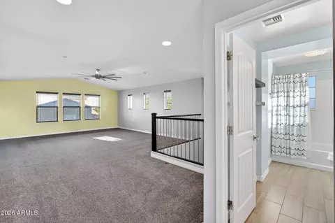
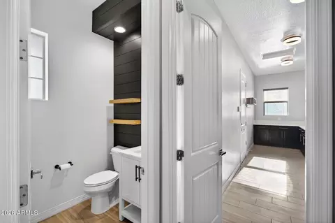
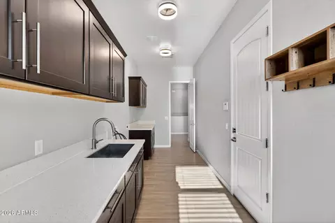
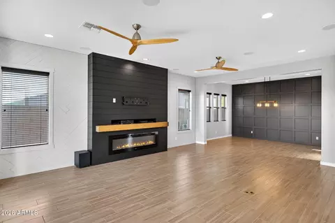
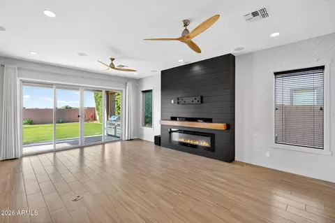
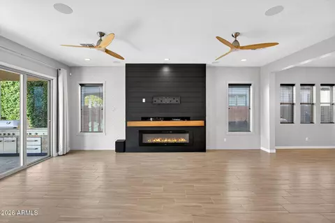
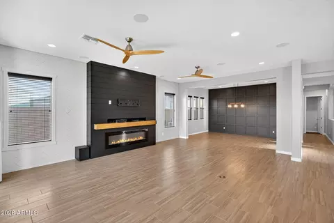
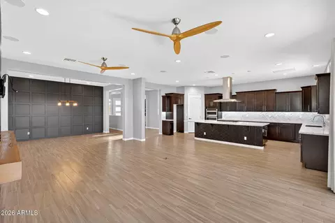
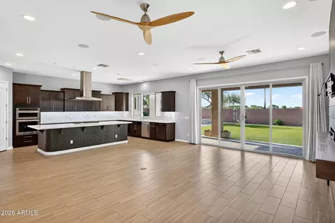
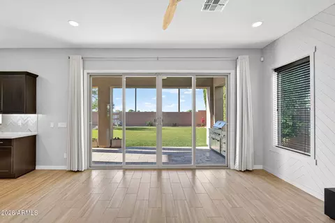
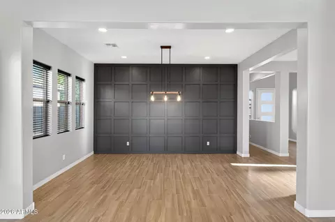
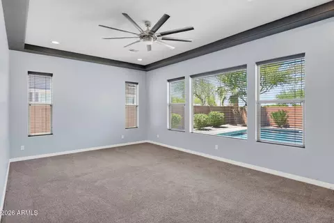
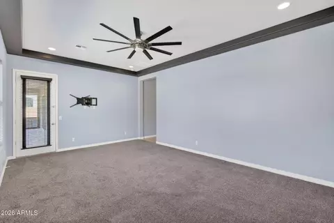
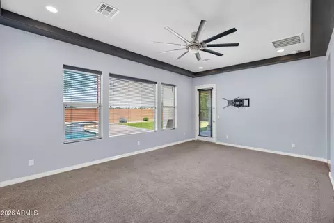
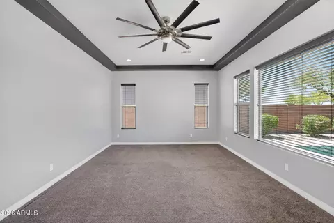
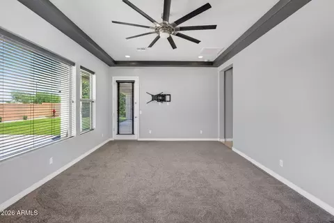
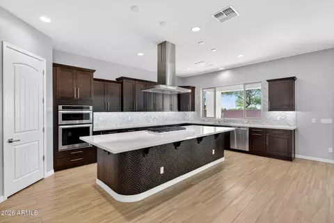
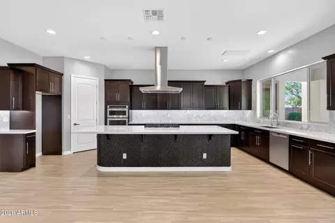
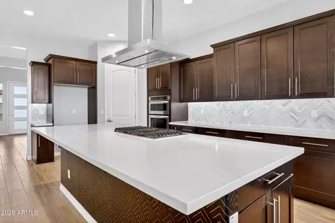
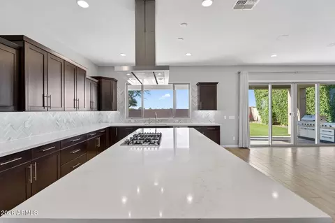
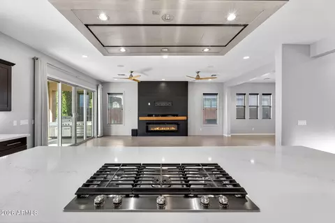
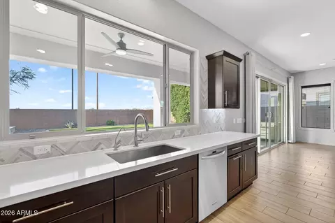
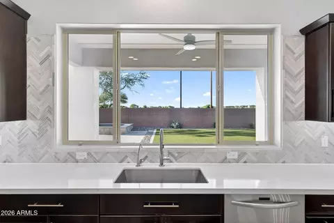
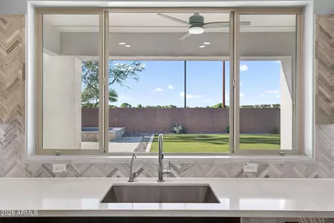
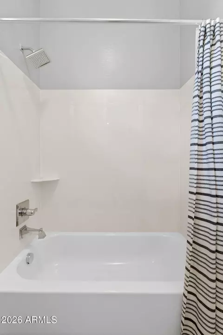
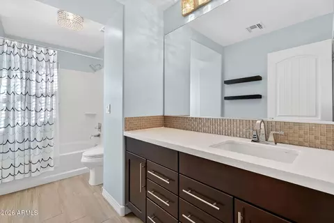
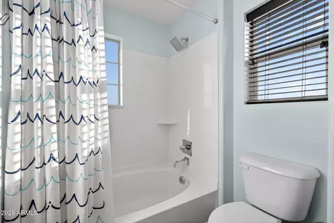
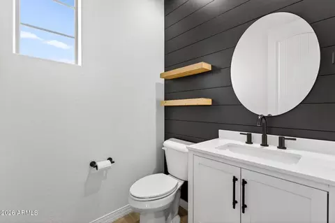
Last sold 06/30/2026 after 54 Days
bed
bath
Sqft ($242/Sqft)
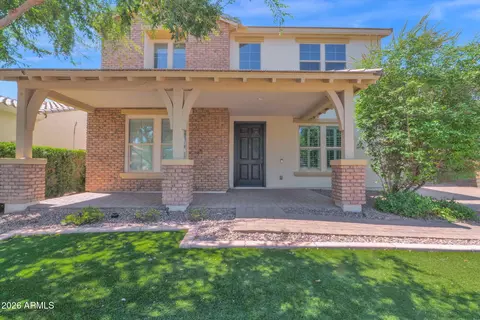
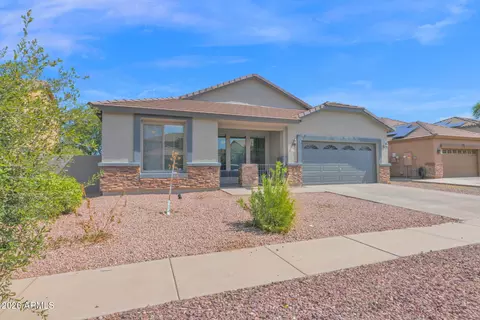
| Property type House | Year built 2015 | HOA fee $95/month | Lot size 9,900 Sqft | Parking 3 garage spaces |

| Overview | |
| Cooling/AC | Central Air |
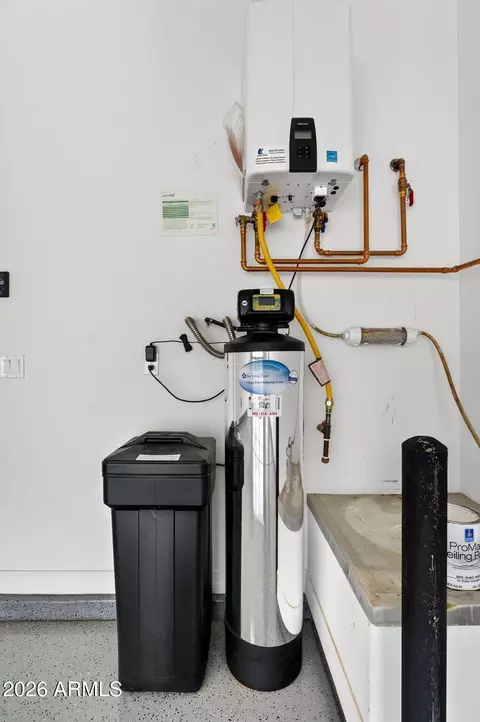
| Heating | Natural Gas |
| Levels/Style | 2 |
| MLS # | 7024780 |
| Type | Residential |
| Virtual Tour | N/A |
| Status | Closed |
| SubType | Single Family Residence |
| SqFt | 3575 |
| Lot Size (Acres) | 0.23 |
| Lot Size (Sqft) | 9900 |
| Property Tax | 3498 |
| HOA | Marbella Vineyards, 480-820-1519 |
| Builder Name | Shea Homes |
| HOA Fee | 95.33, Monthly |
| Year Built | 2015 |
| Interior | |
| Total # of Bathrooms | 4 |
| # Full Baths | 3 |
| # Half Baths | 1 |
| Total # of Bedrooms | 4 |
| Laundry | Gas Dryer Hookup, Wshr/Dry HookUp Only |
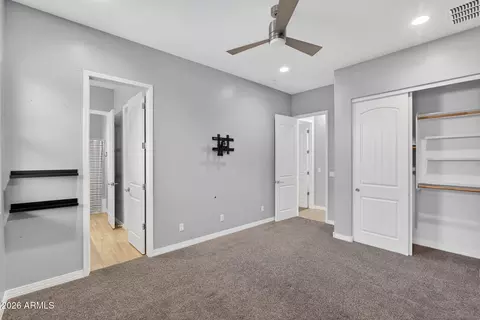
| Flooring | Carpet, Tile |
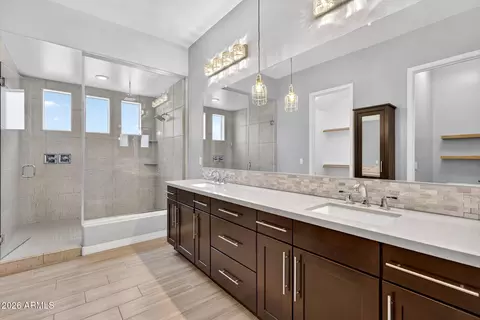
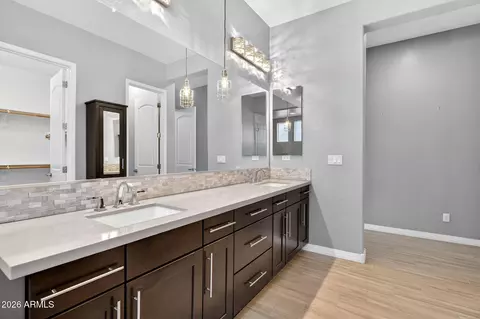
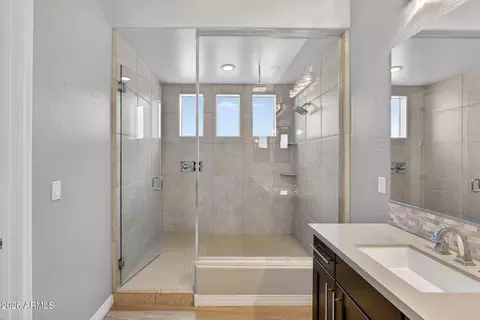
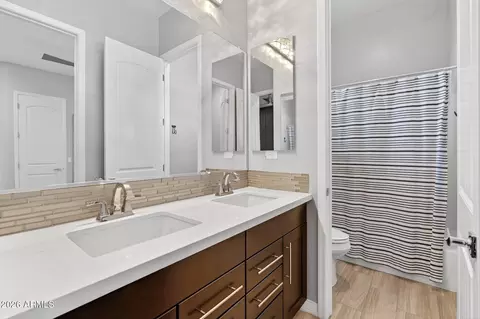
| Interior Features | Quartz Countertops, Double Vanity, Master Downstairs, Eat-in Kitchen, Kitchen Island, Pantry, Full Bth Master Bdrm, Separate Shwr & Tub |
| Fireplace | Insert |
| Appliances | Refrigerator, Built-in Microwave, Dishwasher, Gas Oven, Gas Cooktop, Built-In Gas Oven, Built-In Electric Oven |
| Window Features | Screens, Dual Pane |
| Exterior | |
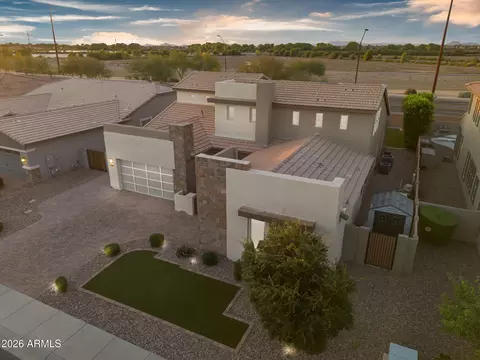
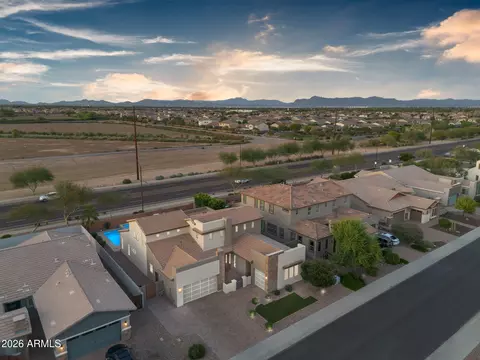
| Roof | Tile |
| Construction | Stucco, Wood Frame, Stone |
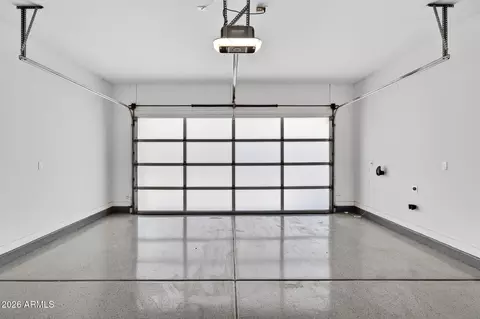
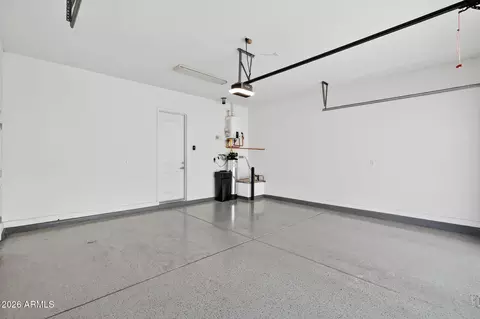
| # of Garage Spaces | 3 |
| # of Open Parking Spaces | 3 |
| # of Covered Spaces | 3 |
| Fencing | Back Yard, Block |
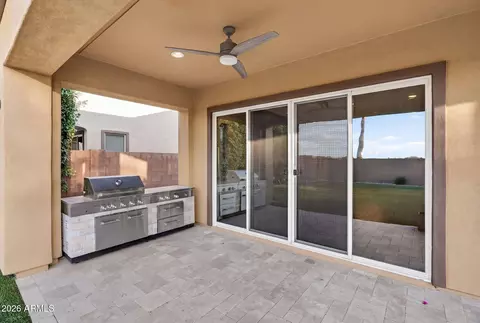
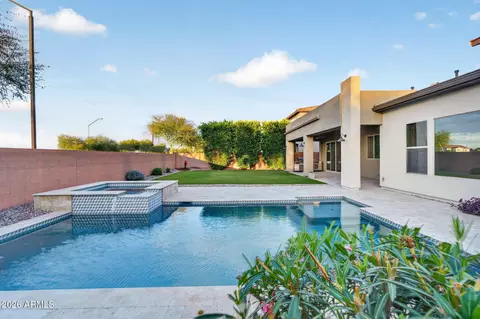
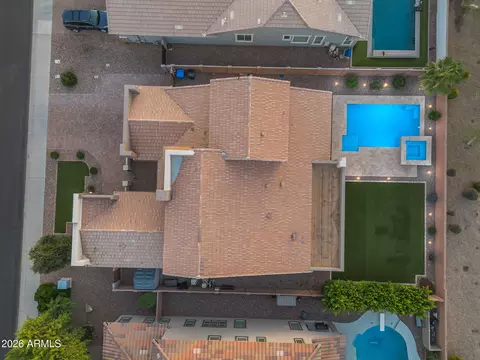
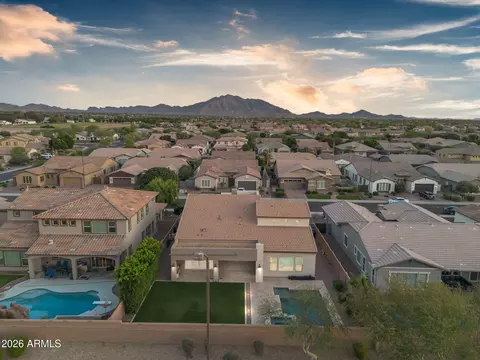
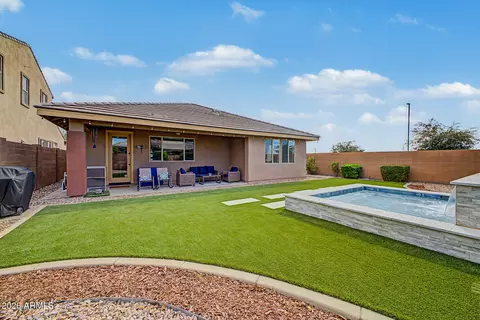
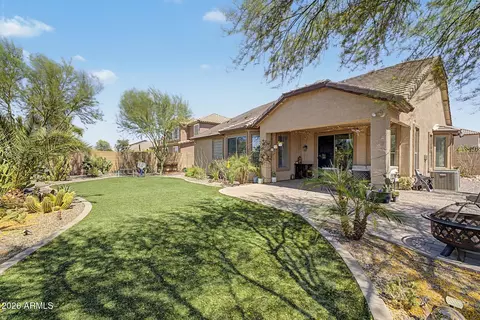
| Lot Features | Sprinklers In Rear, Sprinklers In Front, Desert Back, Desert Front, Gravel/Stone Front, Gravel/Stone Back, Synthetic Grass Frnt, Synthetic Grass Back, Auto Timer H2O Front, Auto Timer H2O Back |
| Amenities / Utilities | |
| Water Source | City Water |
| Sewer/Septic | Public Sewer |
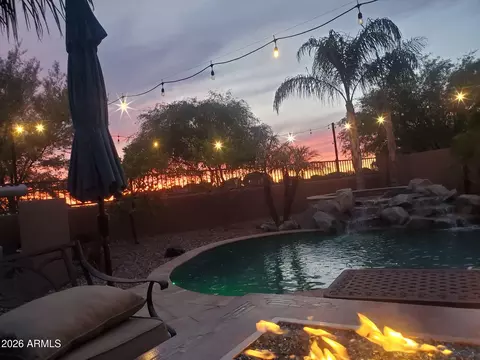
| Spa | Heated, Private |
| HOA Fee Includes | Maintenance Grounds |
| Pool | Variable Speed Pump, Outdoor, Fenced, Heated |
| Location | |
| Subdivision | MARBELLA VINEYARDS |
| Community Features | Lake, Biking/Walking Path |
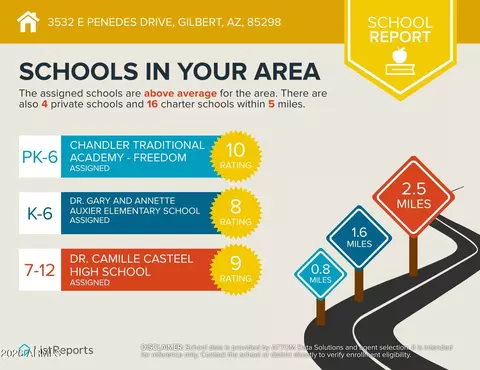
| Elementary School | Dr. Gary And Annette Auxier Elementary School |
| Elementary School District | Chandler Unified District #80 |
| Middle School | Willie & Coy Payne Jr. High |
| High School District | Chandler Unified District #80 |
| High School | Dr. Camille Casteel High School |
| APN | 313-18-777 |
| Directions | Head South On Higley Road, Then East On Ocotillo Road. Head South On Marbella Blvd, Then North On Fawn Ave. Head West On Penedes Dr. Property Will Be On The Right. |
MLS # 7024780
MLS # 6802864
MLS # 6704870
MLS # 5356650| Est. value | Bed/bath | Sqft | mi | |
|---|---|---|---|---|
| 3542 E Penedes Dr, Gilbert, AZ 85298 | $1,064,000 | —/6 | 4,289 | 0.01 |
| 3522 E Penedes Dr, Gilbert, AZ 85298 | $823,000 | 4/3 | 3,095 | 0.02 |
| 3552 E Penedes Dr, Gilbert, AZ 85298 | $801,000 | —/— | 2,843 | 0.03 |
| 3510 E Penedes Dr, Gilbert, AZ 85298 | $828,000 | —/3 | 3,095 | 0.03 |
| 3533 E Penedes Dr, Gilbert, AZ 85298 | $847,000 | 4/3 | 3,095 | 0.03 |
| 3521 E Penedes Dr, Gilbert, AZ 85298 | $827,000 | 4/— | 2,843 | 0.03 |
| 3543 E Penedes Dr, Gilbert, AZ 85298 | $861,000 | 4/3 | 3,095 | 0.04 |
| 3511 E Penedes Dr, Gilbert, AZ 85298 | $847,000 | 3/3 | 3,095 | 0.04 |
Estimated values are based on public record data and automated valuation models. Values are not guaranteed and may not reflect current market conditions.
$519,250
$449,900
$568,000
$669,995
$641,000
$249,450
$374,525
$1,095,250
$465,000
$347,990
$634,995
$550,000
$689,900
$372,090
$609,900
$499,990
$525,000
$587,500
$620,000
$342,900
$849,000
$337,500
$559,000
$394,950
$489,000
$849,950
$1,200,000
$380,000
$1,197,000