Movoto Real Estate
  • Exterior
  • Floorplan
  • Entry Way
  • Other
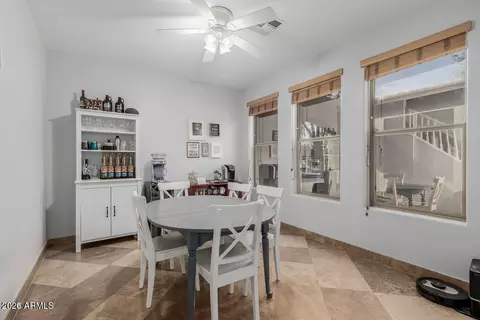
  • Dining
  • Kitchen
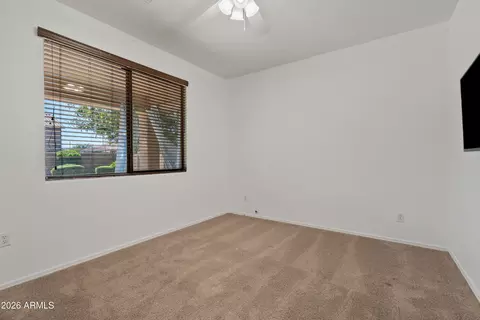
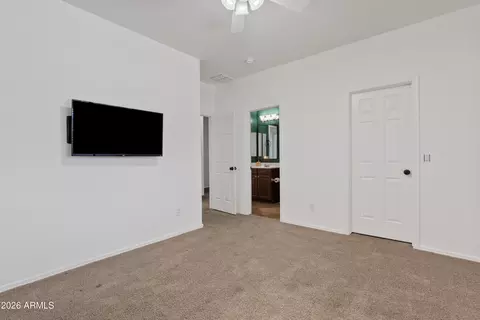
  • Bedroom
  • Bath

3353 E Blue Ridge Way, Gilbert, AZ 85298

$749,900
  • 5

    bed

  • 4

    bath

  • 4,120

    Sqft ($182/Sqft)

House for sale 9 hours

About 3353 E Blue Ridge Way

Property type House
Year built 2005
HOA fee $79/month
Lot size 0.26 Acre
Parking 3 garage spaces
Property description
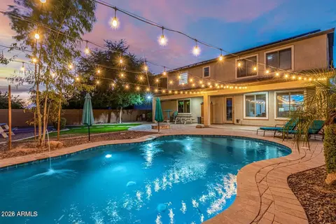
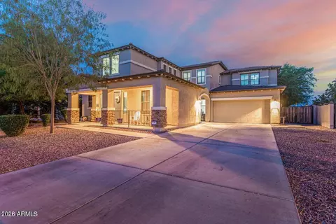
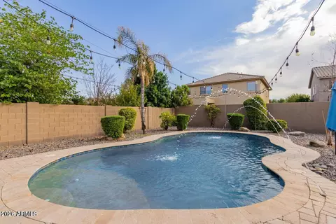
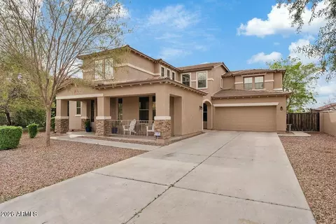
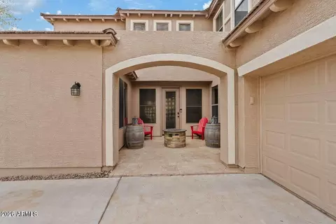
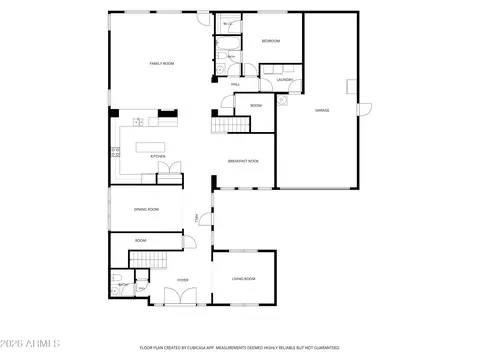
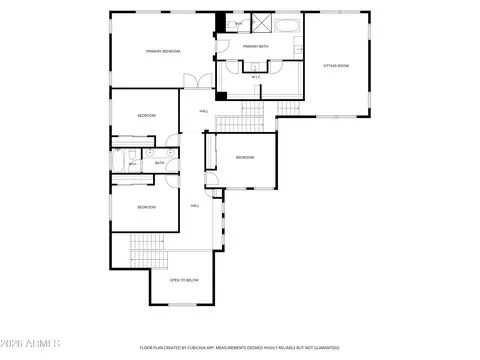
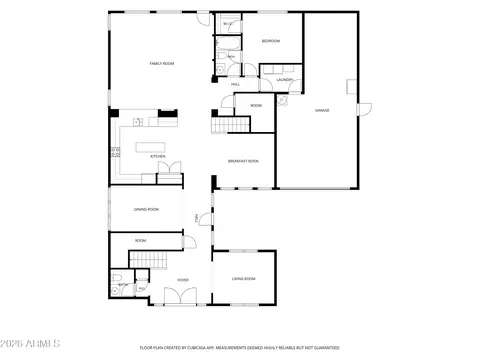
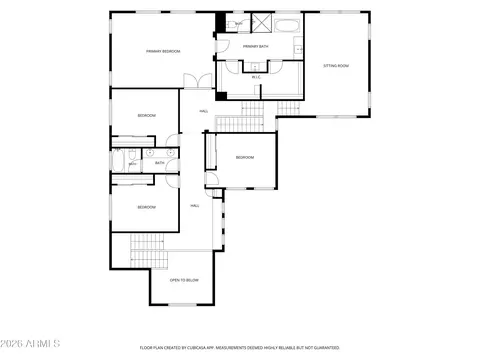
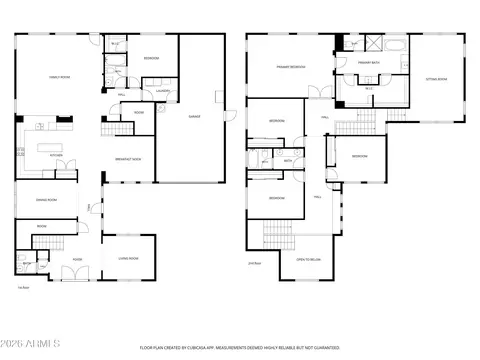
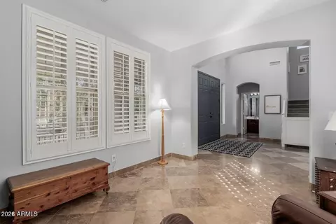
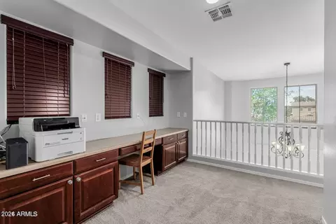
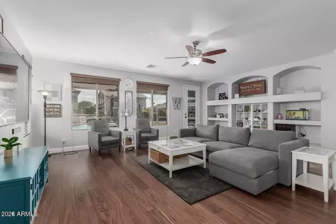
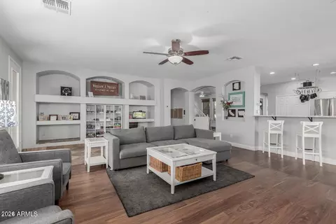
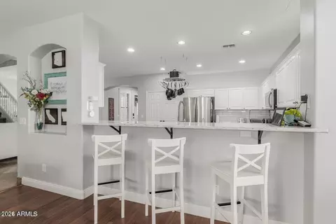
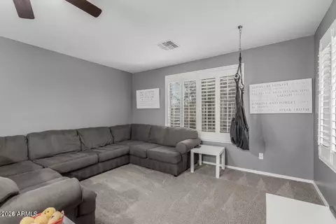
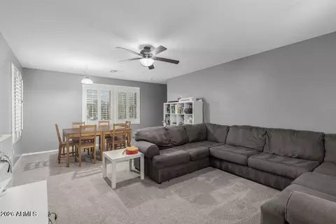
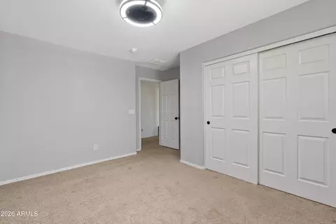
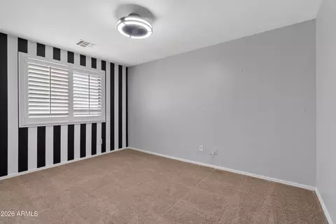
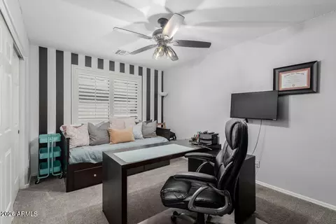
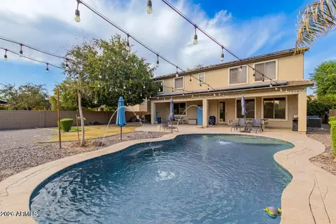
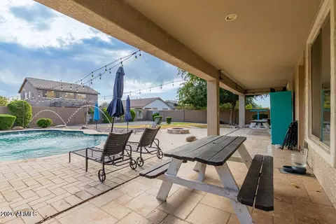
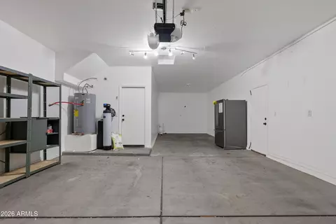
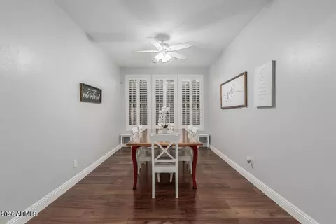
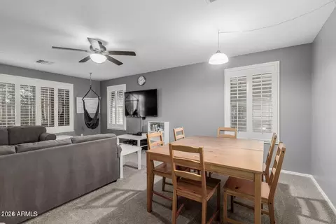
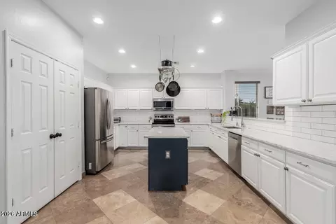
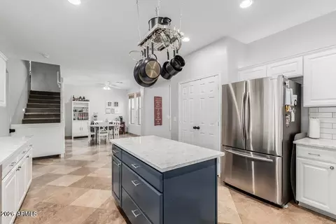
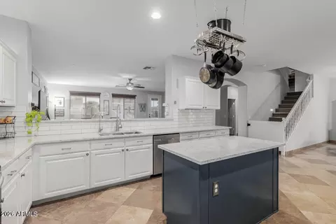
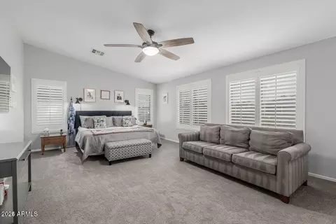
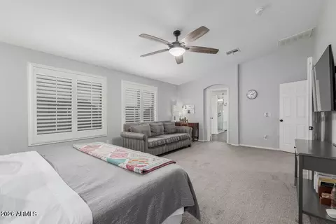
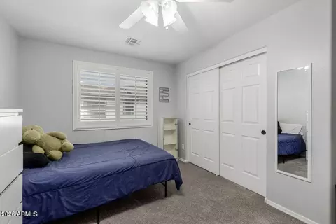
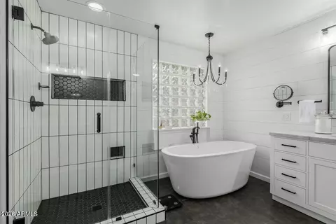
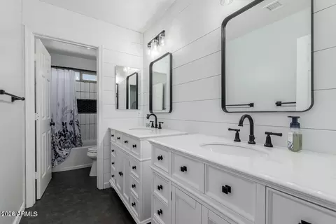
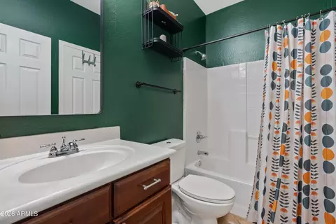
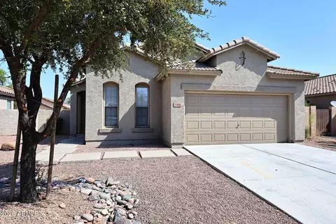
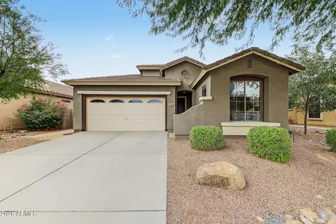
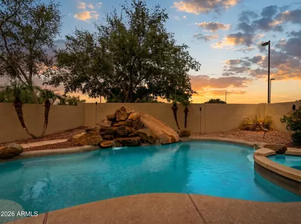
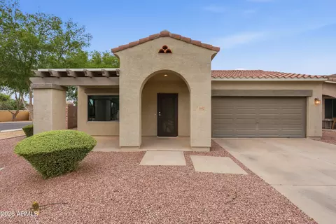
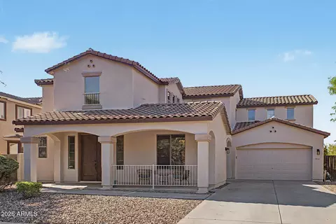
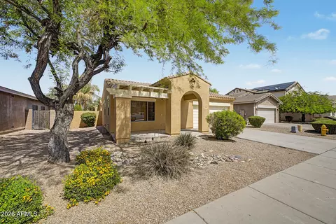
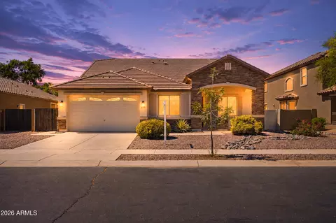
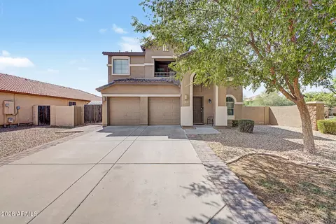
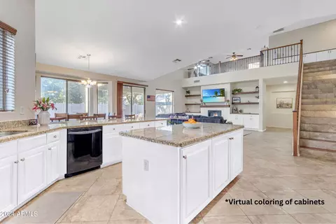
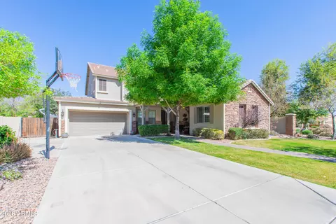
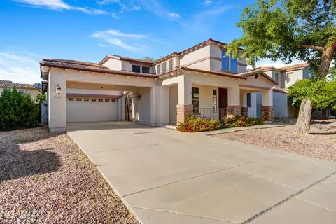
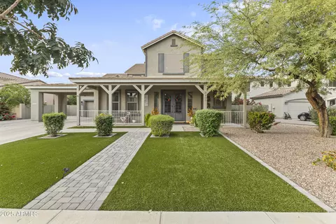
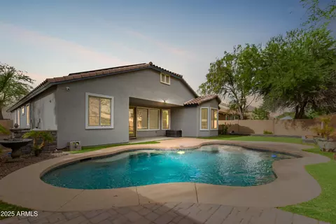
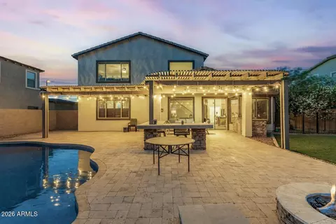
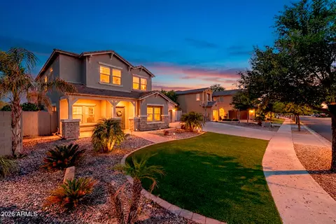
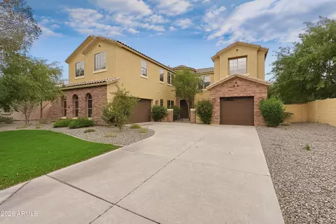
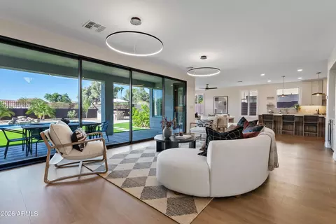
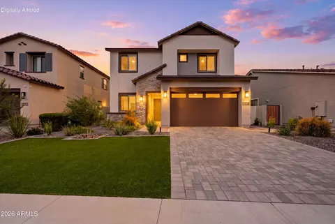
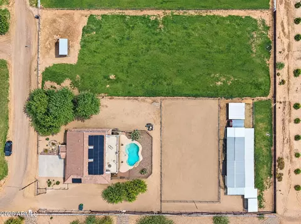
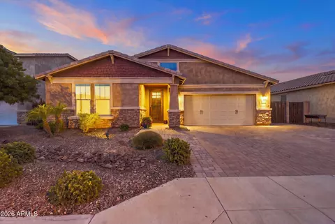
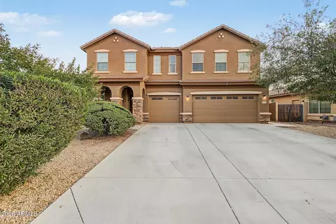
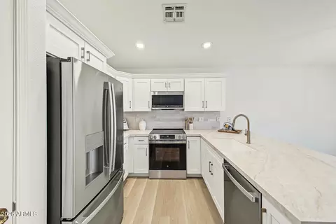
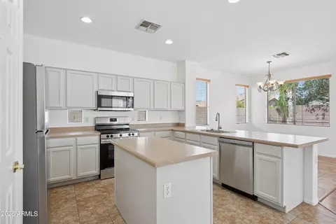
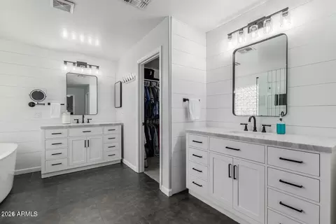
Stunning, newly remodeled 5 bedroom, 4 bathroom home w/pool, bonus room, formal dining, formal living room w/mountain views & 3 car garage. Gourmet kitchen remodeled with quartz countertops, white cabinets, subway tile backsplash, island, breakfast bar and kitchen nook with stainless steel fridge. Family room w/built-in media center, wood floor, pre-wired for surround sound & French door. Formal Dining room w/wood floors. Formal Living room w/wood shutters. Spacious owner's suite w/double door entry, vaulted ceiling & picture window. Luxurious owner's bathroom w/double vanities, romantic bathtub + walk-in shower + double walk-in closets. Downstairs bedroom w/walk-in closet w/full bathroom. Relaxing backyard features extended covered patio w/sparkling pool, water spouts & play area. Upgrades List ~ KITCHEN -Quartz marble countertops -Subway tile backsplash -Stainless Steel Samsung appliances with refridgerator -Above cabinet lighting, Wi-Fi enabled -Extra deep sink -Upgraded sink faucet -RO water system at sink -Push button disposal -Recessed electrical outlets BATHROOMS -Bathroom fans on timer -Motion detector lights -Upgraded shower head at owner's suite -Upgraded sink faucets at owner's suite OUTSIDE -Ring Doorbells on front door and French door at side courtyard -Travertine hardscaping in backyard -Fountain water spouts at swimming pool -Salt Cell pool sanitation system (no chlorine to buy) -Projector screen in backyard for outdoor movie pool nights -Patio string lights over pool -WiFi enable sprinkler/drip timer -Code deadbolt on courtyard French door -Extended covered back patio -RV gate THROUGHOUT HOUSE -Motion detector light switches with timed off feature -Dusk to dawn timers on outdoor lights -New carpet -New paint -WiFi enabled/programmable thermostats -New downstairs AC unit -Custom built-in child/pet gates on both staircases -Plantation wood shutters -Wood flooring in Family room and Dining room -4" wood baseboards -New ceiling fans w/lights in all rooms -LED lighting T/O -New rubbed bronze door knobs T/O -Mud room off garage -Washer and dryer convey -Soft Water System
Listed by
Listing Agent - Frank C. Merlo III
Listing Office - SERHANT.
Source: ARMLS mls logo
MLS#7094502 • last updated 9 hours ago
Movoto checked ARMLS for data 6 minutes ago
Request a virtual or in-person tour
Overview
Cooling/AC Central Air, Ceiling Fan(s), Programmable Thmstat
Heating Electric
Levels/Style 2
MLS # 7094502
Type Residential
Status Active
SubType Single Family Residence
Lot Size (Acres) 0.26
Lot Size (Sqft) 11418
Property Tax 3980
HOA Heywood Management, 480-820-0159
Builder Name Richmond American
HOA Fee 236.5, Quarterly
Year Built 2005
Interior
Total # of Bathrooms 4
# Full Baths 3
# Half Baths 1
Total # of Bedrooms 5
Laundry Inside
Flooring Carpet, Stone, Wood
Interior Features Quartz Countertops, High Speed Internet, Double Vanity, Upstairs, Eat-in Kitchen, Breakfast Bar, 9+ Flat Ceilings, Vaulted Ceiling(s), Kitchen Island, Pantry, Full Bth Master Bdrm, Separate Shwr & Tub
Fireplace Fire Pit
Appliances Dryer, Washer, Water Softener Owned, Reverse Osmosis, Refrigerator, Built-in Microwave, Dishwasher, Disposal, Electric Oven, Electric Cooktop
Window Features Low-Emissivity Windows, Dual Pane
Exterior
Roof Tile
Construction Stucco, Wood Frame, Painted, Stone
# of Garage Spaces 3
Parking RV Gated, Garage Door Opener, Extended Length Garage, Direct Access
# of Open Parking Spaces 6
# of Covered Spaces 3
Patio/Porch Covered Patio(s), Patio
Fencing Block
Lot Features North/South Exposure, Desert Front, Grass Back, Auto Timer H2O Front, Auto Timer H2O Back
Amenities / Utilities
Water Source Public
Sewer/Septic Public Sewer
Spa None
HOA Fee Includes Maintenance Grounds
Pool Variable Speed Pump, Fenced
Location
View Mountain(s)
Subdivision MARBELLA VINEYARDS
Community Features Playground, Biking/Walking Path
Elementary School Riggs Elementary
Elementary School District Chandler Unified District #80
Middle School Dr. Camille Casteel High School
High School District Chandler Unified District #80
High School Dr. Camille Casteel High School
APN 313-07-399
Directions North On Higley, Right On Marabella, Right On Wilson, Right On Crescent, Left On San Jacinto, Continue On Bridal Vail, Right On Blue Ridge, Home Is On The Left.
Tour this home
When would you like to see 3353 E Blue Ridge Way?
question
Have a question about this property? Call us at (844) 430-0869
8/10
Source: GreatSchools.org © 2026. All rights reserved.

Around the neighborhood

Explore everything this neighborhood has to offer.
43/100
Walk
99/100
Family
65/100
Dining
84/100
Pet
  • Real Estate
  • AZ
  • Maricopa County
  • Gilbert
  • 85298
  • 3353 E Blue Ridge Way

My commute

Enter a destination to see travel time and distance.
By entering my info and clicking Ask a Question below, I am providing my e-signature and express written consent to receive marketing emails, calls, and texts (including via automatic telephone dialing systems, AI generative, artificial or pre-recorded voice technology) relating to my inquiry from Movoto (and parties calling/messaging on their behalf) even if my number appears on the company, state, or national Do Not Call Registry. You also agree to ourTerms and Conditions and Privacy Policy. Consent not required to receive services (call 1-844-420-1270 to be connected without providing consent).

Nearby homes for sale in Gilbert, AZ

Nearby recently sold homes in Gilbert, AZ

Newest listings in 85298

Meet with a real estate agent today (844) 430-0869
The multiple listing information is provided by Arizona Multiple Listing Service, Inc.. IDX information is provided exclusively for consumers’ personal, non-commercial use and that it may not be used for any purpose other than to identify prospective properties consumers may be interested in purchasing. Information deemed reliable but not guaranteed to be accurate. Buyer to verify all information. The information provided is for consumers' personal, non-commercial use and may not be used for any purpose other than to identify prospective properties consumers may be interested in purchasing. Listing information updated every 15 minutes. Terms of use & Privacy Policy, California Privacy Info. Copyright © 2005 - 2026 Movoto, Inc. All rights reserved. Equal Housing Opportunity CalDRE CalDRE #01517281
Movoto Real Estate is committed to ensuring accessibility for individuals with disabilities. We are continuously working to improve the accessibility of our web experience for everyone. We welcome feedback and accommodation requests, please submit them here.
Arizona Multiple Listing Service™ system
The real estate listing data marked with this icon comes from the IDX program of the Arizona Multiple Listing Service™ system. All information provided is deemed reliable but is not guaranteed and should be independently verified. All information should be verified by the recipient and none is guaranteed as accurate by ARMLS.
Requests for information regarding mortgage products will be directed to Movoto.com affiliate, Lower, LLC - a licensed Mortgage Lender (NMLS #1124061), or, based on your location, may be redirected to a participating mortgage marketing partner that may pay Lower, LLC for any consumer contact information provided through this site.