Movoto Real Estate
  • Exterior
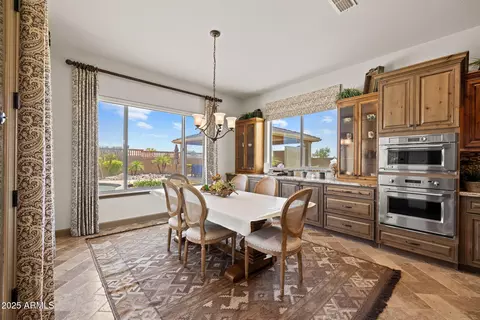
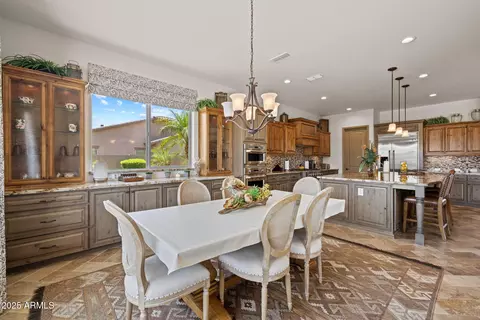
  • Kitchen
  • Other
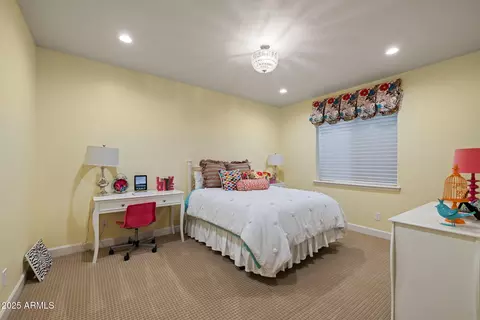
  • Bedroom
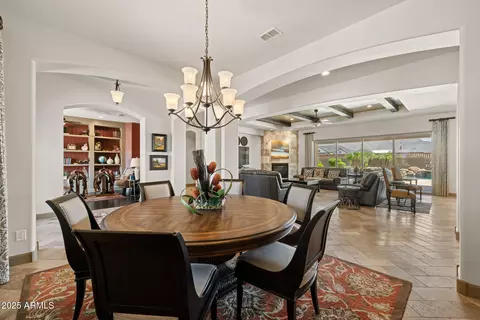
  • Dining
  • Entry Way
  • Living
  • Bath
  • View/Area

3119 E Bellflower Dr, Gilbert, AZ 85298

  • $1,749,000

  • 5

    bed

  • 6

    bath

  • 5,359

    Sqft ($326/Sqft)

House for sale 416 days
$51K price drop
Movoto is helping 31 homebuyers near you

About 3119 E Bellflower Dr

Property type House
Year built 2013
HOA fee $290/month
Lot size 0.48 Acre
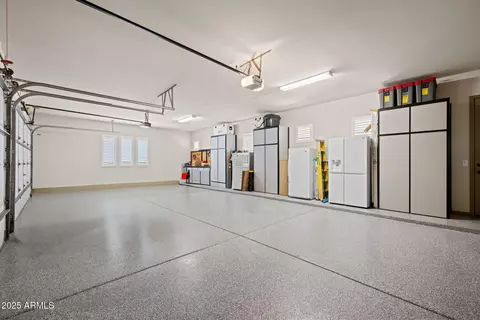
Parking 4 garage spaces
Rental estimate
Property description
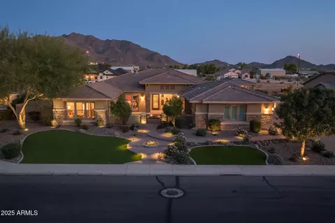
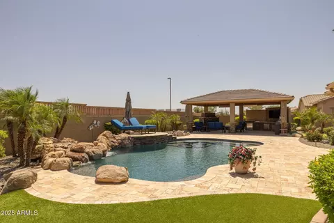
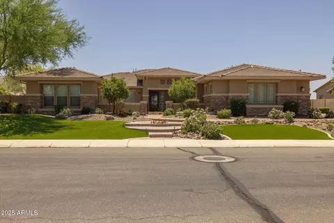
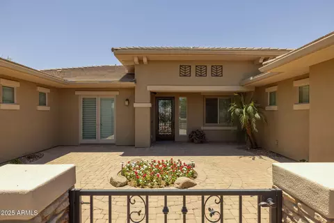
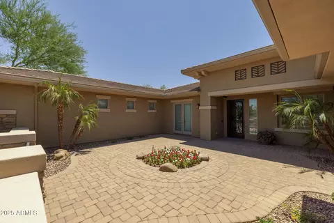
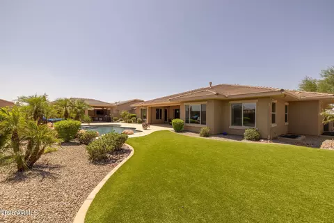
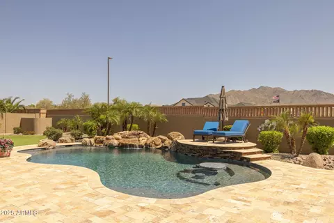
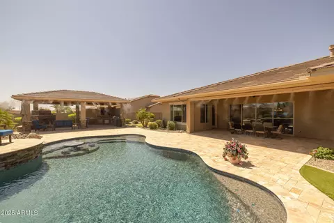
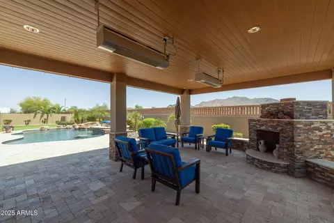
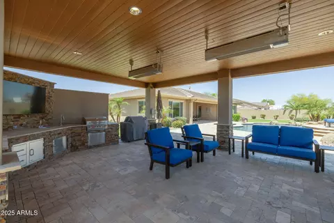
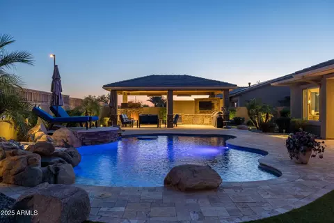
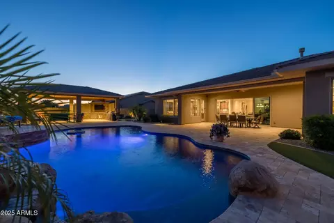
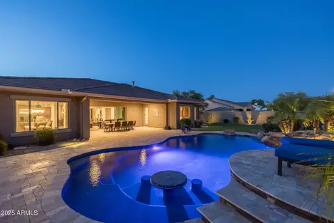
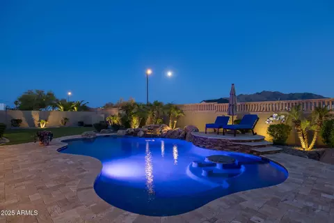
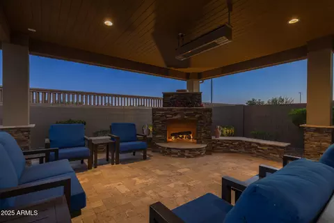
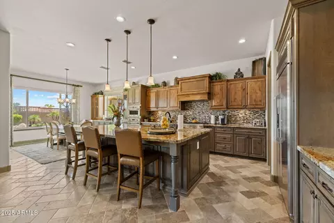
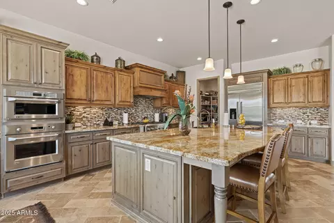
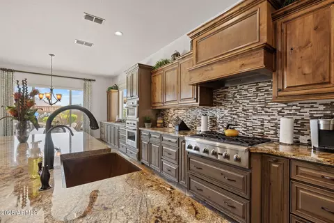
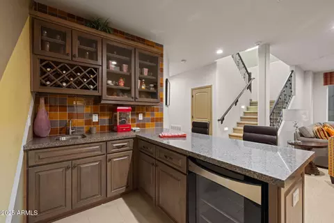
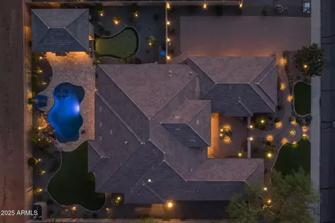
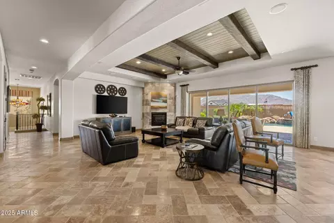
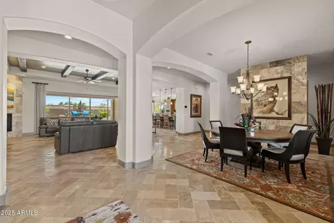
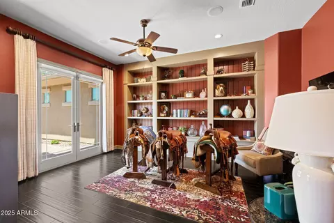
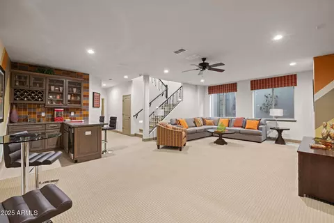
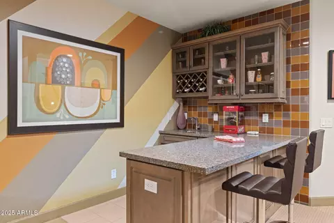
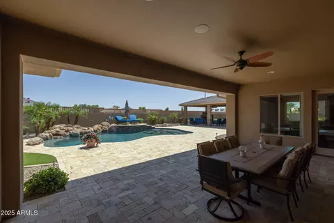
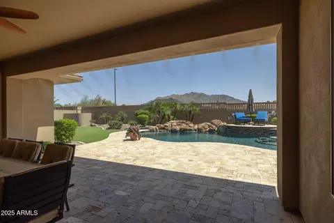
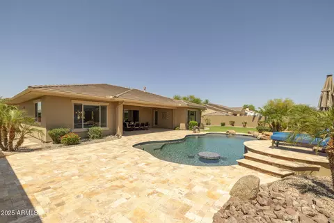
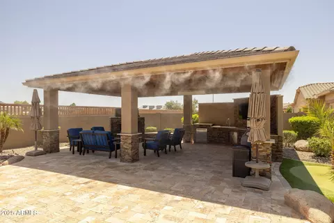
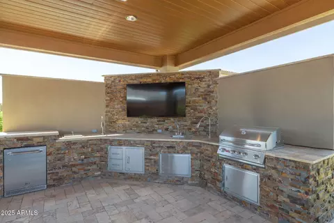
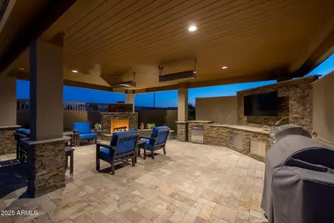
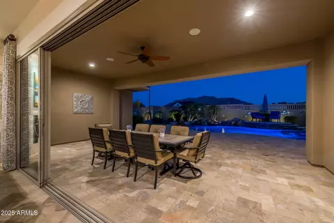
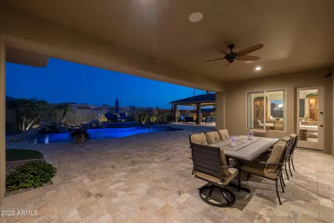
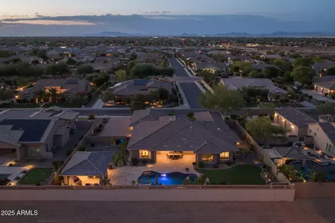
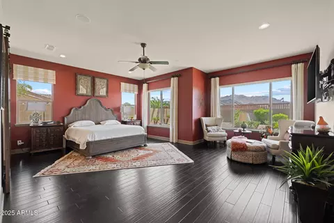
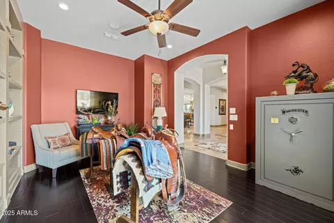
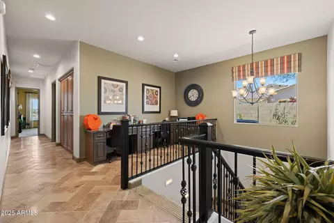
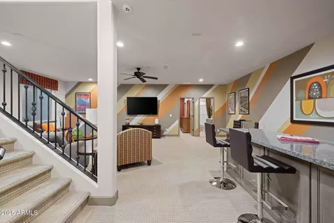
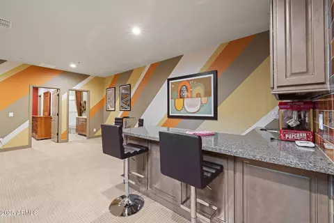
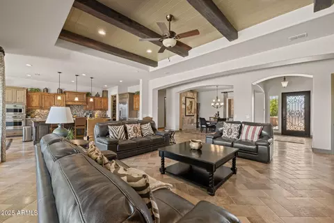
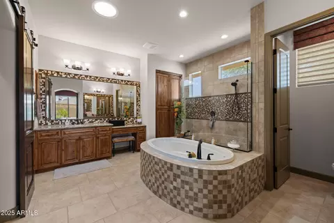
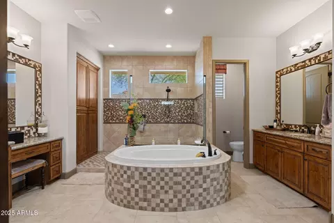
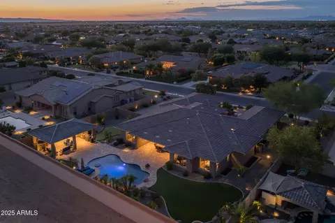
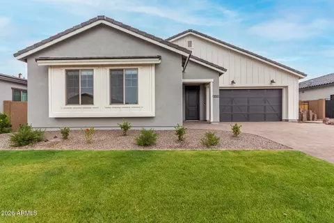
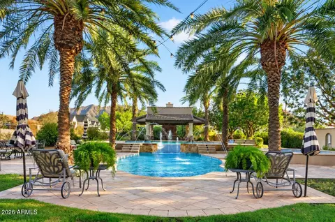
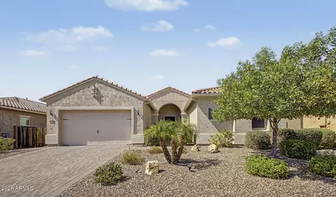
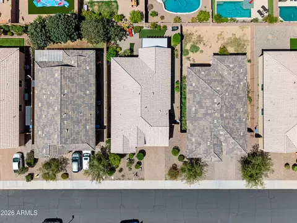
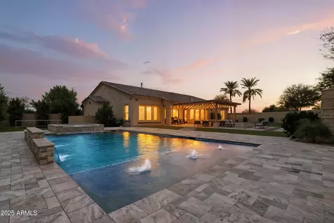
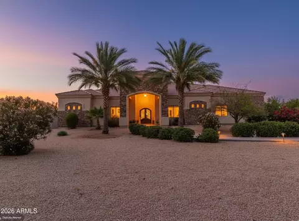
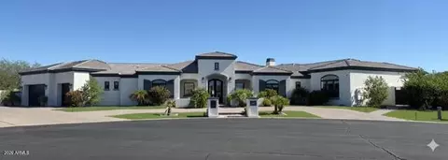
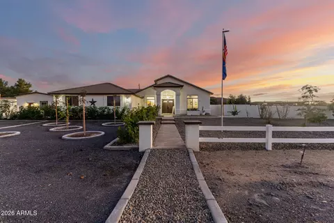
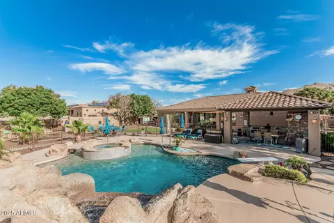
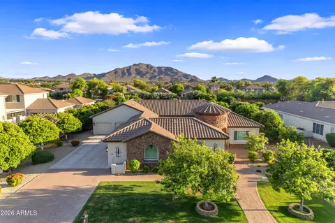
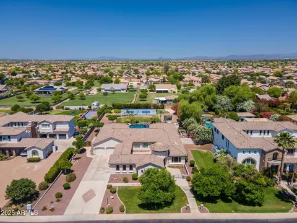
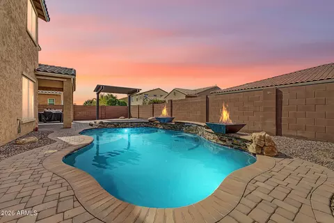
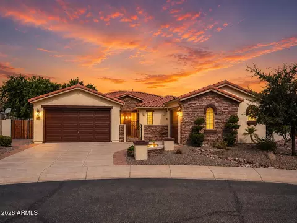
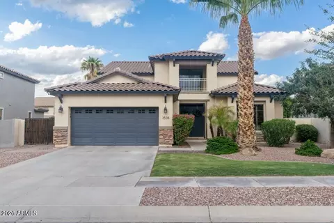
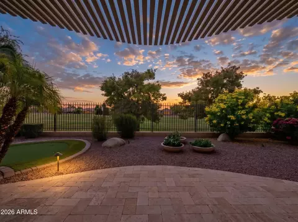
This stunning 5,359 sf 5 bed/5.5 bath luxurious home is highly upgraded and extremely energy efficient with new 28 SEER HVAC system installed in 2025! Sitting on a ½ acre premium mountain view lot and no neighbors behind, you'll enjoy all this previous model home has to offer! Enter through the welcoming private paver courtyard to the home of your dreams. The open floor plan flows as you're greeted by the office on the left & the dining area on your right. Ahead lies the well-appointed great room and gourmet kitchen. The gourmet kitchen features high-end extended cabinetry, gas cooktop, built-in ovens, breakfast bar, eat-in kitchen, R/O & built-in stainless fridge. The spacious finished basement provides... additional sleeping and entertainment space with a family/game room, kitchenette, surround sound and 2 beds/2 baths. The backyard oasis is waiting for you to relax or entertain! 8' PebbleTec pool features integrated seating and table, newer VSP, heat pump, water feature and programmable LED lighting. The high-end outdoor kitchen features a built-in grill, sink, fridge, commercial misters and heaters and stone fireplace.
Listed by
Listing Agent - Amber Kundrat
Listing Office - My Home Group Real Estate
Source: ARMLS mls logo
MLS#6878707 • last updated 1 week ago
Movoto checked ARMLS for data 7 minutes ago
Request a virtual or in-person tour
Overview
Cooling/AC HVAC SEER Rating, Central Air, Ceiling Fan(s), ENERGY STAR Qualified Equipment, Programmable Thmstat
Heating ENERGY STAR Qualified Equipment, Natural Gas
Levels/Style Ranch, 1
MLS # 6878707
Type Residential
Status Active
SubType Single Family Residence
SqFt 5359
Lot Size (Acres) 0.48
Lot Size (Sqft) 21064
Property Tax 5912
HOA Vision Community Mgm, 480-759-4945
Builder Name TW Lewis By David Weekly
HOA Fee 290.4, Monthly
Year Built 2013
Interior
Total # of Bathrooms 6
# Full Baths 5
# Half Baths 1
Total # of Bedrooms 5
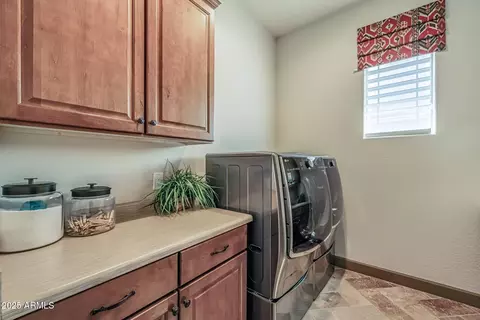
Laundry Inside
Flooring Carpet, Stone, Tile, Wood
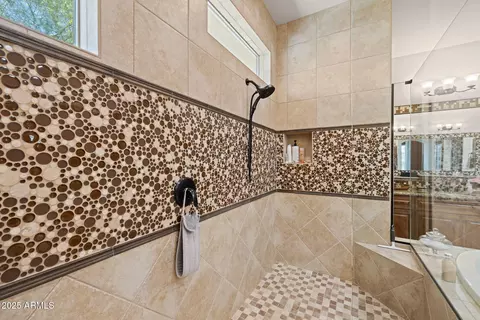
Interior Features Walk-in Pantry, Non-laminate Counter, High Speed Internet, Smart Home, Granite Counters, Double Vanity, Eat-in Kitchen, Breakfast Bar, 9+ Flat Ceilings, Wet Bar, Kitchen Island, Full Bth Master Bdrm, Separate Shwr & Tub
Fireplace Exterior Fireplace, Living Room, Gas
Appliances Dryer, Washer, Water Softener Owned, Reverse Osmosis, Refrigerator, Built-in Microwave, Dishwasher, Disposal, Gas Cooktop, Built-In Electric Oven
Accessibility Features Accessible Hallway(s)
Window Features Low-Emissivity Windows, Dual Pane, ENERGY STAR Qualified Windows, Vinyl Frame
Exterior
Roof Tile
Construction Stucco, Wood Frame, Painted, Stone
# of Garage Spaces 4
Parking Garage Door Opener, Extended Length Garage, Direct Access, Attch'd Gar Cabinets, Side Vehicle Entry
# of Open Parking Spaces 8
# of Covered Spaces 4
Patio/Porch Covered Patio(s), Patio
Other Structures Gazebo
Fencing Block
Exterior Features Misting System, Private Yard, Built-in Barbecue
Lot Features North/South Exposure, Sprinklers In Rear, Sprinklers In Front, Synthetic Grass Frnt, Synthetic Grass Back, Auto Timer H2O Front, Auto Timer H2O Back
Amenities / Utilities
Water Source City Water
Sewer/Septic Public Sewer
Spa None
HOA Fee Includes Maintenance Grounds
Pool Diving Pool, Heated
Security Features Security System Owned
Location
View Mountain(s)
Subdivision ACACIA REPLAT
Community Features Gated, Playground, Biking/Walking Path
Elementary School Charlotte Patterson Elementary
Elementary School District Chandler Unified District #80
Middle School Willie & Coy Payne Jr. High
High School District Chandler Unified District #80
High School Basha High School
APN 304-86-107
Directions From Loop 202, Exit Val Vista Dr. Go South To Queen Creek, Left (east) To Higley, Right (south) On Higley Through Riggs Rd. Right On Sunflower Through Gate. Left (north) To Home.
Lot/ Land Details
Possible Use None
Tour this home
When would you like to see 3119 E Bellflower Dr?
question
Have a question about this property? Call us at (844) 430-0869
9/10
10/10
7/10
Source: GreatSchools.org © 2026. All rights reserved.

Around the neighborhood

Explore everything this neighborhood has to offer.
9/100
Walk
99/100
Family
54/100
Dining
81/100
Pet
  • Real Estate
  • AZ
  • Maricopa County
  • Gilbert
  • 85298
  • 3119 E Bellflower Dr

My commute

Enter a destination to see travel time and distance.
By entering my info and clicking Ask a Question below, I am providing my e-signature and express written consent to receive marketing emails, calls, and texts (including via automatic telephone dialing systems, AI generative, artificial or pre-recorded voice technology) relating to my inquiry from Movoto (and parties calling/messaging on their behalf) even if my number appears on the company, state, or national Do Not Call Registry. You also agree to ourTerms and Conditions and Privacy Policy. Consent not required to receive services (call 1-844-420-1270 to be connected without providing consent).

Nearby homes for sale in Gilbert, AZ

Nearby recently sold homes in Gilbert, AZ

Newest listings in 85298

Meet with a real estate agent today (844) 430-0869
The multiple listing information is provided by Arizona Multiple Listing Service, Inc.. IDX information is provided exclusively for consumers’ personal, non-commercial use and that it may not be used for any purpose other than to identify prospective properties consumers may be interested in purchasing. Information deemed reliable but not guaranteed to be accurate. Buyer to verify all information. The information provided is for consumers' personal, non-commercial use and may not be used for any purpose other than to identify prospective properties consumers may be interested in purchasing. Listing information updated every 15 minutes. Terms of use & Privacy Policy, California Privacy Info. Copyright © 2005 - 2026 Movoto, Inc. All rights reserved. Equal Housing Opportunity CalDRE CalDRE #01517281
Movoto Real Estate is committed to ensuring accessibility for individuals with disabilities. We are continuously working to improve the accessibility of our web experience for everyone. We welcome feedback and accommodation requests, please submit them here.
Arizona Multiple Listing Service™ system
The real estate listing data marked with this icon comes from the IDX program of the Arizona Multiple Listing Service™ system. All information provided is deemed reliable but is not guaranteed and should be independently verified. All information should be verified by the recipient and none is guaranteed as accurate by ARMLS.
Requests for information regarding mortgage products will be directed to Movoto.com affiliate, Lower, LLC - a licensed Mortgage Lender (NMLS #1124061), or, based on your location, may be redirected to a participating mortgage marketing partner that may pay Lower, LLC for any consumer contact information provided through this site.