Movoto Real Estate
  • Exterior
  • Entry Way
  • Other
  • Dining
  • Living
  • Kitchen
  • Bath
  • Bedroom

3022 E Wildhorse Dr, Gilbert, AZ 85297

  • $1,300,000

  • 5

    bed

  • 5

    bath

  • 5,137

    Sqft ($253/Sqft)

House for sale 182 days
$99K price drop
Movoto is helping 31 homebuyers near you

About 3022 E Wildhorse Dr

Property type House
Year built 2013
HOA fee $90/month
Lot size 0.27 Acre
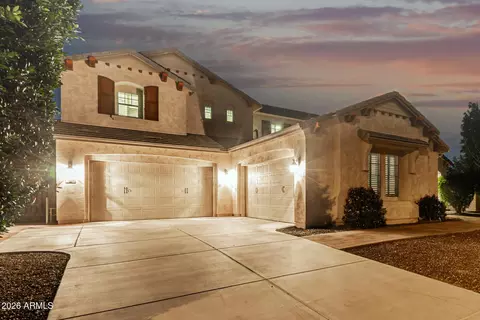
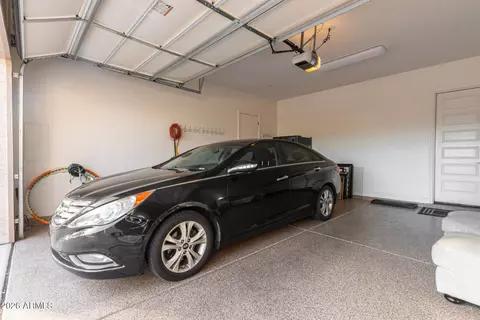
Parking 4 garage spaces
Rental estimate
Property description
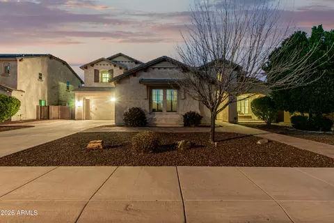
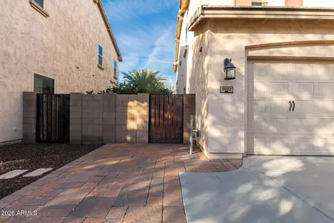
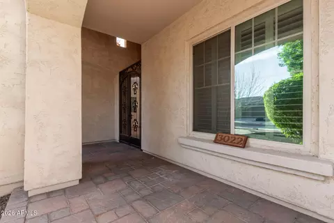
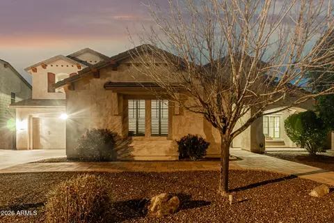
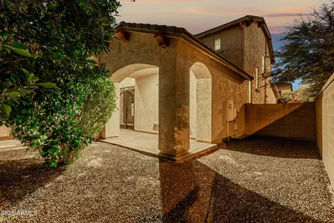
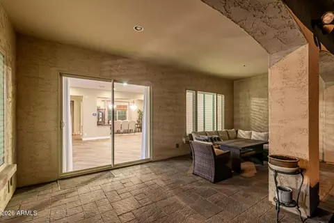
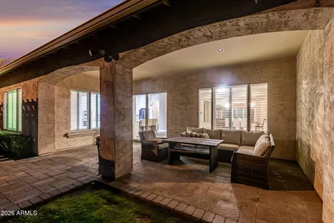
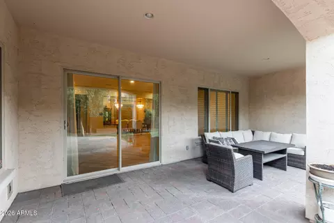
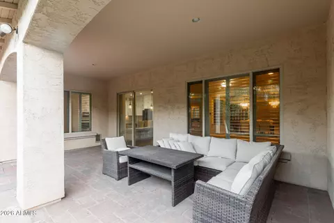
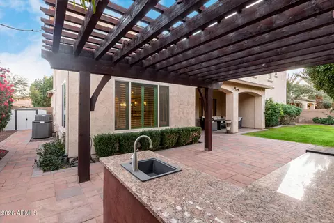
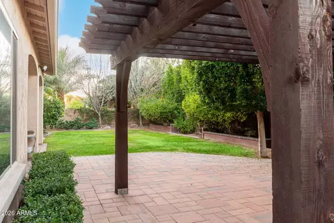
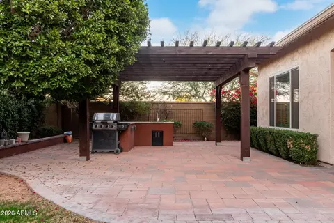
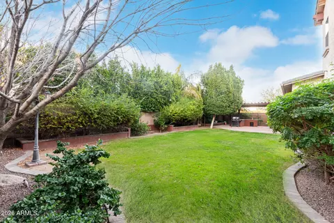
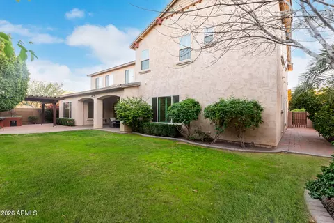
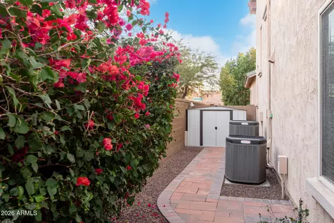
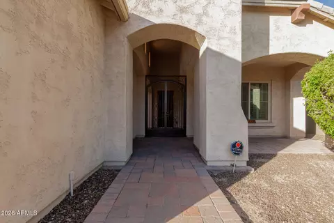
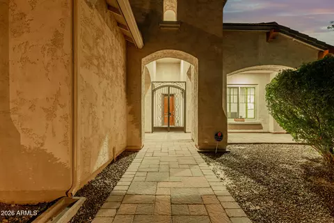
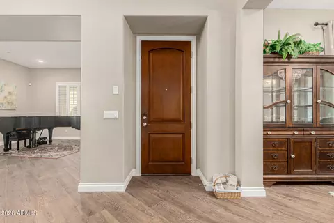
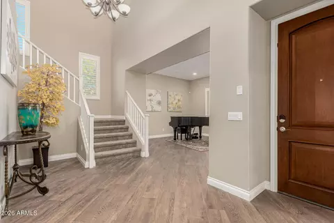
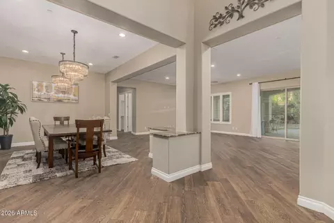
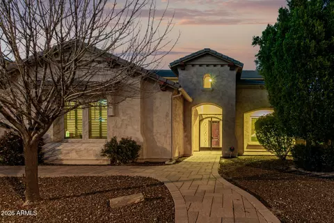
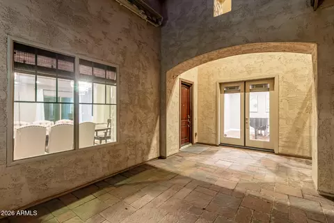
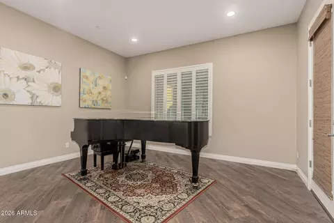
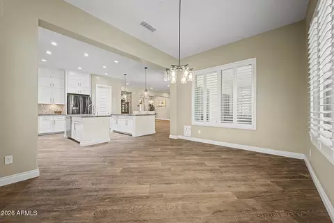
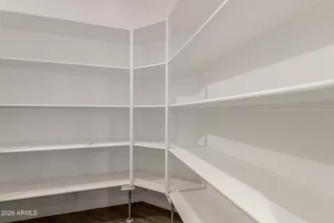
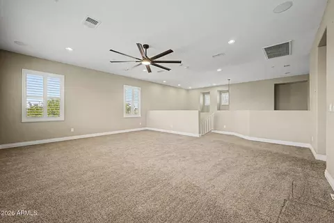
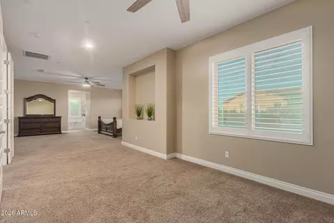
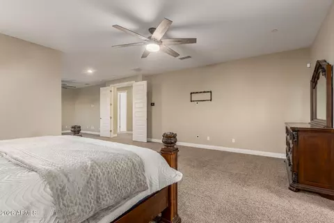
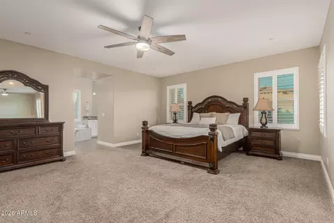
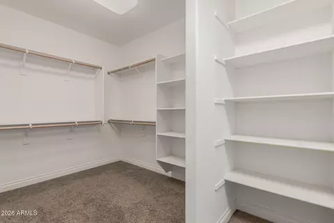
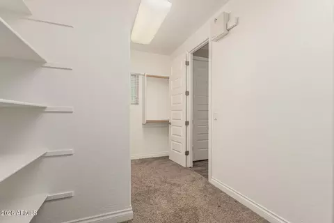
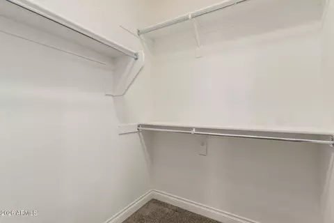
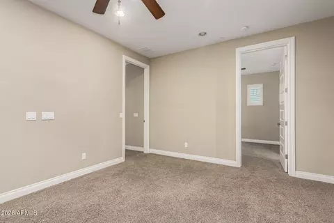
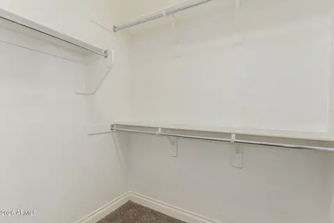
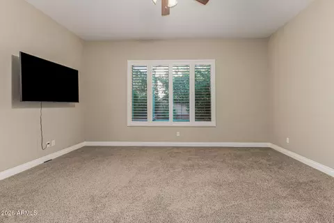
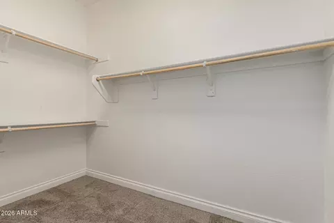
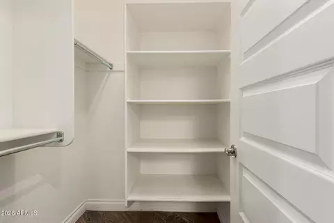
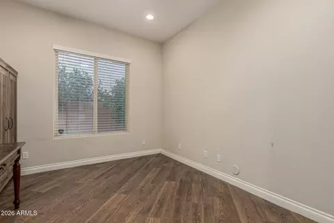
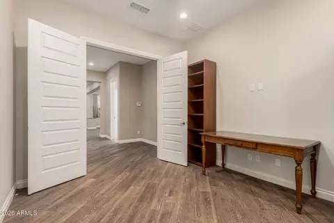
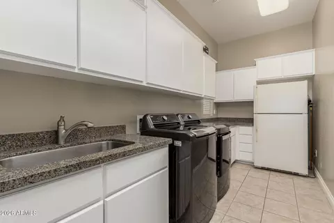
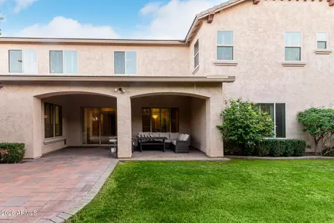
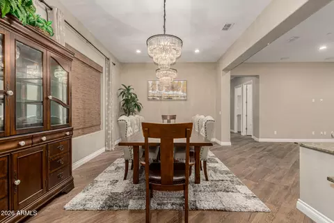
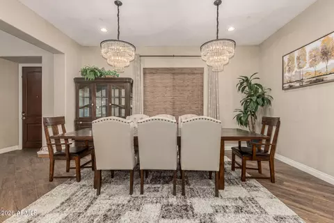
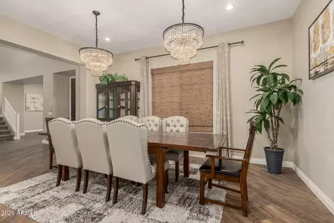
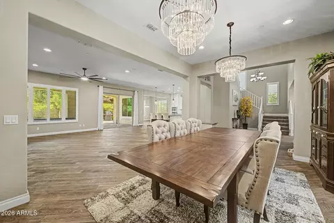
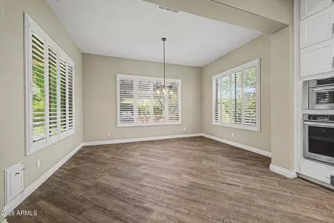
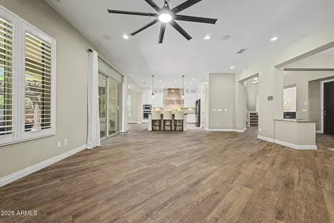
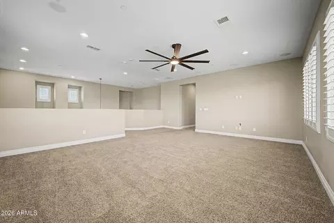
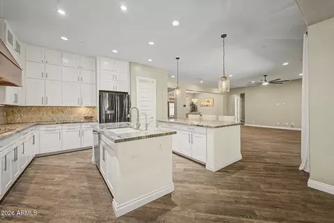
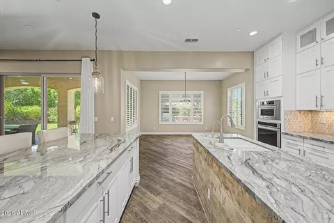
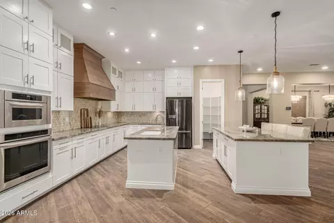
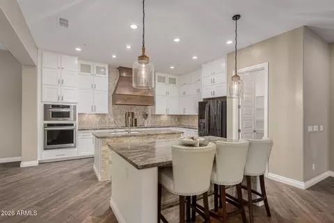
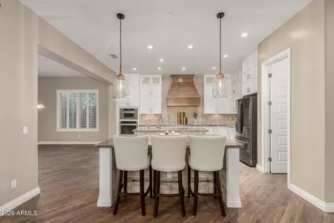
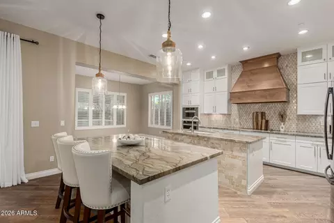
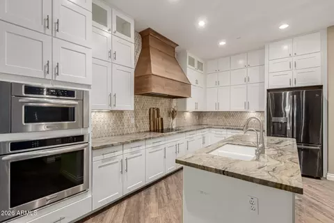
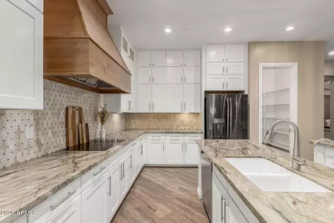
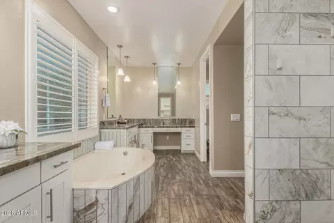
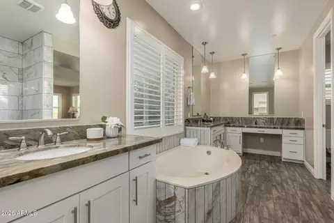
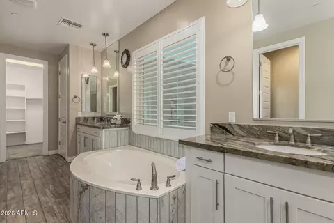
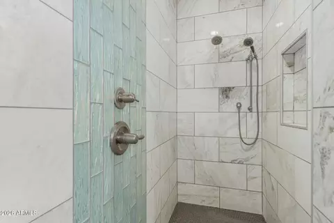
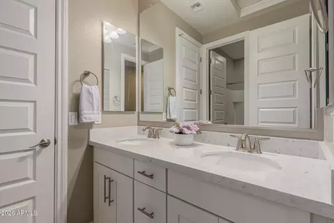
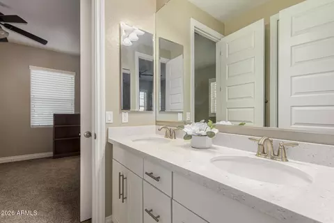
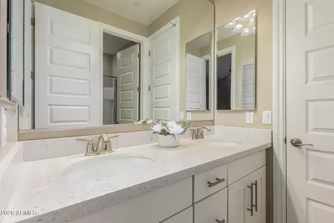
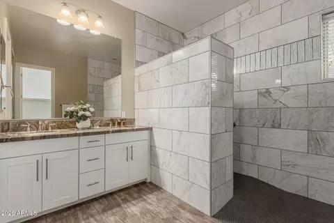
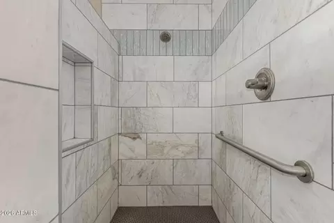
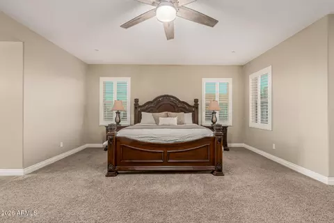
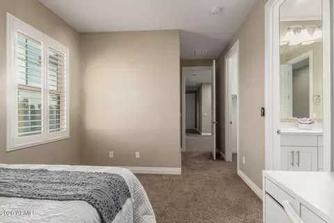
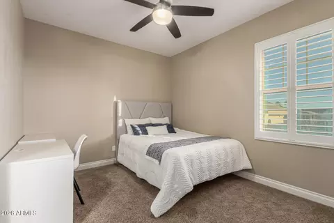
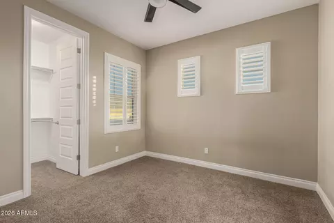
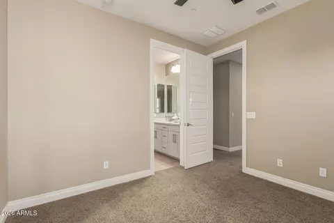
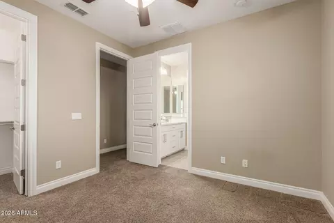
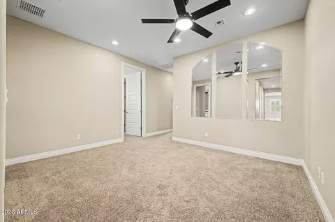
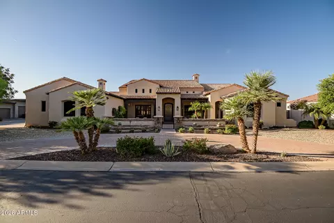
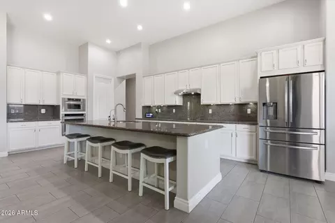
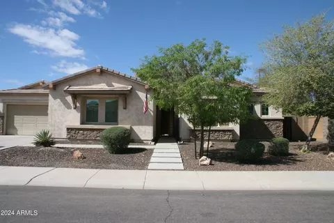
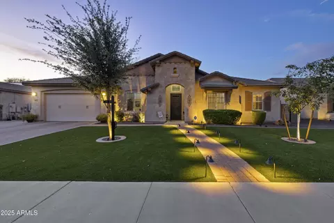
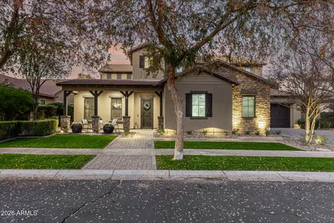
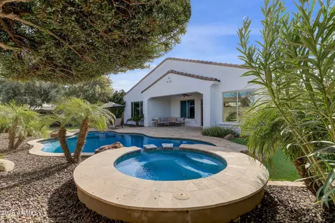
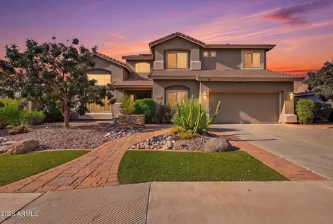
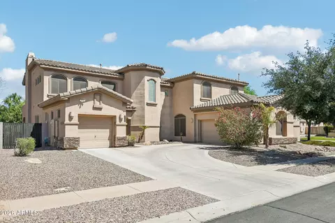
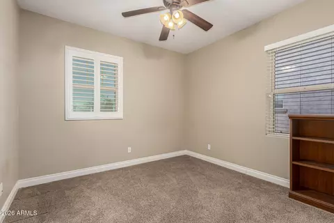
Don't miss out! Priced to sell! Welcome to one of Gilbert's most exclusive luxurious communities. 5 Bed+ DEN/4.5 bath home, w/4 CAR GARAGE! Home has TWO MASTER BEDROOMS, w/ one on the main floor that can be a GUEST SUITE. Living room w/beautiful sliding glass doors to access courtyard. Spacious chef's kitchen boasts beautiful white cabinets,GORGEOUS Range Hood, 2 oversized islands w/ engineered stone counters & gorgeous backsplash, custom lighting & HUGE walk-in PANTRY. 21-SEER multi-speed, electronic filtration AC units! Upstairs HUGE loft/retreat. Each bedroom has an adjacent or JACK-and-JILL bathroom. Built w/ energy savings in mind w/ SPRAY FOAM INSULATION. Backyard has a great outdoor wet bar.Front courtyard is spacious w/a motorized retractactable awning Behind double doors, the impressive primary suite unfolds with a sitting area & a spa-inspired bath boasting dual vanities, a makeup vanity, a soaking tub, a tiled shower, & a large walk-in closet. There's another primary suite downstairs with its own bathroom for added comfort. Additional bedrooms include walk-in closets & a Jack & Jill bathroom! Do not miss the versatile den that serves beautifully as a home office. Plenty of cabinets and a sink in the laundry room. Discover a backyard with a covered patio, Ramada, built-in BBQ, storage shed, & lush grassy area. Welcome to the lifestyle you've been dreaming of!
Listed by
Listing Agent - Jessica Y Bang
Listing Office - HomeSmart
Source: ARMLS mls logo
MLS#6971852 • last updated 2 weeks ago
Movoto checked ARMLS for data 7 minutes ago
Request a virtual or in-person tour
Overview
Cooling/AC HVAC SEER Rating, Central Air, Ceiling Fan(s), Programmable Thmstat
Heating Electric
Levels/Style Spanish, 2
MLS # 6971852
Type Residential
Status Active
SubType Single Family Residence
SqFt 5137
Lot Size (Acres) 0.27
Lot Size (Sqft) 11700
Property Tax 5214
HOA Higley Manor Com, 602-437-4777
Builder Name MERITAGE HOMES
HOA Fee 90, Monthly
Year Built 2013
Interior
Total # of Bathrooms 5
# Full Baths 4
# Half Baths 1
Total # of Bedrooms 5
Laundry Inside
Flooring Carpet, Tile
Interior Features Walk-in Pantry, High Speed Internet, Granite Counters, Double Vanity, Master Downstairs, Upstairs, Breakfast Bar, 9+ Flat Ceilings, Kitchen Island, 2 Master Baths, Full Bth Master Bdrm, Separate Shwr & Tub
Appliances Dryer, Washer, Water Softener Owned, Refrigerator, Built-in Microwave, Dishwasher, Disposal, Electric Cooktop, Built-In Electric Oven
Accessibility Features Bath Roll-In Shower, Bath Grab Bars
Window Features Low-Emissivity Windows, Dual Pane, ENERGY STAR Qualified Windows, Vinyl Frame
Exterior
Roof Tile
Construction Stucco, Wood Frame, Painted
# of Garage Spaces 4
Parking Attached Garage, Garage Door Opener, Direct Access
# of Open Parking Spaces 4
# of Covered Spaces 4
Patio/Porch Covered Patio(s), Patio
Other Structures Shed(s), Gazebo
Fencing Back Yard, Block
Exterior Features Private Yard, Storage, Built-in Barbecue
Lot Features Borders Common Area, North/South Exposure, Sprinklers In Rear, Sprinklers In Front, Corner Lot, Desert Front, Gravel/Stone Front, Grass Back, Auto Timer H2O Front, Auto Timer H2O Back
Amenities / Utilities
Water Source City Water
Sewer/Septic Public Sewer
Spa None
HOA Fee Includes Maintenance Grounds
Security Features Fire Sprinkler System
Location
Subdivision HIGLEY MANOR PHASE 1 AND 2
Community Features Playground, Biking/Walking Path
Elementary School San Tan Elementary
Elementary School District Higley Unified School District
Middle School Sossaman Middle School
High School District Higley Unified School District
High School Higley High School
APN 304-53-497
Directions Head West Onto Pecos Rd, Turn Left Onto S Higley Rd, Turn Right Onto E Wyatt Way, Turn Left Onto S Tucana Ln, S Tucana Ln Turns Right And Becomes E Wildhorse Dr. Property Will Be On The Right.
Lot/ Land Details
Road Responsibility City Maintained Road
Road Surface Asphalt
Possible Use None
Tour this home
When would you like to see 3022 E Wildhorse Dr?
question
Have a question about this property? Call us at (844) 430-0869
9/10
9/10
9/10
Source: GreatSchools.org © 2026. All rights reserved.

Around the neighborhood

Explore everything this neighborhood has to offer.
43/100
Walk
99/100
Family
74/100
Dining
89/100
Pet
  • Real Estate
  • AZ
  • Maricopa County
  • Gilbert
  • 85297
  • 3022 E Wildhorse Dr

My commute

Enter a destination to see travel time and distance.
By entering my info and clicking Ask a Question below, I am providing my e-signature and express written consent to receive marketing emails, calls, and texts (including via automatic telephone dialing systems, AI generative, artificial or pre-recorded voice technology) relating to my inquiry from Movoto (and parties calling/messaging on their behalf) even if my number appears on the company, state, or national Do Not Call Registry. You also agree to ourTerms and Conditions and Privacy Policy. Consent not required to receive services (call 1-844-420-1270 to be connected without providing consent).

Nearby homes for sale in Gilbert, AZ

Nearby recently sold homes in Gilbert, AZ

Newest listings in 85297

Meet with a real estate agent today (844) 430-0869
The multiple listing information is provided by Arizona Multiple Listing Service, Inc.. IDX information is provided exclusively for consumers’ personal, non-commercial use and that it may not be used for any purpose other than to identify prospective properties consumers may be interested in purchasing. Information deemed reliable but not guaranteed to be accurate. Buyer to verify all information. The information provided is for consumers' personal, non-commercial use and may not be used for any purpose other than to identify prospective properties consumers may be interested in purchasing. Listing information updated every 15 minutes. Terms of use & Privacy Policy, California Privacy Info. Copyright © 2005 - 2026 Movoto, Inc. All rights reserved. Equal Housing Opportunity CalDRE CalDRE #01517281
Movoto Real Estate is committed to ensuring accessibility for individuals with disabilities. We are continuously working to improve the accessibility of our web experience for everyone. We welcome feedback and accommodation requests, please submit them here.
Arizona Multiple Listing Service™ system
The real estate listing data marked with this icon comes from the IDX program of the Arizona Multiple Listing Service™ system. All information provided is deemed reliable but is not guaranteed and should be independently verified. All information should be verified by the recipient and none is guaranteed as accurate by ARMLS.
Requests for information regarding mortgage products will be directed to Movoto.com affiliate, Lower, LLC - a licensed Mortgage Lender (NMLS #1124061), or, based on your location, may be redirected to a participating mortgage marketing partner that may pay Lower, LLC for any consumer contact information provided through this site.