Movoto Real Estate
Sold on 03/08/2025
  • Exterior
  • Other
  • Entry Way
  • Dining
  • Kitchen
  • Living
  • Bath
  • Bedroom
  • View/Area

2632 E Camina Plata --, Gilbert, AZ 85298

  • $2,610,000

    Last sold 03/08/2025 after 92 Days

  • 5

    bed

  • 4

    bath

  • 4,908

    Sqft ($532/Sqft)

House not for sale
Movoto is helping 31 homebuyers near you

About 2632 E Camina Plata --

Property type House
Neighborhood
Year built 2000
HOA fee $0/month
Lot size 5.1 Acre
Parking 3 garage spaces
Rental estimate
Property description
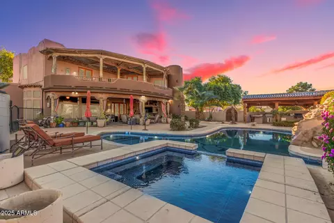
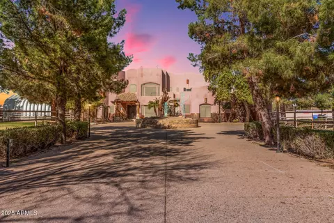
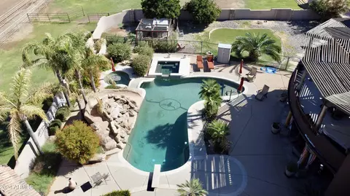
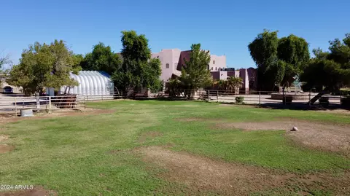
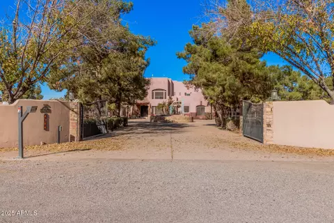
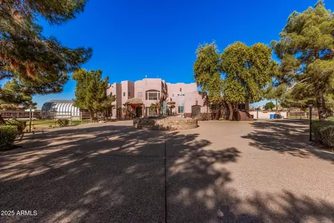
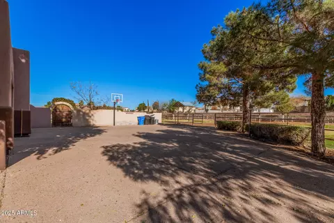
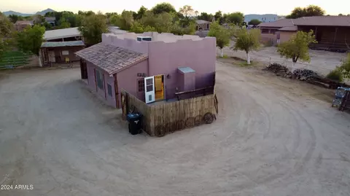
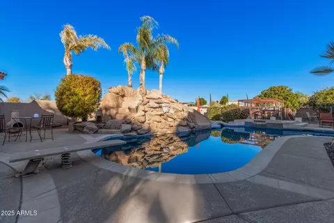
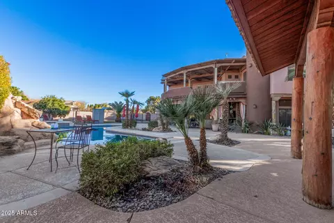
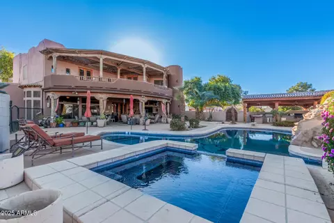
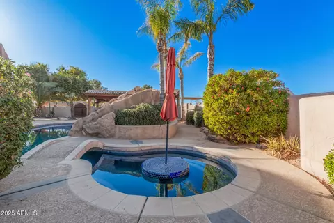
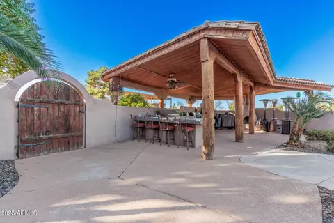
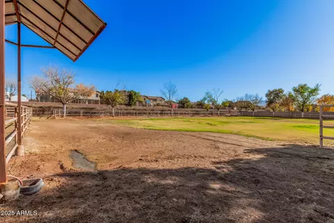
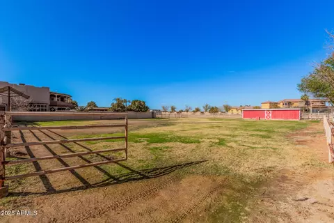
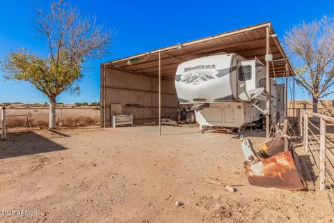
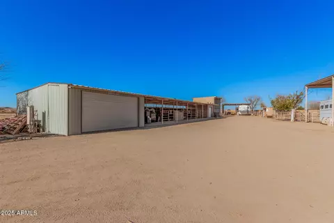
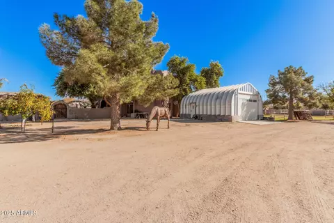
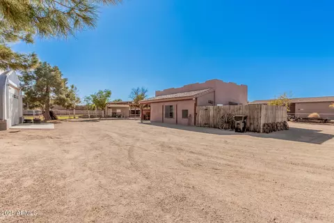
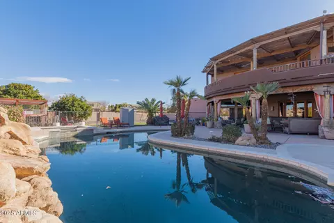
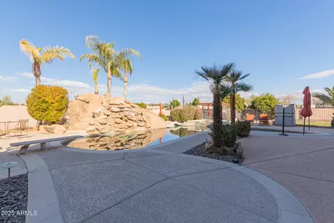
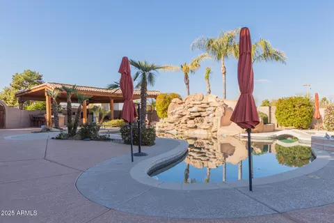
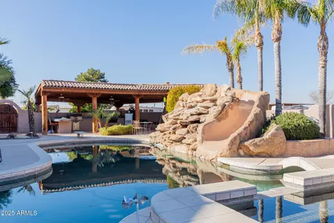
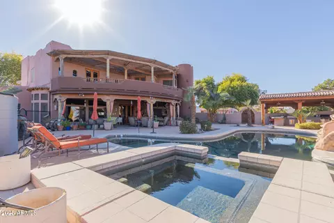
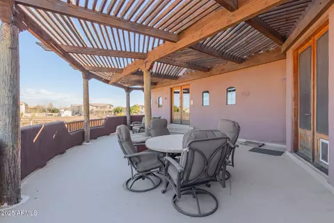
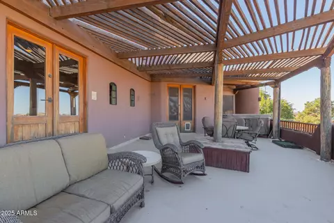
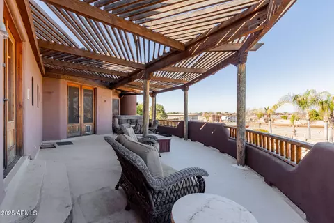
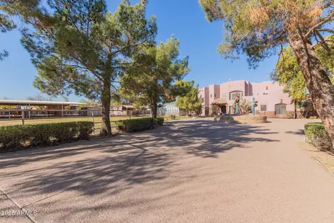
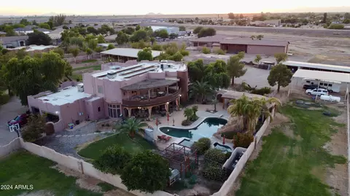
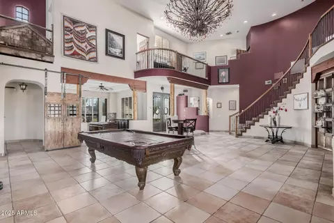
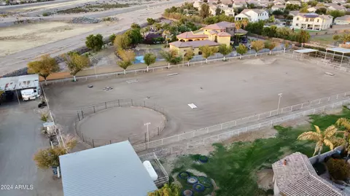
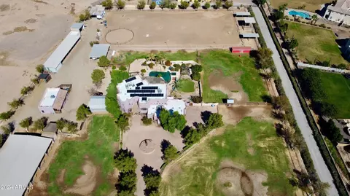
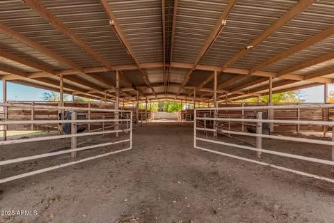
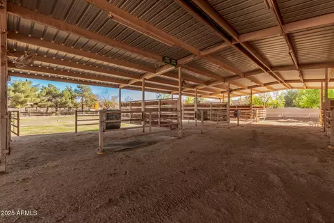
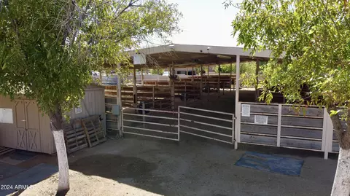
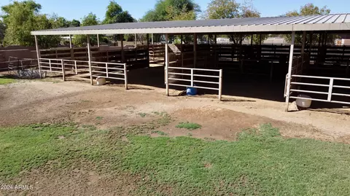
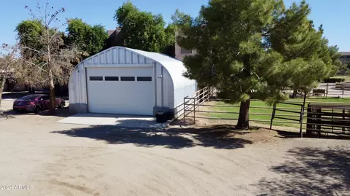
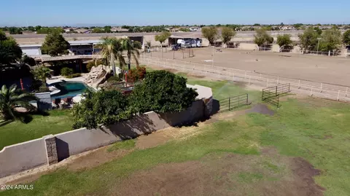
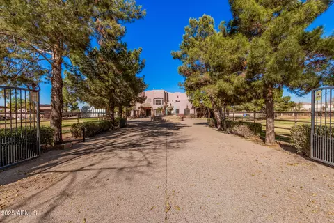
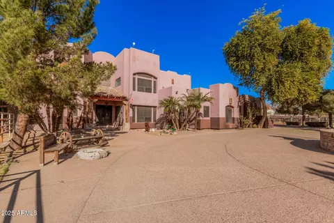
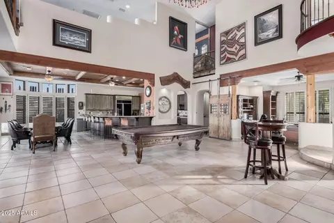
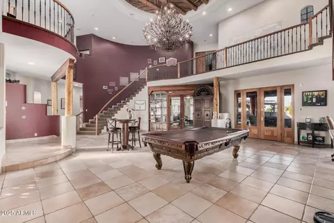
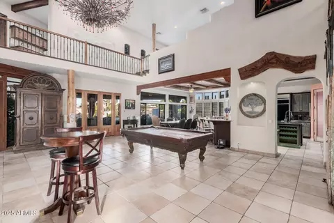
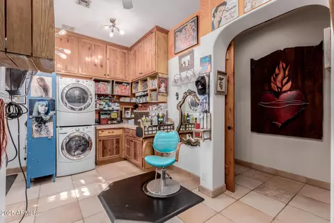
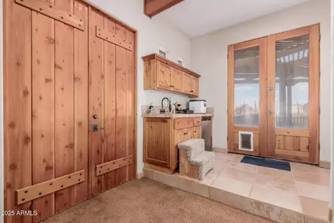
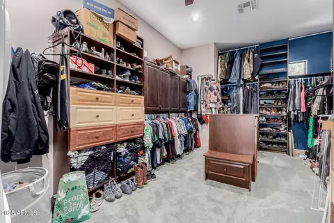
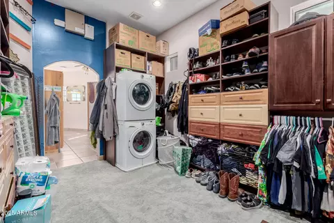
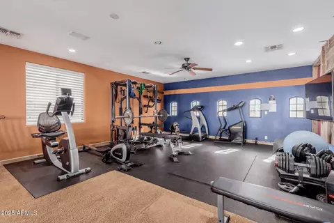
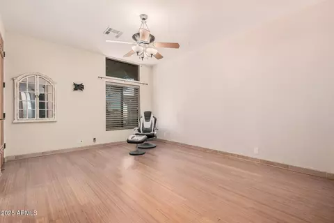
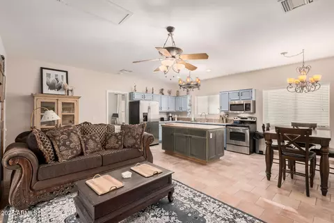
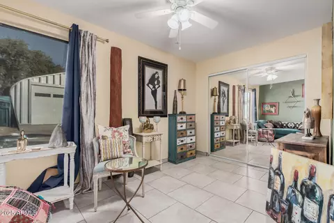
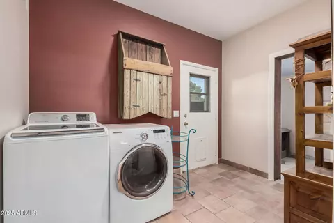
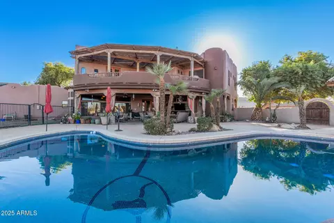
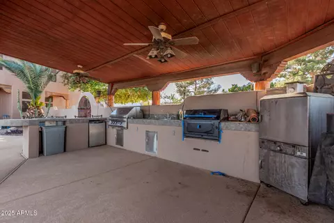
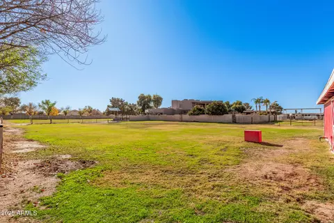
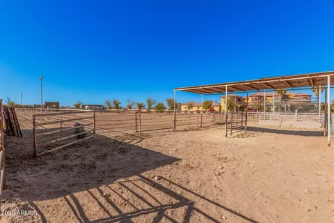
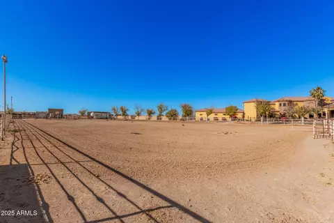
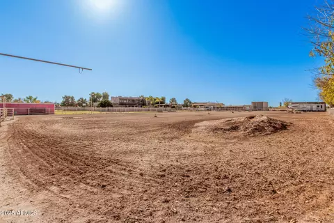
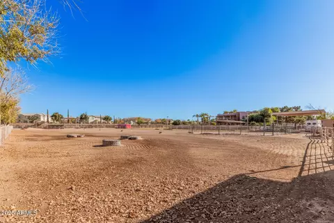
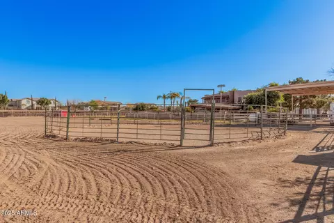
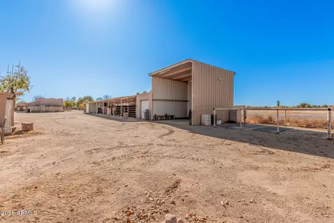
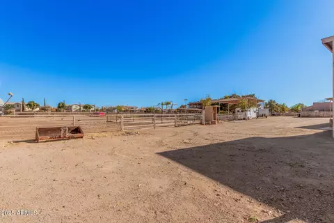
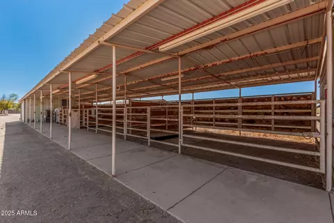
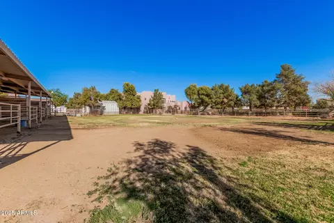
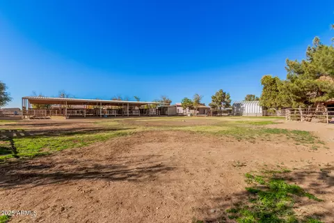
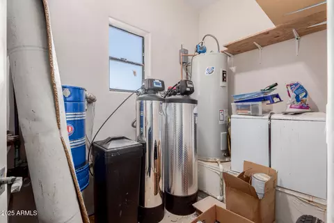
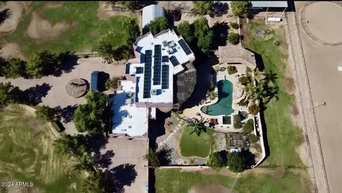
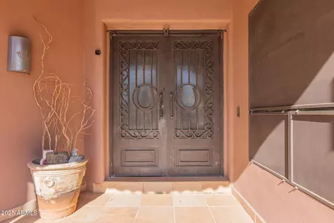
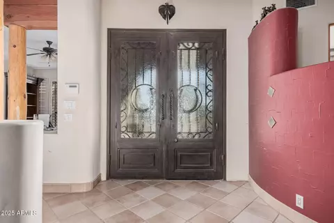
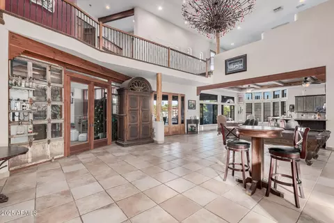
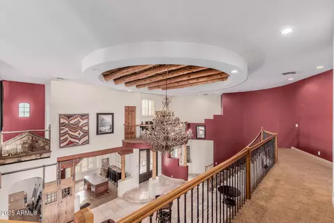
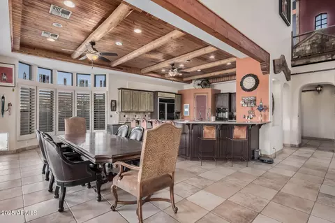
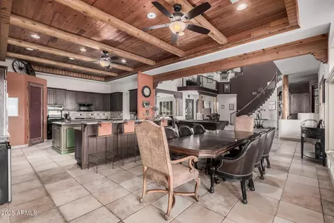
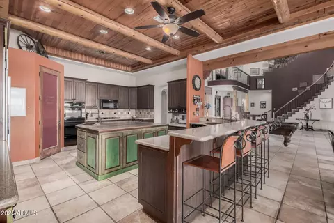
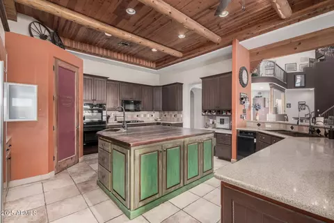
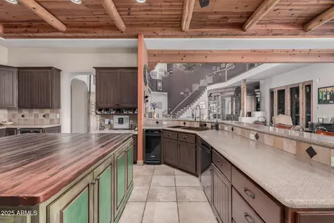
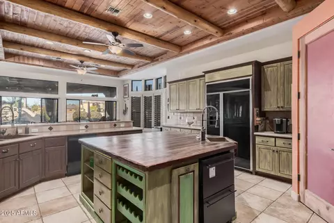
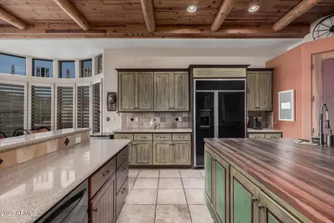
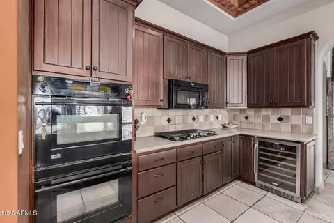
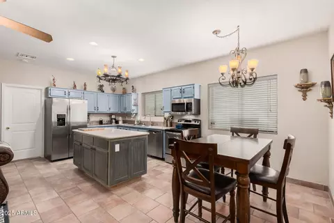
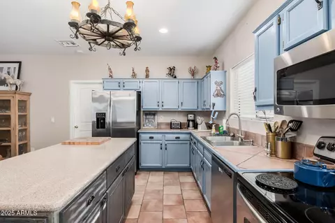
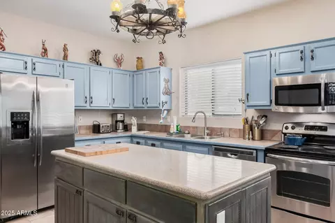
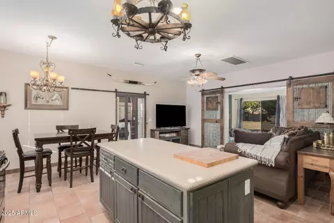
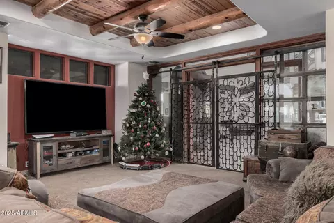
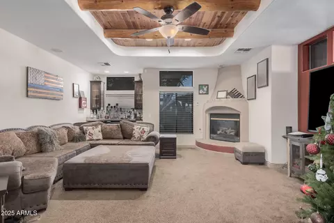
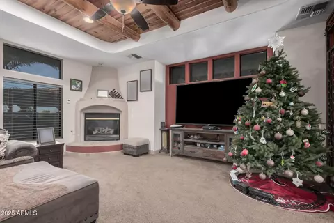
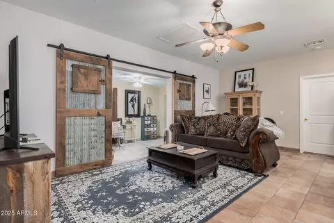
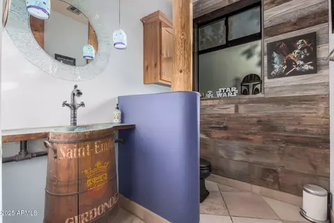
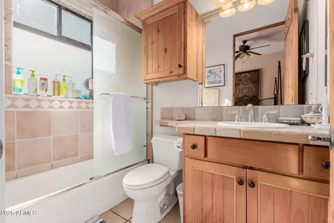
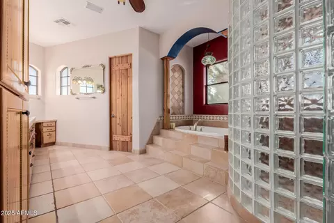
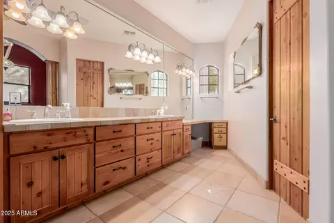
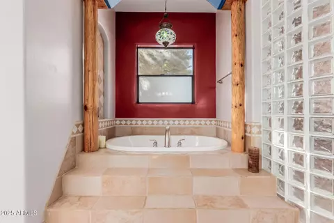
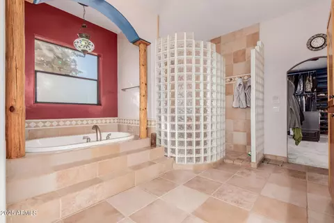
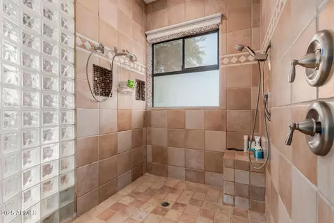
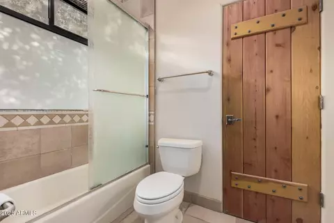
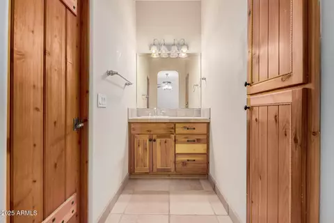
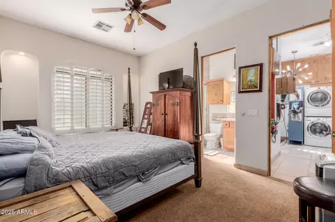
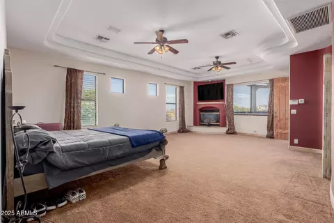
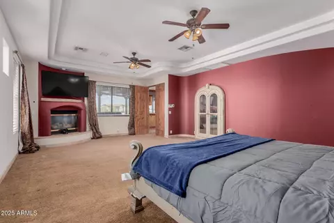
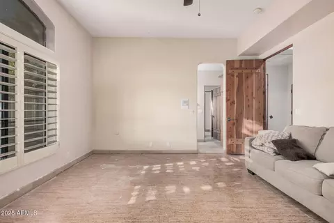
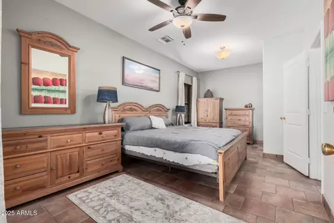
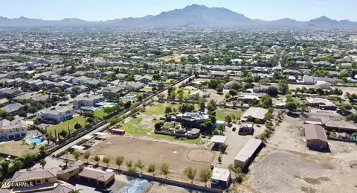
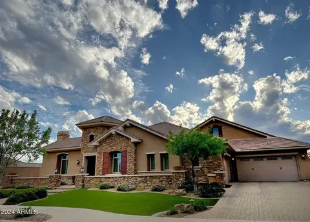
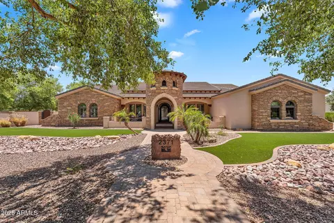

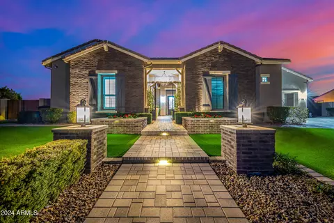
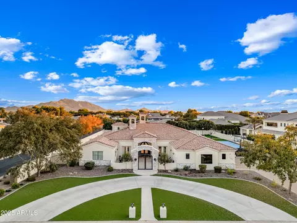
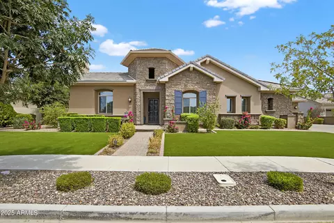
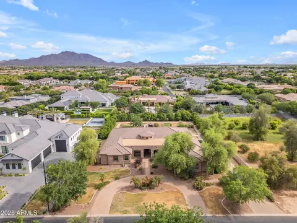
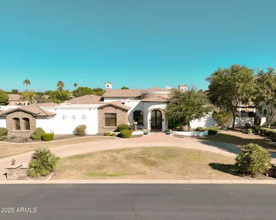
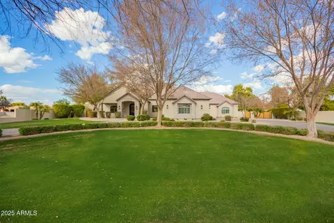
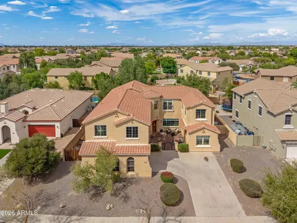
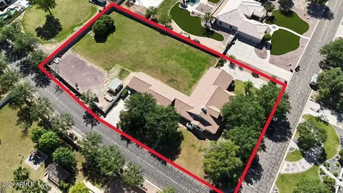
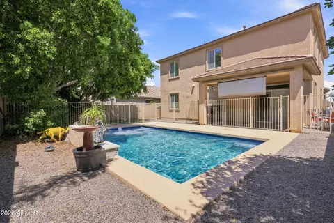
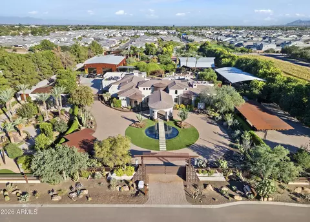
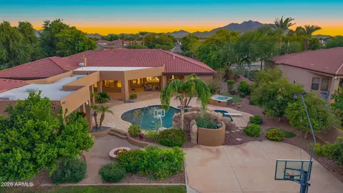
Welcome to this extraordinary equestrian estate in Gilbert, AZ! Spanning over 5.1 acres, this property is a horse lover's paradise with 15 covered stalls, 2 AC tack rooms, a lighted roping arena, and multiple grass pastures with a sprinkler system. It includes a private well for irrigation, solar, and city water. The custom home, built in 2000, offers 4,908 sqft of luxurious living with 5 bedrooms and 3.5 bathrooms. The master suite features a gas fireplace, wet bar, oversized closet, and a deck with mountain views. The updated kitchen has refinished cabinets and a gas cooktop. Step outside to a heated pool shaped like a cowboy boot, an outdoor kitchen, and a covered entertainment area. The property also has a separate two-bedroom casita and 2 RV hookups with utilities. This exceptional equestrian estate offers significant potential for horse enthusiasts, featuring extensive facilities on 5.1 fully fenced and privately gated acres, including 15 covered stalls, a lighted arena, and a round pen. The property is designed for both leisure and functionality, ideal for those passionate about equestrian activities. An owned well for irrigation, equipped with a newer pressure tank and pump, ensures a reliable water supply, complemented by access to city water. A 16.2 kW solar system with a demand controller and a 500-gallon propane tank enhance energy efficiency. The separate casita provides excellent rental opportunities or guest accommodations, featuring a full kitchen and laundry. Two covered RV spots with water, electricity, and their own septic system add to the property's versatility. The main house boasts a spacious master suite with a gas fireplace, wet bar, large walk-in shower, jetted tub, updated walk-in closet with laundry, and a deck offering stunning mountain views and a hot tub. This home features soaring ceilings, 140-year-old doors from a Mexican mission, and accents with 200-year-old barn wood, along with a unique boot-shaped swimming pool. A first-floor guest suite with its own entrance is adjacent to a salon, easily convertible into a kitchen or living space. Additional versatile spaces include a gym, office, and a media room with a 90" TV and surround sound. Laundry facilities are conveniently located on both levels, and the recently updated kitchen features refinished cabinets, a custom island, gas cooktop, wine cooler, and custom copper sinks and fixtures, making it a chef's dream. The property also includes 7-car garage spaces for ample storage. Outdoor amenities abound, including a heated diving pool shaped like a cowboy boot, complete with a rock waterfall, slide, sitting area, and spa, creating a resort-like atmosphere. The covered outdoor kitchen is ideal for entertaining, featuring ceiling fans, an eat-in counter, built-in gas and charcoal grills, and a wood-burning fireplace with a gas insert. An expansive covered area includes a TV, speaker system, custom gas fireplace, and a jacuzzi for relaxation. A fenced side yard is perfect for children and pets, featuring artificial turf for low-maintenance landscaping. Additionally, you'll find 3-4 orange trees, along with pink grapefruit, blood orange, lime, and lemon trees, enhancing the outdoor experience. Equine facilities include 15 covered stalls, a mare motel, and a barn, providing excellent shelter for horses. The lighted arena and round pen are ideal for training, enhancing the equestrian experience. Three concrete wash stalls with hot and cold water and pipe rail sides. A covered outdoor medicine/drink fridge at the arena adds convenience. Three grass pastures with a sprinkler irrigation system ensure lush grazing, along with covered trailer parking and enclosed equipment storage. A hay barn and two tack roomsone with AC and washer/dryer hookupscomplete the equestrian amenities. Additional structures include a 24x30 shop with a half bath, utility sink, two-post lift (7500 lbs max), 100 amp service, heating, AC, and spray foam insulation for a comfortable workspace. The separate casita serves as a 2-bedroom, 1-bath unit with a full kitchen, laundry, and fenced yard, perfect for guests or rental income. Upgrades throughout the property include a new roof (2022) with a 5-year warranty, and covered RV hookups on concrete slabs. The renovated casita includes a new kitchen, additional bedroom, and enclosed yard. The master closet has been remodeled with custom cabinets and an island, featuring a washer/dryer. The main patio has been updated with a custom fireplace, Twin Eagle grill, and Hot Springs spa. Additional features include a new whole-house water filter, water softener, tankless gas water heater, and an enclosed chicken coop, as well as artificial turf in the dog yard. This remarkable estate is fully fenced with automatic gates at the main and barn entrances, providing privacy and security while offering a luxurious lifestyle with numerous opportunities for income generation and equestrian activities.
Listed by
Listing Agent - Marshall Baires
Listing Agent Contact: 602-880-7040
Listing Office - My Home Group Real Estate
Source: ARMLS mls logo
MLS#6792825 • last updated 1 year ago
Movoto checked ARMLS for data 7 minutes ago
Overview
Cooling/AC Central Air, Ceiling Fan(s)
Heating Electric
Levels/Style Territorial/Santa Fe, 2
MLS # 6792825
Type Residential
Status Closed
SubType Single Family Residence
SqFt 4908
Lot Size (Acres) 5.1
Lot Size (Sqft) 222175
Property Tax 8284
Builder Name CUSTOM
Year Built 2000
Interior
Total # of Bathrooms 4
Total # of Bedrooms 5
Flooring Other, Carpet, Tile, Sustainable
Interior Features High Speed Internet, Smart Home, Granite Counters, Double Vanity, Upstairs, Breakfast Bar, 9+ Flat Ceilings, Central Vacuum, Kitchen Island, Pantry, Bidet, Full Bth Master Bdrm, Separate Shwr & Tub
Fireplace Exterior Fireplace, Family Room, Master Bedroom
Appliances Electric Cooktop
Exterior
Roof Rolled/Hot Mop
Construction Stucco, Wood Frame, Painted
# of Garage Spaces 3
Parking RV Access/Parking, RV Gate, Garage Door Opener, Circular Driveway, Attch'd Gar Cabinets, Separate Strge Area, Detached
# of Open Parking Spaces 10
# of Covered Spaces 3
Patio/Porch Covered Patio(s), Patio
Other Structures Separate Guest House, Gazebo
Fencing Block, Wrought Iron
Exterior Features Playground, Balcony, Private Yard, Storage, Built-in Barbecue
Lot Features North/South Exposure, Sprinklers In Rear, Sprinklers In Front, Corner Lot, Desert Back, Desert Front, Gravel/Stone Front, Gravel/Stone Back, Grass Front, Grass Back, Irrigation Front, Irrigation Back
Amenities / Utilities
Water Source City Water
Sewer/Septic Septic In & Cnctd
Spa Heated, Private
HOA Fee Includes No Fees
Horse Amenities Arena, Barn, Stall, Tack Room
Pool Diving Pool, Heated
Security Features Security System Owned
Location
View City Lights
Subdivision Metes & Bounds
Elementary School Chandler Traditional Academy - Liberty Campus
Elementary School District Chandler Unified District #80
Middle School Willie & Coy Payne Jr. High
High School District Chandler Unified District #80
High School Chandler High School
APN 304-77-004-P
Directions West On Chandler Heights Turn Left (north) On 162nd Way, Turn Left (west) On Camina Plata Home Is On The Right.
We are not permitted to show value estimates for this property.
  • Mar 2025
    mls logo MLS # 6792825
  • Mar 8, 2025 Sold
    $2,610,000 (-25.4%)
  • Mar 5, 2025 Pending
  • Feb 15, 2025 Listed
  • Feb 11, 2025 Active
  • Dec 6, 2024 Listed
    $3,500,000 (+233.3%)
  • Jul 2013
    mls logo MLS # 4938060
  • Jul 24, 2013 Sold
    $1,050,000 (-8.7%)
  • May 17, 2013 Listed
    $1,150,000 (+1.8%)
  • May 10, 2013 Listed
  • Apr 2012
    mls logo MLS # 2886468
  • Apr 18, 2012 Expired
  • Aug 2011
    mls logo MLS # 4590261
  • Aug 16, 2011 Sold
    $1,130,000
  • May 21, 2011 Listed
  • 2632 E Camina Plata --
    $2.61M
  • Shamrock Estates
    $774K +5% y/y
  • 85298
    $749K +1% y/y
  • Gilbert
    $629K 0% y/y
No chart available
Statistics calculated by Movoto

Thinking of selling? Get a Cash Offer.

  • A smooth, fast sale
  • Skip staging and repairs
  • No strings attached
10/10
8/10
Source: GreatSchools.org © 2026. All rights reserved.

Around Shamrock Estates

Explore everything this neighborhood has to offer. Learn more about Shamrock Estates.
By entering my info and clicking Ask a Question below, I am providing my e-signature and express written consent to receive marketing emails, calls, and texts (including via automatic telephone dialing systems, AI generative, artificial or pre-recorded voice technology) relating to my inquiry from Movoto (and parties calling/messaging on their behalf) even if my number appears on the company, state, or national Do Not Call Registry. You also agree to ourTerms and Conditions and Privacy Policy. Consent not required to receive services (call 1-844-420-1270 to be connected without providing consent).

Nearby recently sold homes in Gilbert, AZ

Nearby homes for sale in Gilbert, AZ

Newest listings in 85298

  • Real Estate
  • AZ
  • Maricopa County
  • Gilbert
  • 85298
  • Shamrock Estates
  • 2632 E Camina Plata --
Meet with a real estate agent today (844) 430-0869
The multiple listing information is provided by Arizona Multiple Listing Service, Inc.. IDX information is provided exclusively for consumers’ personal, non-commercial use and that it may not be used for any purpose other than to identify prospective properties consumers may be interested in purchasing. Information deemed reliable but not guaranteed to be accurate. Buyer to verify all information. The information provided is for consumers' personal, non-commercial use and may not be used for any purpose other than to identify prospective properties consumers may be interested in purchasing. Listing information updated every 15 minutes. Terms of use & Privacy Policy, California Privacy Info. Copyright © 2005 - 2026 Movoto, Inc. All rights reserved. Equal Housing Opportunity CalDRE CalDRE #01517281
Movoto Real Estate is committed to ensuring accessibility for individuals with disabilities. We are continuously working to improve the accessibility of our web experience for everyone. We welcome feedback and accommodation requests, please submit them here.
Arizona Multiple Listing Service™ system
The real estate listing data marked with this icon comes from the IDX program of the Arizona Multiple Listing Service™ system. All information provided is deemed reliable but is not guaranteed and should be independently verified. All information should be verified by the recipient and none is guaranteed as accurate by ARMLS.
Requests for information regarding mortgage products will be directed to Movoto.com affiliate, Lower, LLC - a licensed Mortgage Lender (NMLS #1124061), or, based on your location, may be redirected to a participating mortgage marketing partner that may pay Lower, LLC for any consumer contact information provided through this site.