
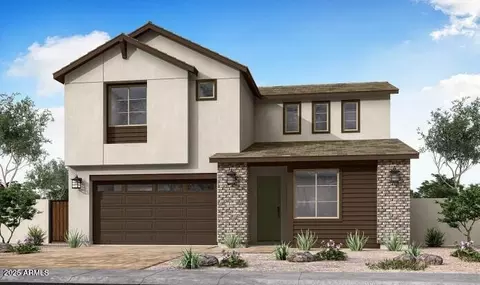

- $785,000
- 4Bd
- 3Ba
- 2,795 Sq Ft
SOLD

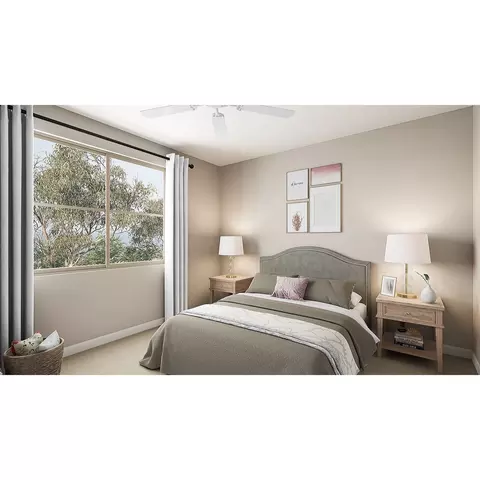
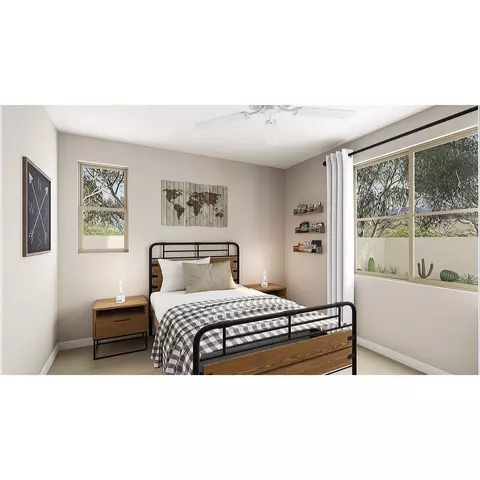
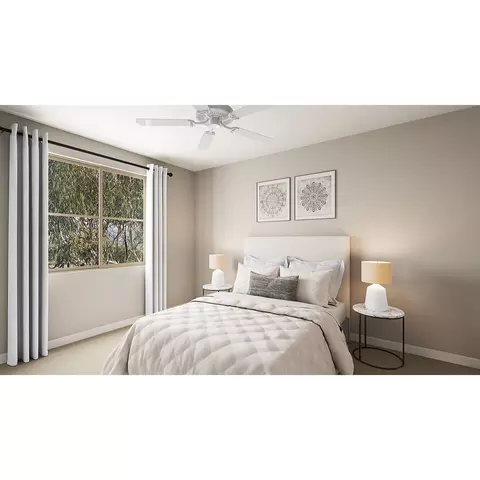
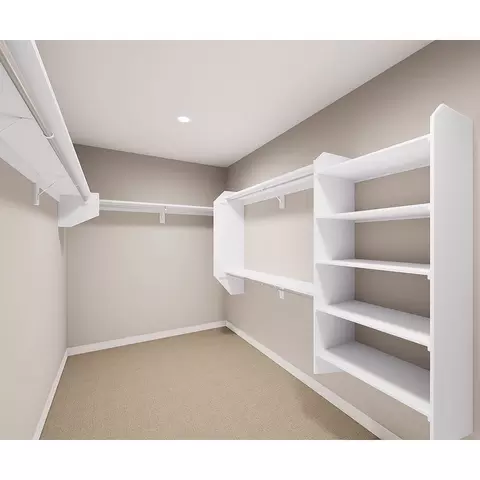
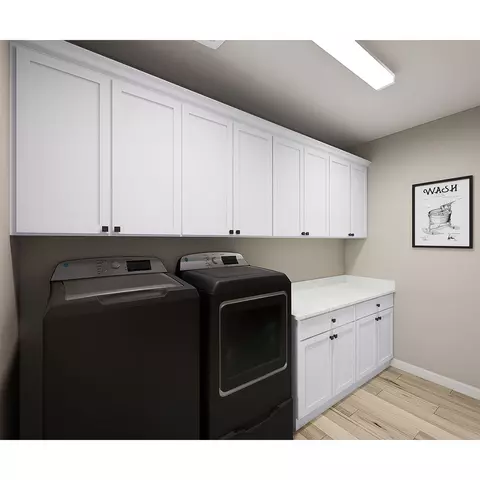
Last sold 09/29/2025
bed
bath
Sqft ($256/Sqft)
| Property type House | Neighborhood | HOA fee $0/month | Movoto estimate | Parking 3 garage spaces | Rental estimate |
| Plan Information | |
| Levels/Style | 2 |
| Builder ID | 61723 |
| Brand Name | Tri Pointe Homes |
| Builder | External Link |
| Sales Office Website | External Link |
| Status | Active |
| Plan Name | Sage Plan 4003 |
| Move-In Date | 2025-06 |
| Virtual Tour | N/A |
| Home Details Website | External Link |
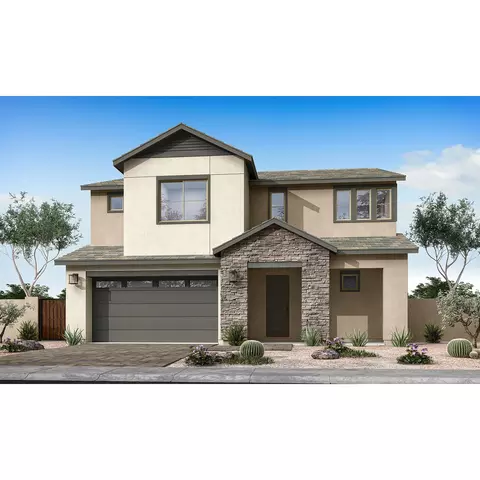
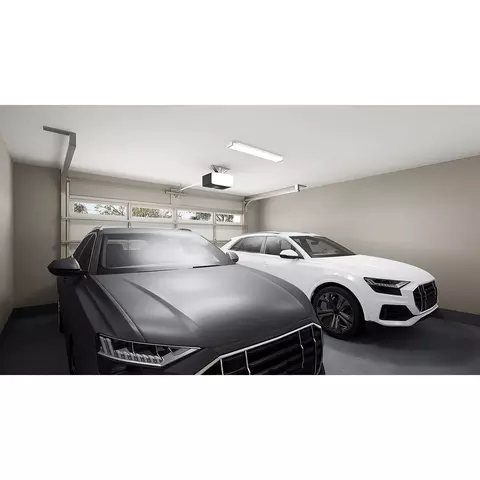
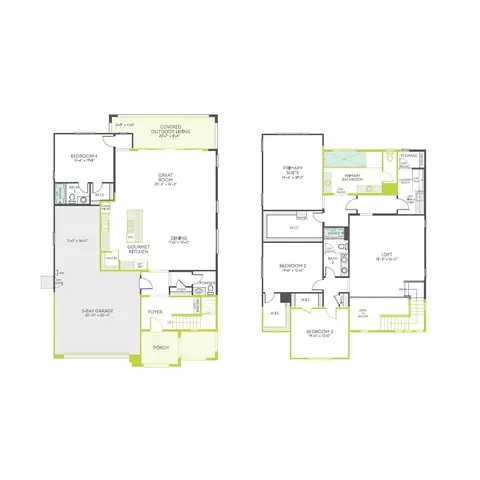
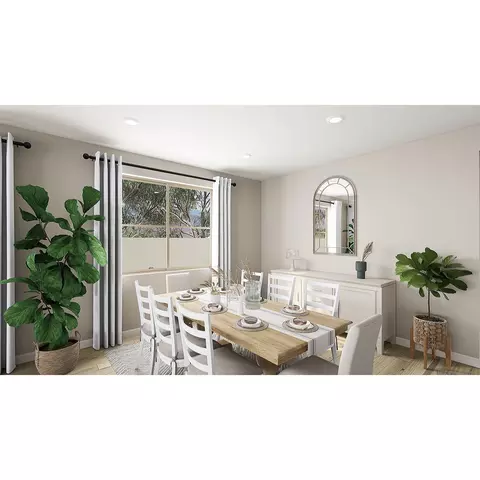
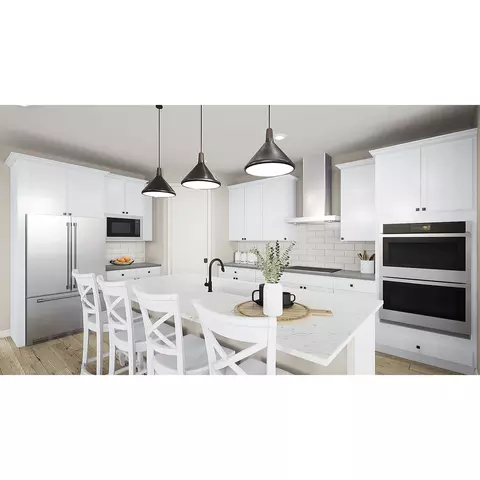
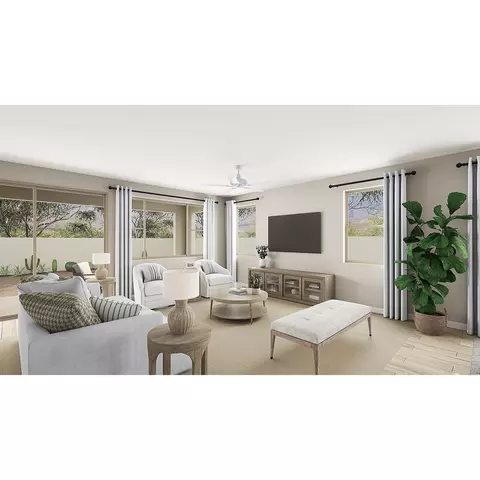
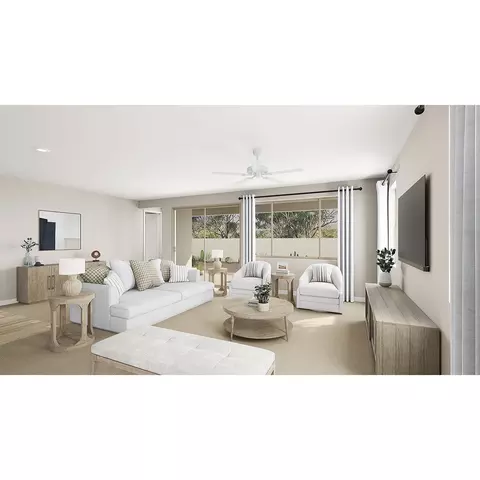
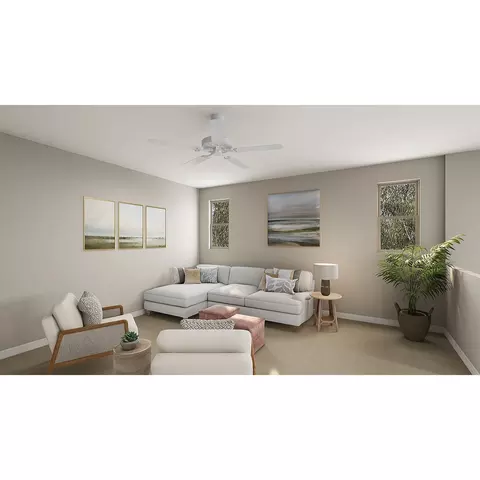
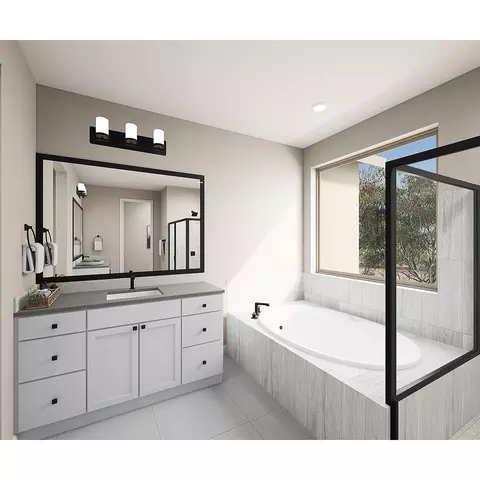
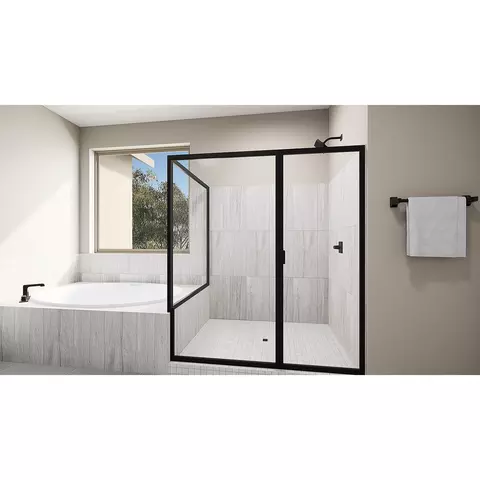
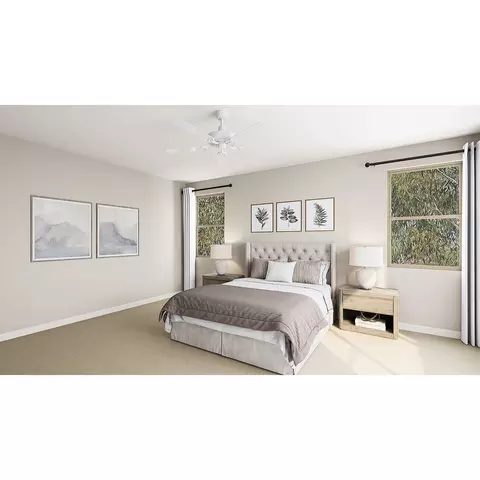
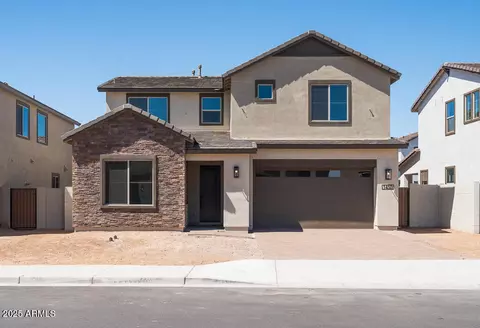
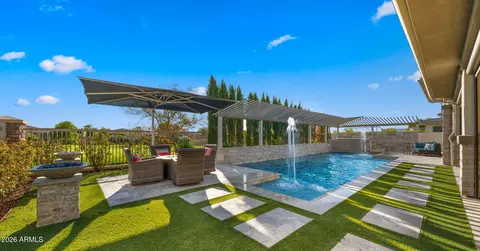
| Home Details | Show Up At The Porch, Step Into The Foyer, And Take In A Terrific Living Space That Opens Onto A Sizeable Outdoor Patio.. Opt To Extend That Outdoor Spot, And Itll Run Clear Across To The Other Side Of The Home. The Occupant Of The Enviable 4th Bedroom There Will Thank You. Upgraded Sliders On The Expansive Glass Doors Give You A Line Of Slight From There To The Front Door (and Vice-versa) So You Can See Whos Arriving. Theres A 3-bay Tandem Garage That Keeps Everything Tidyfrom The Small Stuff To The Sports Stuff To The Big Stuff. If You Like, You Can Convert That Third Bay To A GenSmart Suite With Its Own Slider. Upstairs Theres A Substantial Loft, A Fairly Well-secluded Primary Suite, And Two Bedrooms, Each With A Walk-in Closet. Its A Smart Way To Live Here At Sage.This Home Is LEED Certified, Energy Star Certified And Has An Energy-efficient HERS Rating Of 57 |
| Listing Type | New Construction |
| Price | 848539 |
| Total # of Bedrooms | 4 |
| Total # of Bathrooms | 3.5 |
| # Garage Spaces | 3 |
| Primary Bedroom | Upstairs |
| Property Type | SingleFamily |
| Total # of Living Areas | 1 |
| Total # of Dining Areas | 1 |
| Home Features | 1 |
| SqFt | 3128 |
| Listing # | 2928382 |
| Community Information | |
| Subdivision ID | 193626 |
| Price Range (Low) | 670000 |
| Price Range (High) | 849559 |
| Community Type | MasterPlanned |
| Directions | From The EastWest On Queen Creek Rd.South On Val Vista Dr. Approximately 1.5 MilesRight On E. Waterston Way Through The Gates Of WaterstonFollow Signage To Appropriate NeighborhoodFrom The WestEast On Ocotillo Rd.South On S. Stonecreek Blvd.Follow Signage To Appropriate NeighborhoodFrom The NorthFrom 202 South On Val Vista Dr. Approximately 2.5 MilesRight On E. Waterston Way Through The Gates Of WaterstonFollow Signage To Appropriate NeighborhoodFrom The SouthNorth On Val Vista Dr. Approximately 0.5 Miles Past Chandler Heights Rd.Left On E. Waterston Way Through The Gates Of WaterstonFollow Signage To Appropriate Neighborhood |
| Pool (Y/N) | Yes |
| Greenbelt (Y/N) | Yes |
| Park (Y/N) | Yes |
| Sports Facilities (Y/N) | Yes |
| Subdivision | Gannet At Waterston Central |
| Subdivision Website | External Link |
| Community Description | Designed For Growing Households And Evolving Lifestyles, Gannet Offers 65 Homesites Averaging 5, 968 Square Feet.. Open-concept Plans, Thoughtful Storage, And Multi-use Flex Design Spaces Make It Easy To Live Wellno Matter What Season Of Life Youre In. |
| Est. value | Bed/bath | Sqft | mi | |
|---|---|---|---|---|
| 1481 E Prescott St, Gilbert, AZ 85298 | $773,000 | 4/— | 2,795 | 0.01 |
| 1501 E Prescott St, Gilbert, AZ 85298 | $759,000 | —/— | 2,773 | 0.02 |
| 1473 E Prescott St, Gilbert, AZ 85298 | $824,000 | —/— | 3,172 | 0.02 |
| 1509 E Prescott St, Gilbert, AZ 85298 | $755,000 | —/— | 2,773 | 0.03 |
| 1492 E Prescott St, Gilbert, AZ 85298 | $806,000 | 4/— | 3,172 | 0.03 |
| 1484 E Prescott St, Gilbert, AZ 85298 | $772,000 | —/— | 2,795 | 0.03 |
| 1465 E Prescott St, Gilbert, AZ 85298 | $824,000 | —/— | 3,172 | 0.03 |
| 1474 E Prescott St, Gilbert, AZ 85298 | $810,000 | —/— | 3,172 | 0.03 |
Estimated values are based on public record data and automated valuation models. Values are not guaranteed and may not reflect current market conditions.
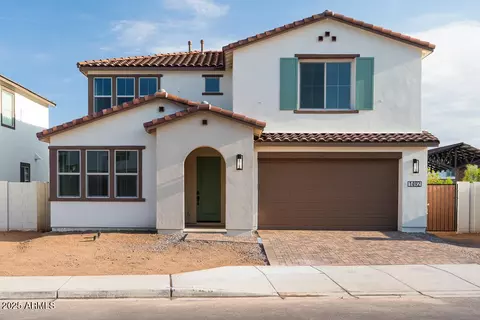
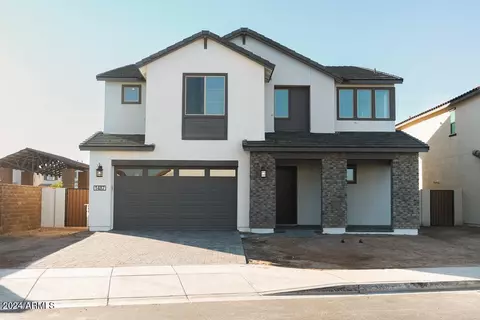
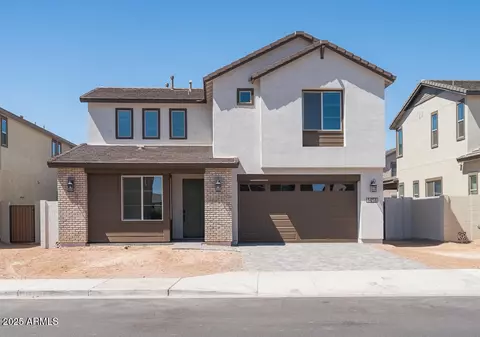




$519,250
$449,900
$568,000
$669,995
$641,000
$249,450
$374,525
$1,095,250
$465,000
$347,990
$634,995
$550,000
$689,900
$372,090
$609,900
$499,990
$525,000
$587,500
$620,000
$342,900
$849,000
$337,500
$559,000
$394,950
$489,000
$849,950
$1,200,000
$380,000
$1,197,000