
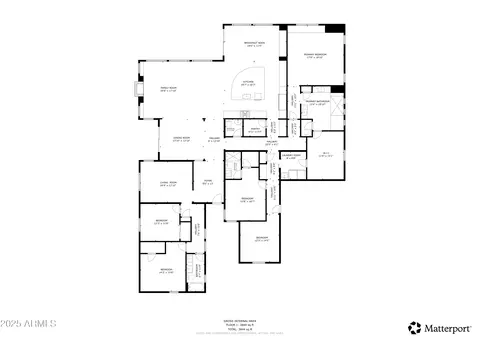
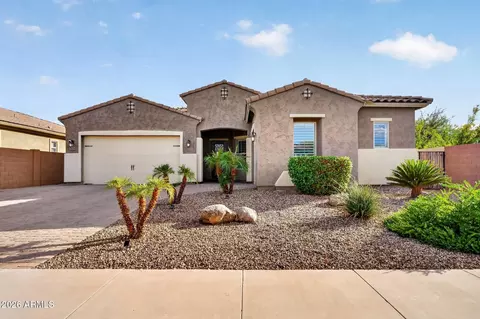
- $1,500,000
- 4Bd
- 4Ba
- 3,998 Sq Ft
SOLD

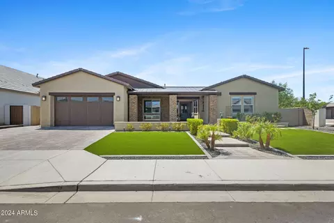

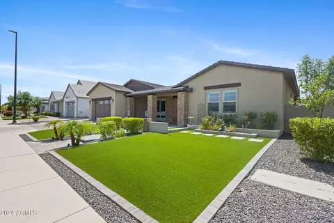
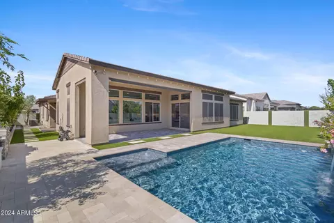
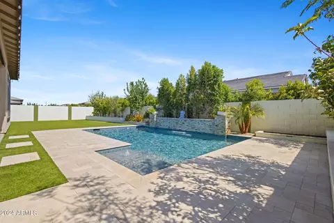
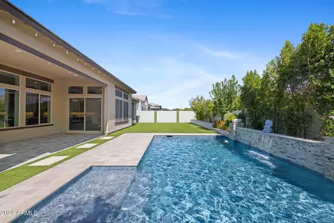
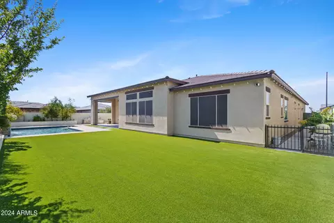
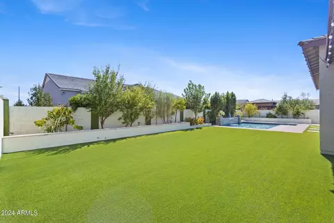
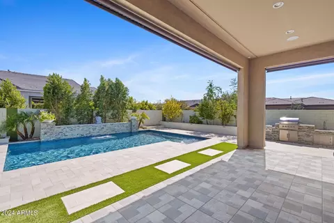
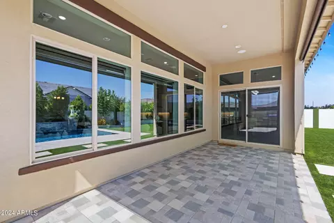
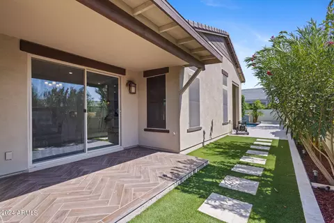
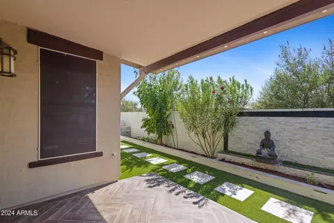
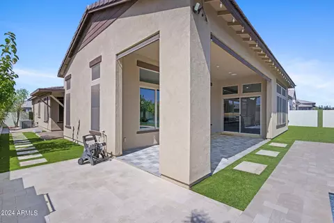
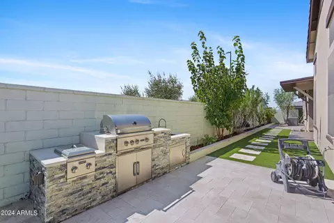
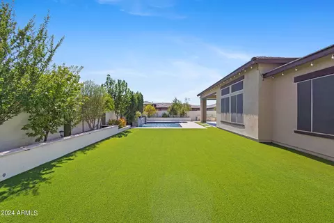
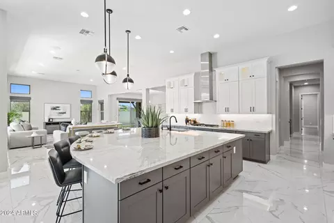
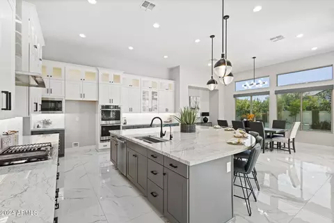
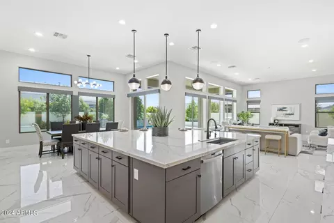
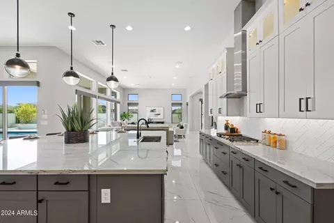
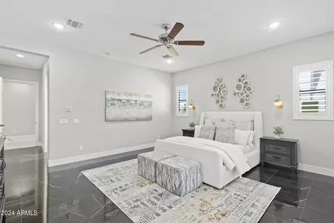
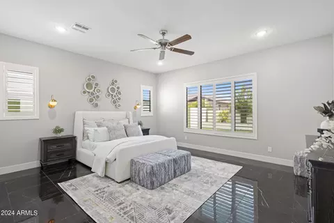
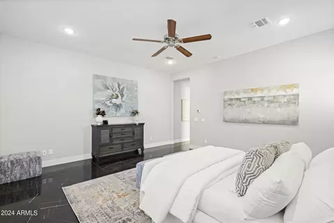
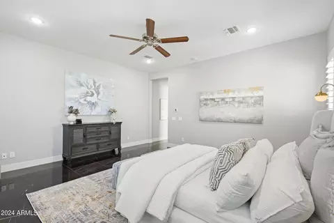
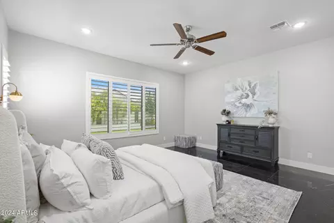
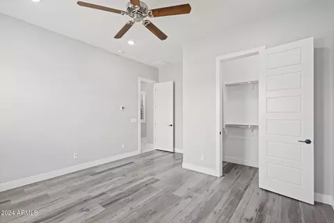
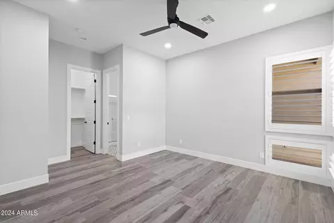
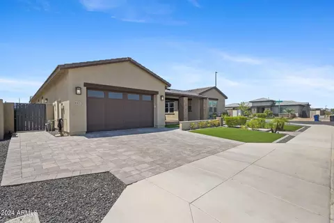
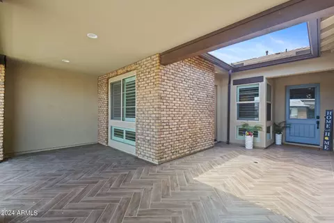
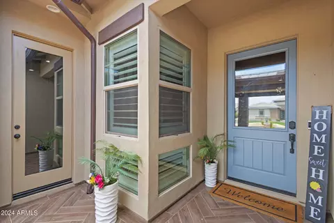
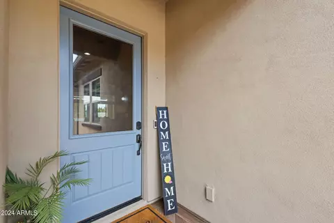
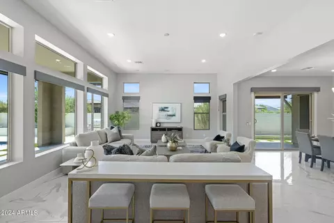
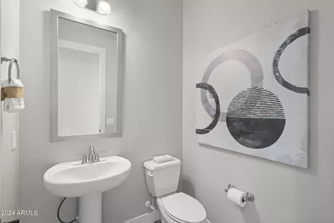
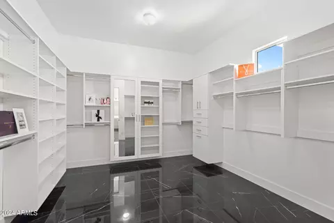
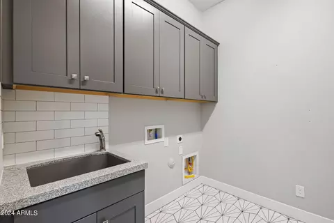
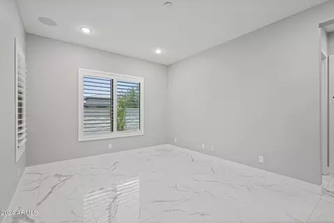
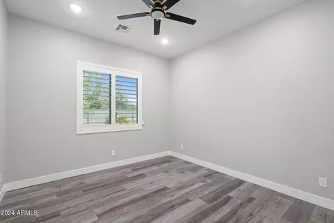
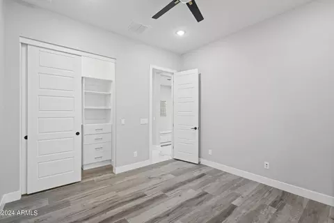
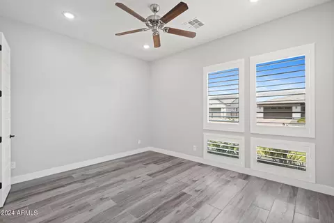
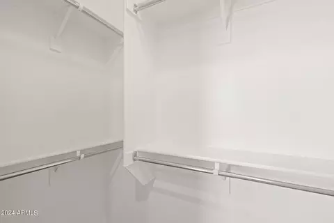
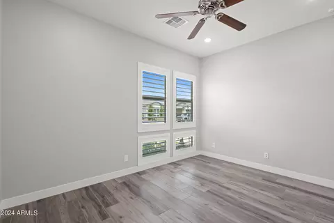
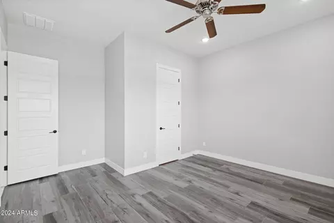
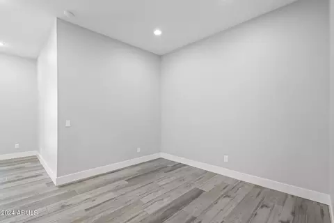
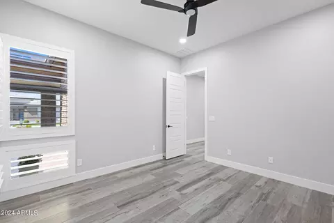
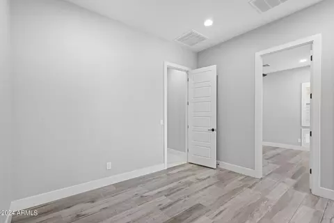
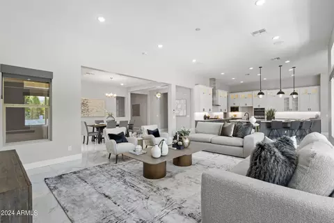
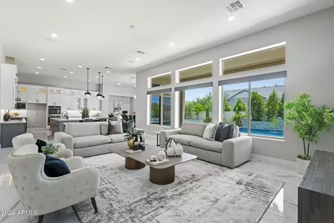
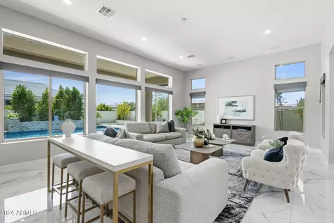
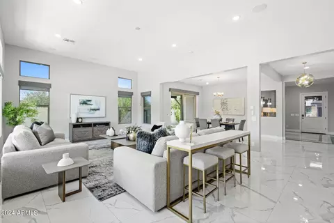
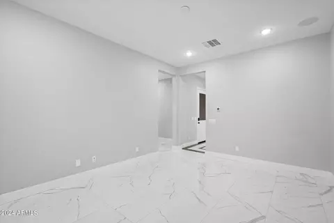
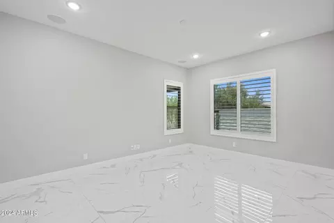
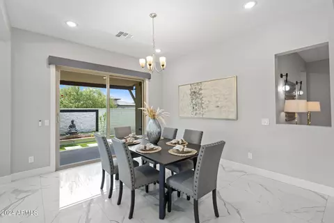
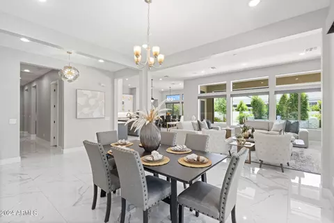
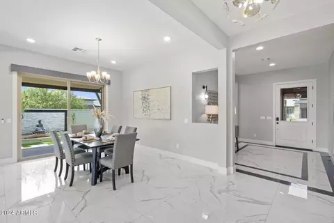
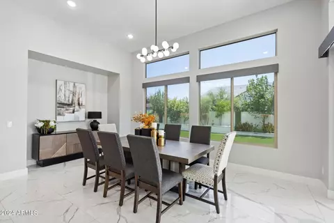
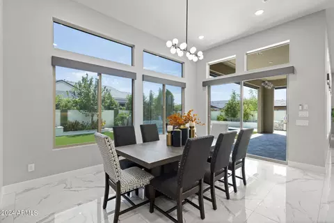
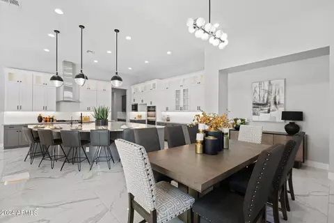
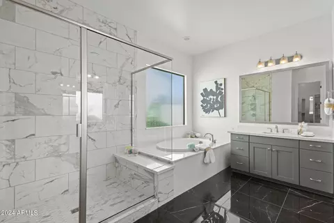
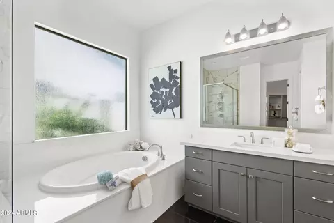
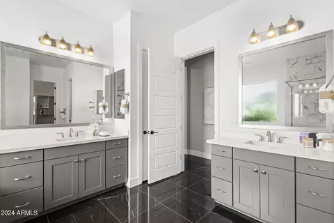
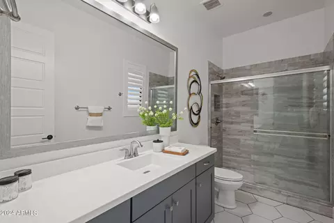
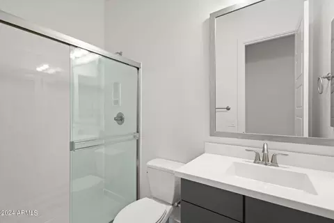
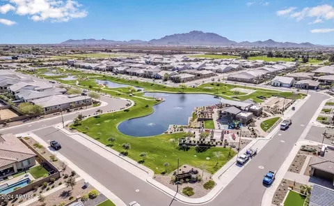
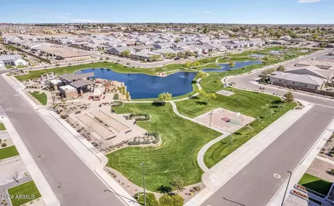
Last sold 11/25/2024 after 108 Days
bed
bath
Sqft ($358/Sqft)
| Property type House | Year built 2021 | HOA fee $165/month | Lot size 0.27 Acre | Parking 3 garage spaces |

| Overview | |
| Cooling/AC | Central Air |
| Heating | Natural Gas |
| Levels/Style | Ranch, 1 |
| MLS # | 6742075 |
| Type | Residential |
| Status | Closed |
| SubType | Single Family Residence |
| SqFt | 4122 |
| Lot Size (Acres) | 0.27 |
| Lot Size (Sqft) | 11850 |
| Property Tax | 4163 |
| HOA | WATERSTON, 602-437-4777 |
| Builder Name | TRIPOINTE |
| HOA Fee | 165, Monthly |
| Year Built | 2021 |
| Interior | |
| Total # of Bathrooms | 4 |
| # Full Baths | 3 |
| # Half Baths | 1 |
| Total # of Bedrooms | 4 |
| Laundry | Inside, Gas Dryer Hookup, Engy Star (See Rmks), Wshr/Dry HookUp Only |
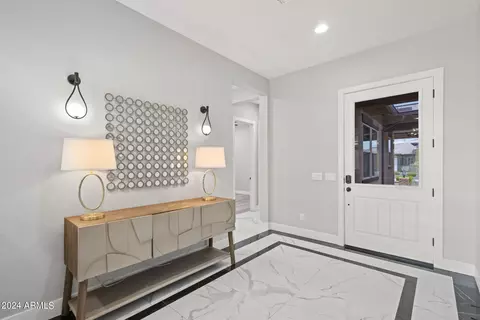
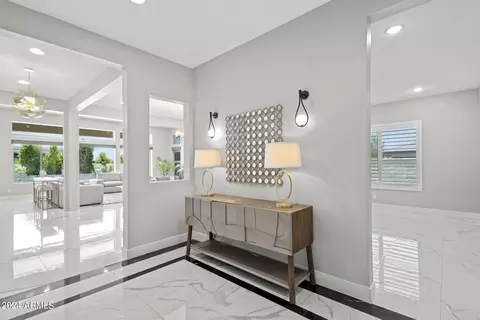
| Flooring | Tile |
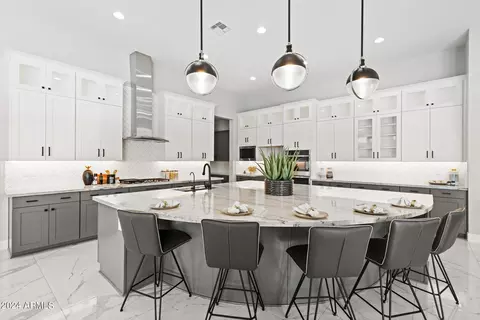
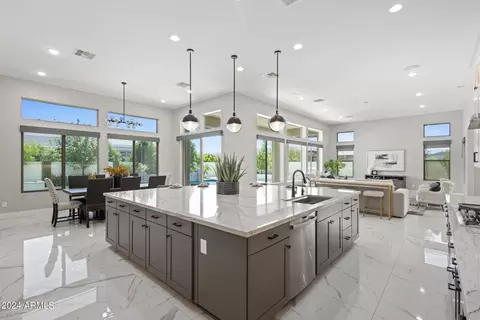
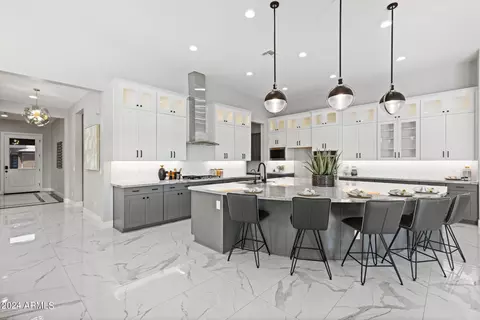
| Interior Features | Walk-in Pantry, Non-laminate Counter, High Speed Internet, Smart Home, Granite Counters, Double Vanity, Eat-in Kitchen, Breakfast Bar, Kitchen Island, Pantry, 2 Master Baths, Full Bth Master Bdrm, Separate Shwr & Tub |
| Appliances | Reverse Osmosis, Built-in Microwave, Dishwasher, Disposal, Gas Range, Gas Oven, Gas Cooktop |
| Window Features | Low-Emissivity Windows, Solar Screens, Dual Pane |
| Exterior | |
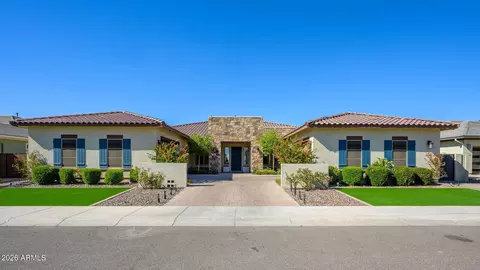
| Roof | Tile |
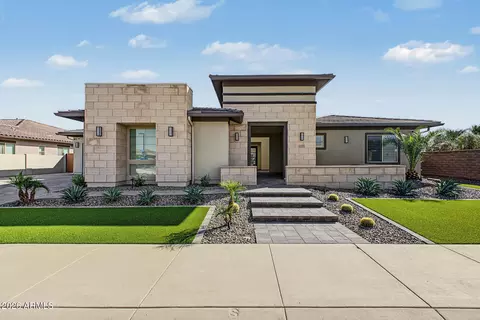
| Construction | Stucco, Wood Frame, Painted, Stone |
| # of Garage Spaces | 3 |
| Parking | Tandem Garage, Garage Door Opener, Direct Access, Attch'd Gar Cabinets, Electric Vehicle Charging Station(s) |
| # of Open Parking Spaces | 3 |
| # of Covered Spaces | 3 |
| Patio/Porch | Patio |
| Fencing | Block |
| Lot Features | Corner Lot, Synthetic Grass Frnt, Synthetic Grass Back, Auto Timer H2O Front, Auto Timer H2O Back |
| Amenities / Utilities | |
| Water Source | City Water |
| Sewer/Septic | Public Sewer |
| Spa | None |
| HOA Fee Includes | Maintenance Grounds |
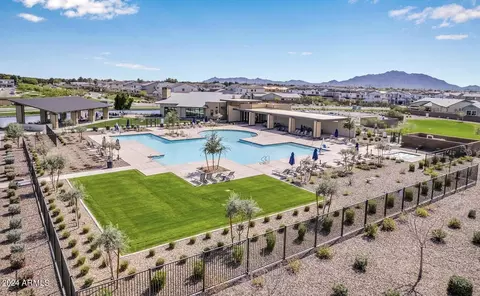
| Pool | Play Pool |
| Location | |
| Subdivision | HAMSTRA DAIRY PHASE 1 REPLAT |
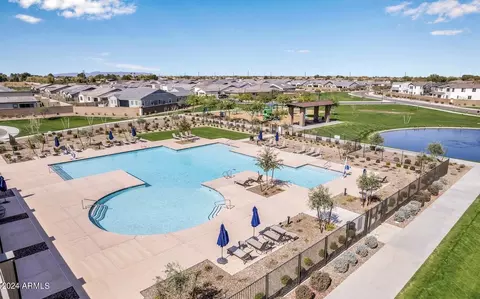
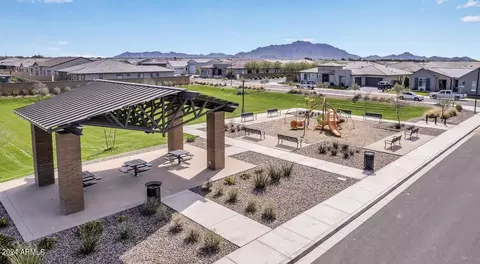
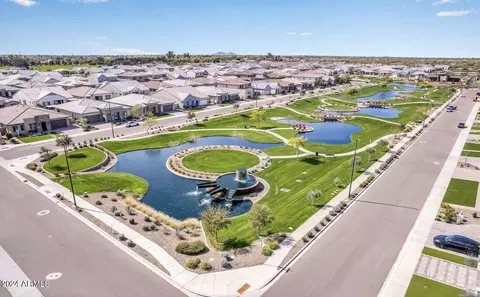
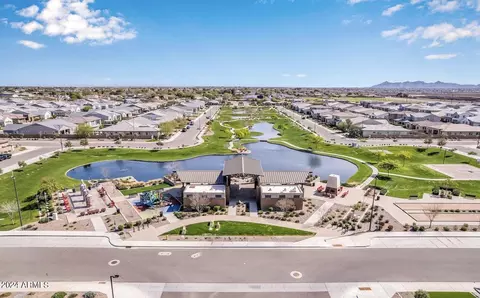
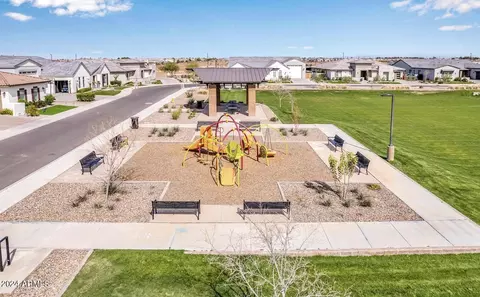
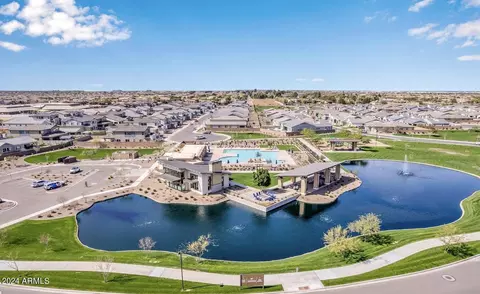
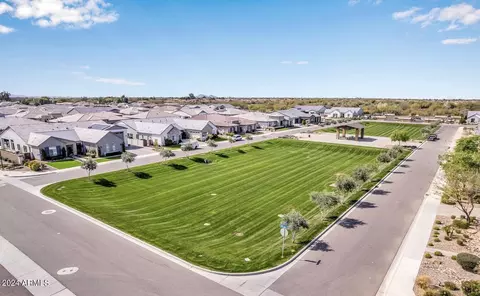
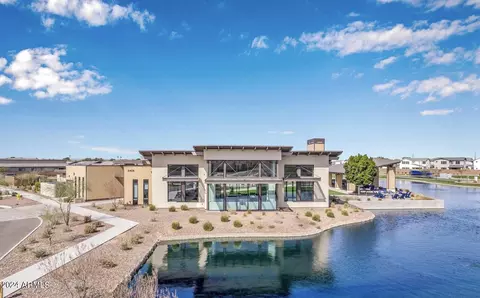
| Community Features | Pool, Lake, Playground, Biking/Walking Path |
| Elementary School | James W. Rice Primary School |
| Elementary School District | Chandler Unified District |
| Middle School | Willie & Coy Payne Jr. High |
| High School District | Chandler Unified District |
| High School | Basha High School |
| APN | 313-23-690 |
| Directions | SOUTH ON VAL VISTA DR | RIGHT ON E BROOKS FARM ROAD | LEFT ON S FLINT STREET | RIGHT ON E ARIS DRIVE | HOME IS ON THE LEFT. |
MLS # 6742075| Est. value | Bed/bath | Sqft | mi | |
|---|---|---|---|---|
| 1449 E Aris Dr, Gilbert, AZ 85298 | $1,348,000 | —/— | 3,998 | 0.02 |
| 1436 E Crescent Way, Gilbert, AZ 85298 | $1,398,000 | —/— | 3,998 | 0.03 |
| 1461 E Aris Dr, Gilbert, AZ 85298 | $1,352,000 | 4/— | 4,047 | 0.03 |
| 1448 E Crescent Way, Gilbert, AZ 85298 | $1,380,000 | —/— | 3,937 | 0.03 |
| 6048 S Granite St, Gilbert, AZ 85298 | $1,204,000 | —/— | 3,998 | 0.03 |
| 6058 S Granite St, Gilbert, AZ 85298 | $1,199,000 | —/— | 3,937 | 0.04 |
| 1446 E Aris Dr, Gilbert, AZ 85298 | $1,276,000 | —/— | 3,705 | 0.04 |
| 1454 E Aris Dr, Gilbert, AZ 85298 | $1,405,000 | —/— | 3,973 | 0.04 |
Estimated values are based on public record data and automated valuation models. Values are not guaranteed and may not reflect current market conditions.
$519,250
$449,900
$568,000
$669,995
$641,000
$249,450
$374,525
$1,095,250
$465,000
$347,990
$634,995
$550,000
$689,900
$372,090
$609,900
$499,990
$525,000
$587,500
$620,000
$342,900
$849,000
$337,500
$559,000
$394,950
$489,000
$849,950
$1,200,000
$380,000
$1,197,000