
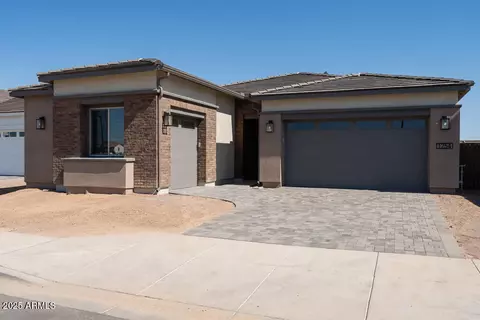
- $914,000
- 4Bd
- 3Ba
- 2,805 Sq Ft
SOLD

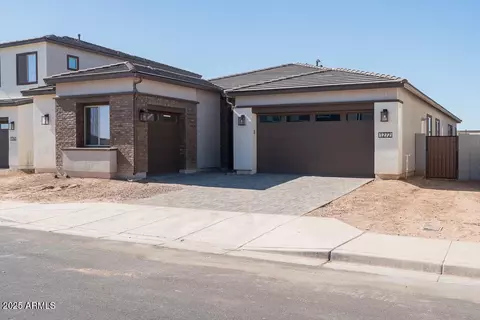
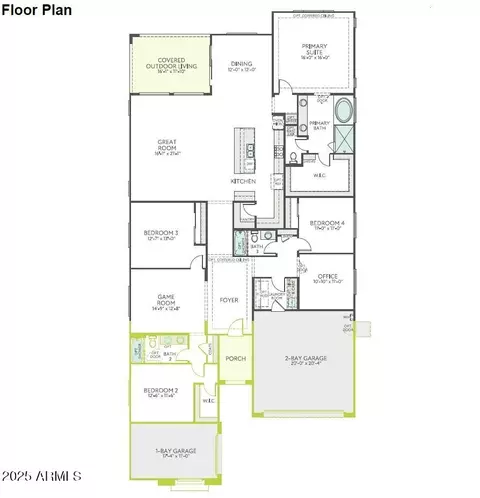
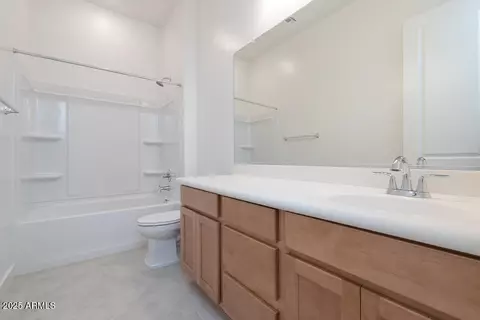

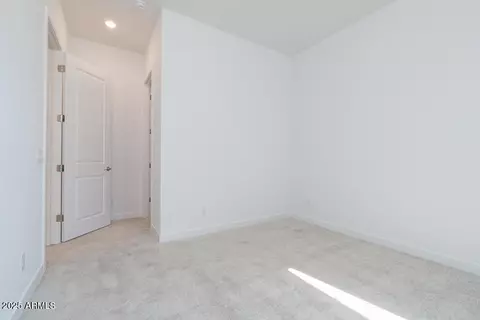
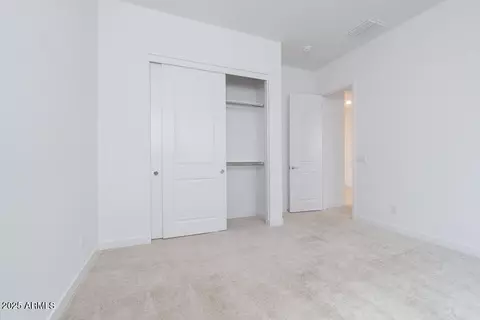
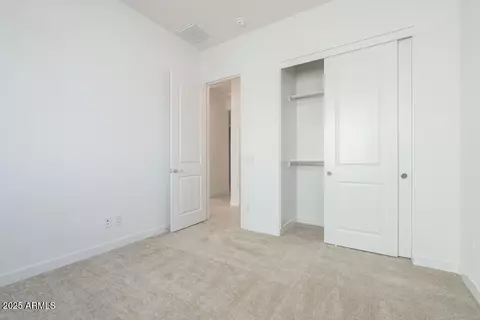
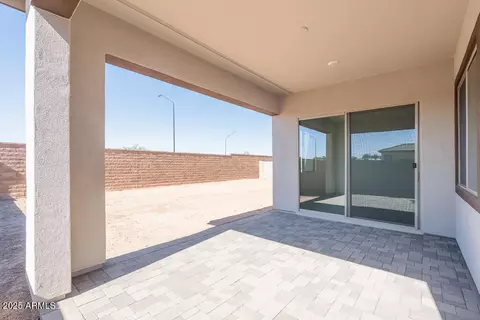
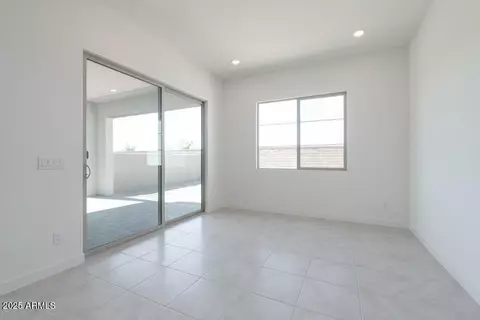
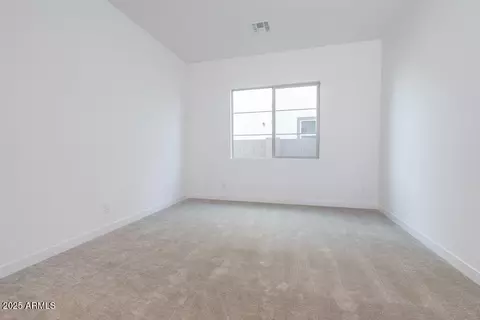
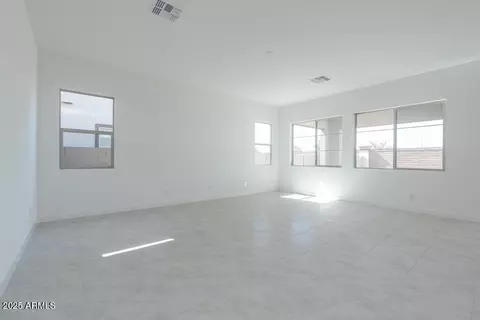
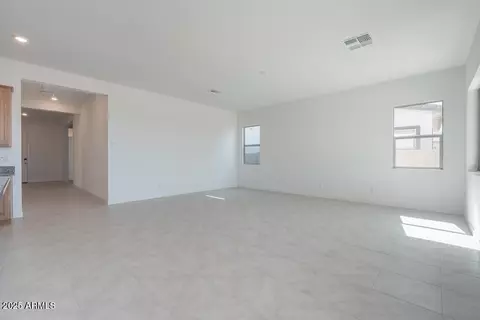
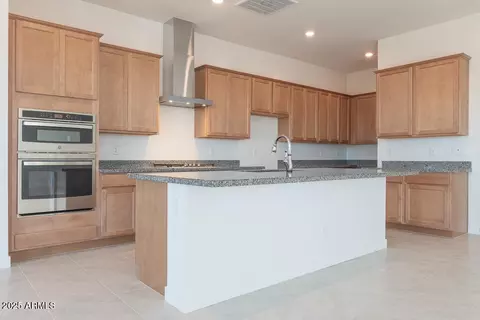
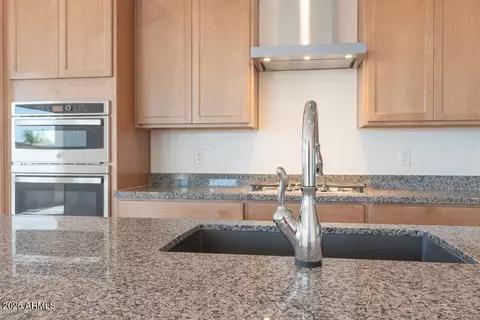
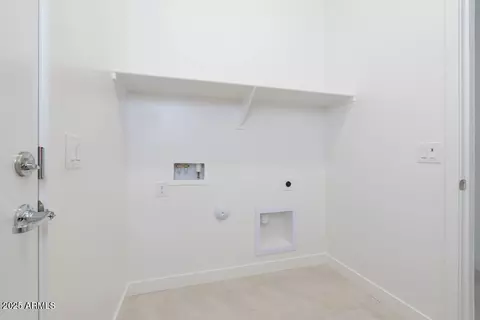
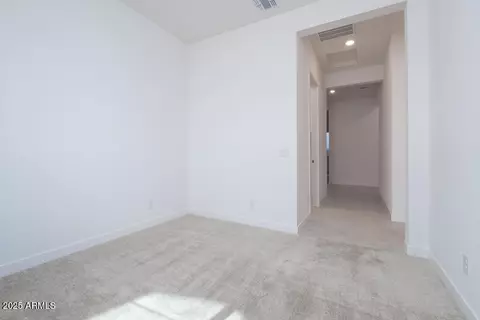
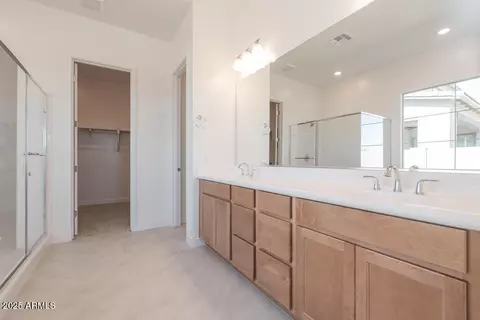
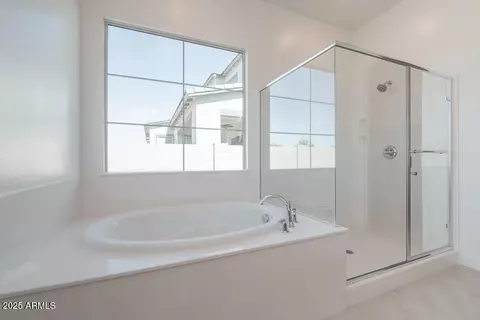
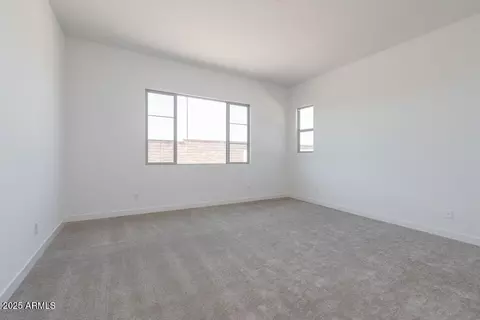
Last sold 07/25/2026 after 367 Days
bed
bath
Sqft ($299/Sqft)
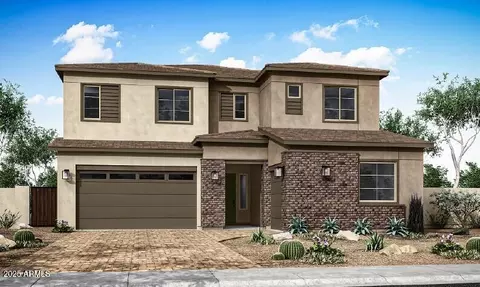
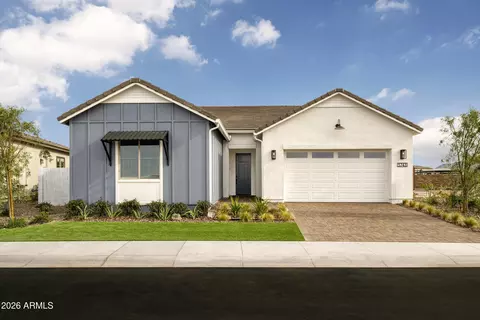
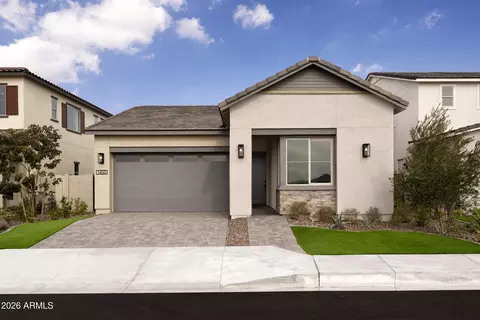
| Property type House | Year built 2025 | HOA fee $175/month | Lot size 8,310 Sqft | Parking 3 garage spaces |

| Overview | |
| Cooling/AC | HVAC SEER Rating, Central Air, ENERGY STAR Qualified Equipment, Programmable Thmstat |
| Heating | ENERGY STAR Qualified Equipment, Natural Gas |
| Levels/Style | Other, 1 |
| MLS # | 6896147 |
| Type | Residential |
| Status | Closed |
| SubType | Single Family Residence |
| SqFt | 2805 |
| Lot Size (Acres) | 0.19 |
| Lot Size (Sqft) | 8310 |
| Property Tax | 450 |
| HOA | Waterston Community, 602-437-4777 |
| Condition | Complete Spec Home |
| Builder Name | Tri Pointe Homes |
| HOA Fee | 175, Monthly |
| Year Built | 2025 |
| Interior | |
| Total # of Bathrooms | 3 |
| # Full Baths | 3 |
| Total # of Bedrooms | 4 |
| Laundry | Inside, Engy Star (See Rmks), Wshr/Dry HookUp Only |
| Flooring | Carpet, Tile |
| Interior Features | Walk-in Pantry, Non-laminate Counter, High Speed Internet, Double Vanity, Master Downstairs, Eat-in Kitchen, 9+ Flat Ceilings, Kitchen Island, Pantry, Full Bth Master Bdrm, Separate Shwr & Tub |
| Appliances | Built-in Microwave, Dishwasher, Disposal, Gas Cooktop |
| Window Features | Low-Emissivity Windows, Dual Pane, ENERGY STAR Qualified Windows, Vinyl Frame |
| Exterior | |
| Roof | Tile |
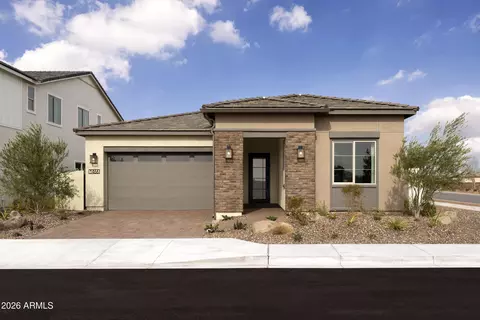
| Construction | ICAT Recessed Lighting, Stucco, Wood Frame, Blown Cellulose, Stone, Ducts Professionally Air-Sealed |
| # of Garage Spaces | 3 |
| Parking | Garage Door Opener, Direct Access |
| # of Covered Spaces | 3 |
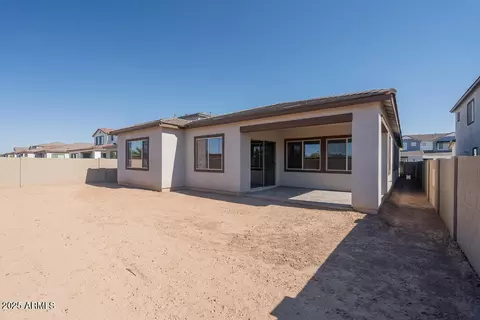
| Patio/Porch | Covered Patio(s) |
| Fencing | Block |
| Exterior Features | Private Yard |
| Lot Features | North/South Exposure, Dirt Front, Dirt Back |
| Amenities / Utilities | |
| Water Source | City Water |
| Sewer/Septic | Public Sewer |
| Spa | None |
| HOA Fee Includes | Maintenance Grounds |
| Location | |
| Subdivision | WATERSTON CENTRAL PHASE 2 |
| Community Features | Pool, Gated, Community Spa, Playground, Biking/Walking Path |
| Elementary School | Robert J.C. Rice Elementary School |
| Elementary School District | Chandler Unified District #80 |
| Middle School | Willie & Coy Payne Jr. High |
| High School District | Chandler Unified District #80 |
| High School | Perry High School |
| APN | 313-31-782 |
| Lot/ Land Details | |
| Road Responsibility | Private Maintained Road |
MLS # 6896147 MLS # 268aee8e8ad816e1
 MLS # w70kp8x9yu
| Est. value | Bed/bath | Sqft | mi | |
|---|---|---|---|---|
| 1282 E Penedes Dr, Gilbert, AZ 85298 | $1,058,000 | —/— | 3,980 | 0.01 |
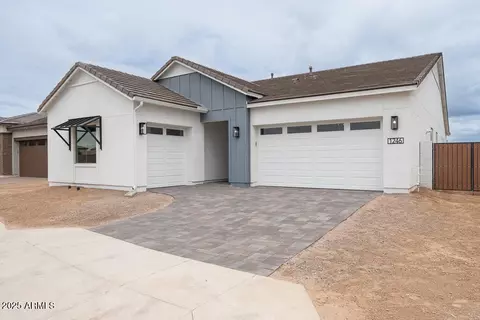
| 1264 E Penedes Dr, Gilbert, AZ 85298 | $1,062,000 | —/— | 3,980 | 0.01 |
| 1292 E Penedes Dr, Gilbert, AZ 85298 | $1,059,000 | —/— | 3,980 | 0.02 |
| 1254 E Penedes Dr, Gilbert, AZ 85298 | $907,000 | 4/3 | 2,804 | 0.02 |
| 1275 E Penedes Dr, Gilbert, AZ 85298 | $1,066,000 | —/— | 3,980 | 0.03 |
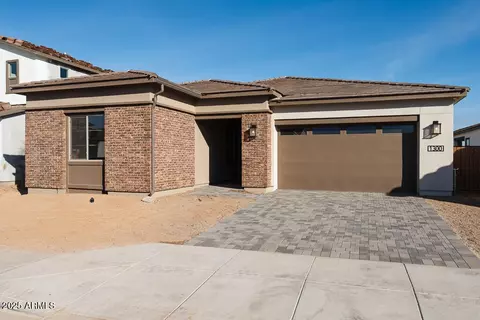
| 1300 E Penedes Dr, Gilbert, AZ 85298 | $889,000 | 4/3 | 2,562 | 0.03 |
| 1267 E Penedes Dr, Gilbert, AZ 85298 | $1,069,000 | —/— | 3,980 | 0.03 |
| 1246 E Penedes Dr, Gilbert, AZ 85298 | $933,000 | 4/3 | 2,804 | 0.04 |
Estimated values are based on public record data and automated valuation models. Values are not guaranteed and may not reflect current market conditions.
$519,250
$449,900
$568,000
$669,995
$641,000
$249,450
$374,525
$1,095,250
$465,000
$347,990
$634,995
$550,000
$689,900
$372,090
$609,900
$499,990
$525,000
$587,500
$620,000
$342,900
$849,000
$337,500
$559,000
$394,950
$489,000
$849,950
$1,200,000
$380,000
$1,197,000