
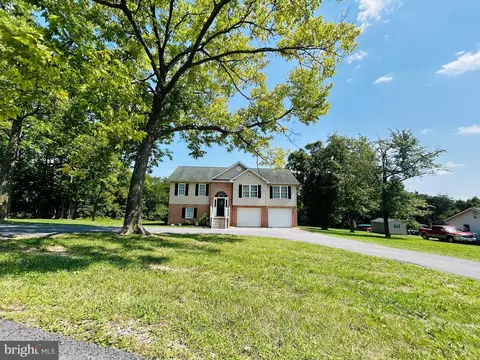
- $325,000
- 3Bd
- 2Ba
- 2,100 Sq Ft
SOLD

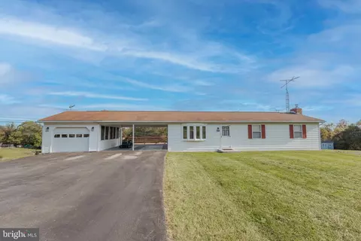
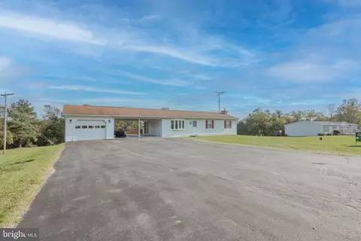
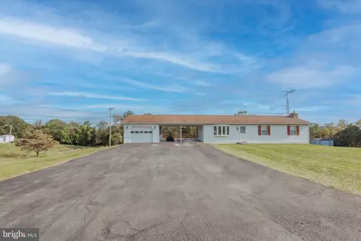
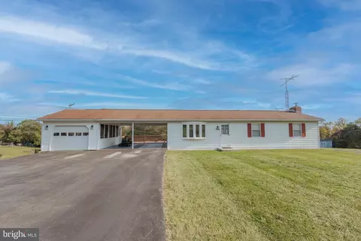
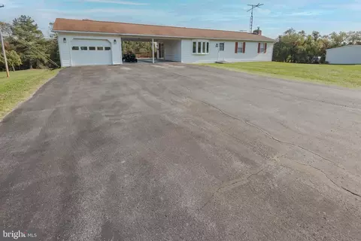
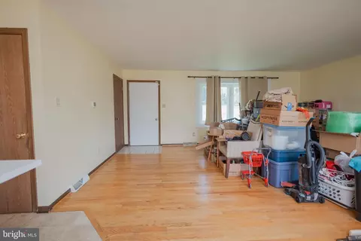
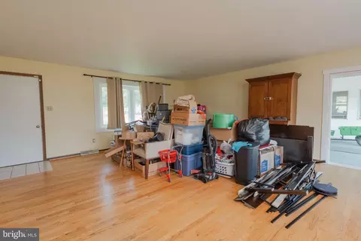
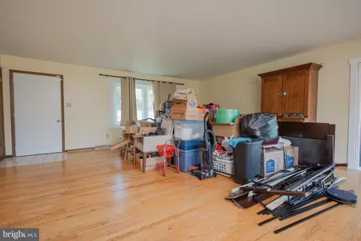
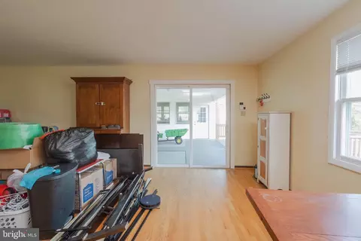
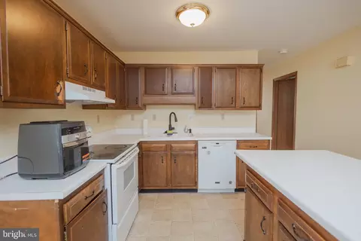
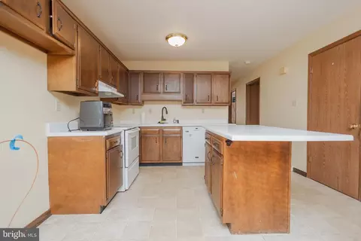
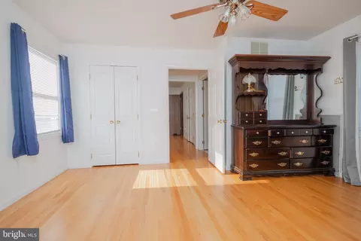
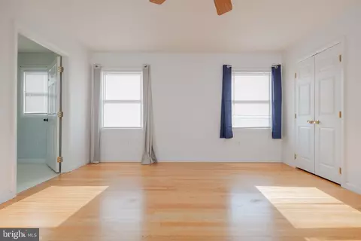
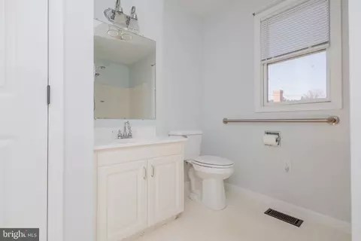
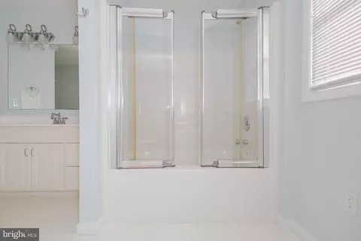
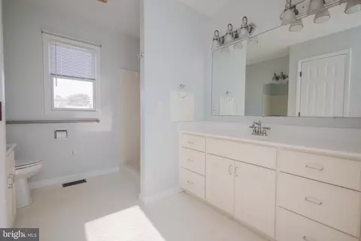
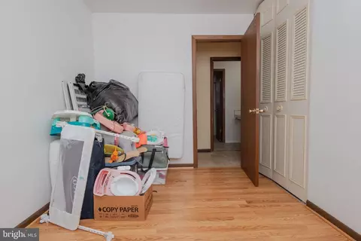
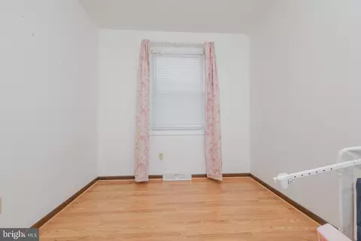
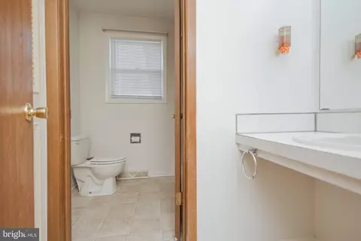
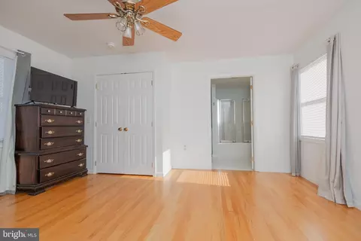
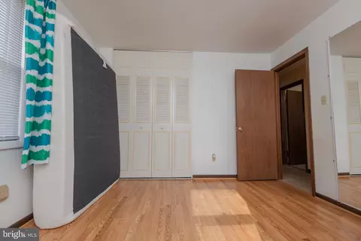
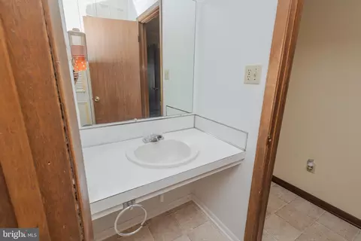
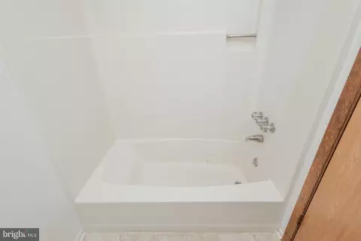
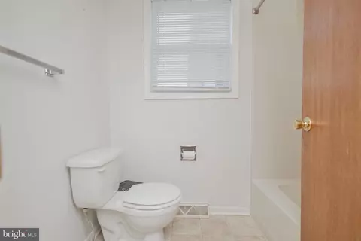
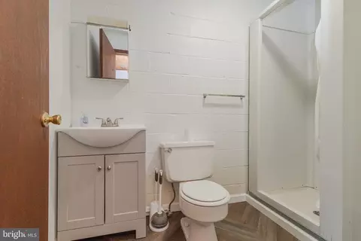
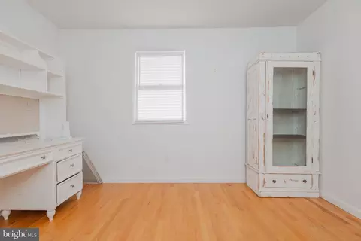
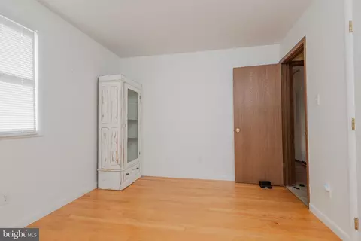
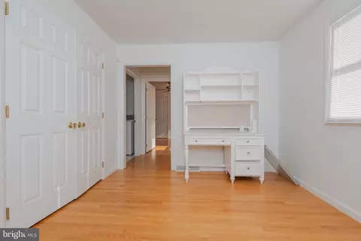
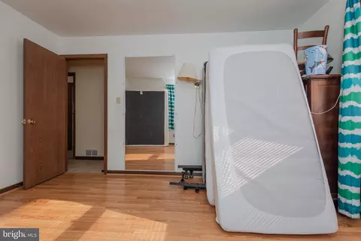
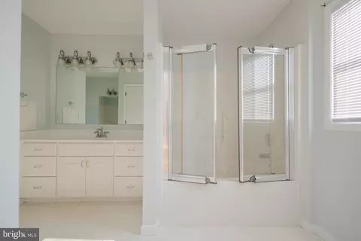
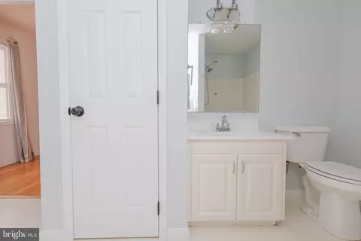
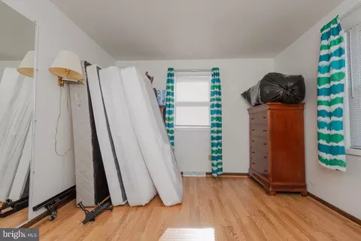
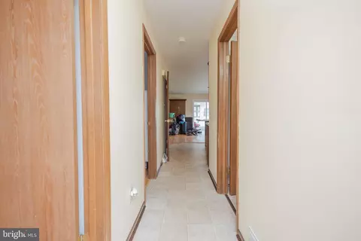
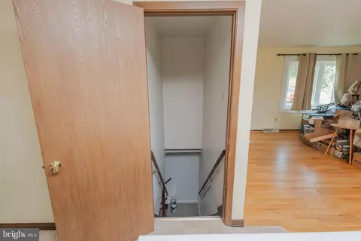
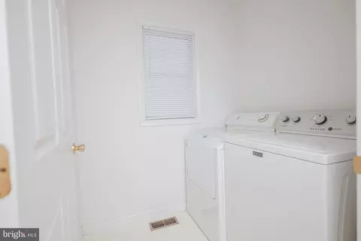
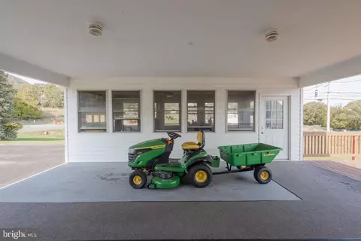
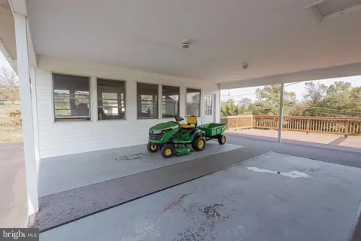
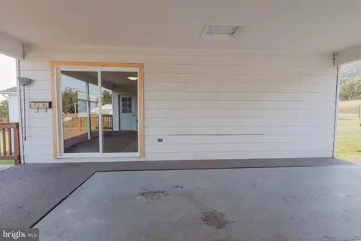
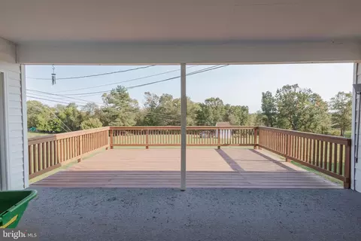
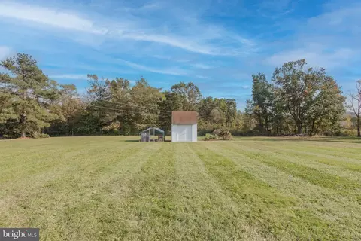
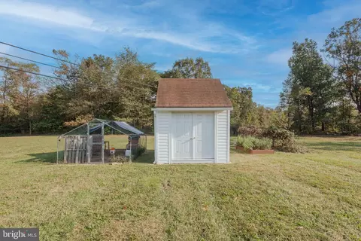
Last sold 11/14/2024 for $370K
bed
bath
Sqft ($123/Sqft)
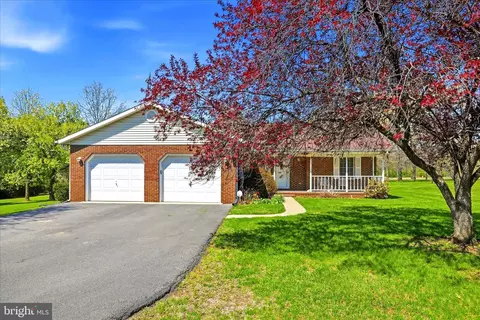
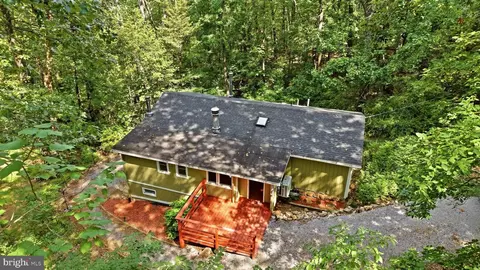
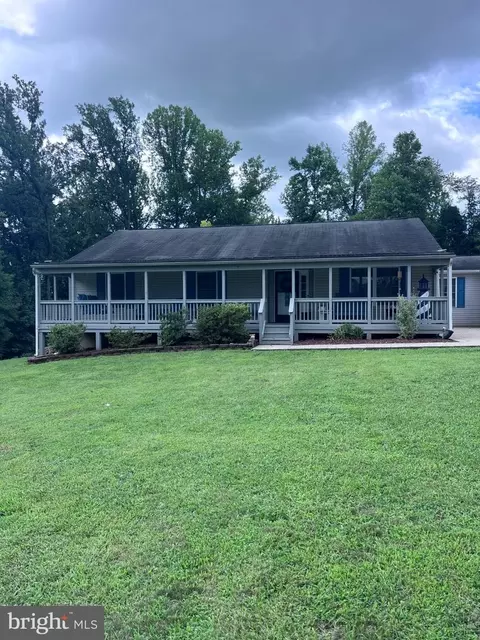
| Property type House | Year built 1977 | HOA fee $0/month | Lot size 1.34 Acre | Movoto estimate | Parking 1 garage spaces |

| Overview | |
| Cooling/AC | Central A/C, Electric |
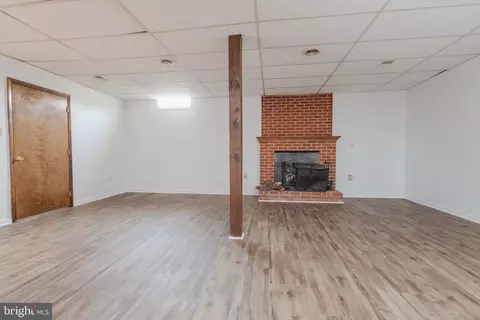
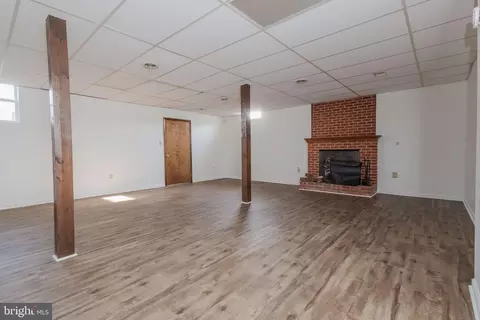
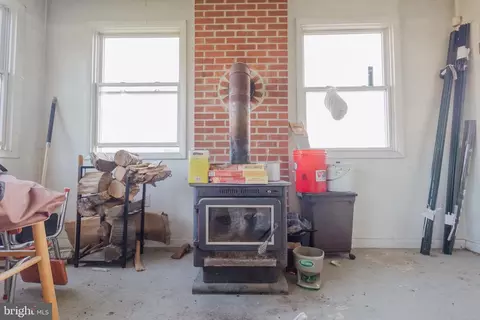
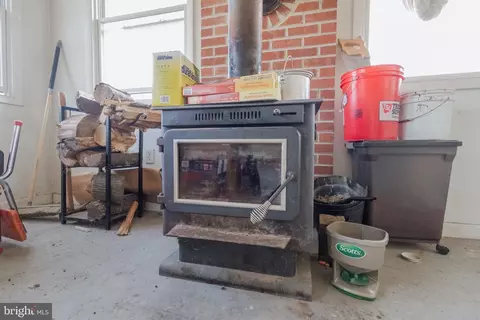
| Heating | Central, Wood |
| Levels/Style | Ranch/Rambler |
| Type | Residential |
| Status | Closed |
| SqFt | 3002 |
| Lot Size (SqFt) | 58370 |
| Lot Size (Acres) | 1.34 |
| County Tax | 291, Annually |
| School Tax | 915 |
| Tax: Assessed Value | 172500 |
| Annual Property Tax | 1205 |
| Year Built | 1977 |
| Municipality | Gerrardstown District |
| New Construction (Y/N) | N |
| Foreclosure (Y/N) | N |
| Interior | |
| Total # of Bathrooms | 3 |
| # Full Baths | 3 |
| Total # of Bedrooms | 4 |
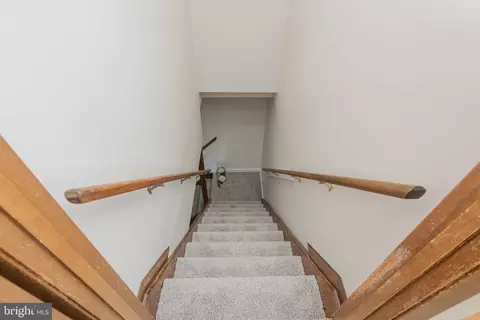
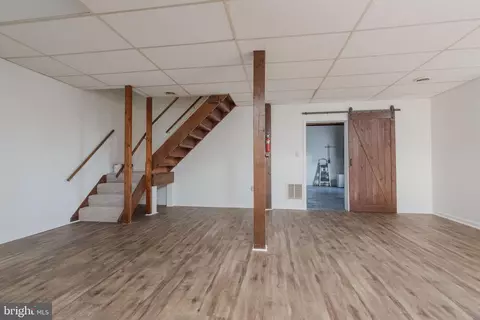
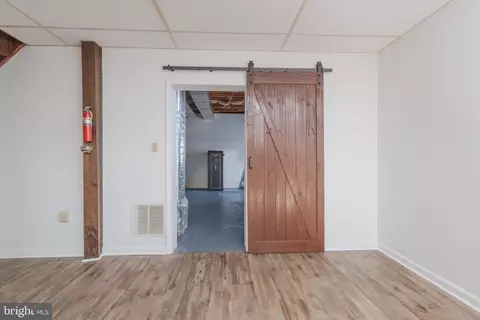
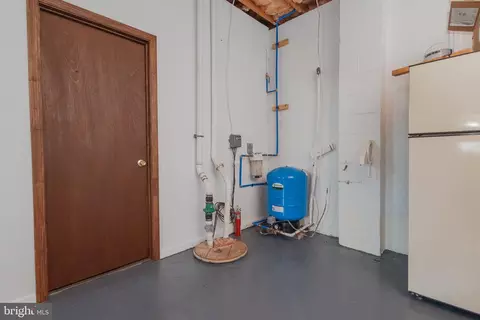
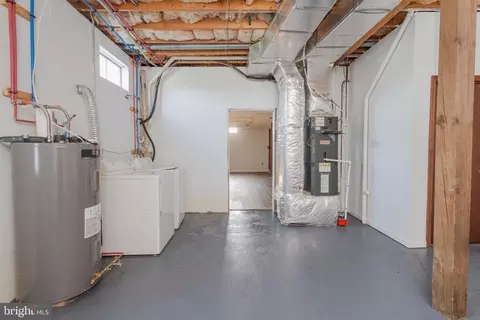
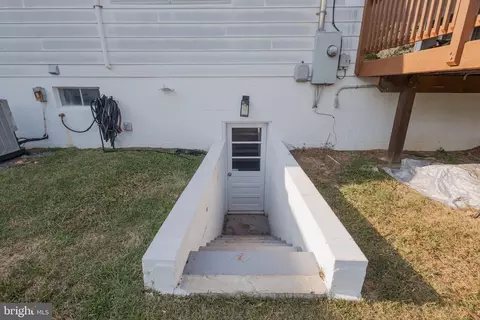
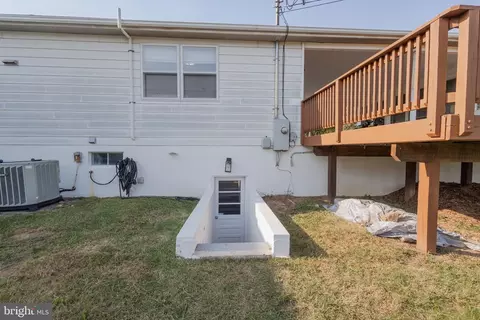
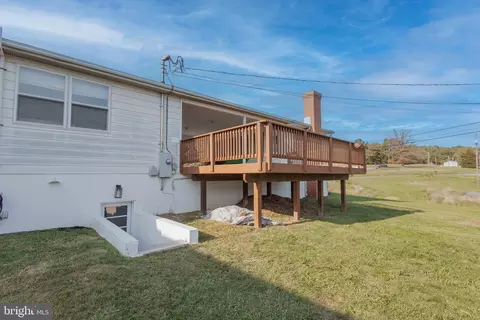
| Basement | Connecting Stairway, Daylight, Partial, Full, Fully Finished, Heated, Interior Access, Outside Entrance, Rear Entrance, Space For Rooms, Sump Pump, Windows |
| Appliances | Air Cleaner, Dishwasher, Dryer, Dryer - Electric, Dryer - Front Loading, ENERGY STAR Dishwasher, Extra Refrigerator/Freezer, Oven - Self Cleaning, Oven - Single, Oven/Range - Electric, Range Hood, Stove, Washer, Water Heater |
| Walls/ Ceilings | Dry Wall, Block Walls |
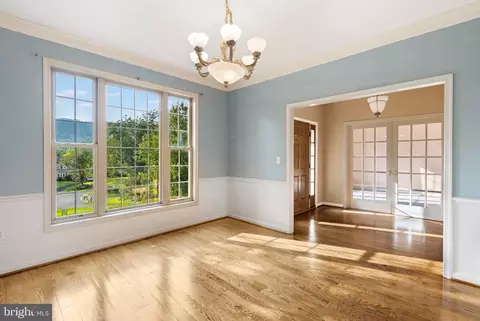
| Interior Features | Air Filter System, Breakfast Area, Carpet, Ceiling Fan(s), Combination Dining/Living, Combination Kitchen/Dining, Combination Kitchen/Living, Dining Area, Entry Level Bedroom, Exposed Beams, Family Room Off Kitchen, Floor Plan - Traditional, Kitchen - Country, Kitchen - Island, Pantry, Primary Bath(s), Bathroom - Stall Shower, Store/Office, Bathroom - Tub Shower, WhirlPool/HotTub, Window Treatments, Wood Floors |
| Exterior | |
| Roof | Architectural Shingle, Pitched, Shingle |
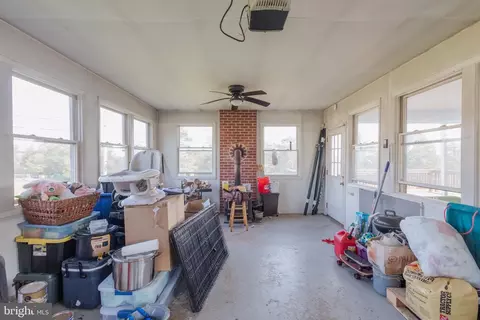
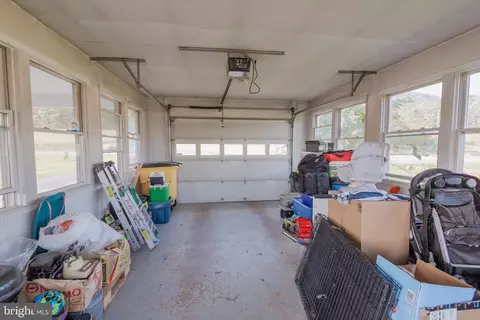
| Garage Desc | Covered Parking, Garage - Front Entry, Garage - Side Entry, Garage Door Opener |
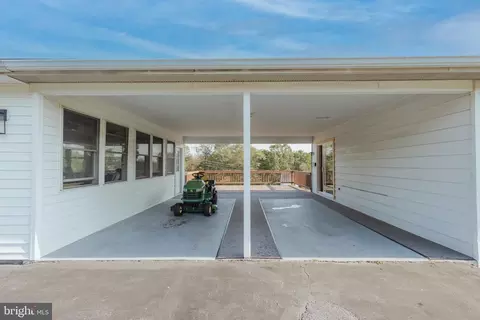
| Parking Desc | Attached Carport, Attached Garage, Driveway |
| # Garage Spaces | 1 |
| # Parking Spaces | 3 |
| # Attached Garage Spaces | 1 |
| # Attached Carport Spaces | 2 |
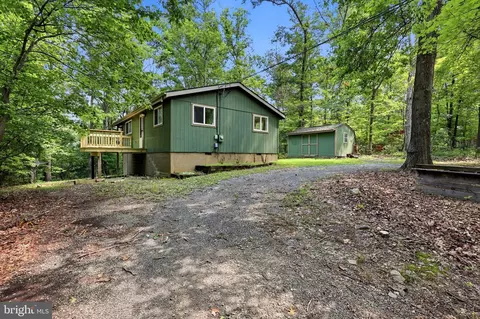
| Exterior Features | Exterior Lighting, Flood Lights, Gutter System, Outbuilding(s), Secure Storage |
| Existing Structures | Above Grade, Below Grade, Garage(s), Shed, Utility Building |
| Amenities / Utilities | |
| Electricity | 200+ Amp Service |
| Pool | No Pool |
| Location | |
| Subdivision | NONE AVAILABLE |
| Senior Community (Y/N) | N |
| School District | BERKELEY COUNTY SCHOOLS |
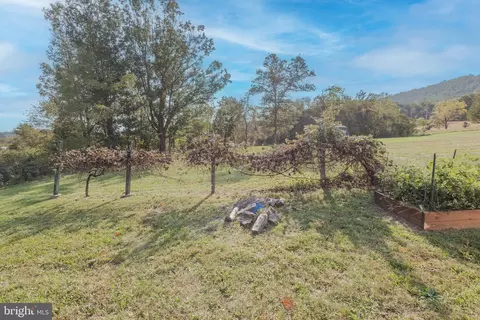
| Location | Rural |
| Directions | From I-81 Inwood Exit Turn Onto Rt 45 Heading Towards Gerrardstown. Follow For 4.5 MI To Right On Apple Harvest Dr For 1.2 MI. Left On Loop Rd For 0.6 MI. Home On Right |
| Zoning | 101 |
| Lot/ Land Details | |
| Soil Types | Unknown |
MLS # WVBE2033522
MLS # WVBE2016602| Est. value | Bed/bath | Sqft | mi | |
|---|---|---|---|---|
| 706 Loop Rd, Gerrardstown, WV 25420 | $296,000 | 4/2 | 1,863 | 0.03 |
| 796 Loop Rd, Gerrardstown, WV 25420 | $218,000 | 3/1 | 1,280 | 0.04 |
| 783 Loop Rd, Gerrardstown, WV 25420 | $259,000 | —/— | — | 0.07 |
| 648 Loop Rd, Gerrardstown, WV 25420 | $239,000 | 3/1 | 1,280 | 0.08 |
| 739 Loop Rd, Gerrardstown, WV 25420 | $108,000 | 2/1 | 690 | 0.08 |
| 822 Loop Rd, Gerrardstown, WV 25420 | $314,000 | 3/1 | 1,702 | 0.08 |
| 850 Loop Rd, Gerrardstown, WV 25420 | $346,000 | 4/2 | 2,030 | 0.11 |
| 636 Loop Rd, Gerrardstown, WV 25420 | $259,000 | —/— | — | 0.11 |
Estimated values are based on public record data and automated valuation models. Values are not guaranteed and may not reflect current market conditions.
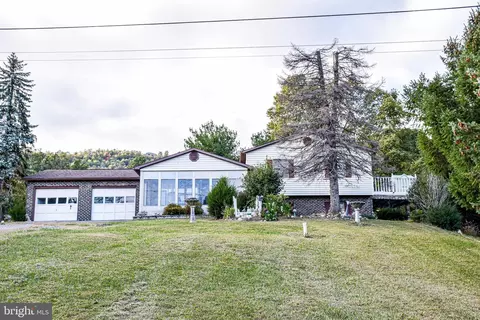
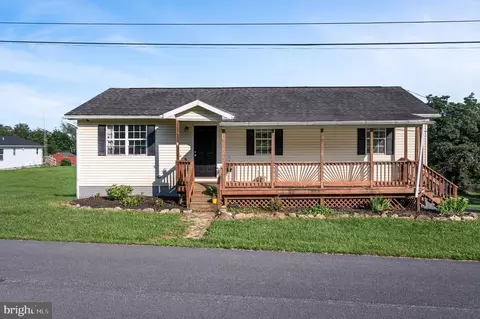
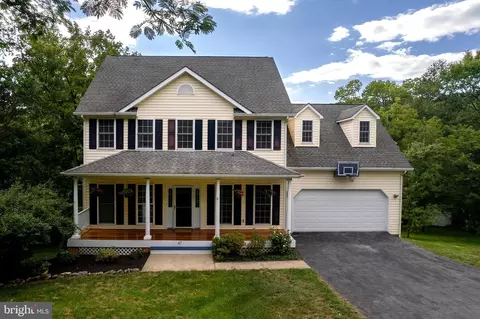
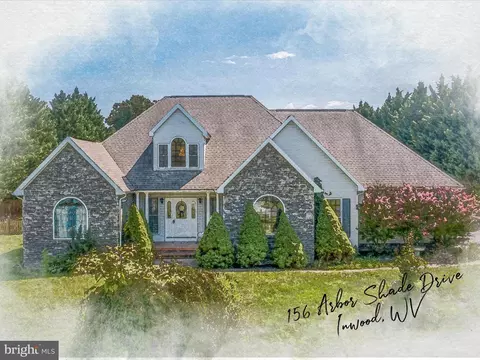
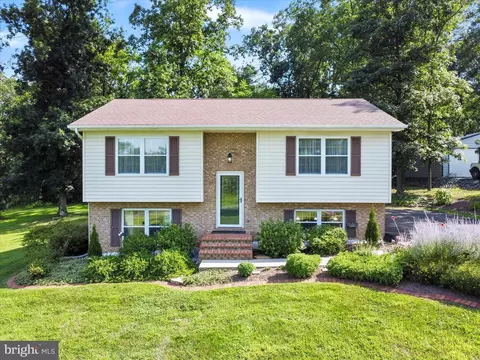
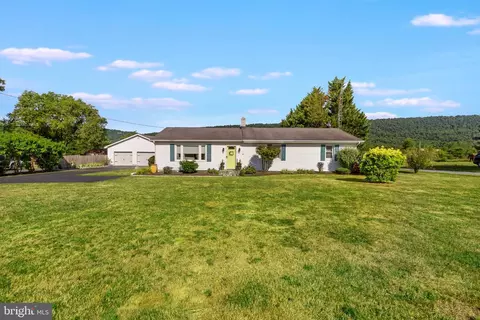
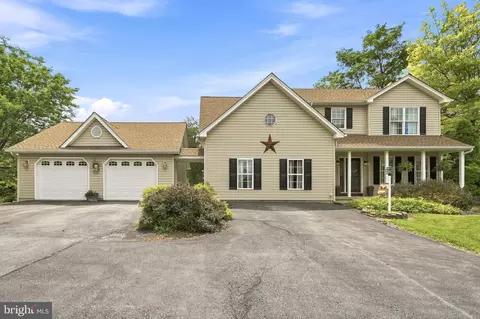
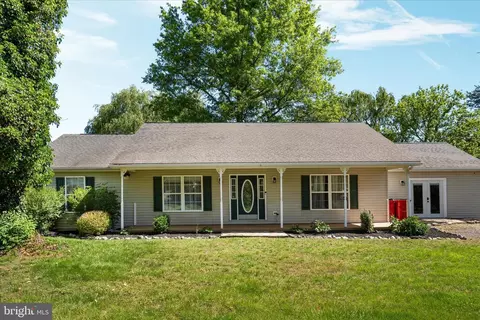
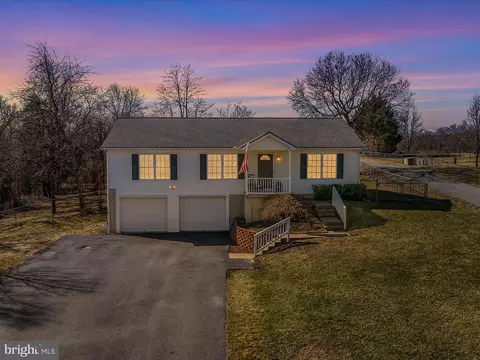
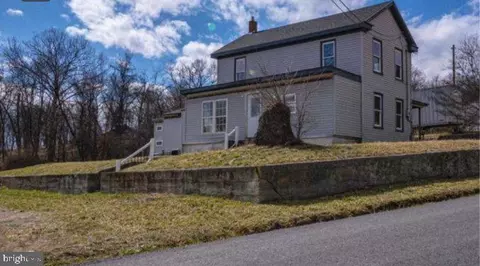
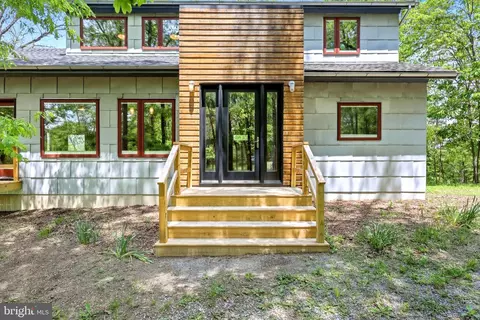
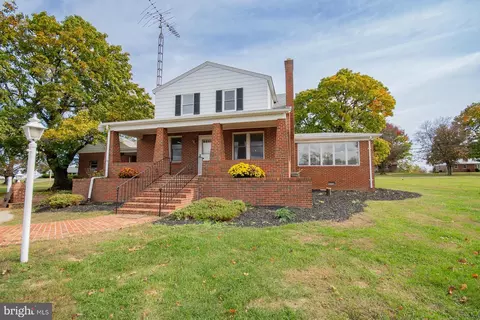
$407,495
$259,950
$295,000
$342,500
$425,000
$281,526
$455,000
$279,900
$501,490
$217,450
$299,995
$375,000
$419,900
$535,000
$341,990
$405,990
$429,900
$334,575
$279,900
$339,900
$296,500
$1,275,000
$640,000
$229,900
$317,000
$249,950
$246,950
$875,000
$749,900
$499,900