Movoto Real Estate
  • Exterior
  • View/Area
  • Kitchen
  • Living
  • Entry Way
  • Other
  • Bedroom
  • Bath
  • Animated home icon 3D tour

117 Stone Bluff Dr, Georgetown, TX 78633

$3,195,000
  • 4

    bed

  • 6

    bath

  • 4,036

    Sqft ($792/Sqft)
House for sale 36 days

About 117 Stone Bluff Dr

Property type House
Year built 2024
HOA fee $55/month
Lot size 1.14 Acre
Parking 3 garage spaces
Property description
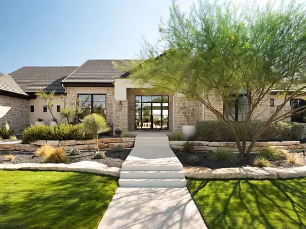
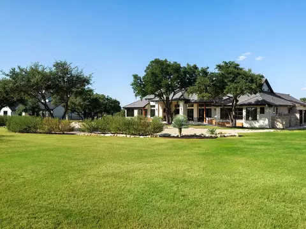
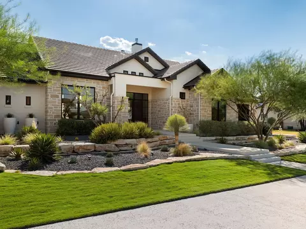
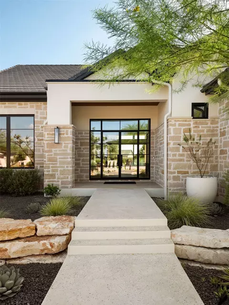
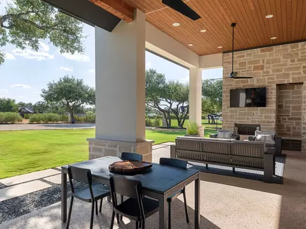
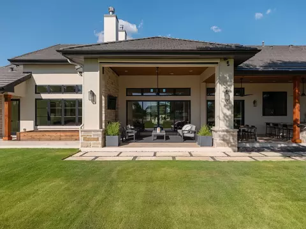
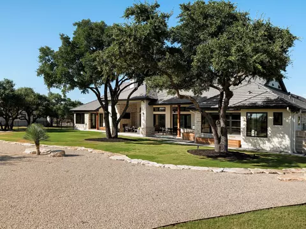
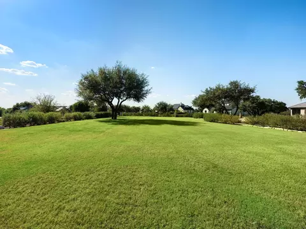
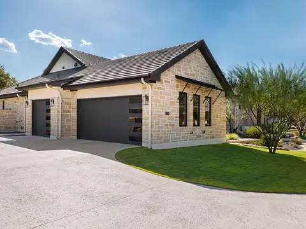
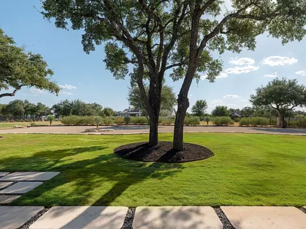
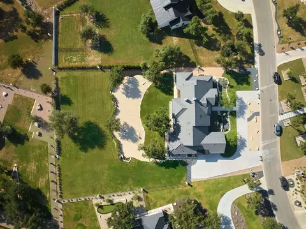
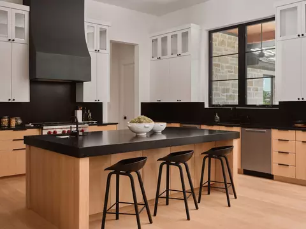
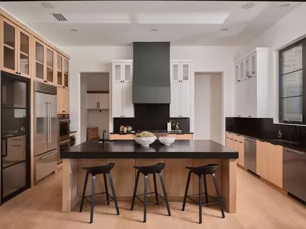
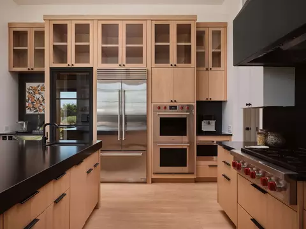
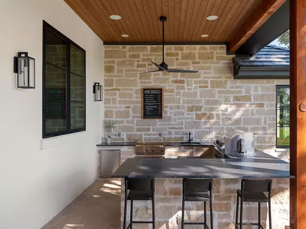
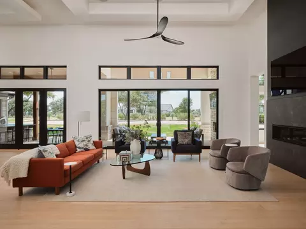
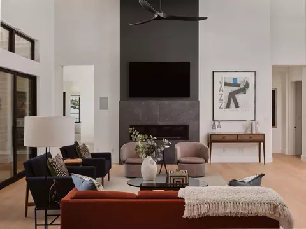
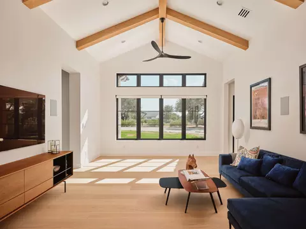
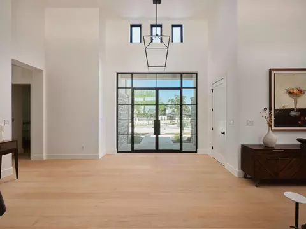
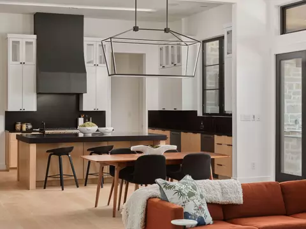
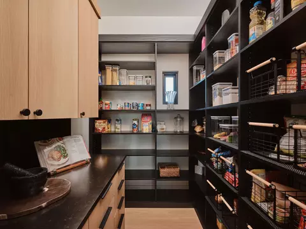
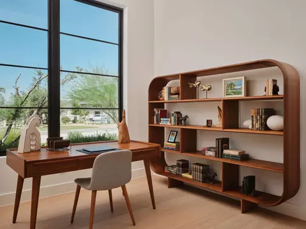
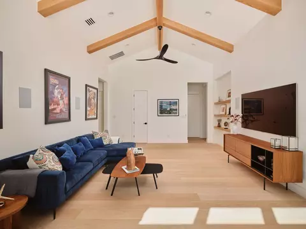
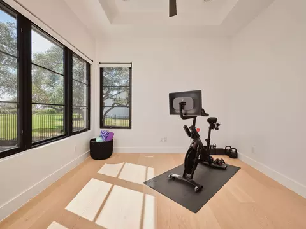
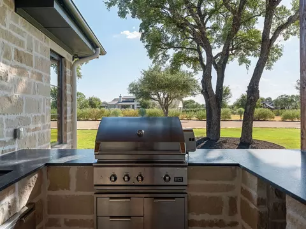
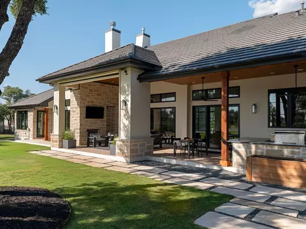
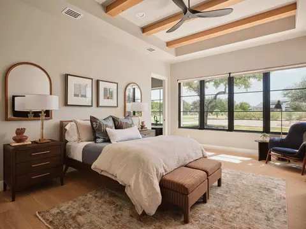
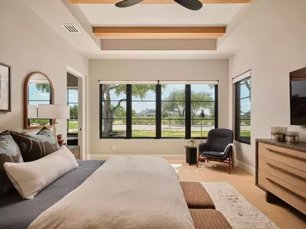
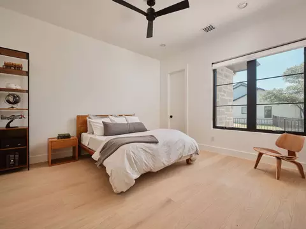
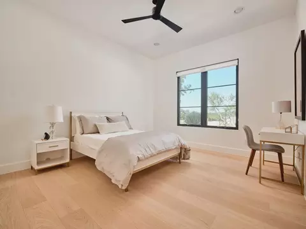
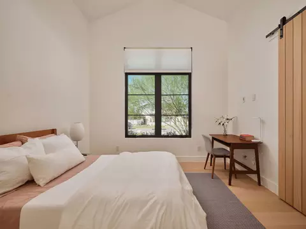
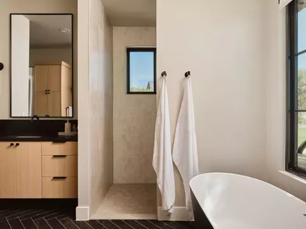
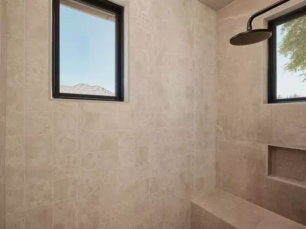
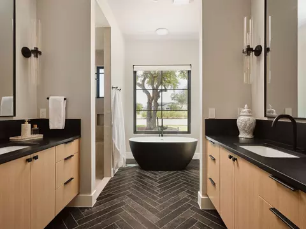
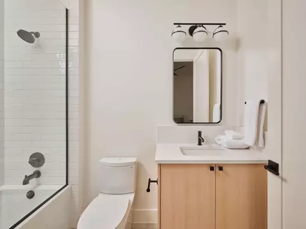
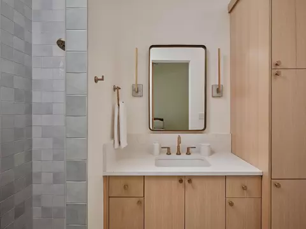
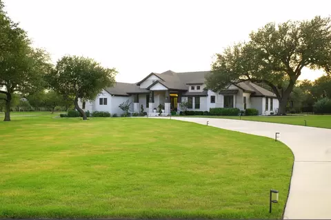
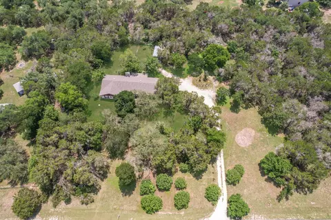
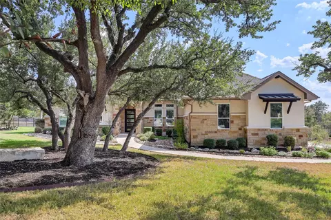
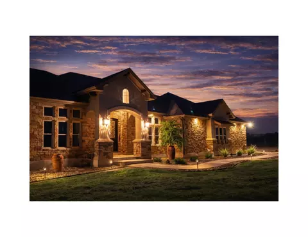
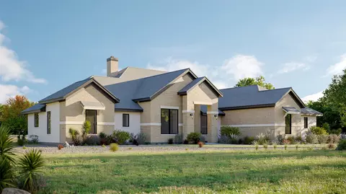
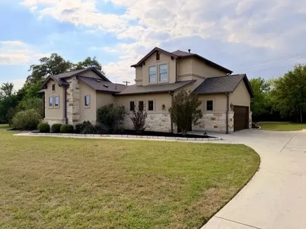
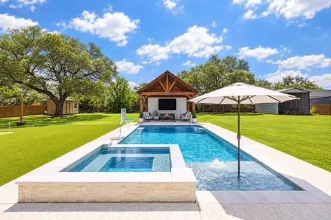
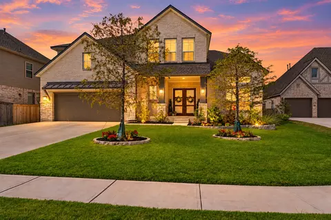
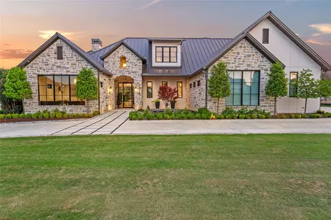
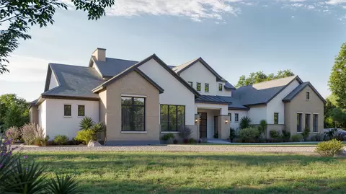
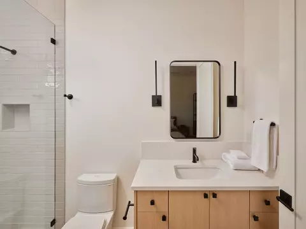
Set on 1.14 peaceful acres in The Canyons at HCH Ranch, Halcyon is a warm modern estate defined by exceptional craftsmanship, natural materials, and an unmistakable sense of calm. Designed by architect Shawn Hood and built by Grand Endeavor Homes in 2024, the single-story residence offers 4,036 square feet, four bedrooms, four full and two half baths, and a three-car garage. Soaring ceilings reach 16 feet in the main living space, where expansive Andersen windows, Level 5 walls, eight-foot solid-core doors, custom lighting, and wide-plank European white oak floors establish the quality throughout. The kitchen features rift-cut white oak cabinetry, Silestone Corktown Suede countertops, Sub-Zero refrigeration, a Wolf six-burner range with double ovens, two Miele dishwashers, two sinks, and an oversized walk-in pantry. The primary suite occupies its own private wing with sound-deadening insulation, Italian tile, soaking tub, walk-in shower, dual vanities, makeup vanity, and generous closet. Each secondary bedroom is ensuite with a walk-in closet. Additional spaces include a dedicated media room, private office/library, and flexible gym or studio. Outdoor living includes retractable shades, a fireplace, and a fully equipped outdoor kitchen. Beyond the patio, the expansive backyard offers room for a custom pool and sport court. An additional dwelling unit is permitted, with the opportunity to add a separate two-car garage. More than $195,000 in landscaping complements the Lueders stone exterior and hail-rated tile roof. Additional features include whole-home water filtration and softening, spray foam insulation, three HVAC zones, Spectrum fiber, and prewiring for a pool and whole-home generator. Halcyon pairs remarkable privacy and quality with convenient access to west Georgetown’s newest shopping, dining, and everyday amenities.
Listed by
Listing Agent - Bridget Ramey
Listing Agent Contact: (512) 796-2602
Listing Office - Kuper Sotheby's Int'l Realty
Source: Unlock MLS mls logo
MLS#9582745 • last updated 1 month ago
Movoto checked Unlock MLS for data 5 minutes ago
Request a virtual or in-person tour
Overview
Heating Propane
Levels/Style One
SubType Single Family Residence
Virtual Tour External Link
Type Residential
Year Built 2024
MLS # 9582745
Living Area 4036
Status Active
Lot Size (Acres) 1.14
Property Tax 18585
Assessed Tax Value 1213859
HOA Fee Semi-Annually, 330
Builder Name Grand Endeavor Homes
HOA Name The Canyons At HCH Ranch
Property Condition Resale
Interior
Total # of Bathrooms 6
# Full Baths 4
# Half Baths 2
Total # of Bedrooms 4
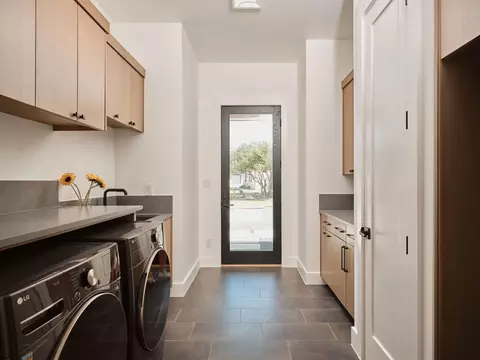
Laundry Laundry Room
Flooring Wood
Interior Features BeamedCeilings, BuiltInFeatures, OpenBeamsBeamedCeailings, CeilingFans, EatInKitchen, HighCeilings, KitchenIsland, MainLevelPrimary, OpenFloorplan, Pantry, QuartzCounters, SoakingTub, Study, VaultedCeilings, WalkInClosets
Fireplace Gas, LivingRoom, Outside
Accessibility Features None
Appliances BuiltInRange, BuiltInOven, BuiltInRefrigerator, DoubleOven, Dryer, Dishwasher, Disposal, Microwave, Washer
Exterior
Roof Concrete, Tile
Foundation Slab
Exterior Features OutdoorGrill, PrivateYard
Construction Stone
Parking Desc Attached
# Covered Spaces 3
# Garage Spaces 3
Lot Features Views
Fencing Back Yard
Amenities / Utilities
Utilities ElectricityConnected, FiberOpticAvailable, Propane, SewerConnected, WaterConnected
Sewer/ Septic Septic Tank
HOA Fee Includes CommonAreaMaintenance, Security
Pool Desc None
Location
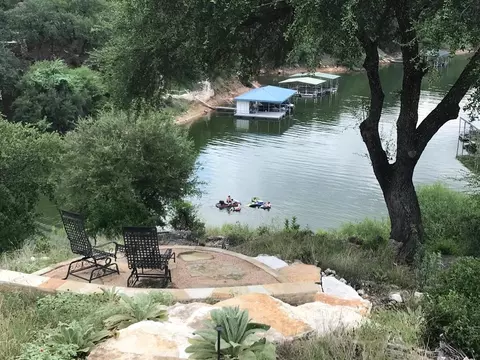
View Canyon, Hills, Panoramic, TreesWoods
Waterfront None
County Williamson
Subdivision The Canyons At HCH Ranch
Community Features Gated
Area GTW
Elementary School Jo Ann Ford
Middle School Douglas Benold
Elementary School District Georgetown ISD
Middle School District Georgetown ISD
High School District Georgetown ISD
High School Georgetown
APN 201694010A0005
Tour this home
When would you like to see 117 Stone Bluff Dr?
question
Have a question about this property? Call us at (844) 430-0869
6/10
Source: GreatSchools.org © 2026. All rights reserved.

Around the neighborhood

Explore everything this neighborhood has to offer.
2/100
Walk
58/100
Family
16/100
Dining
66/100
Pet
  • Real Estate
  • TX
  • Williamson County
  • Georgetown
  • 78633
  • 117 Stone Bluff Dr

My commute

Enter a destination to see travel time and distance.
By entering my info and clicking Ask a Question below, I am providing my e-signature and express written consent to receive marketing emails, calls, and texts (including via automatic telephone dialing systems, AI generative, artificial or pre-recorded voice technology) relating to my inquiry from Movoto (and parties calling/messaging on their behalf) even if my number appears on the company, state, or national Do Not Call Registry. You also agree to ourTerms and Conditions and Privacy Policy. Consent not required to receive services (call 1-844-420-1270 to be connected without providing consent).

Nearby homes for sale in Georgetown, TX

Nearby recently sold homes in Georgetown, TX

Newest listings in 78633

Meet with a real estate agent today (844) 430-0869
The multiple listing information is provided by Austin Board of REALTORS® / Unlock MLS. IDX information is provided exclusively for consumers’ personal, non-commercial use and that it may not be used for any purpose other than to identify prospective properties consumers may be interested in purchasing. Information deemed reliable but not guaranteed to be accurate. Buyer to verify all information. The information provided is for consumers' personal, non-commercial use and may not be used for any purpose other than to identify prospective properties consumers may be interested in purchasing. Listing information updated every 15 minutes. Terms of use & Privacy Policy, California Privacy Info. Copyright © 2005 - 2026 Movoto, Inc. All rights reserved. Equal Housing Opportunity CalDRE CalDRE #01517281
Movoto Real Estate is committed to ensuring accessibility for individuals with disabilities. We are continuously working to improve the accessibility of our web experience for everyone. We welcome feedback and accommodation requests, please submit them here.
The data relating to real estate for sale on this web site comes in part from the Austin Board of REALTORS® (Unlock MLS). Information is provided exclusively for consumers' personal, non-commercial use and may not be used for any purpose other than to identify prospective properties consumers may be interested in purchasing. All information deemed reliable but not guaranteed and should be independently verified. All properties are subject to prior sale, change or withdrawal.

©2026 Austin Board of REALTORS® / Unlock MLS. All rights reserved.
Requests for information regarding mortgage products will be directed to Movoto.com affiliate, Lower, LLC - a licensed Mortgage Lender (NMLS #1124061), or, based on your location, may be redirected to a participating mortgage marketing partner that may pay Lower, LLC for any consumer contact information provided through this site.