
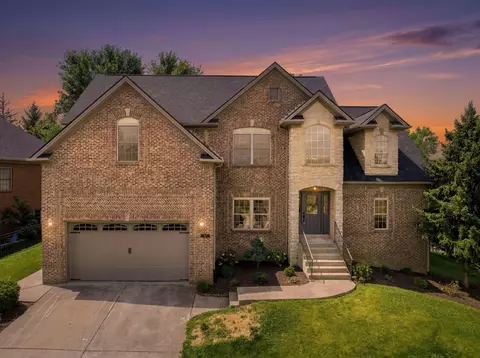
- $632,500
- 4Bd
- 4Ba
- 4,253 Sq Ft
SOLD 09/09/26

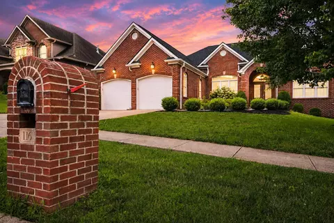
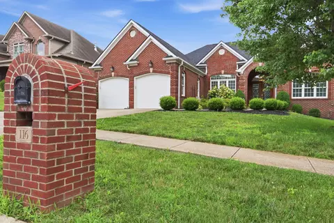
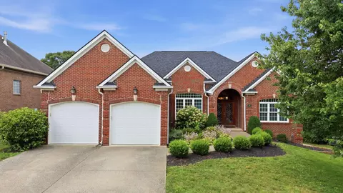

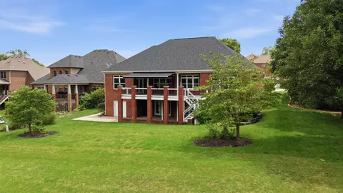
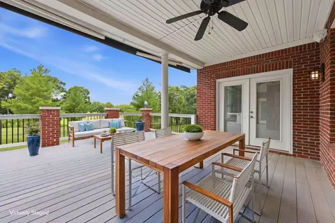
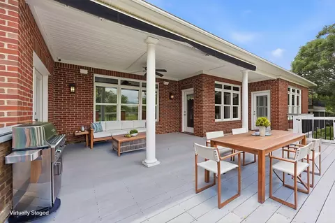

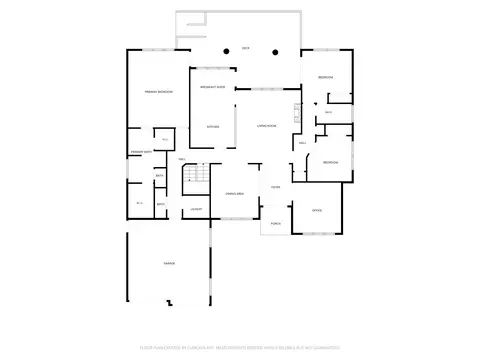
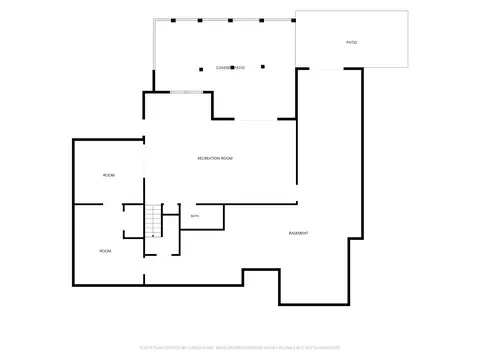
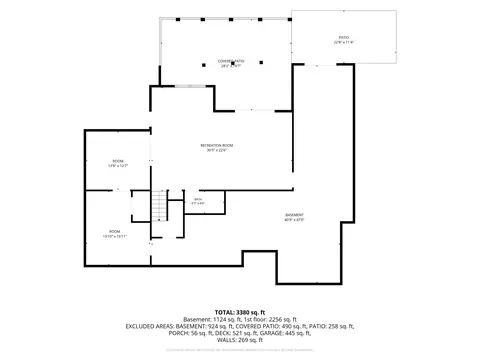
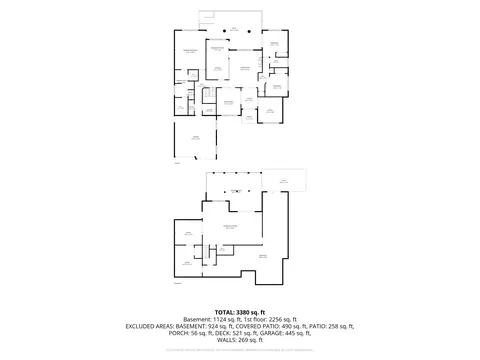
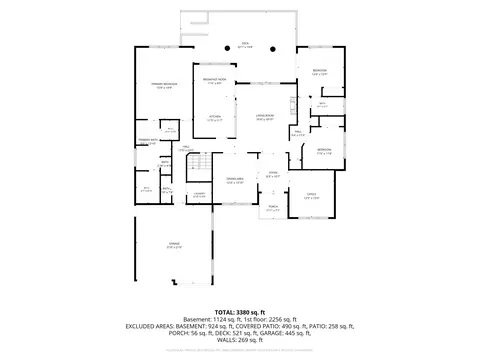
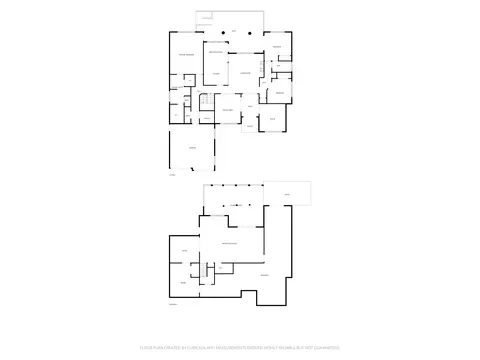
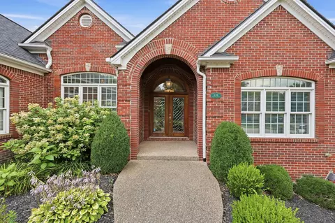
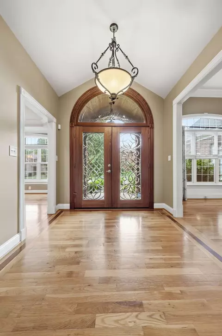
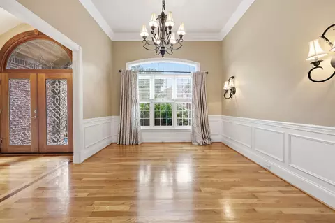
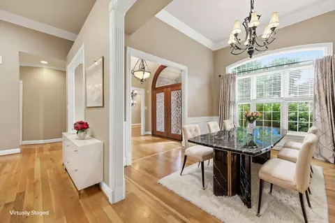
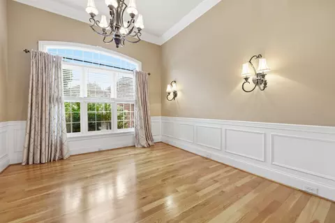
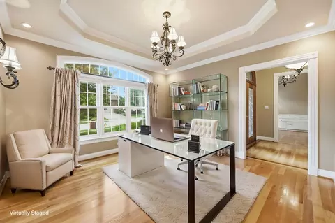

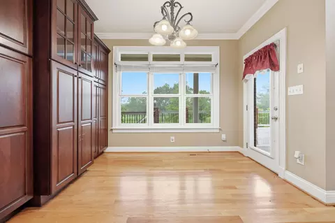
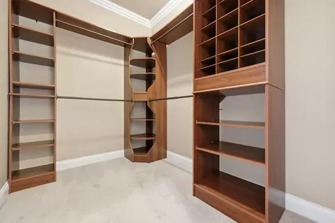
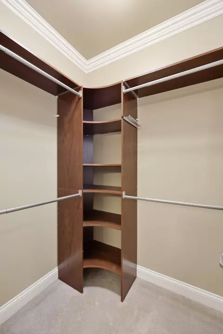
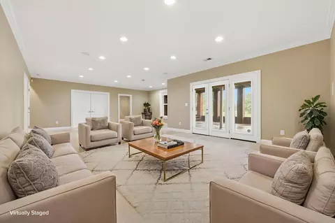
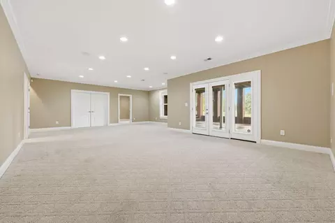
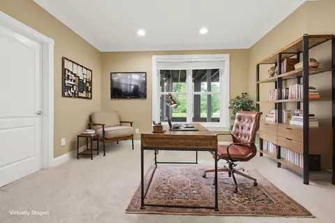
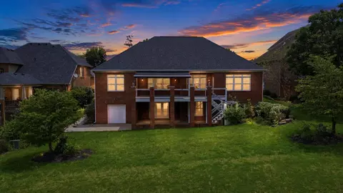
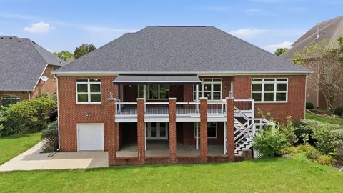
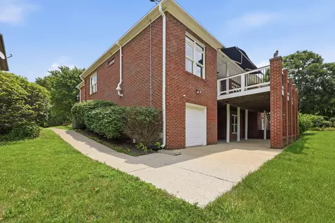
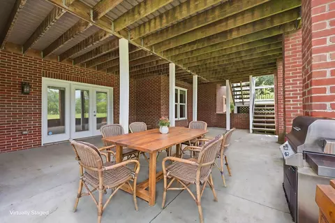
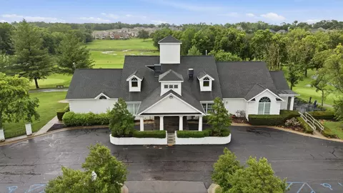
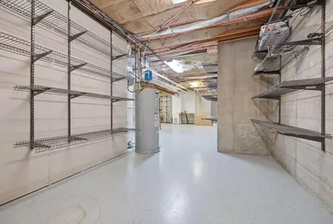
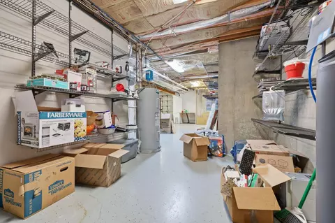
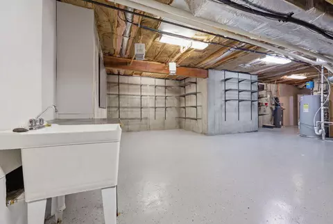
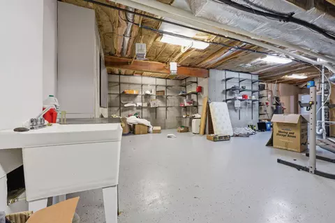
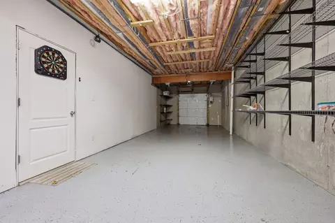

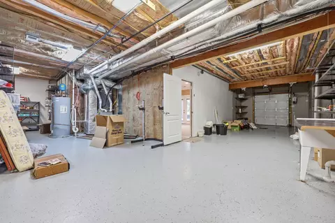
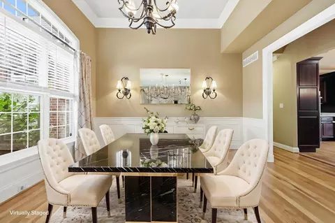
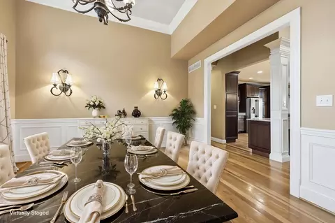

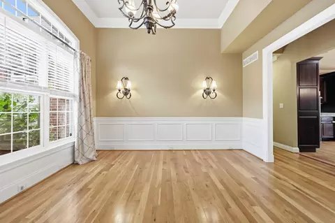
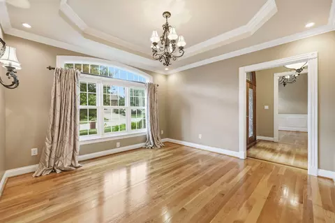
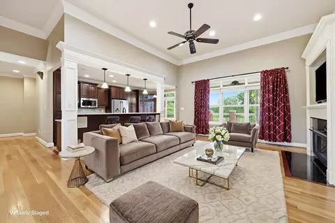
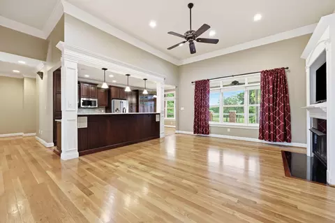
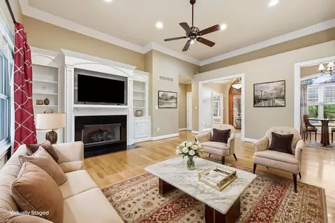
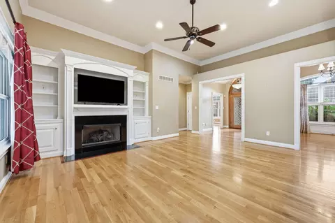
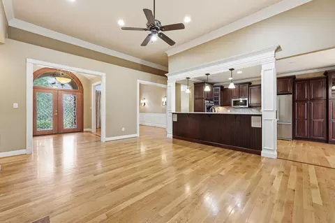
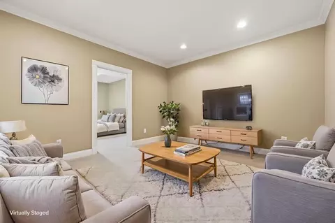
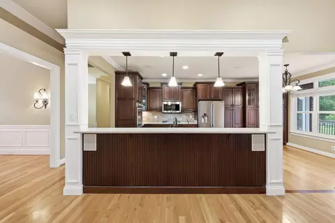
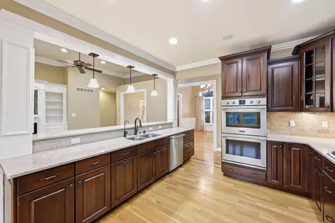
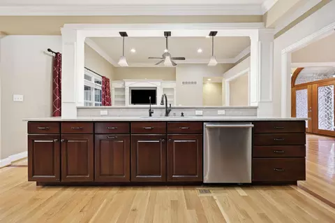
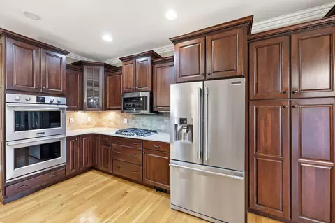
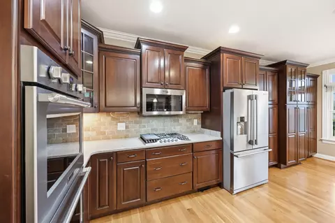
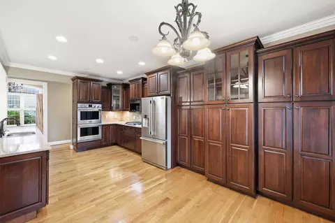

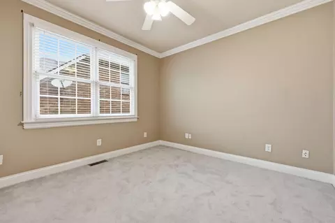
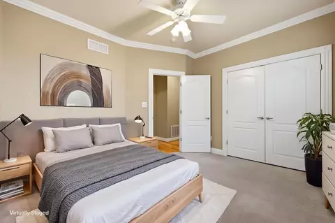
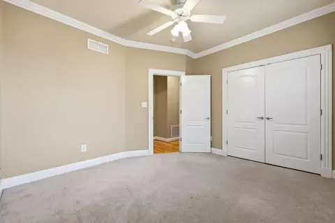
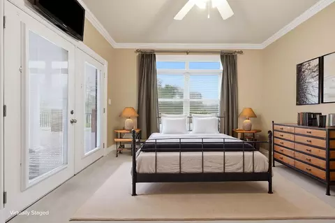
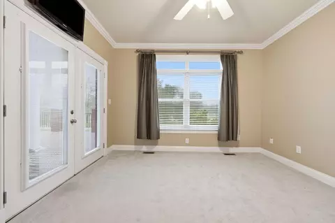

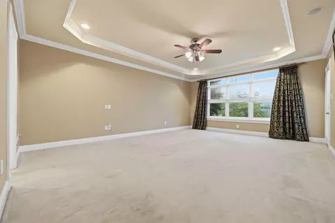

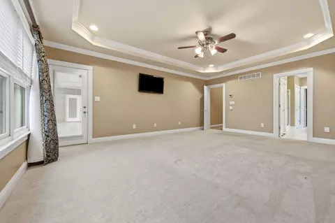
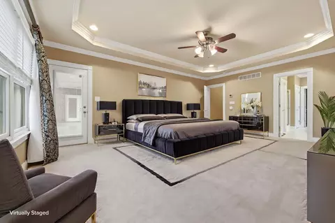
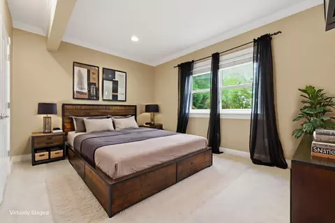

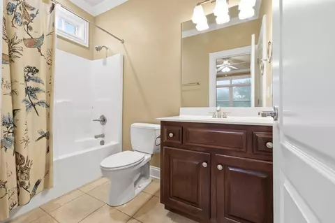
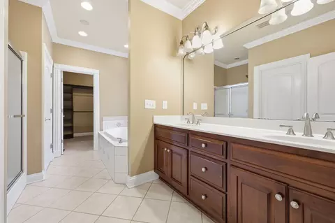
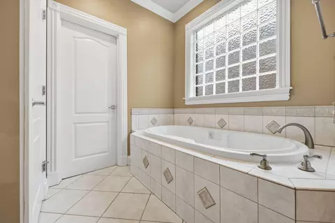
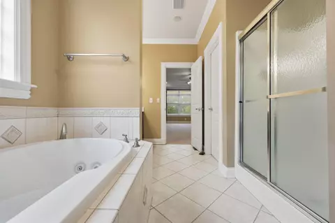
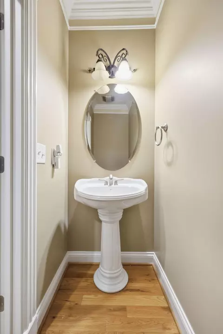
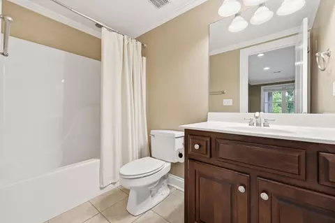
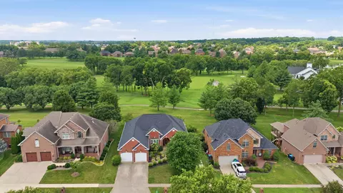
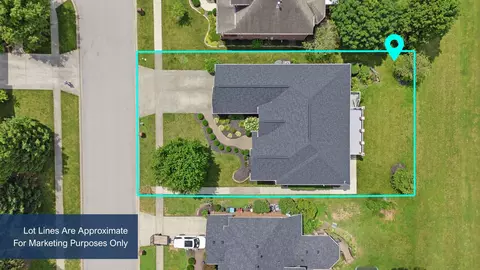
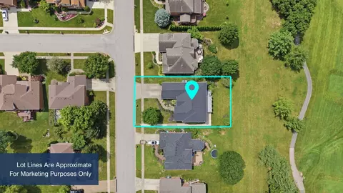
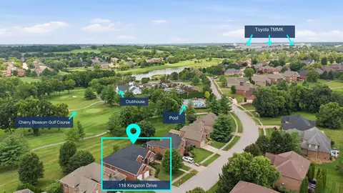
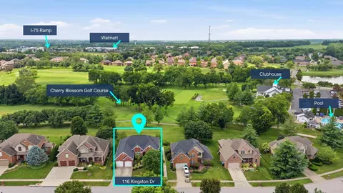
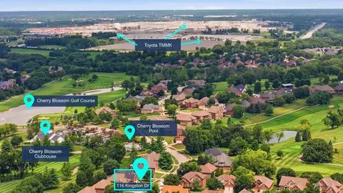
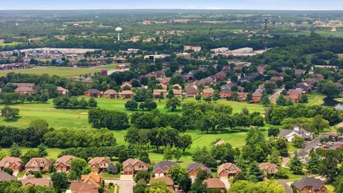
Last sold 08/27/2026 after 51 Days
bed
bath
Sqft ($155/Sqft)
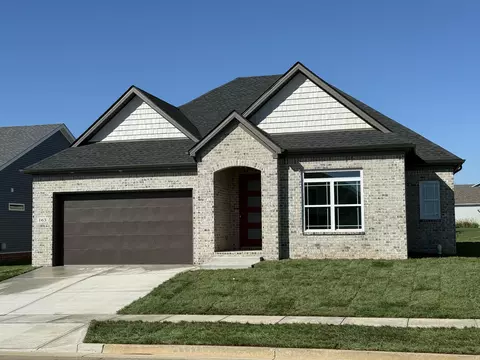
| Property type House | Year built 2004 | HOA fee $42/month | Lot size 9,322 Sqft | Movoto estimate | Parking 2 garage spaces |

| Overview | |
| Cooling/AC | Electric, Zoned |
| Heating | Electric, Heat Pump, Natural Gas, Zoned |
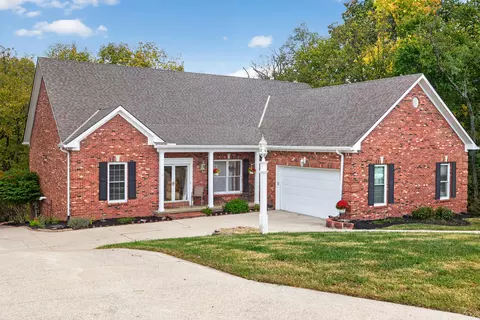
| Levels/Style | One, House, Ranch |
| MLS # | 26016530 |
| Status | Closed |
| SubType | Single Family Residence |
| SqFt | 3823 |
| Lot Size (SqFt) | 9322 |
| Lot Size (Acres) | 0.21 |
| Year Built | 2004 |
| HOA Fee | Annually, 500 |
| Interior | |
| Total # of Bathrooms | 4 |
| # of Full Baths | 3 |
| # of Half Baths | 1 |
| Total # of Bedrooms | 4 |
| Total # of Rooms | 15 |
| Laundry | Main Level |
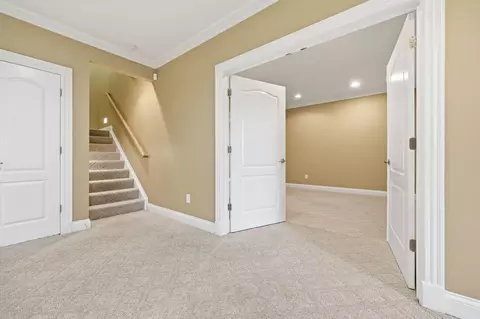
| Flooring | Carpet, Hardwood, Tile |
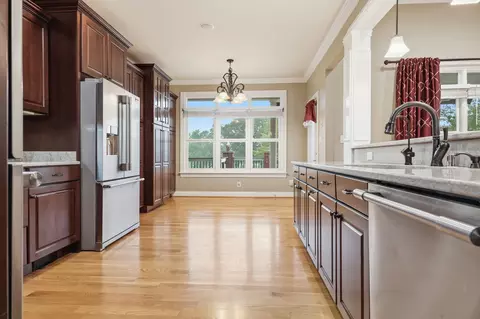
| Appliances | Cooktop, Dishwasher, Disposal, Double Oven, Microwave, Refrigerator |
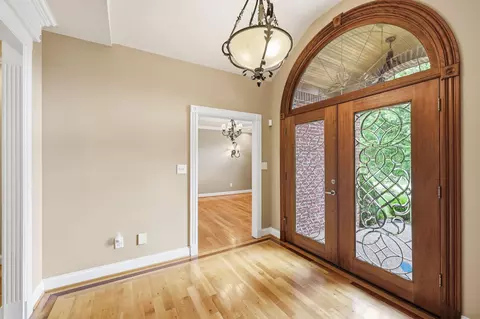
| Interior Features | Ceiling Fan(s), Central Vacuum, Eat-in Kitchen, Entrance Foyer, Primary Downstairs, Walk-In Closet(s) |
| Fireplace | Gas Log, Gas Starter, Great Room, Masonry |
| Exterior | |
| Foundation | Block, Concrete Perimeter |
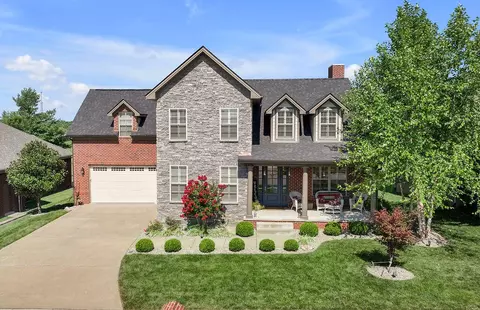
| Roof | Shingle |
| Construction | Brick Veneer |
| Parking | Attached Garage |
| Patio/Porch | Deck |
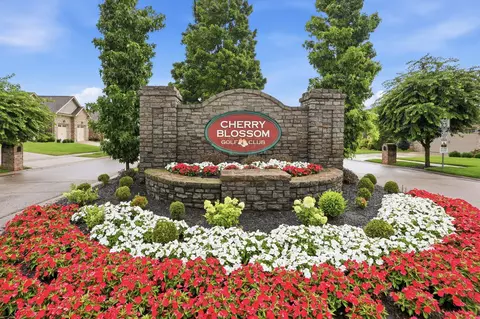
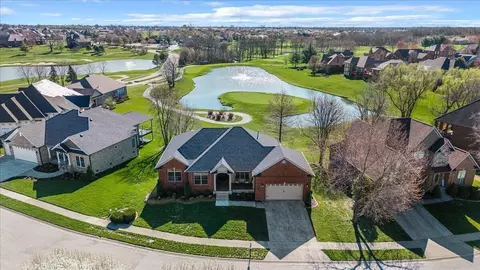
| Lot Features | On Golf Course |
| Fencing | None |
| Amenities / Utilities | |
| Water Source | Public |
| HOA Fee Includes | Snow Removal |
| Location | |
| Community Features | Pool |
| Subdivision | Cherry Blossom Est |
| Elementary School | Creekside |
| Middle School | Royal Spring |
| High School District | Scott County - 5 |
| High School | Scott Co |
| Directions | From 62, Cherry Blossom Way, Turn Onto Timberland Way. At The Stop Sign, Go Straight Into Cherry Blossom Neighborhood. Continue On Clubhouse Drive Until You Pass The Clubhouse. The House Will Be On The Corner Of Clubhouse Drive And Kingston Drive. |
| APN | 189-20-099.000 |
MLS # 26016530
MLS # 26007036
MLS # 20021052
MLS # 1408653
MLS # 1006371
MLS # 920805
MLS # 817062
MLS # 501075
MLS # 500404| Est. value | Bed/bath | Sqft | mi | |
|---|---|---|---|---|
| 118 Kingston Dr, Georgetown, KY 40324 | $661,000 | 4/4 | 2,868 | 0.01 |
| 114 Kingston Dr, Georgetown, KY 40324 | $660,000 | 3/2 | 2,789 | 0.01 |
| 112 Kingston Dr, Georgetown, KY 40324 | $580,000 | 4/3 | 2,141 | 0.03 |
| 120 Kingston Dr, Georgetown, KY 40324 | $716,000 | 4/2 | 3,189 | 0.03 |
| 101 Prestwick Dr, Georgetown, KY 40324 | $604,000 | 4/2 | 3,155 | 0.03 |
| 113 Kingston Dr, Georgetown, KY 40324 | $736,000 | 4/4 | 3,230 | 0.04 |
| 100 Prestwick Dr, Georgetown, KY 40324 | $654,000 | 3/3 | 3,014 | 0.04 |
| 122 Kingston Dr, Georgetown, KY 40324 | $717,000 | 4/2 | 3,082 | 0.04 |
Estimated values are based on public record data and automated valuation models. Values are not guaranteed and may not reflect current market conditions.
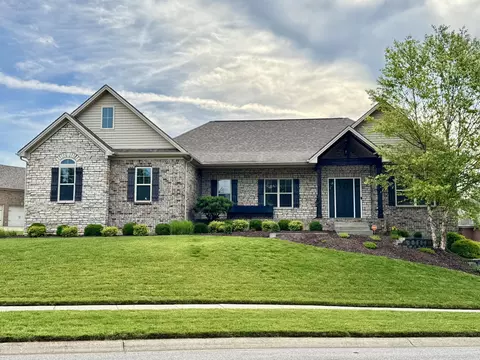


$359,900
$379,000
$227,900
$225,500
$225,000
$399,999
$225,901
$367,350
$231,750
$259,900
$261,000
$362,112
$212,000
$474,889
$579,900
$367,000
$339,900
$279,000
$649,000
$272,500
$531,950