Movoto Real Estate
Sold on 09/30/2015

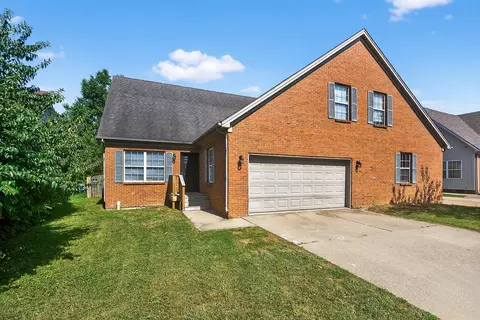
111 Pine Valley Dr, Georgetown, KY 40324

  • $415,000

    Last sold 09/30/2015 for $227K

  • 3

    bed

  • 2

    bath

  • 1,916

    Sqft ($118/Sqft)

House not for sale
Movoto is helping 29 homebuyers near you

About 111 Pine Valley Dr

Property type House
Year built 2002
HOA fee $21/month
Lot size 9,148 Sqft
Movoto estimate
Parking 2 garage spaces
Rental estimate
Property description
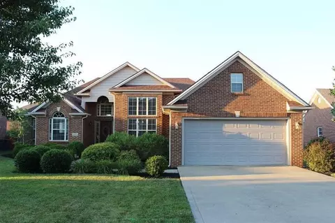
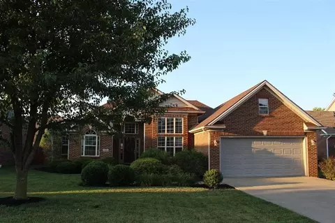
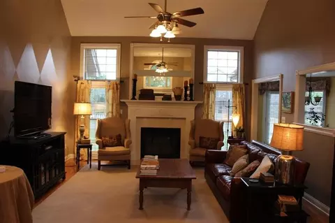
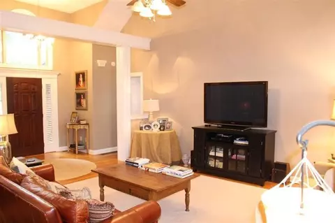
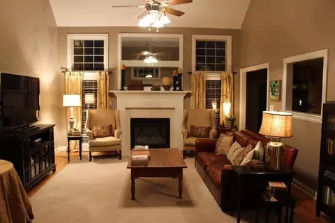
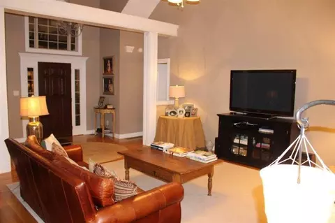
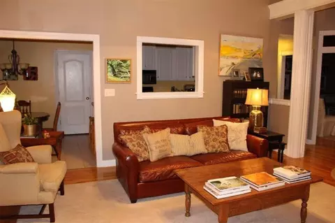
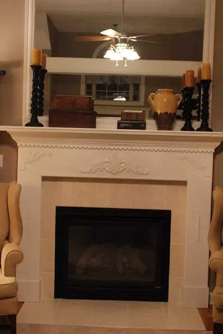
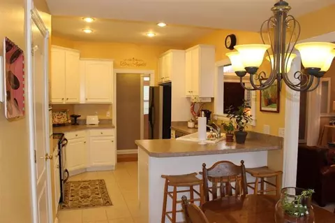
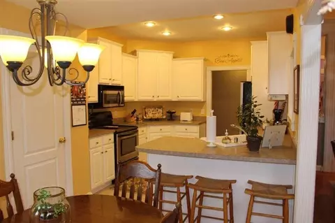
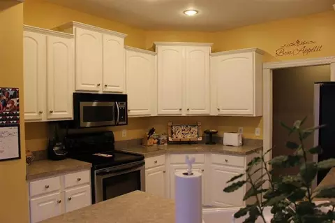
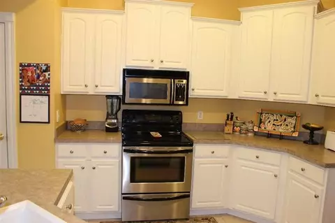
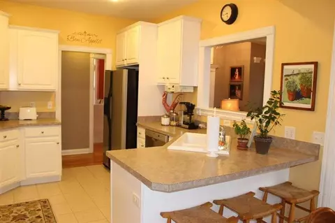
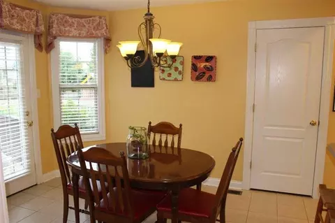
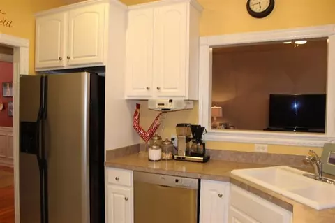
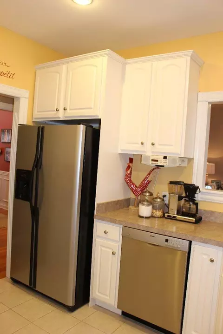
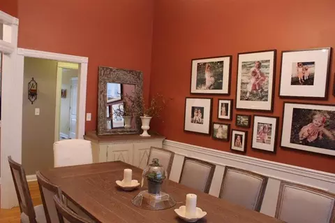
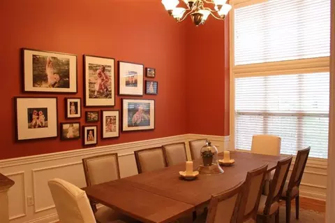
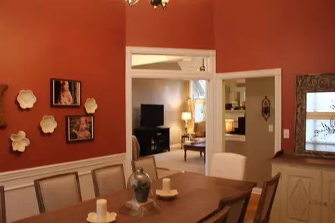
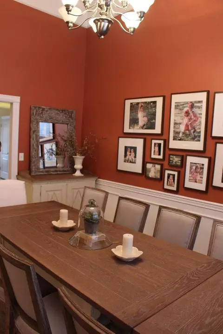
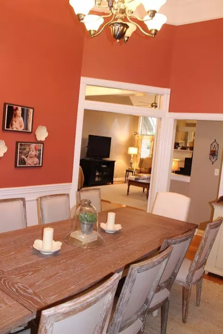
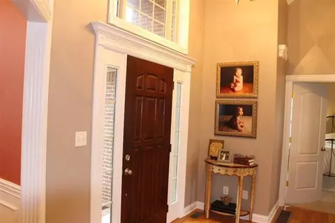
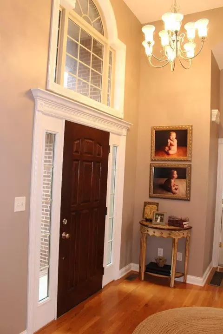
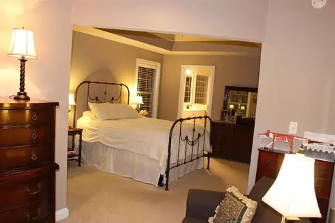
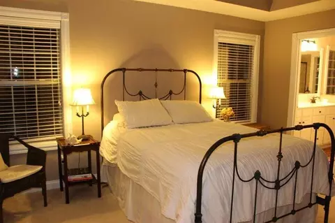
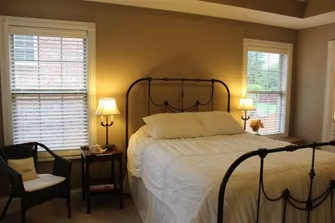
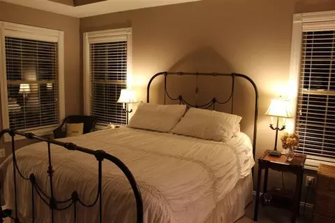
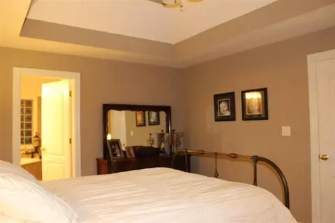
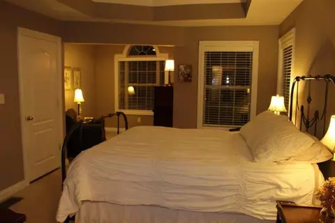
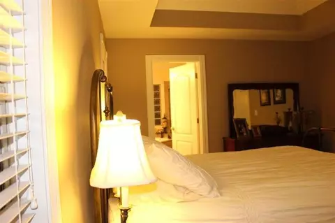
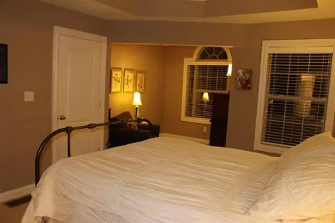
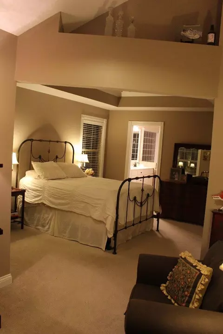
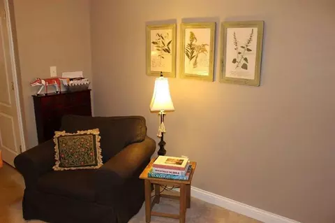
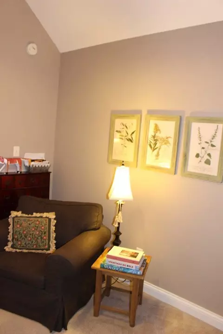
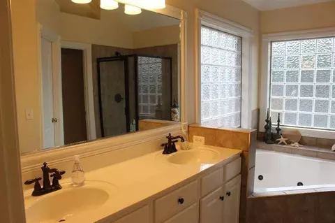
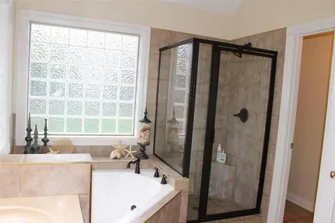
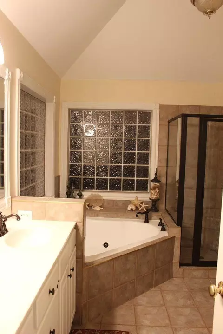
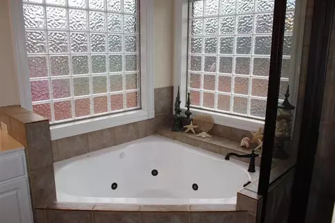
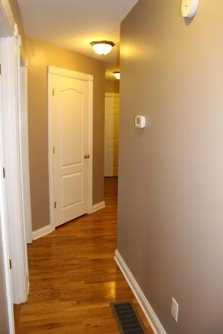
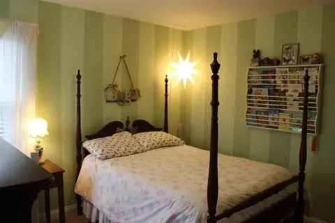
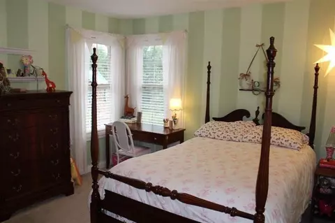
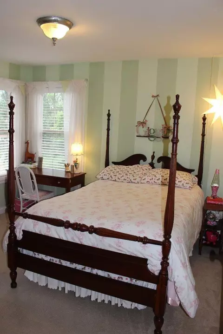
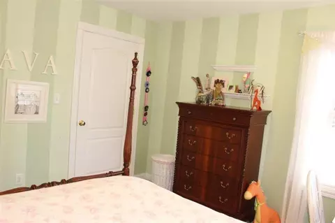
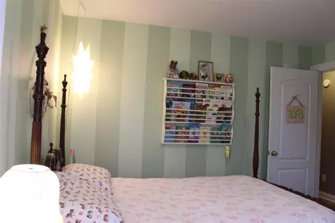
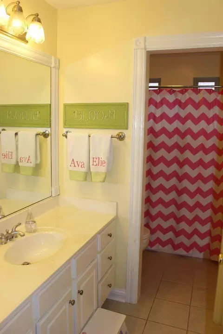
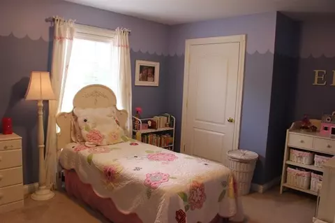
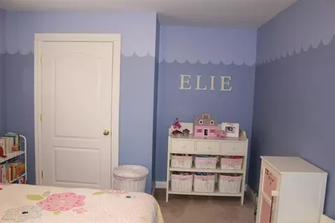
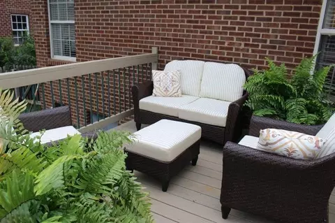
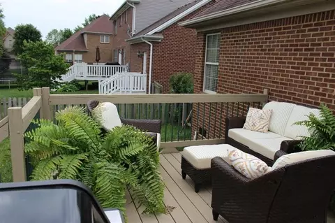
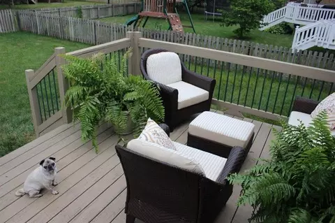
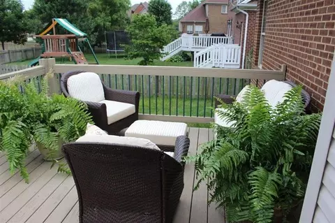
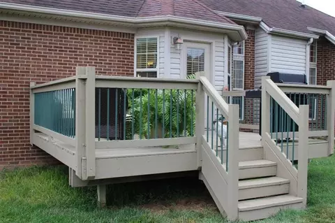
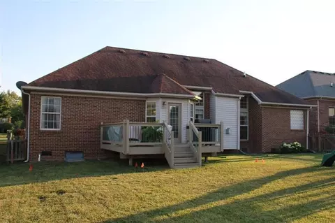
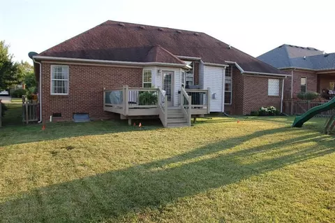
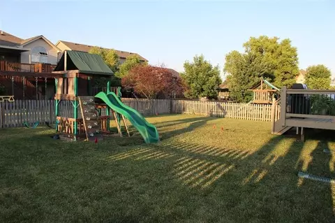
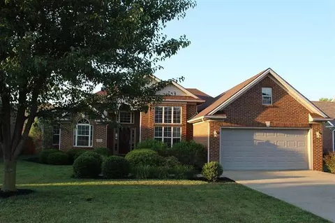
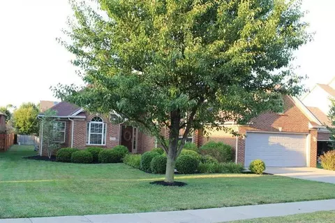
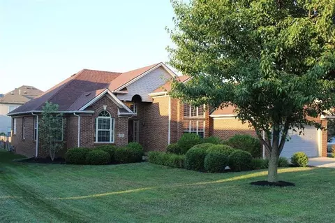
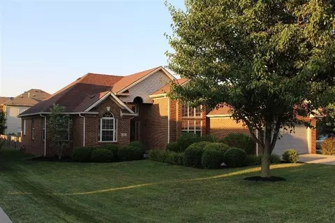
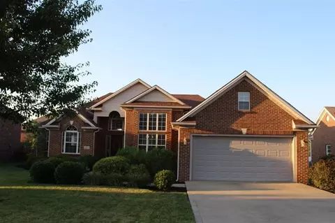
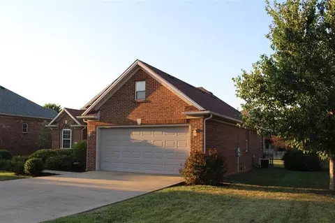
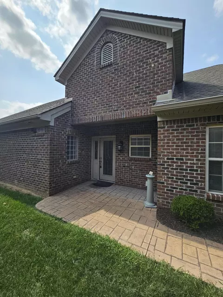
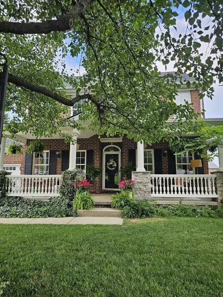
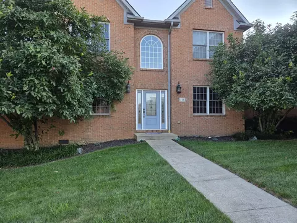
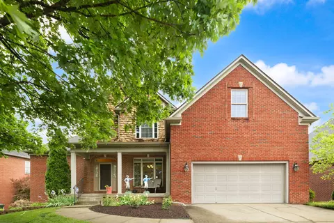
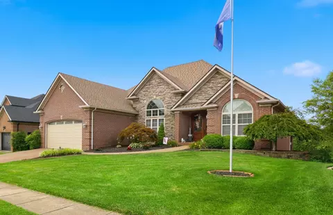
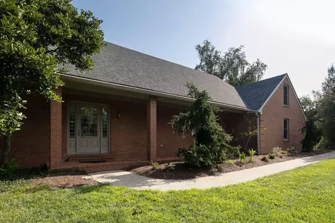
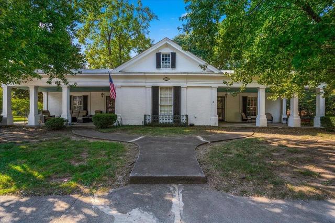
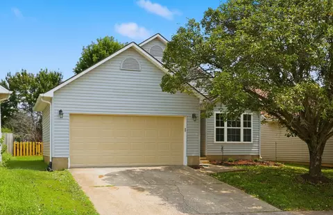
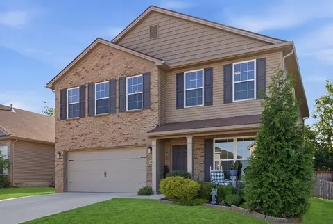
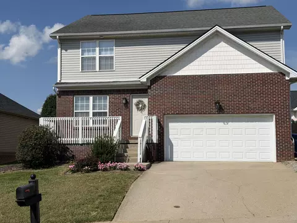
Beautiful Custom Built All Brick Ranch in Cherry Blossom Village! A hardwood entrance foyer welcomes you home and leads you to the open, light filled great room w/ gas log fireplace w/ beautiful mantle. Entertain in the formal dining room complete w/ Wainscoting, crown molding, a large palladium window & also has hardwood floors. The gourmet kitchen features ceramic tile flooring, stainless steel appliances, nice pantry, a breakfast bay, bar area & a door leading to the deck. Escape to the master suite w/ separate sitting area, private, pampering bath w/ corner Whirlpool tub, separate shower & walk in closet. Two additional bedrooms on the other side of the home & each have large closet space & are convenient to the hall bath w/ tile flooring. The remaining design features a separate utility closet, hardwood hallways, central vacuum system, 2 car garage & a nice sized level fenced back yard. All this and more in beautiful Cherry Blossom Village.
Listed by
Listing Agent - L. Ellen Smith Davenport
Listing Office - Smith Realty Group Georgetown
Source: Imagine MLS mls logo
MLS#1513487 • last updated 1 year ago
Movoto checked Imagine MLS for data 5 minutes ago
Overview
Cooling/AC Electric
Heating Electric, Heat Pump
Levels/Style One
MLS # 1513487
Status Closed
SubType Single Family Residence
SqFt 1916
Lot Size (SqFt) 9147.61
Lot Size (Acres) 0.21
Year Built 2002
HOA Fee Annually, 250
Interior
Total # of Bathrooms 2
# of Full Baths 2
Total # of Bedrooms 3
Total # of Rooms 15
Laundry Electric Dryer Hookup, Gas Dryer Hookup, Washer Hookup
Flooring Carpet, Hardwood, Tile
Appliances Dishwasher, Microwave, Range
Interior Features Breakfast Bar, Ceiling Fan(s), Central Vacuum, Entrance Foyer, Primary Downstairs, Walk-In Closet(s)
Fireplace Gas Log, Great Room
Exterior
Foundation Block
Roof Dimensional Style, Shingle
Construction Brick Veneer
Parking Attached Garage
Patio/Porch Deck
Lot Features Many Trees
Fencing Wood
Amenities / Utilities
Water Source Public
Location
Subdivision Cherry Blossom Village
Elementary School Eastern
Middle School Royal Spring
High School District Scott County - 5
High School Scott Co
Directions Cherry Blossom Way (bypass By WalMart), Turn Onto Connector Road, Turn Left Onto Oxford Road (by Applebee's), Turn Right Into Cherry Blossom Village, Turn Right Onto Birkdale, Turn Right Onto Olympia Way, Turn Left Onto Pine Valley, House On Left.
APN 189-20-018.000
$415K
Range: $361K-$468K
Last 30 days 
Rental est.: $2,195/month
Gross rent multiplier: 8.6 - Good
  • Oct 2015
    Public Records
  • Oct 6, 2015 Sold
    $227,000
  • Oct 2015
    mls logo MLS # 1513487
  • Oct 1, 2015 Sold
    $227,000 (-7.2%)
  • Sep 1, 2015 Pending
  • Jul 12, 2015 Price Change
    $244,500 (-2.2%)
  • Jun 20, 2015 Listed
    $249,900 (+0.4%)
  • Aug 2014
    mls logo MLS # 1413399
  • Aug 1, 2014 Withdrawn
  • Jul 28, 2014 Price Change
    $248,900 (-0.4%)
  • Jul 9, 2014 Listed
    $249,900 (+17.9%)
  • Jul 2005
    mls logo MLS # 415099
  • Jul 15, 2005 Sold
    $212,000
  • Oct 11, 2004 Listed
    $219,900 (+13.9%)
  • Jul 2005
    Public Records
  • Jul 8, 2005 Sold
    $212,000 (-3.6%)
  • Oct 2002
    mls logo MLS # 114857
  • Oct 18, 2002 Sold
    $193,000 (+1.6%)
  • Nov 26, 2001 Listed
    $189,900
  • Year Property taxes Tax assessment
  • 2024
    $2,680 +2.9%
    $298,000 +3.76%
  • 2023
    $2,604 +7.4%
    $287,200 +10.38%
  • 2022
    $2,424 +3.9%
    $260,200 +5.09%
  • 2021
    $2,332 +1.7%
    $247,600 +1.68%
  • 2020
    $2,293 +7.9%
    $243,500
  • 2019
    $2,125 -1.9%
    $243,500 +4.64%
  • 2018
    $2,166 +1368.0%
    $232,700 +2.51%
  • 2016
    $148 -91.4%
    $227,000
  • 2015
    $1,725 -1.9%
  • 2014
    $1,758
  • 111 Pine Valley Dr
    $227K
  • 40324
    $378K -3% y/y
  • Georgetown
    $378K -3% y/y
No chart available
Statistics calculated by Movoto
Est. value Bed/bath Sqft mi
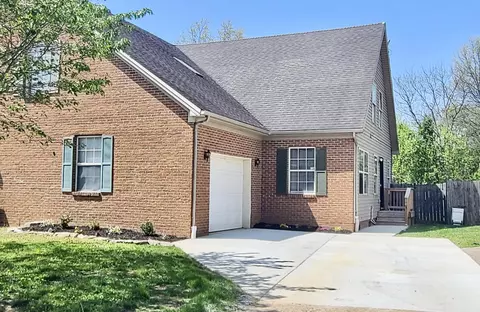
109 Pine Valley Dr, Georgetown, KY 40324 $465,000 3/2 1,844 0.01
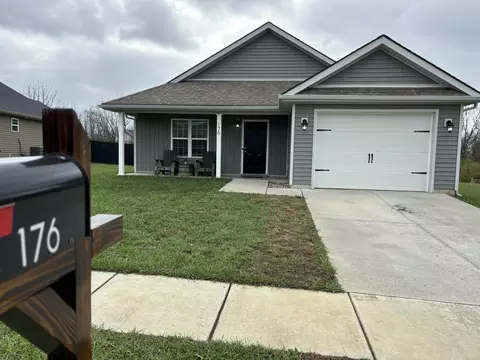
113 Pine Valley Dr, Georgetown, KY 40324 $489,000 4/2 2,070 0.02
112 Olympia Way, Georgetown, KY 40324 $525,000 4/2 2,244 0.03
107 Pine Valley Dr, Georgetown, KY 40324 $461,000 3/2 1,815 0.03
110 Olympia Way, Georgetown, KY 40324 $469,000 3/2 1,881 0.03
110 Pine Valley Dr, Georgetown, KY 40324 $500,000 3/2 2,112 0.03
112 Pine Valley Dr, Georgetown, KY 40324 $544,000 4/2 2,520 0.03
114 Olympia Way, Georgetown, KY 40324 $597,000 5/2 2,624 0.03

Estimated values are based on public record data and automated valuation models. Values are not guaranteed and may not reflect current market conditions.
Thinking of selling? Get a Cash Offer.

  • A smooth, fast sale
  • Skip staging and repairs
  • No strings attached
N/A
8/10
7/10
5/10
Source: GreatSchools.org © 2026. All rights reserved.

Around the neighborhood

Explore everything this neighborhood has to offer.
By entering my info and clicking Ask a Question below, I am providing my e-signature and express written consent to receive marketing emails, calls, and texts (including via automatic telephone dialing systems, AI generative, artificial or pre-recorded voice technology) relating to my inquiry from Movoto (and parties calling/messaging on their behalf) even if my number appears on the company, state, or national Do Not Call Registry. You also agree to ourTerms and Conditions and Privacy Policy. Consent not required to receive services (call 1-844-420-1270 to be connected without providing consent).

Nearby recently sold homes in Georgetown, KY

Nearby homes for sale in Georgetown, KY

Newest listings in 40324

  • Real Estate
  • KY
  • Scott County
  • Georgetown
  • 40324
  • 111 Pine Valley Dr
Meet with a real estate agent today (844) 430-0869
The multiple listing information is provided by Imagine MLS system. IDX information is provided exclusively for consumers’ personal, non-commercial use and that it may not be used for any purpose other than to identify prospective properties consumers may be interested in purchasing. Information deemed reliable but not guaranteed to be accurate. Buyer to verify all information. The information provided is for consumers' personal, non-commercial use and may not be used for any purpose other than to identify prospective properties consumers may be interested in purchasing. Listing information updated every 15 minutes. Terms of use & Privacy Policy, California Privacy Info. Copyright © 2005 - 2026 Movoto, Inc. All rights reserved. Equal Housing Opportunity CalDRE CalDRE #01517281
Movoto Real Estate is committed to ensuring accessibility for individuals with disabilities. We are continuously working to improve the accessibility of our web experience for everyone. We welcome feedback and accommodation requests, please submit them here.
The data relating to real estate for sale on this web site comes in part from the Internet Data Exchange Program of Imagine MLS, Real estate listings held by IDX Brokerage firms other than Movoto's are marked with the IDX Logo or the IDX thumbnail logo and detailed information about them includes the name of the listing IDX Brokers. Data deemed reliable but not guaranteed and should be independently verified. ©2026 Imagine MLS. All rights reserved
Requests for information regarding mortgage products will be directed to Movoto.com affiliate, Lower, LLC - a licensed Mortgage Lender (NMLS #1124061), or, based on your location, may be redirected to a participating mortgage marketing partner that may pay Lower, LLC for any consumer contact information provided through this site.