Movoto Real Estate
Sold on 12/11/2025
  • Exterior
  • Floorplan
  • Entry Way
  • Kitchen
  • Other
  • Living
  • Dining
  • Bath
  • Bedroom
  • View/Area

100 Nuthatch Trl, Georgetown, KY 40324

$526,461

Last sold 12/11/2025 after 104 Days

  • 4

    bed

  • 3

    bath

  • 2,520

    Sqft ($209/Sqft)

House not for sale

About 100 Nuthatch Trl

Property type House
Year built 2025
HOA fee $25/month
Lot size 0.69 Acre
Movoto estimate
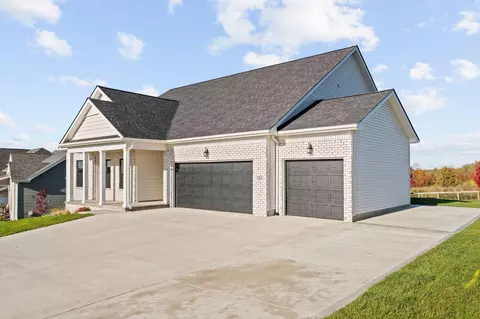
Parking 3 garage spaces
Property description
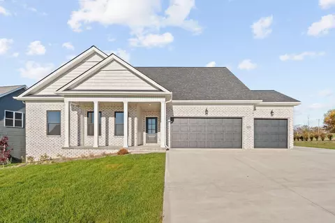
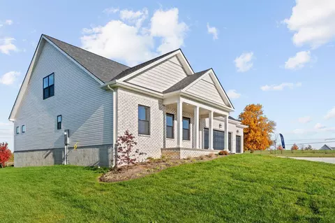
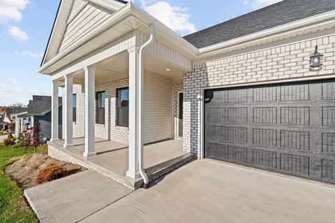
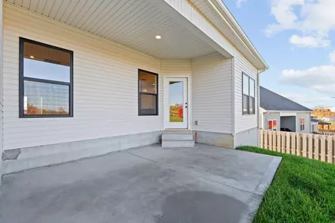
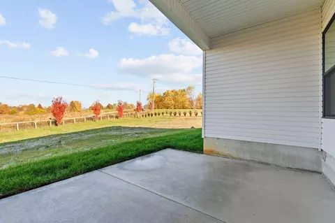
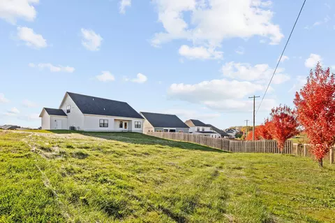
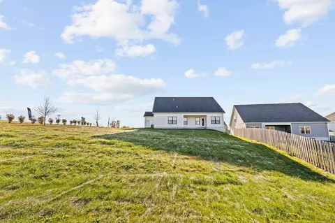
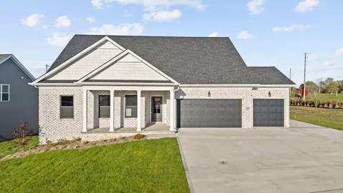
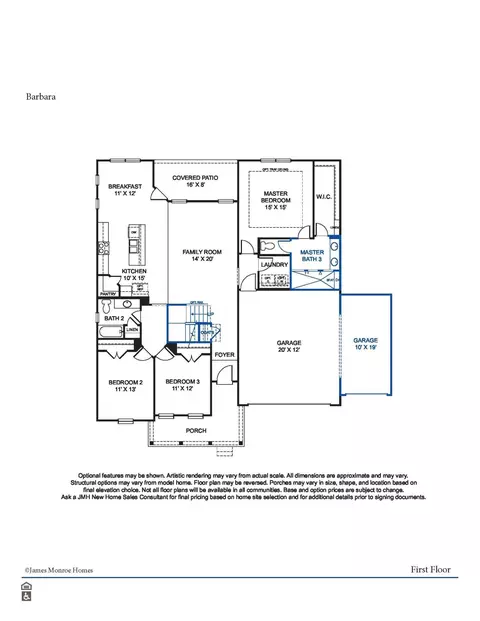
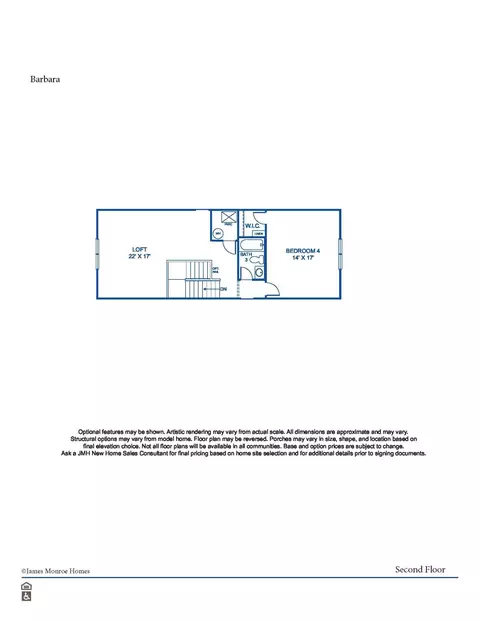
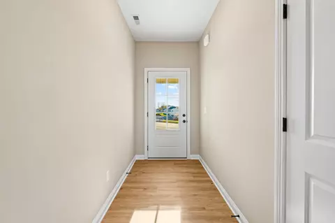
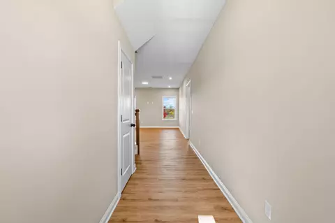
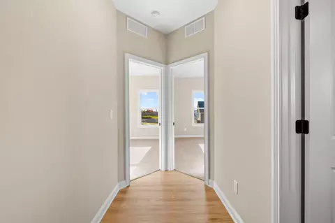
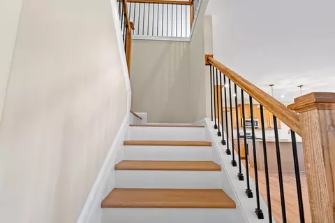
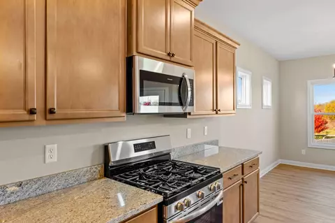
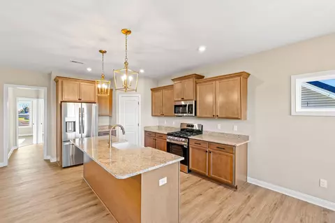
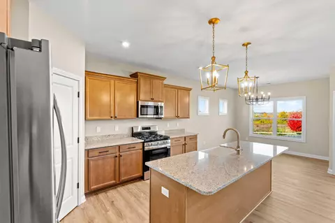
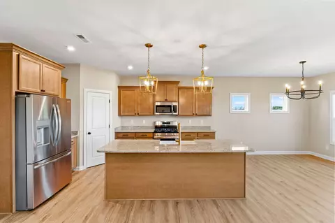
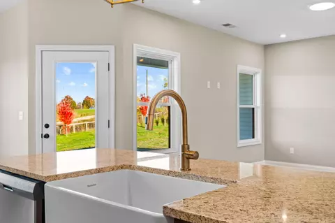
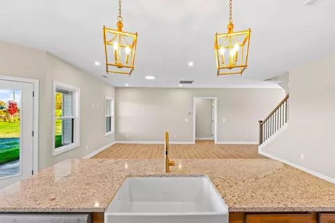
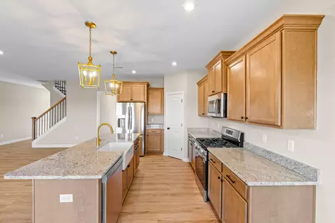
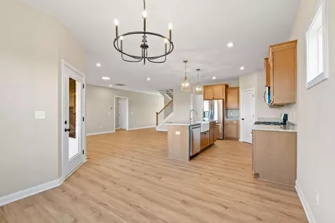
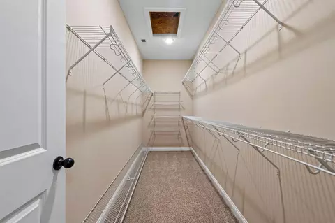
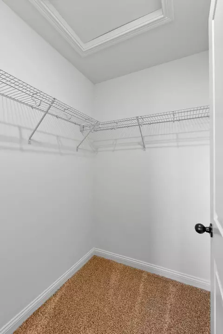
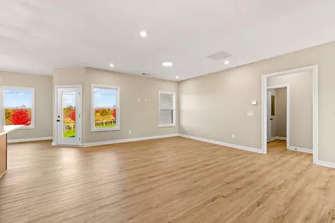
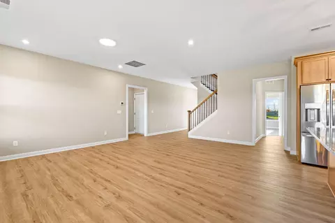
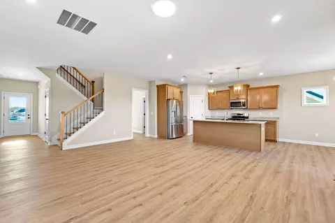
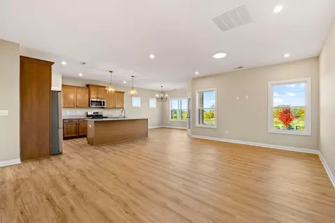
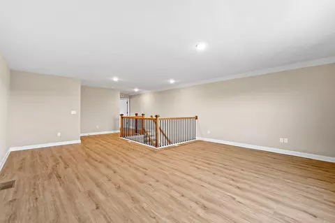
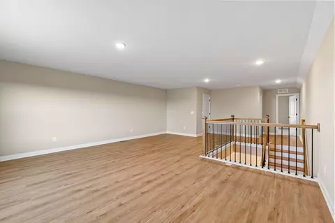
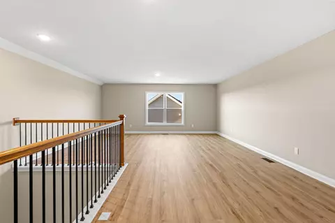
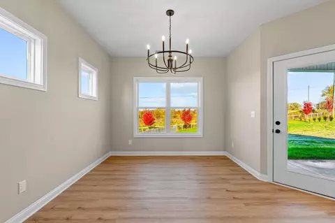
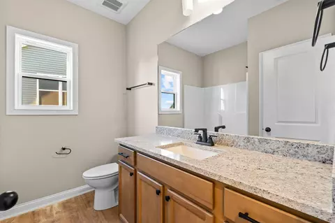
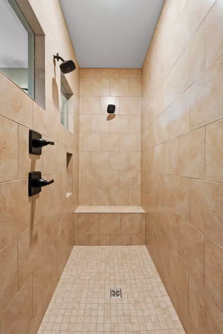
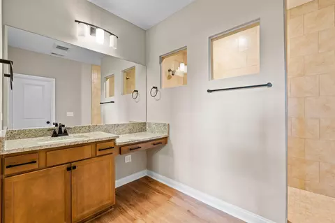
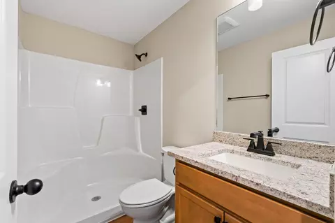
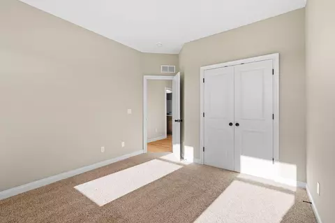
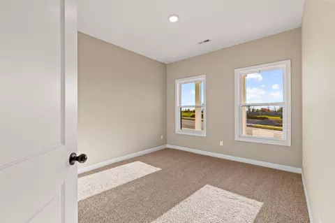
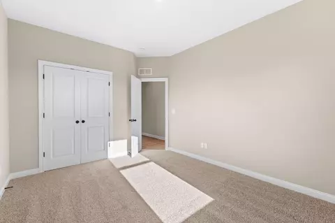
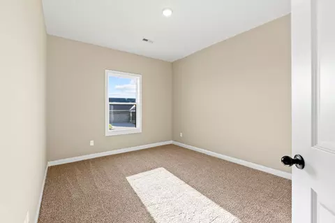
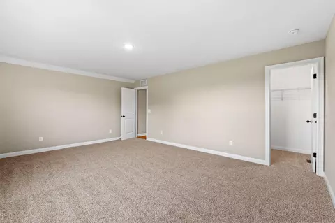
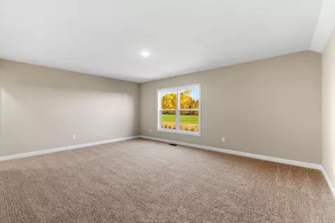
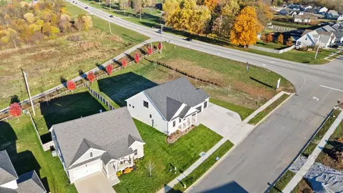
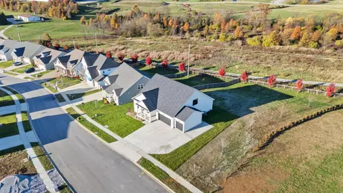
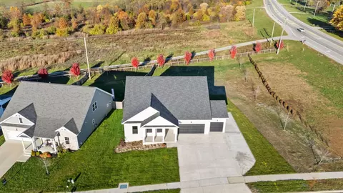
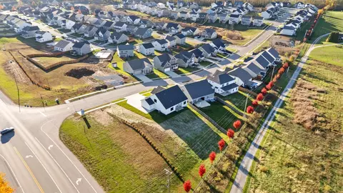
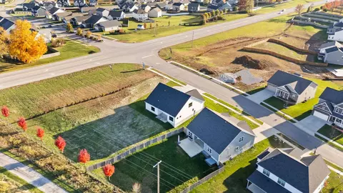
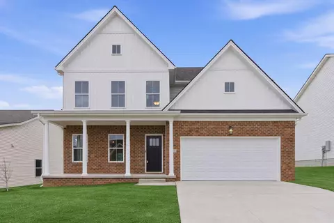
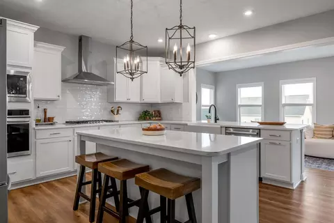
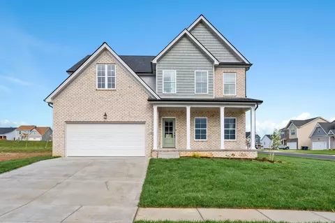
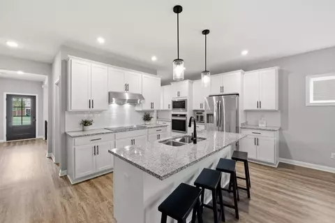
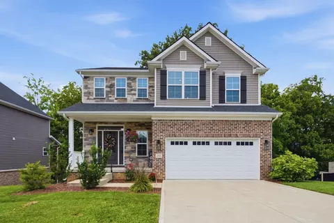
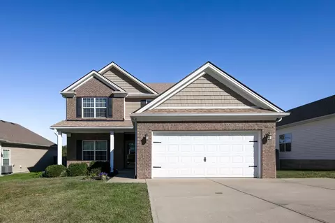
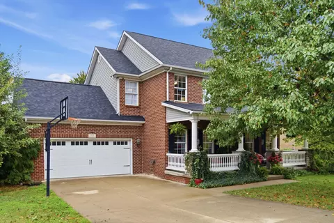
Experience the true essence of homecoming with the Barbara Farm House plan. This impeccably crafted design effortlessly blends the allure of its exterior and interior, promising a sense of belonging and comfort like no other. Step onto the scene and be captivated by the charm of covered porches gracing both the front and back of the home, inviting you to savor the joys of outdoor living. Inside, the Barbara plan unveils a spacious and open concept living area that seamlessly merges the family room, breakfast room, and kitchen, fostering a warm and inviting atmosphere that's perfect for family gatherings and entertaining. The first floor is thoughtfully designed to accommodate your lifestyle needs, featuring the luxurious primary suite with an ensuite bath, two additional bedrooms, and an extra full bath. Bedrooms two and three are discreetly nestled in the front of the home, ensuring peace and privacy, while the primary suite enjoys a serene sanctuary in the opposite back corner of the first floor. Prepare to be enamored by the interior highlights that make everyday living a pleasure. Discover the convenience of a dedicated first-floor laundry room, ensuring efficiency in your daily routines. As if that weren't enough, a walk-in closet that spans the entire length of the primary suite offers abundant storage and adds a touch of luxury to your everyday life. But the Barbara plan doesn't end there - it elevates your living experience with an optional second story that boasts extra rooms (bedrooms and/or loft) and a full bath on the second floor. This is the canvas upon which your dreams and desires can take shape. The Barbara plan is more than a house; it's a sanctuary where your cherished memories will flourish. It's where the warmth of home and the promise of a bright future converge to create a haven you'll treasure for years to come.
Listed by
Listing Agent - James C B Monroe
Listing Office - Buy With Confidence Real Estate
Source: Imagine MLS mls logo
MLS#25007820 • last updated 8 months ago
Movoto checked Imagine MLS for data 4 minutes ago
Overview
Cooling/AC Electric
Heating Heat Pump, Natural Gas
Levels/Style One And One Half, Two, House, Ranch
Virtual Tour N/A
MLS # 25007820
Status Closed
SubType Single Family Residence
SqFt 2520
Lot Size (SqFt) 29956
Lot Size (Acres) 0.69
Year Built 2025
HOA Fee Annually, 300
Interior
Total # of Bathrooms 3
# of Full Baths 3
Total # of Bedrooms 4
Total # of Rooms 6
Laundry Electric Dryer Hookup, Washer Hookup
Flooring Carpet, Vinyl
Appliances Dishwasher, Disposal, Microwave, Range
Interior Features Entrance Foyer, Primary Downstairs, Walk-In Closet(s)
Exterior
Foundation Slab
Roof Dimensional Style, Shingle
Construction Vinyl Siding, Brick Veneer
Parking Attached Garage, Driveway, Garage Door Opener, Garage Faces Front
Patio/Porch Patio, Porch
Amenities / Utilities
Water Source Public
HOA Fee Includes Other
Location
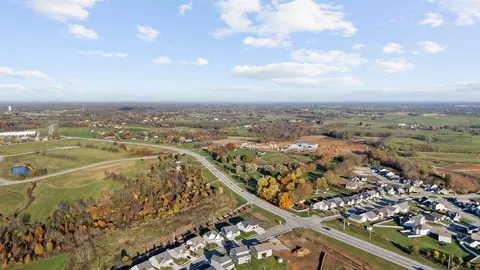
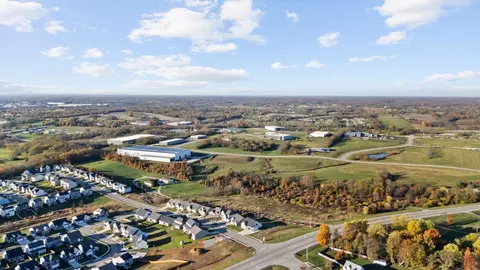
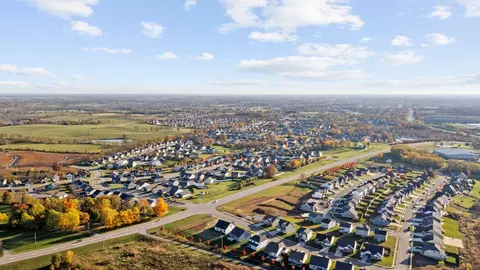
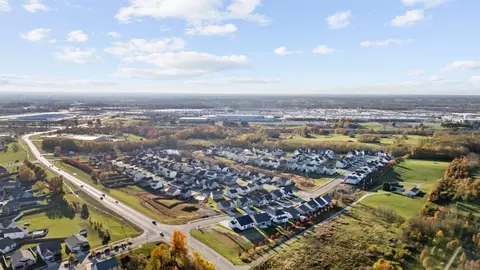
View Neighborhood
Subdivision Barkley Meadows
Elementary School Eastern
Middle School Royal Spring
High School District Scott County - 5
High School Scott Co
Directions From I-75 North, Take Exit 126 US-62 E Toward Georgetown/Cynthiana, Keep Right At The Fork, Turn Right On Cynthiana Road, Turn Left Onto Nuthatch Trail, . Home Is The First One On The Right.
APN 187-20-020.019
$519K
Range: $467K-$571K
Last 30 days 
  • Dec 2025
    mls logo MLS # 25007820
  • Dec 11, 2025 Sold
    $526,461 (+2.2%)
  • Nov 17, 2025 Pending
  • Aug 29, 2025 Listed
    $514,999 (-1.0%)
  • Apr 18, 2025 Pending
  • Apr 18, 2025 Listed
    $520,123
  • Nov 2025
    mls logo MLS # 0dd8e8p8bx
  • Nov 10, 2025 Closeout
  • Sep 2025
    mls logo MLS # qx0x3af73u
  • Sep 10, 2025 Closeout
  • Year Property taxes Tax assessment
  • 2025
    $356 -1.0%
    $40,000
  • 2024
    $360 -0.8%
    $40,000
  • 2023
    $363 -2.7%
    $40,000
  • 2022
    $373
    $40,000
  • 100 Nuthatch Trl
    $526K
  • 40324
    $378K -3% y/y
  • Georgetown
    $378K -3% y/y
No chart available
Statistics calculated by Movoto

Estimated values are based on public record data and automated valuation models. Values are not guaranteed and may not reflect current market conditions.
Thinking of selling? Get a Cash Offer.

  • A smooth, fast sale
  • Skip staging and repairs
  • No strings attached
N/A
8/10
7/10
5/10
Source: GreatSchools.org © 2026. All rights reserved.

Around the neighborhood

Explore everything this neighborhood has to offer.
By entering my info and clicking Ask a Question below, I am providing my e-signature and express written consent to receive marketing emails, calls, and texts (including via automatic telephone dialing systems, AI generative, artificial or pre-recorded voice technology) relating to my inquiry from Movoto (and parties calling/messaging on their behalf) even if my number appears on the company, state, or national Do Not Call Registry. You also agree to ourTerms and Conditions and Privacy Policy. Consent not required to receive services (call 1-844-420-1270 to be connected without providing consent).

Nearby recently sold homes in Georgetown, KY

Nearby homes for sale in Georgetown, KY

Newest listings in 40324

  • Real Estate
  • KY
  • Scott County
  • Georgetown
  • 40324
  • 100 Nuthatch Trl
Meet with a real estate agent today (844) 430-0869
The multiple listing information is provided by Imagine MLS system. IDX information is provided exclusively for consumers’ personal, non-commercial use and that it may not be used for any purpose other than to identify prospective properties consumers may be interested in purchasing. Information deemed reliable but not guaranteed to be accurate. Buyer to verify all information. The information provided is for consumers' personal, non-commercial use and may not be used for any purpose other than to identify prospective properties consumers may be interested in purchasing. Listing information updated every 15 minutes. Terms of use & Privacy Policy, California Privacy Info. Copyright © 2005 - 2026 Movoto, Inc. All rights reserved. Equal Housing Opportunity CalDRE CalDRE #01517281
Movoto Real Estate is committed to ensuring accessibility for individuals with disabilities. We are continuously working to improve the accessibility of our web experience for everyone. We welcome feedback and accommodation requests, please submit them here.
The data relating to real estate for sale on this web site comes in part from the Internet Data Exchange Program of Imagine MLS, Real estate listings held by IDX Brokerage firms other than Movoto's are marked with the IDX Logo or the IDX thumbnail logo and detailed information about them includes the name of the listing IDX Brokers. Data deemed reliable but not guaranteed and should be independently verified. ©2026 Imagine MLS. All rights reserved
Requests for information regarding mortgage products will be directed to Movoto.com affiliate, Lower, LLC - a licensed Mortgage Lender (NMLS #1124061), or, based on your location, may be redirected to a participating mortgage marketing partner that may pay Lower, LLC for any consumer contact information provided through this site.