
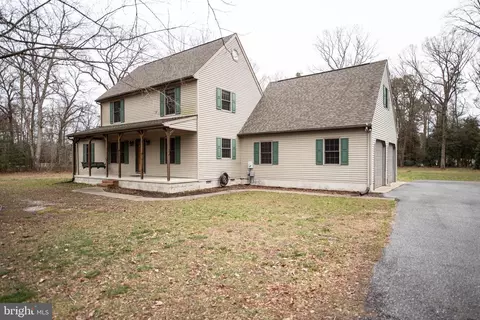
- $440,000
- 4Bd
- 3Ba
- 2,220 Sq Ft
SOLD

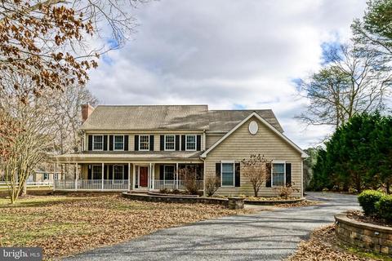
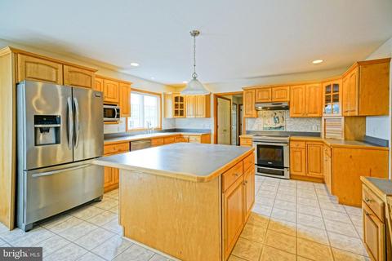
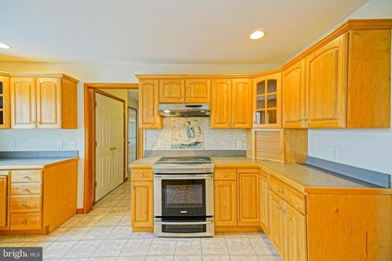
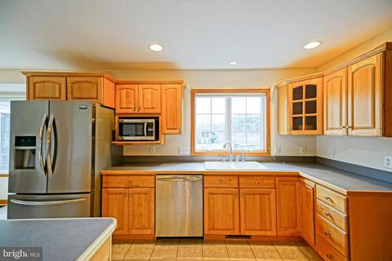
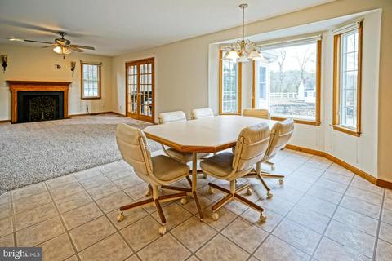
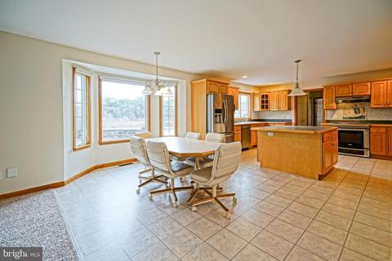
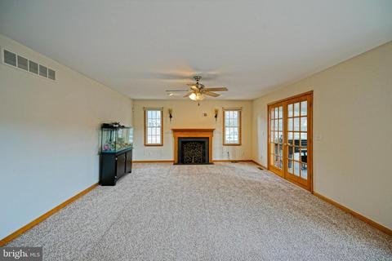
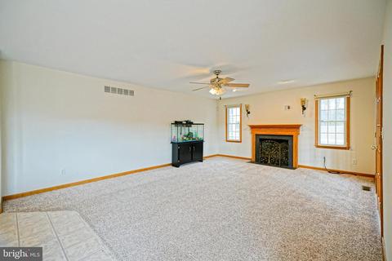
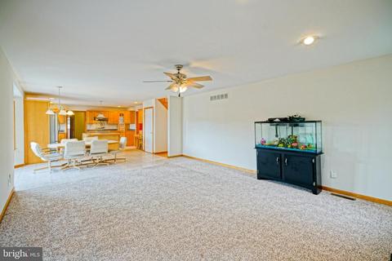
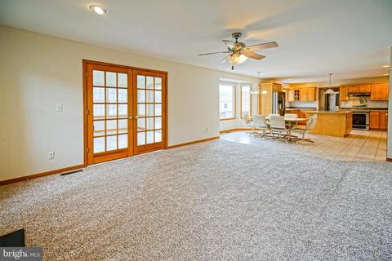
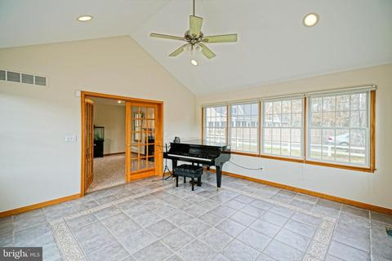
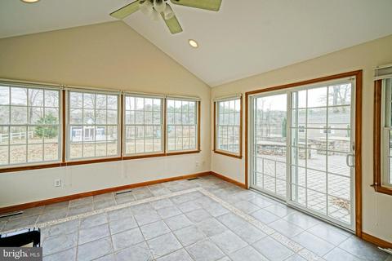
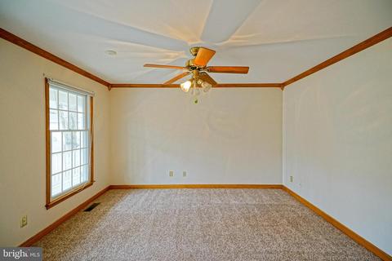
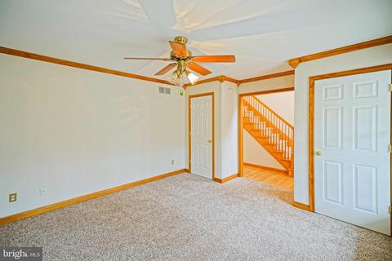
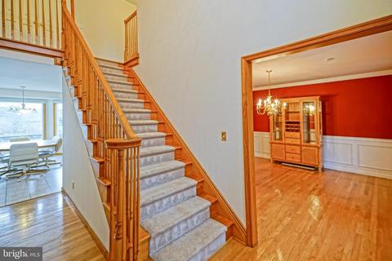
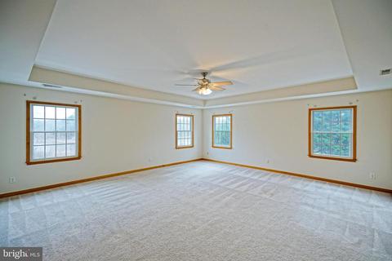
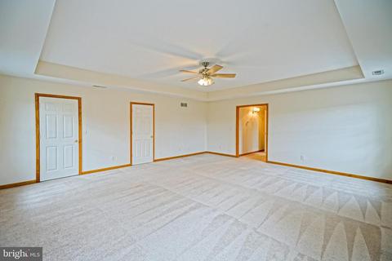
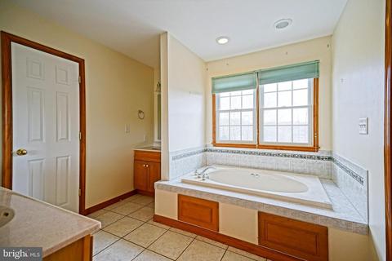
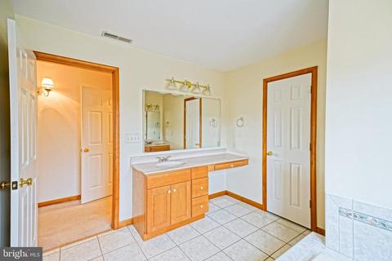
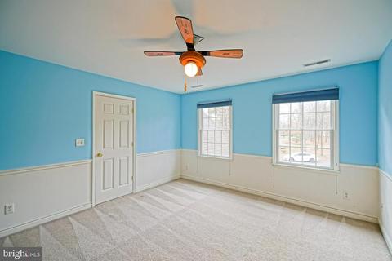
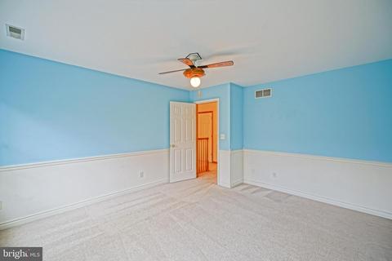
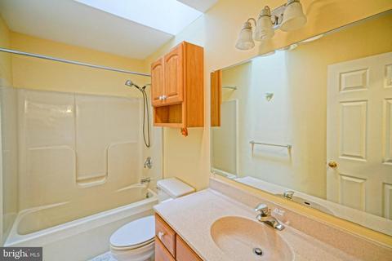
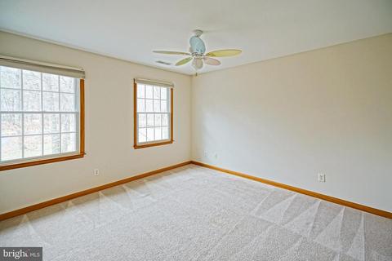
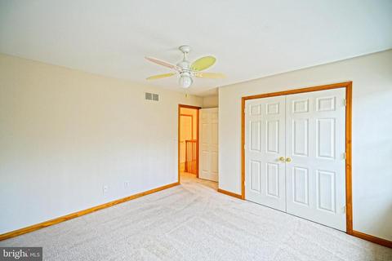
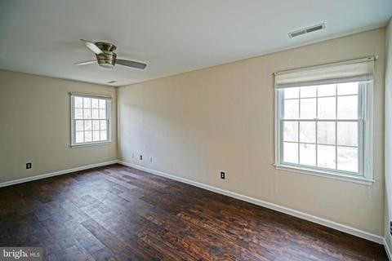
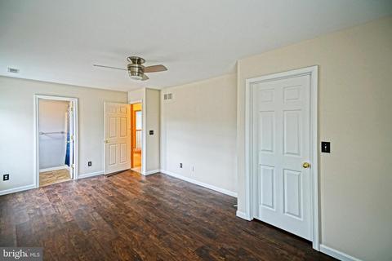
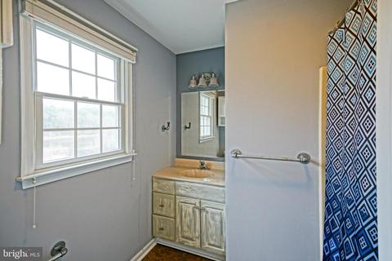
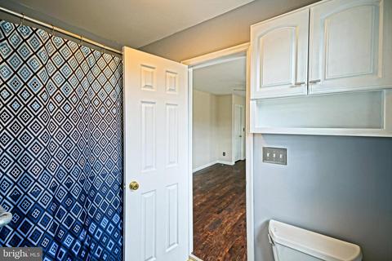
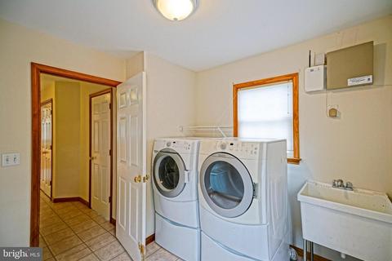
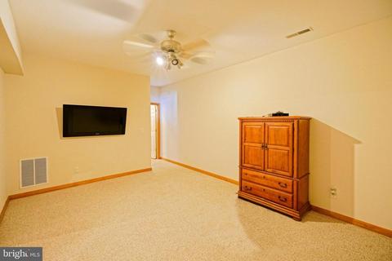
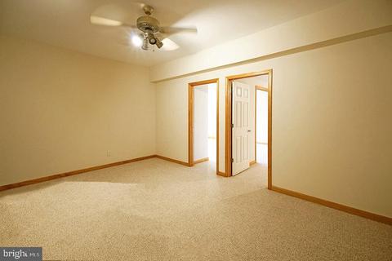
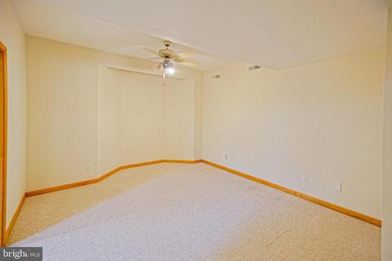
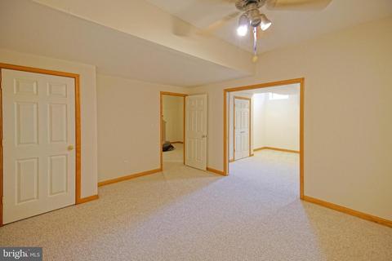
Last sold 08/21/2020 for $465K
bed
bath
Sqft ($111/Sqft)
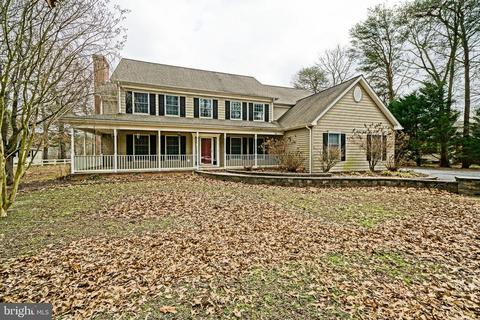
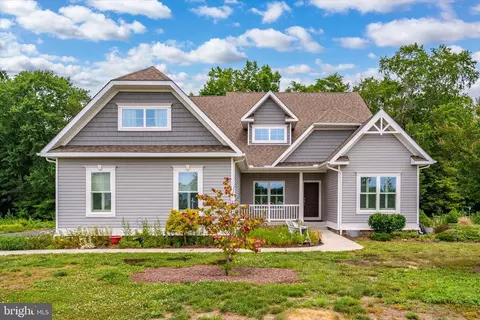
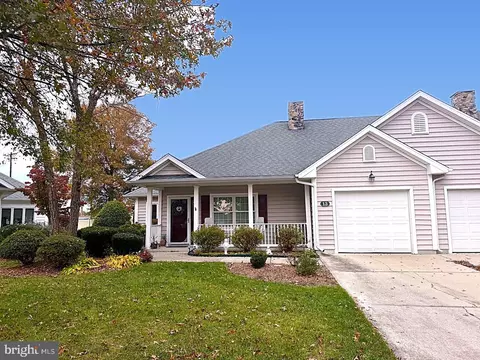
| Property type House | Neighborhood | Year built 2001 | HOA fee $33/month | Lot size 1.22 Acre | Movoto estimate | Parking 3 garage spaces |

| Overview | |
| Cooling/AC | Central A/C, Zoned, Electric |
| Heating | Electric, Propane - Owned |
| Type | Residential |
| Virtual Tour | N/A |
| Status | Closed |
| SqFt | 4972 |
| Lot Size (SqFt) | 53143 |
| Lot Size (Acres) | 1.22 |
| County Tax | 206, Annually |
| School Tax | Annually, 1524 |
| Tax: Assessed Value | 46200 |
| Annual Property Tax | 1730 |
| Year Built | 2001 |
| HOA Fee | 400, Annually |
| New Construction (Y/N) | N |
| Foreclosure (Y/N) | N |
| Interior | |
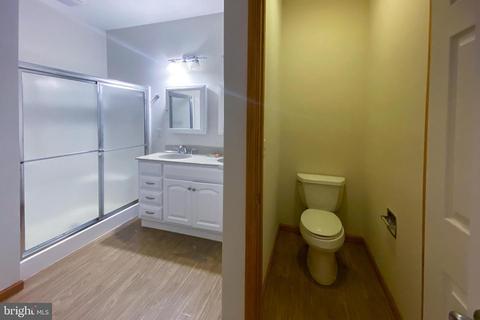
| Total # of Bathrooms | 5 |
| # Full Baths | 4 |
| # Half Baths | 1 |
| Total # of Bedrooms | 4 |
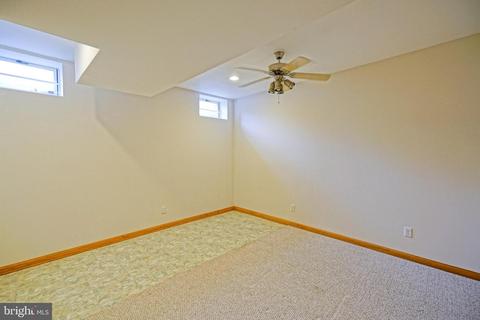
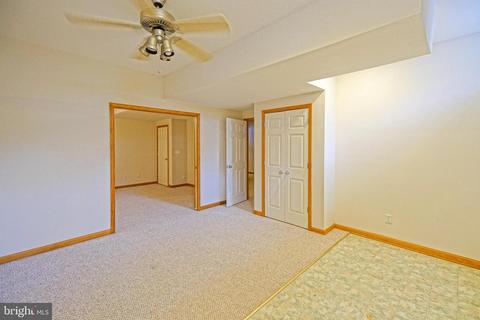
| Basement | Full, Partially Finished, Interior Access, Windows |
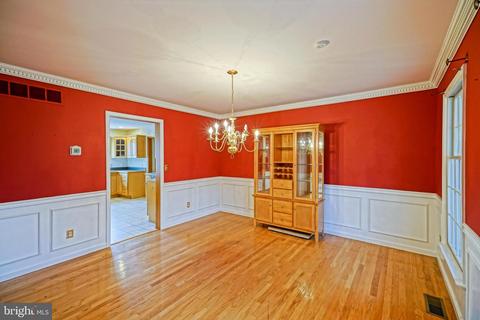
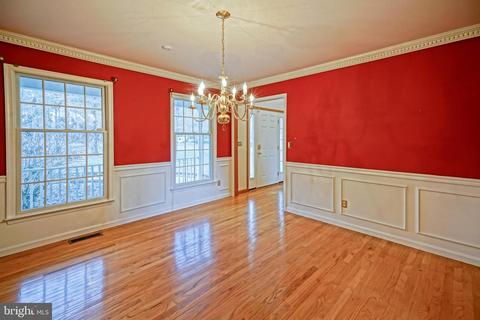
| Other Room(s) | Living Room, Dining Room, Primary Bedroom, Sitting Room, Bedroom 2, Bedroom 3, Bedroom 4, Kitchen, Foyer, Breakfast Room, Sun/Florida Room, Laundry, Storage Room, Media Room, Bonus Room, Primary Bathroom, Full Bath, Half Bath |
| Laundry | Main Floor |
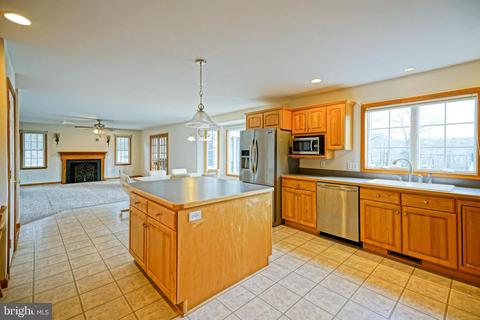
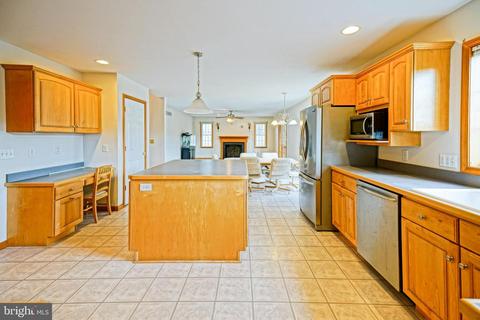
| Appliances | Dishwasher, Disposal, Dryer, Microwave, Oven/Range - Electric, Range Hood, Refrigerator, Stainless Steel Appliances, Washer, Water Heater |
| Walls/ Ceilings | Cathedral Ceilings, Tray Ceilings, 2 Story Ceilings |
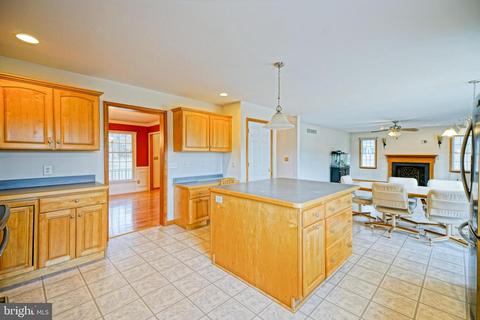
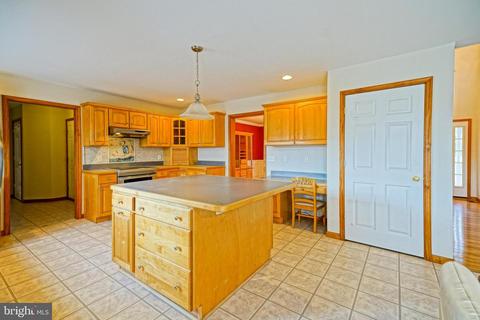
| Interior Features | Breakfast Area, Carpet, Ceiling Fan(s), Dining Area, Floor Plan - Open, Kitchen - Island, Primary Bath(s), Pantry, Recessed Lighting, Skylight(s), Tub Shower, Walk-in Closet(s) |
| Accessibility Features | None |
| Exterior | |
| Roof | Shingle |
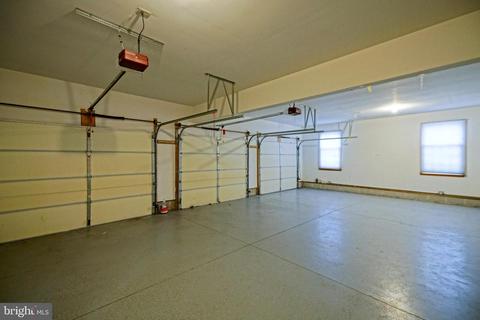
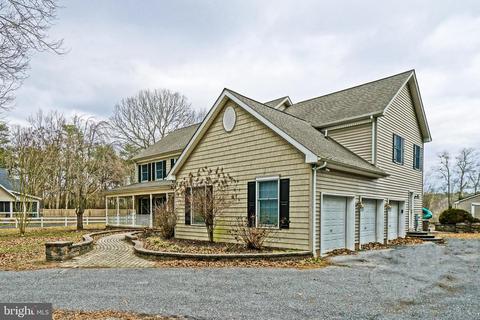
| Garage Desc | Garage - Side Entry, Inside Access |
| # Open Parking Spaces | 9 |
| Parking Desc | Asphalt Driveway, Attached Garage, Driveway |
| # Garage Spaces | 3 |
| # Parking Spaces | 8 |
| # Attached Garage Spaces | 3 |
| # Driveway Spaces | 5 |
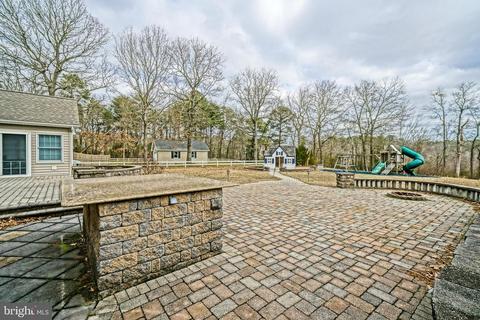
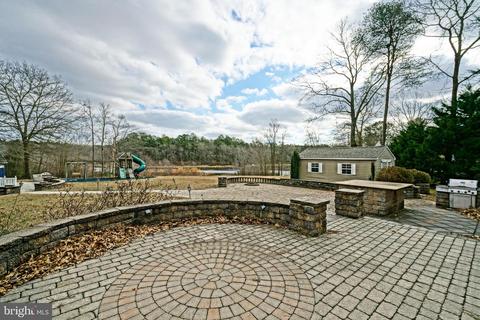
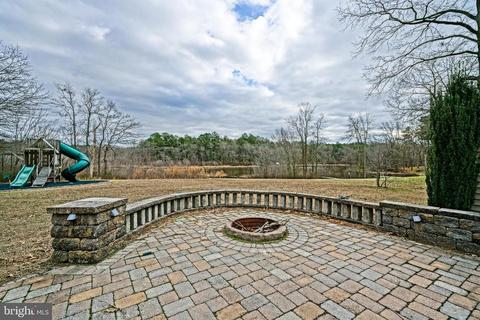
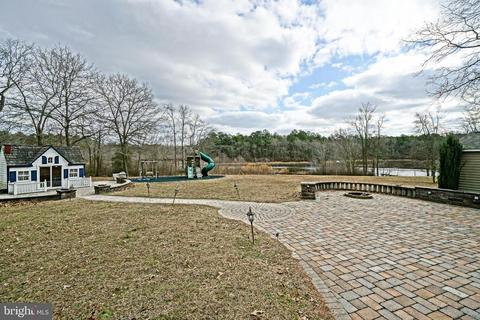
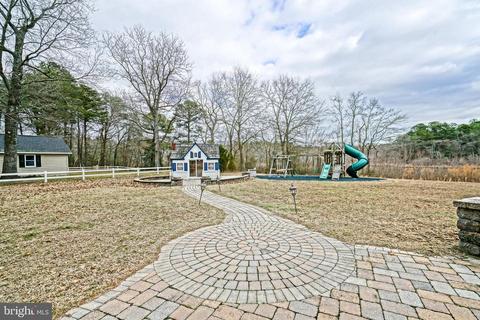
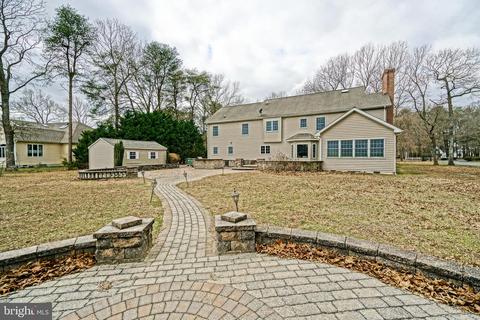
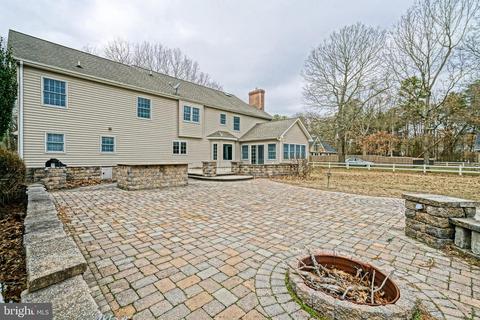
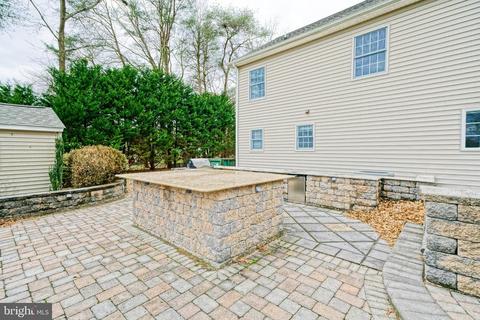
| Exterior Features | Extensive Hardscape, BBQ Grill, Outbuilding(s), Play Equipment, Underground Lawn Sprinkler, Other |
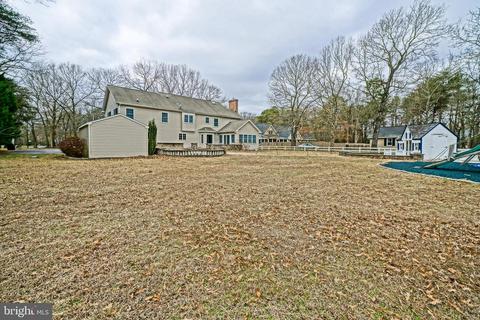
| Existing Structures | Above Grade, Below Grade, Shed, Other |
| Amenities / Utilities | |
| Sewer/ Septic | Septic Exists |
| Pool | No Pool |
| Security Features | Security System |
| Location | |
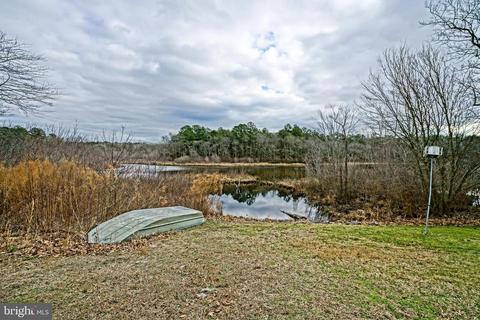
| Water Access | Canoe/Kayak |
| Body of Water | Morris Mill Pond, Pond |
| Subdivision | BLUE HERON ESTATES |
| Senior Community (Y/N) | N |
| School District | INDIAN RIVER |
| Location | Pond |
| Directions | From Lewes, Head West On Rt. 9, Then Left Onto Rt.30, Right Onto Springfield, Left Onto Peterkins, Then Right Onto Evergreen Into Blue Heron Estates. Continue On Evergreen Then Turn Right Onto Blue Heron Drive. Property Will Be On The Left. |
| Zoning | 198 |
MLS # DESU154892| Est. value | Bed/bath | Sqft | mi | |
|---|---|---|---|---|
| 9 Blue Heron Dr, Georgetown, DE 19947 | $657,900 | 3/4 | 3,636 | 0.03 |
| 5 Blue Heron Dr, Georgetown, DE 19947 | $686,500 | 3/2 | 3,936 | 0.03 |
| 11 Blue Heron Dr, Georgetown, DE 19947 | $483,200 | 3/— | 2,070 | 0.06 |
| 1 Blue Heron Dr, Georgetown, DE 19947 | $525,100 | 4/— | 984 | 0.08 |
| 8 Blue Heron Dr, Georgetown, DE 19947 | $499,900 | 4/— | 2,594 | 0.08 |
| 10 Blue Heron Dr, Georgetown, DE 19947 | $623,600 | 3/— | 2,394 | 0.09 |
| 13 Blue Heron Dr, Georgetown, DE 19947 | $565,700 | 3/3 | 1,701 | 0.09 |
| 12 Blue Heron Dr, Georgetown, DE 19947 | $535,500 | 4/— | 2,660 | 0.09 |
Estimated values are based on public record data and automated valuation models. Values are not guaranteed and may not reflect current market conditions.



$359,990
$377,950
$245,000
$750,000
$227,450
$280,490
$1,610,000
$460,000
$519,990
$350,000
$444,490
$450,000
$312,450
$253,000
$734,624
$531,589
$375,287
$300,625
$609,945
$289,000
$245,500
$387,500
$310,000
$390,000
$204,950
$273,500
$282,500
$239,900
$349,900
$200,000