

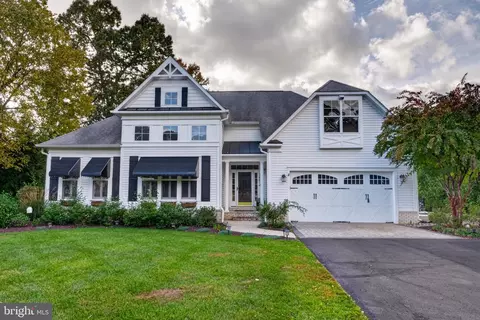
- $435,000
- 4Bd
- 3Ba
- 2,816 Sq Ft
SOLD

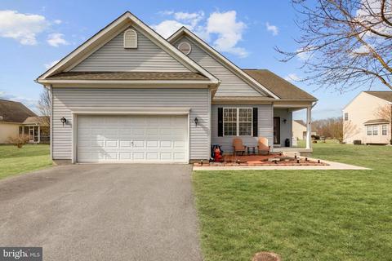
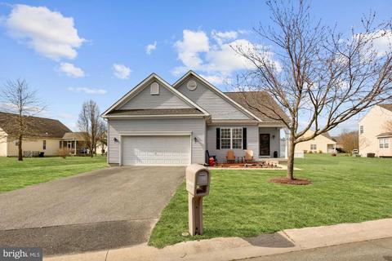
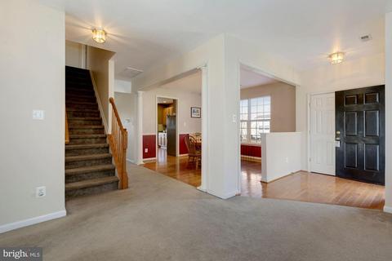
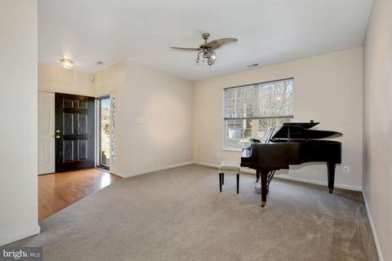
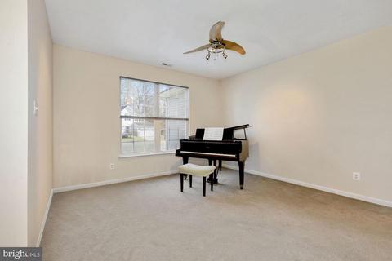
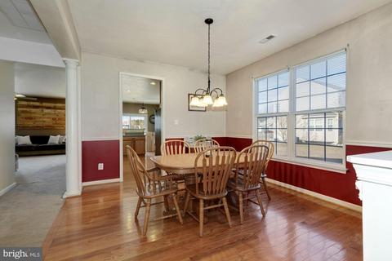
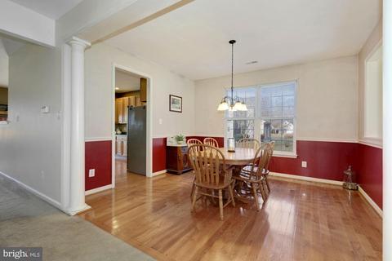
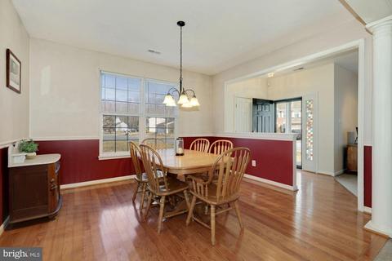
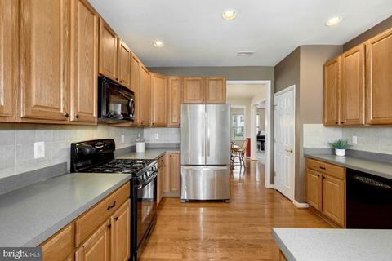
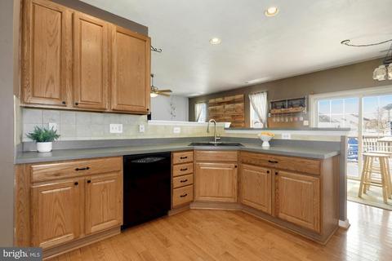
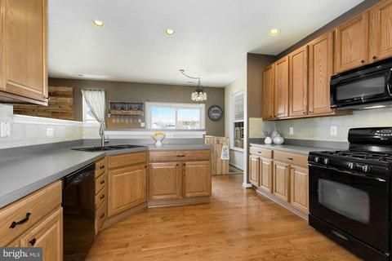
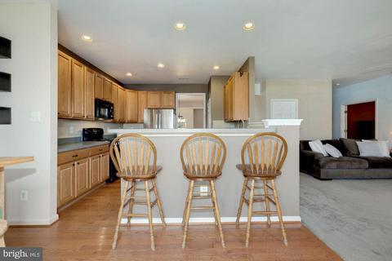
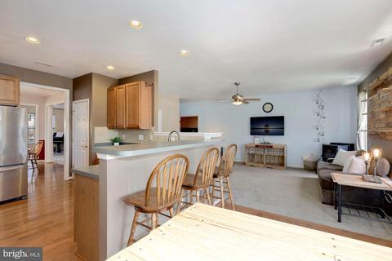
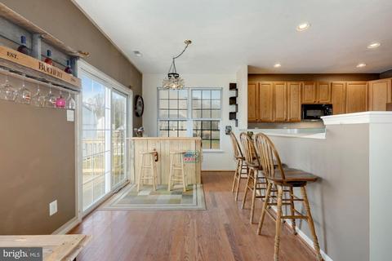
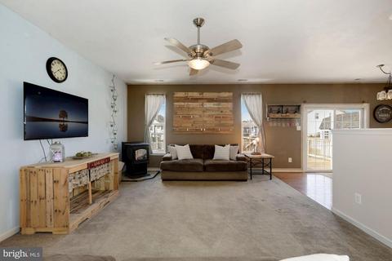
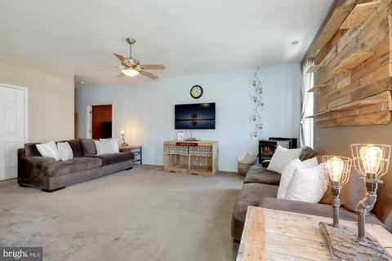
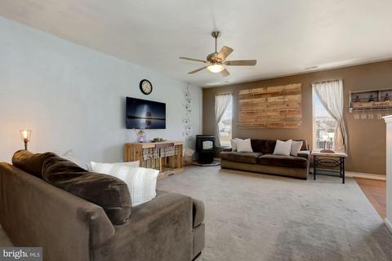
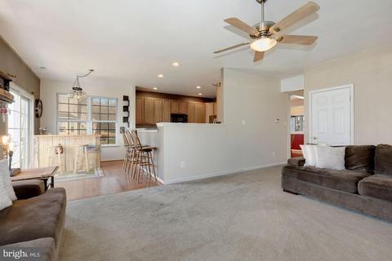
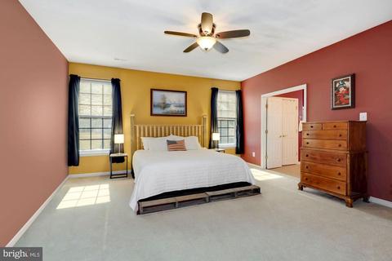
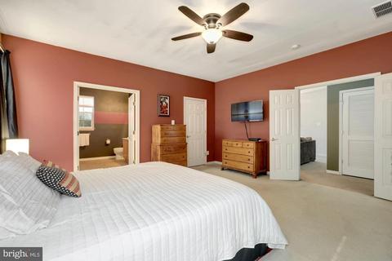
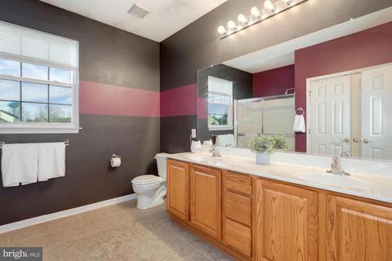
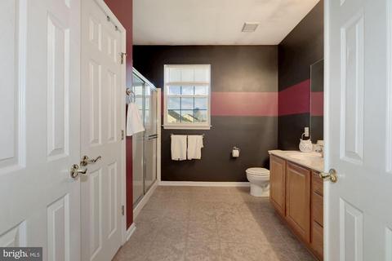
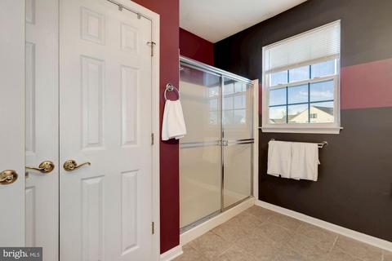
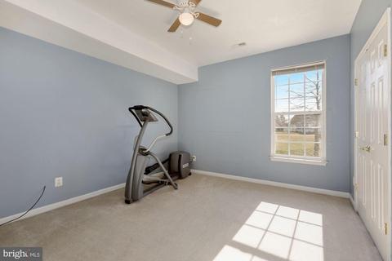
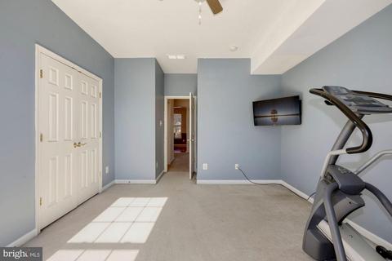
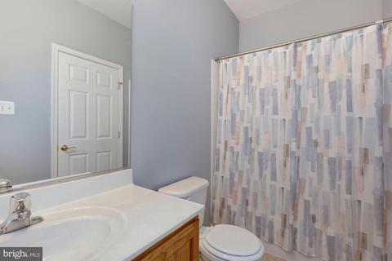
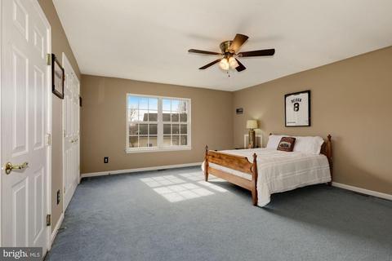
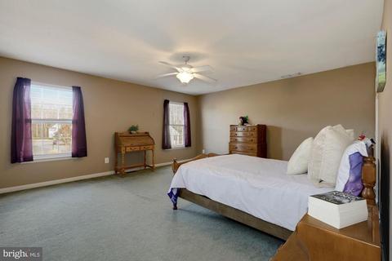
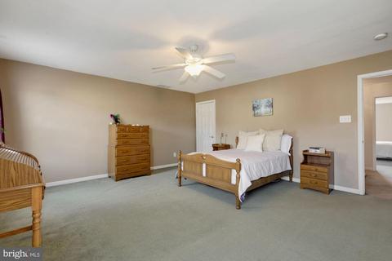
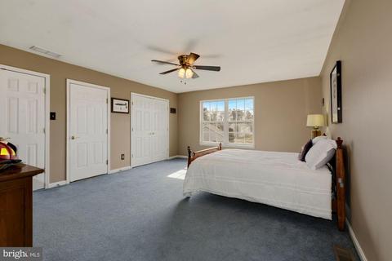
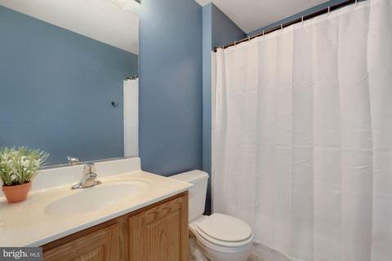
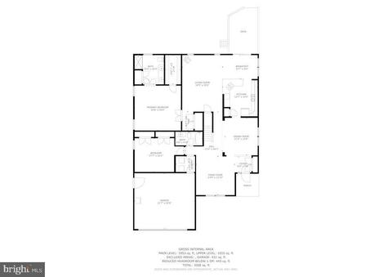
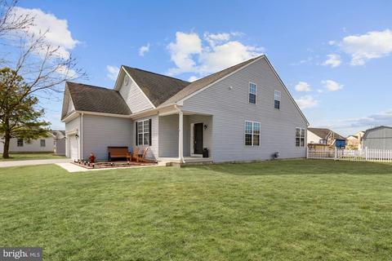
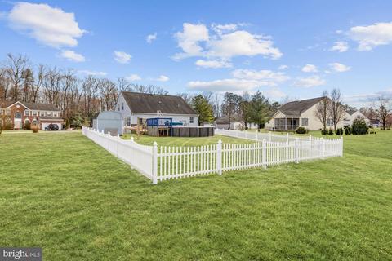
Last sold 04/16/2021 after 29 Days
bed
bath
Sqft ($117/Sqft)
| Property type House | Neighborhood | Year built 2005 | HOA fee $17/month | Lot size 0.43 Acre | Parking 2 garage spaces |

| Overview | |
| Cooling/AC | Central A/C, Ceiling Fan(s), Electric |
| Heating | Natural Gas |
| Levels/Style | Traditional |
| Type | Residential |
| Virtual Tour | N/A |
| Status | Closed |
| SqFt | 3008 |
| Lot Size (SqFt) | 18731 |
| Lot Size (Acres) | 0.43 |
| County Tax | 135, Annually |
| City/ Town Tax | 962 |
| School Tax | Annually, 1031 |
| Annual Property Tax | 2128 |
| Year Built | 2005 |
| Condition | Excellent |
| HOA Fee | 17, Monthly |
| New Construction (Y/N) | N |
| Foreclosure (Y/N) | N |
| Interior | |
| Total # of Bathrooms | 3 |
| # Full Baths | 3 |
| Total # of Bedrooms | 4 |
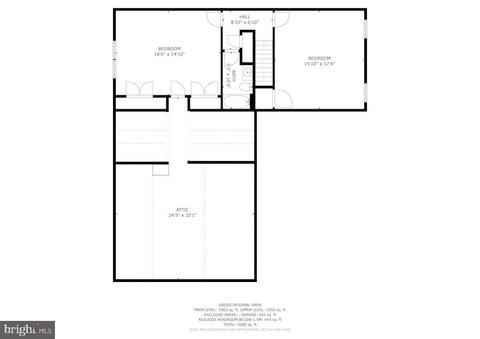
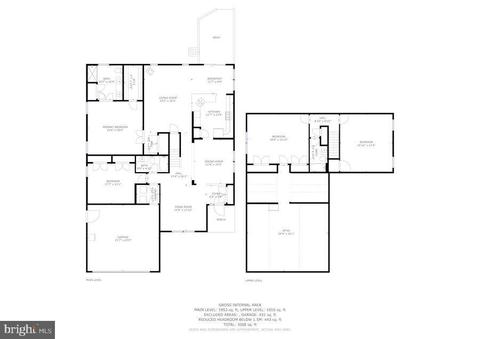
| Other Room(s) | Living Room, Dining Room, Primary Bedroom, Bedroom 2, Bedroom 3, Bedroom 4, Kitchen, Family Room, Foyer, Breakfast Room |
| Laundry | Main Floor |
| Appliances | Built-In Microwave, Built-In Range, Dishwasher, Disposal, Dryer, Exhaust Fan, Icemaker, Microwave, Oven - Self Cleaning, Oven - Single, Oven/Range - Gas, Refrigerator, Stainless Steel Appliances, Stove, Washer, Water Heater |
| Walls/ Ceilings | Dry Wall |
| Interior Features | Attic, Breakfast Area, Carpet, Ceiling Fan(s), Chair Railings, Combination Kitchen/Dining, Combination Kitchen/Living, Dining Area, Entry Level Bedroom, Family Room Off Kitchen, Floor Plan - Traditional, Formal/Separate Dining Room, Kitchen - Island, Recessed Lighting, Stall Shower, Walk-in Closet(s), Wet/Dry Bar, Wood Floors |
| Accessibility Features | Other |
| Exterior | |
| Roof | Architectural Shingle |
| Construction | Vinyl Siding |
| Foundation | Crawl Space |
| Garage Desc | Garage - Front Entry, Garage Door Opener, Inside Access |
| Parking Desc | Asphalt Driveway, Attached Garage, Driveway, On Street |
| # Garage Spaces | 2 |
| # Parking Spaces | 4 |
| # Attached Garage Spaces | 2 |
| # Driveway Spaces | 2 |
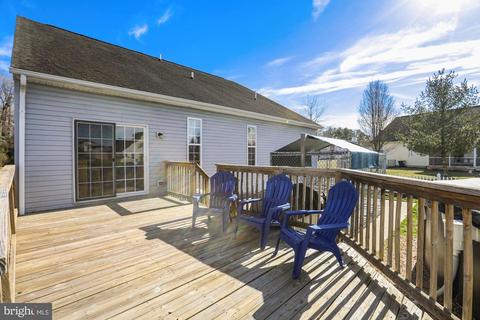
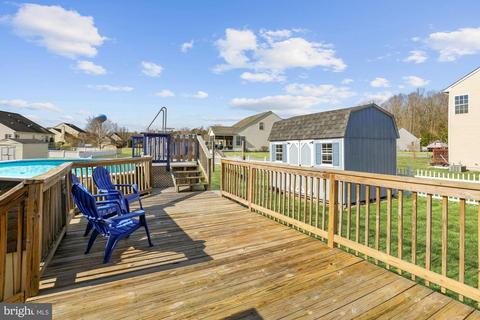
| Exterior Features | Extensive Hardscape, Outbuilding(s), Secure Storage |
| Existing Structures | Above Grade, Below Grade |
| Amenities / Utilities | |
| Sewer/ Septic | Public Sewer |
| Pool | Yes - Personal, Above Ground |
| Location | |
| View | Garden/Lawn |
| Subdivision | MEADOWS (7) |
| Water Source | Public |
| Senior Community (Y/N) | N |
| High School | SUSSEX CENTRAL |
| Elementary School | GEORGETOWN |
| School District | INDIAN RIVER |
| Middle School | GEORGETOWN |
| Directions | DE-20/DE-54/ Lighthouse Rd. Keep Right To Stay On DE-20/Zion Church Rd. Turn Left Onto Gum Rd. Turn Right Onto Pepper Rd. Keep Straight To Get Onto Main St. Turn Left Onto Daisey Ave. Road Name Changes To Daisy St. Bear Right Onto US-113 N/ Dunpont Blvd. Bear Right Onto US-9 E Trk/ S Bedford St. Keep Straight To Get Onto S Bedford St. Turn Right Onto Meadow Run. Turn Right Onto Clover Dr. Welcome Home! |
| Zoning | TN |
MLS # DESU178818| Est. value | Bed/bath | Sqft | mi | |
|---|---|---|---|---|
| 33 Clover Dr, Georgetown, DE 19947 | $464,000 | 4/2 | 2,398 | 0.02 |
| 4 Chicory Dr, Georgetown, DE 19947 | $462,000 | 4/— | 2,814 | 0.02 |
| 29 Clover Dr, Georgetown, DE 19947 | $421,000 | 3/— | 1,652 | 0.03 |
| 30 Clover Dr, Georgetown, DE 19947 | $461,000 | 4/3 | 2,300 | 0.03 |
| 6 Chicory Dr, Georgetown, DE 19947 | $415,000 | 4/— | 1,888 | 0.03 |
| 28 Clover Dr, Georgetown, DE 19947 | $415,000 | 4/2 | 1,900 | 0.03 |
| 1 Arbutus Dr, Georgetown, DE 19947 | $473,000 | 4/3 | 2,940 | 0.04 |
| 32 Clover Dr, Georgetown, DE 19947 | $377,000 | 3/2 | 1,064 | 0.04 |
Estimated values are based on public record data and automated valuation models. Values are not guaranteed and may not reflect current market conditions.



$359,990
$377,950
$245,000
$750,000
$227,450
$280,490
$1,610,000
$460,000
$519,990
$350,000
$444,490
$450,000
$312,450
$253,000
$734,624
$531,589
$375,287
$300,625
$609,945
$289,000
$245,500
$387,500
$310,000
$390,000
$204,950
$273,500
$282,500
$239,900
$349,900
$200,000