
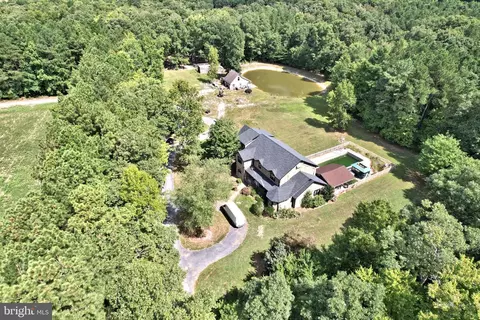
- $837,500
- 5Bd
- 3Ba
- 4,900 Sq Ft
SOLD

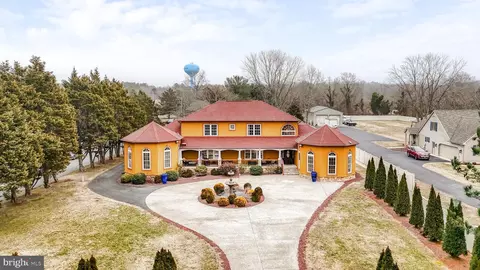

Last sold date unavailable
bed
bath
Sqft ($163/Sqft)
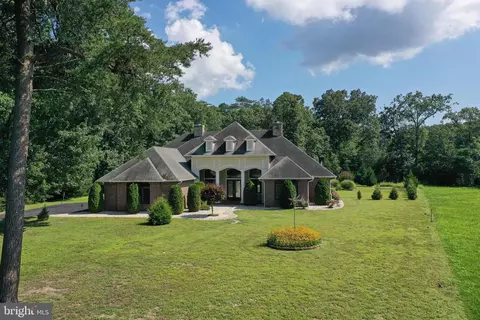
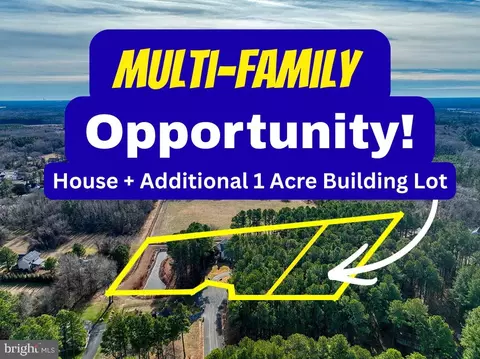
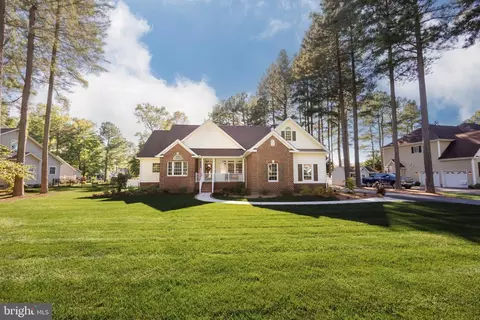
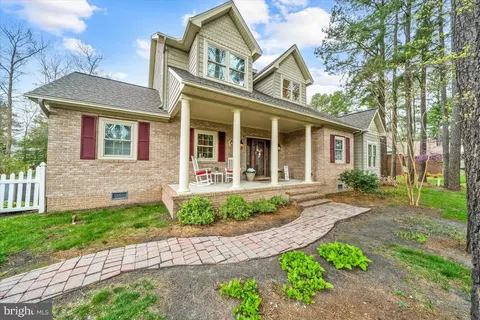
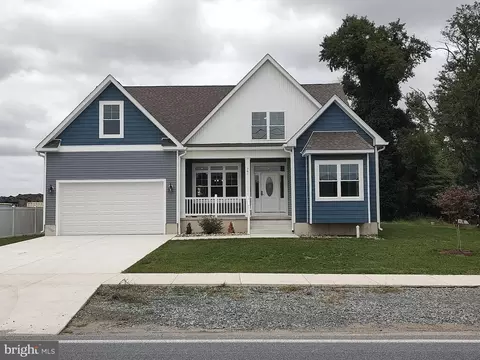
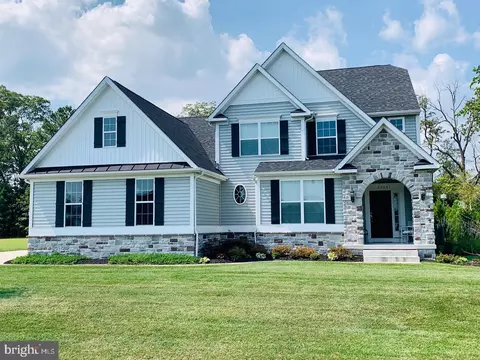
| Property type House | Year built 2002 | HOA fee $0/month | Lot size 0.57 Acre | Movoto estimate | Parking 2 garage spaces |
| Overview | |
| Cooling/AC | Central A/C, Heat Pump(s), Electric |
| Heating | Electric |
| Levels/Style | Contemporary |
| Type | Residential |
| Virtual Tour | N/A |
| Status | Active |
| SqFt | 5815 |
| Lot Size (SqFt) | 24829 |
| Lot Size (Acres) | 0.57 |
| County Tax | 182, Annually |
| City/ Town Tax | 1598.42 |
| School Tax | Annually, 1690 |
| Annual Property Tax | 3470.42 |
| Year Built | 2002 |
| Condition | Excellent |
| New Construction (Y/N) | N |
| Foreclosure (Y/N) | N |
| Interior | |
| Total # of Bathrooms | 5 |
| # Full Baths | 4 |
| # Half Baths | 1 |
| Total # of Bedrooms | 5 |
| Laundry | Main Floor |
| Appliances | Built-In Microwave, Dishwasher, Dryer, Oven/Range - Gas, Range Hood, Stainless Steel Appliances, Washer, Water Heater |
| Walls/ Ceilings | Dry Wall, 9'+ Ceilings |
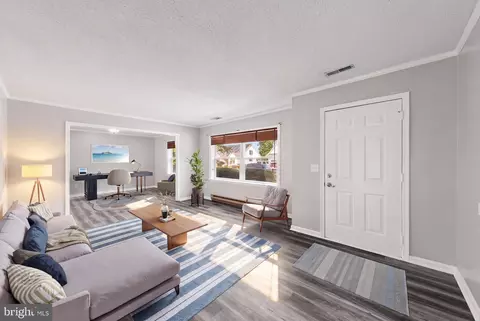
| Interior Features | Bar, Bathroom - Stall Shower, Bathroom - Walk-In Shower, Breakfast Area, Ceiling Fan(s), Combination Kitchen/Dining, Combination Dining/Living, Dining Area, Crown Moldings, Entry Level Bedroom, Family Room Off Kitchen, Floor Plan - Open, Kitchen - Eat-In, Kitchen - Gourmet, Kitchen - Table Space, Pantry, Primary Bath(s), Recessed Lighting, Skylight(s), Upgraded Countertops, Walk-in Closet(s), Window Treatments, Wood Floors |
| Accessibility Features | None |
| Exterior | |
| Roof | Architectural Shingle |
| Garage Desc | Garage - Rear Entry, Garage Door Opener |
| Parking Desc | Driveway, Attached Garage |
| # Garage Spaces | 2 |
| # Parking Spaces | 17 |
| # Attached Garage Spaces | 2 |
| # Driveway Spaces | 15 |
| Exterior Features | BBQ Grill, Boat Storage, Lawn Sprinkler, Outbuilding(s) |
| Existing Structures | Above Grade, Below Grade, Guest House, Shed |
| Amenities / Utilities | |
| Sewer/ Septic | Public Sewer |
| Pool | No Pool |
| Security Features | Security System |
| Location | |
| Subdivision | NONE AVAILABLE |
| Water Source | Public |
| Senior Community (Y/N) | N |
| High School | INDIAN RIVER |
| School District | INDIAN RIVER |
| Directions | From The Georgetown Circle Go South On Bedford St About 0.6 Miles And The Home Will Be On Your Left. |
| Zoning | TN |
| Est. value | Bed/bath | Sqft | mi | |
|---|---|---|---|---|
| 1 Lynchs Ln, Georgetown, DE 19947 | $281,000 | 3/2 | 384 | 0.02 |
| 245 S Bedford St, Georgetown, DE 19947 | $212,000 | 2/1 | 580 | 0.03 |
| 309 S Bedford St, Georgetown, DE 19947 | $550,000 | 3/— | 2,016 | 0.03 |
| 8 Lynchs Ln, Georgetown, DE 19947 | $217,000 | 2/— | 888 | 0.03 |
| 3 Lynchs Ln, Georgetown, DE 19947 | $335,000 | 4/2 | 1,488 | 0.03 |
| 243 S Bedford St, Georgetown, DE 19947 | $216,000 | 2/— | 900 | 0.03 |
| 241 S Bedford St, Georgetown, DE 19947 | $331,000 | 3/2 | 1,386 | 0.04 |
| 302 S Bedford St, Georgetown, DE 19947 | $327,000 | 5/— | 1,290 | 0.04 |
Estimated values are based on public record data and automated valuation models. Values are not guaranteed and may not reflect current market conditions.
$359,990
$377,950
$245,000
$750,000
$227,450
$280,490
$1,610,000
$460,000
$519,990
$350,000
$444,490
$450,000
$312,450
$253,000
$734,624
$531,589
$375,287
$300,625
$609,945
$289,000
$245,500
$387,500
$310,000
$390,000
$204,950
$273,500
$282,500
$239,900
$349,900
$200,000