
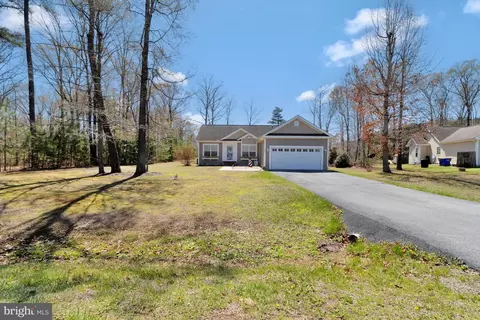
- $375,000
- 3Bd
- 2Ba
- 1,433 Sq Ft
SOLD

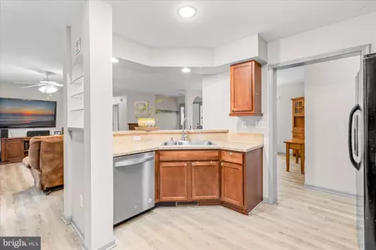
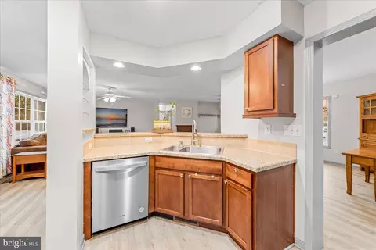
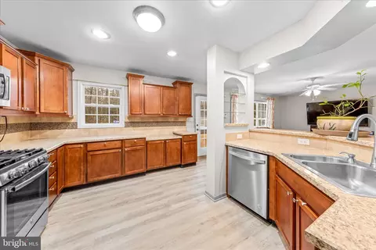
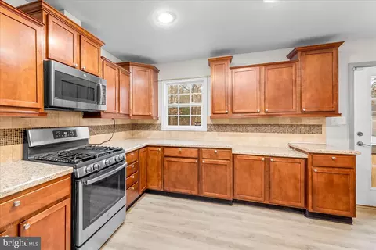
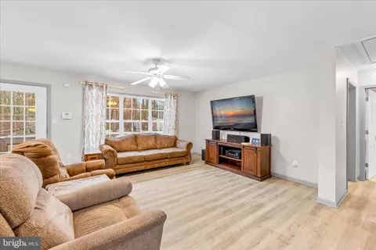
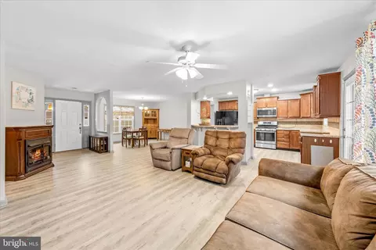
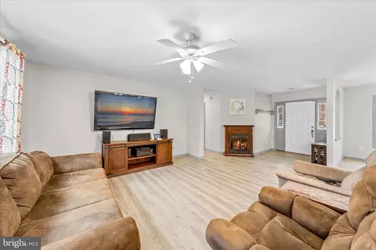
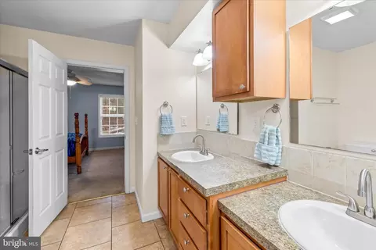
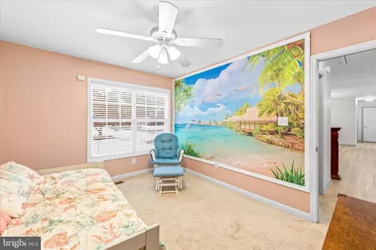
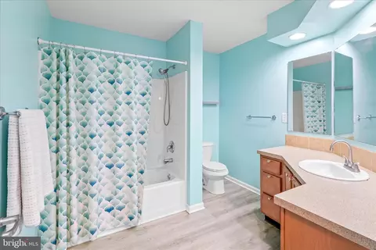
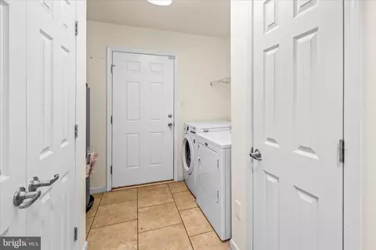
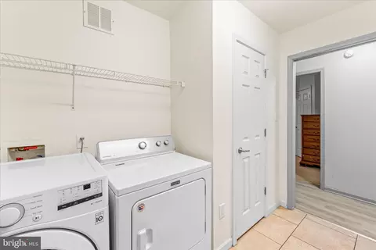
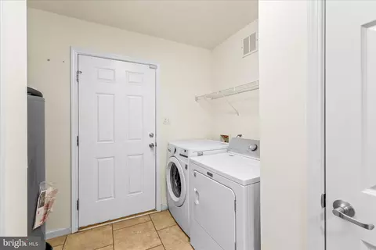
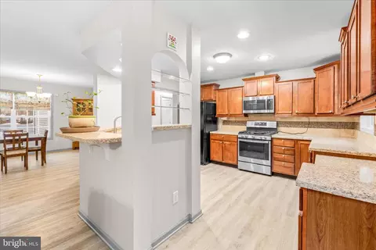
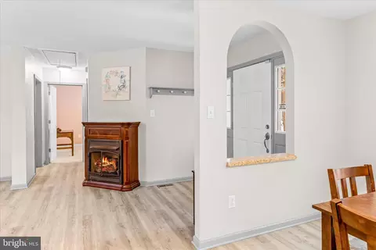
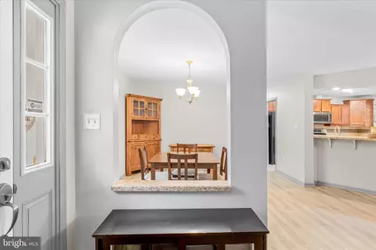
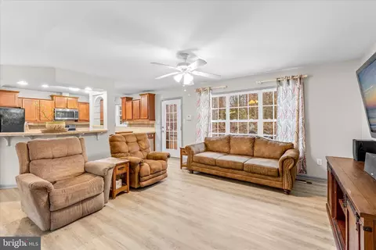
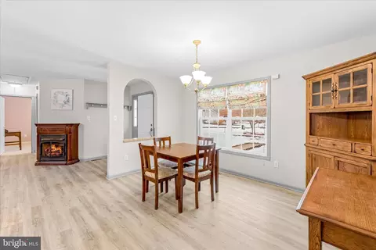
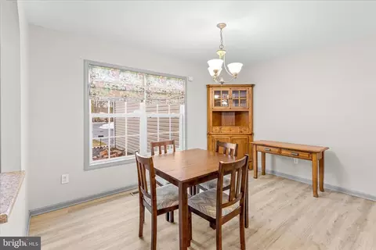
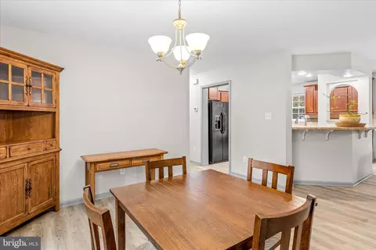
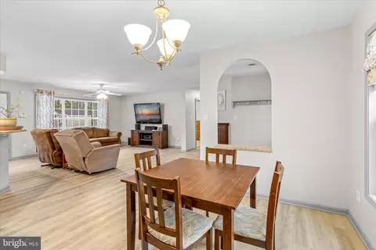
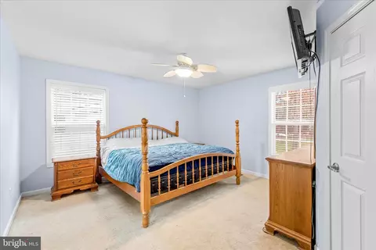
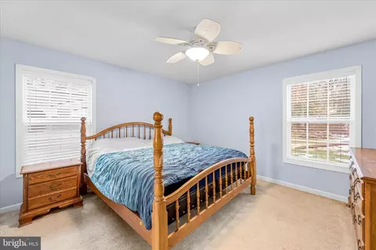
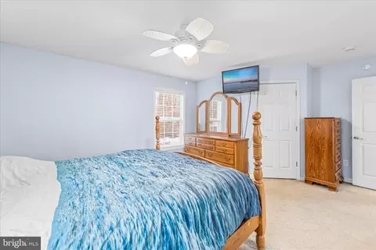
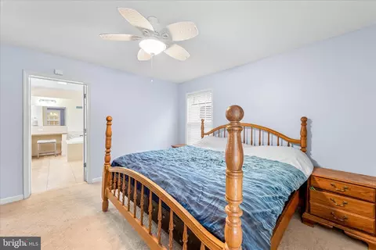
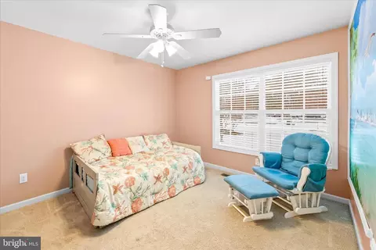
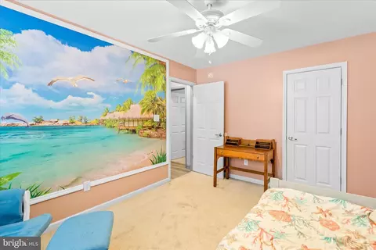
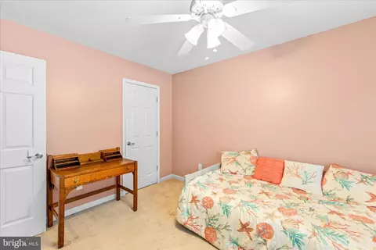
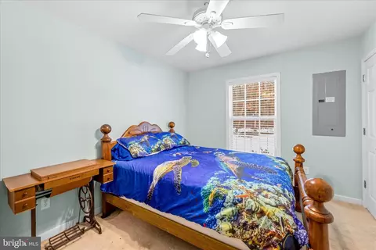
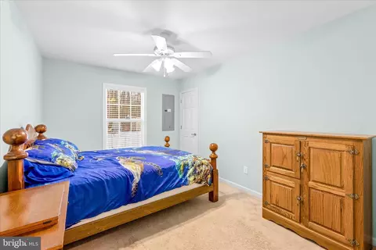
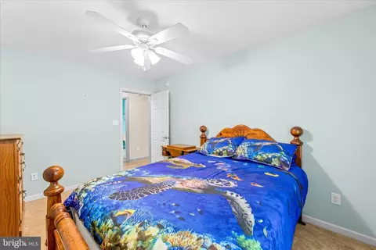
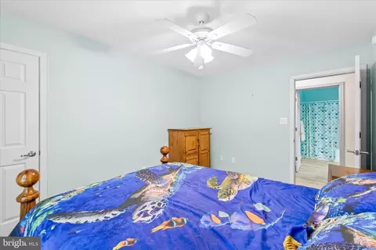
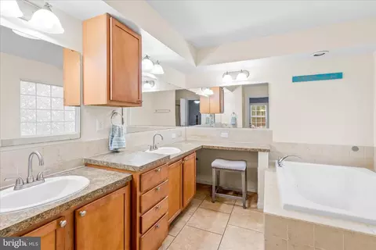
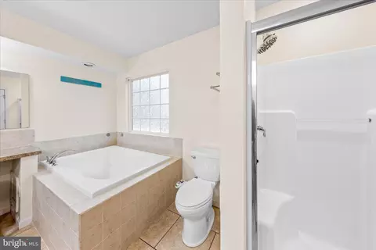
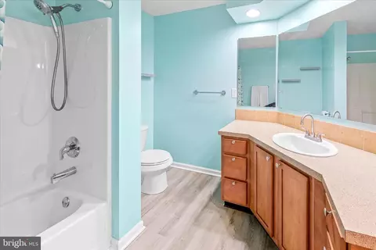
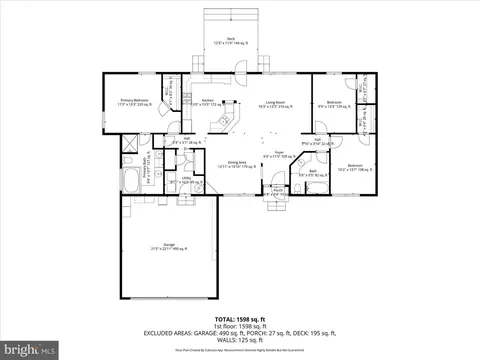
Last sold 05/08/2026 after 64 Days
bed
bath
Sqft ($247/Sqft)
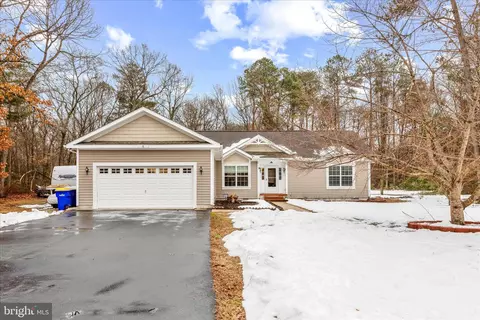
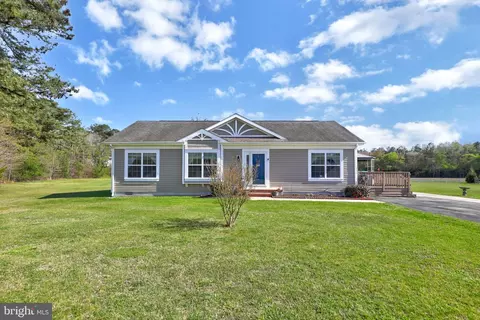
| Property type House | Neighborhood | Year built 2011 | HOA fee $54/month | Lot size 1.09 Acre | Parking 2 garage spaces |

| Overview | |
| Cooling/AC | Central A/C, Electric |
| Heating | Electric |
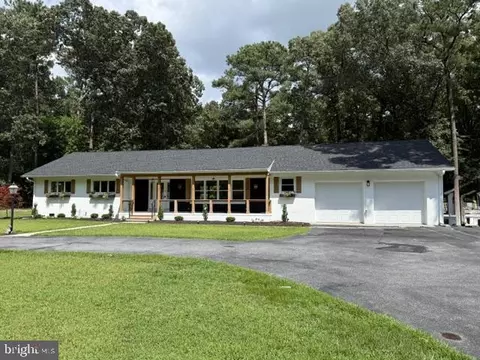
| Levels/Style | Ranch/Rambler |
| Type | Residential |
| Status | Closed |
| SqFt | 1598 |
| Lot Size (SqFt) | 47480 |
| Lot Size (Acres) | 1.09 |
| County Tax | 75, Annually |
| School Tax | 675 |
| Annual Property Tax | 751 |
| Year Built | 2011 |
| HOA Fee | 323, Semi-Annually |
| New Construction (Y/N) | N |
| Foreclosure (Y/N) | N |
| Interior | |
| Total # of Bathrooms | 2 |
| # Full Baths | 2 |
| Total # of Bedrooms | 3 |
| Other Room(s) | Living Room, Dining Room, Primary Bedroom, Bedroom 2, Kitchen, Bedroom 1, Mud Room, Bathroom 1, Primary Bathroom |
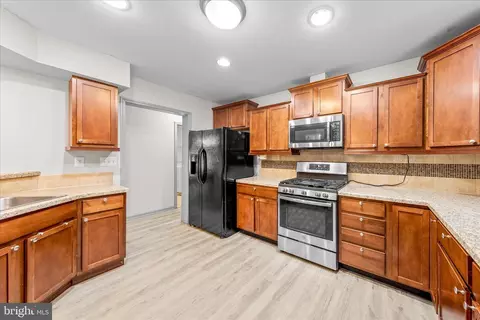
| Flooring | Luxury Vinyl Plank |
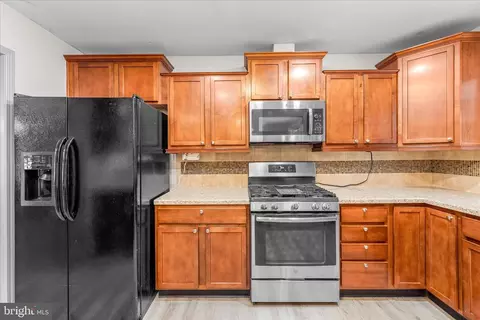
| Appliances | Built-In Microwave, Dishwasher, Dryer, Dryer - Front Loading, Microwave, Oven/Range - Gas, Refrigerator, Stainless Steel Appliances, Washer, Washer - Front Loading, Water Heater |
| Walls/ Ceilings | Dry Wall |
| Fireplace | Gas/Propane |
| Interior Features | Ceiling Fan(s), Combination Dining/Living, Combination Kitchen/Dining, Combination Kitchen/Living, Entry Level Bedroom, Family Room Off Kitchen, Floor Plan - Open, Other |
| Door Features | Storm |
| Exterior | |
| Roof | Shingle |
| Foundation | Crawl Space |
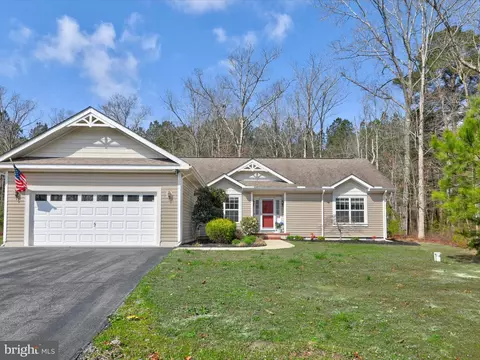
| Garage Desc | Garage - Front Entry, Garage Door Opener, Inside Access |
| Parking Desc | Paved Driveway, Attached Garage, Driveway |
| # Garage Spaces | 2 |
| # Parking Spaces | 4 |
| # Attached Garage Spaces | 2 |
| # Driveway Spaces | 2 |
| Exterior Features | Outbuilding(s) |
| Existing Structures | Above Grade, Below Grade, Shed |
| Amenities / Utilities | |
| Sewer/ Septic | Low Pressure Pipe (LPP) |
| Electricity | 120/240V |
| Pool | No Pool |
| Location | |
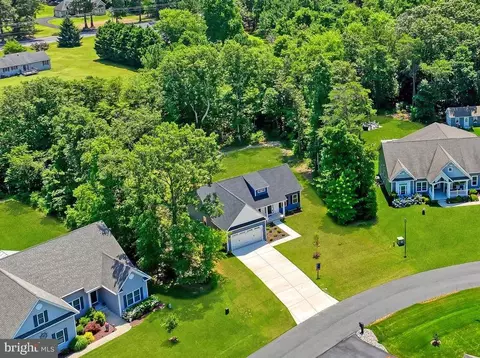
| View | Trees/Woods |
| Subdivision | ZOAR ESTATES |
| Water Source | Well |
| Senior Community (Y/N) | N |
| High School | SUSSEX CENTRAL |
| Elementary School | GEORGETOWN |
| School District | INDIAN RIVER |
| Middle School | GEORGETOWN |
| Directions | From Rt. 1 Turn West On Rt. 24 Turn Right On Holly Mount Rd. Turn Left On Phillips Branch Rd. Turn Right On Bauler St. Turn Right On Bimeler Ct. Home Is On Your Right. |
| Zoning | AR-1 |
MLS # DESU2106320
MLS # DESU140988
MLS # 1001459476
MLS # 1001340932| Est. value | Bed/bath | Sqft | mi | |
|---|---|---|---|---|
| 26517 Bimeler Ct, Georgetown, DE 19947 | $430,000 | 3/2 | 1,618 | 0.02 |
| 26516 Bimeler Ct, Georgetown, DE 19947 | $418,000 | 3/2 | 1,504 | 0.03 |
| 26515 Bimeler Ct, Georgetown, DE 19947 | $446,000 | 3/— | 1,794 | 0.04 |
| 26512 Bimeler Ct, Georgetown, DE 19947 | $488,000 | 3/2 | 2,109 | 0.04 |
| 26511 Bimeler Ct, Georgetown, DE 19947 | $478,000 | 4/2 | 2,088 | 0.06 |
| 24731 Draper Loop, Georgetown, DE 19947 | $415,000 | 3/2 | 1,400 | 0.07 |
| 24858 Bauler St, Georgetown, DE 19947 | $469,000 | 3/2 | 1,938 | 0.1 |
| 26510 Bimeler Ct, Georgetown, DE 19947 | $391,000 | 3/— | 1,325 | 0.1 |
Estimated values are based on public record data and automated valuation models. Values are not guaranteed and may not reflect current market conditions.
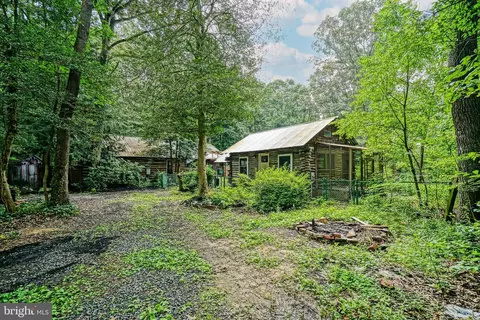
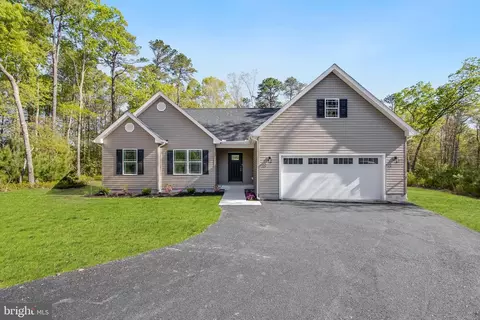
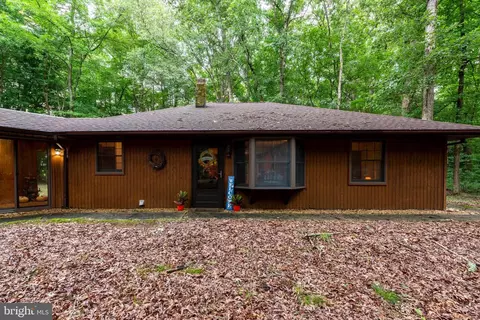
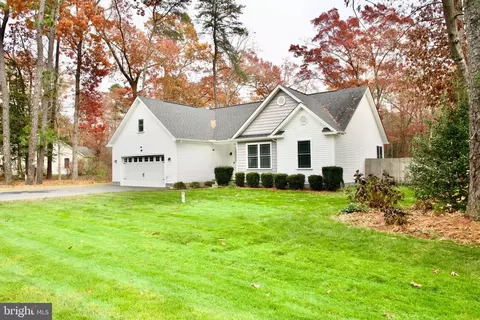

$359,990
$377,950
$245,000
$750,000
$227,450
$280,490
$1,610,000
$460,000
$519,990
$350,000
$444,490
$450,000
$312,450
$253,000
$734,624
$531,589
$375,287
$300,625
$609,945
$289,000
$245,500
$387,500
$310,000
$390,000
$204,950
$273,500
$282,500
$239,900
$349,900
$200,000