
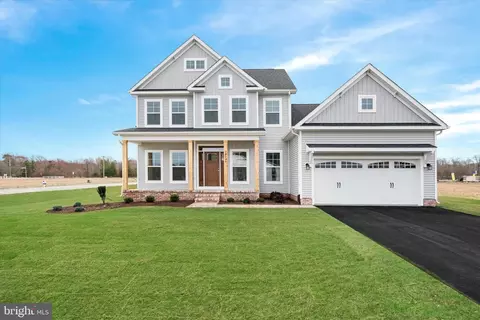
- $582,790
- 4Bd
- 3Ba
- 2,305 Sq Ft
SOLD


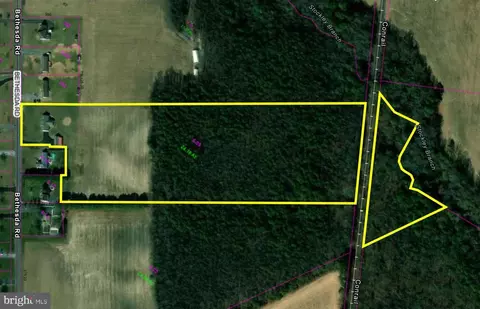
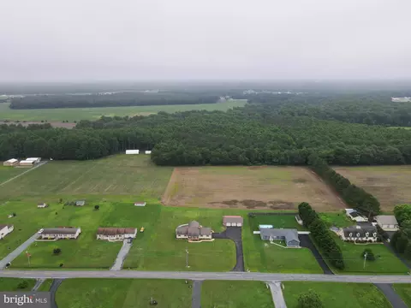
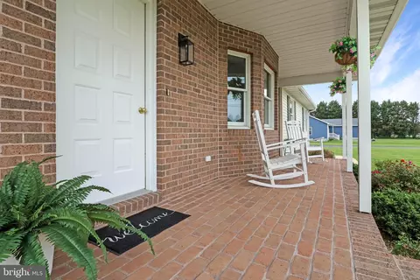
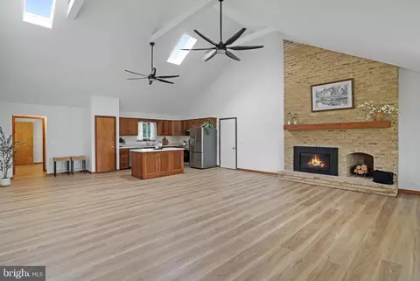
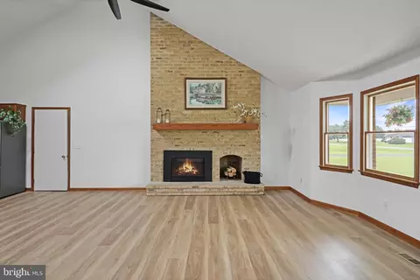
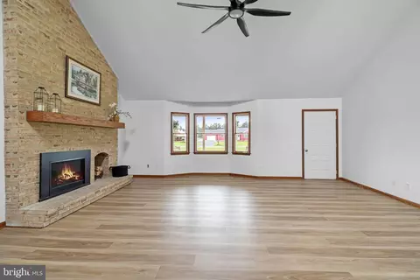
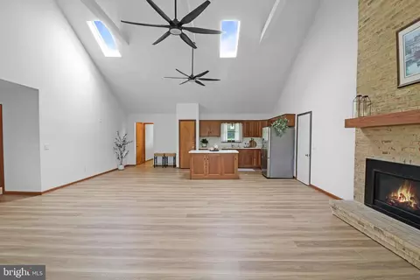
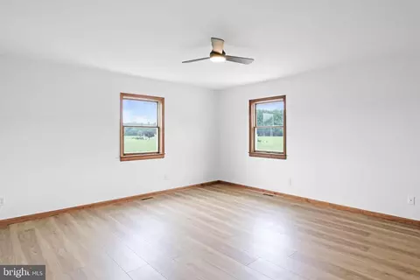
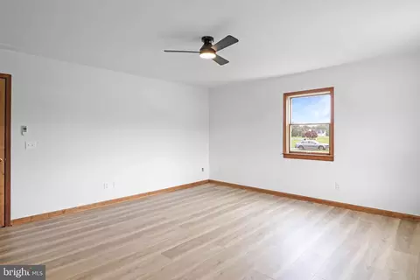
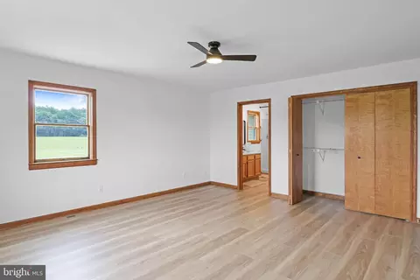
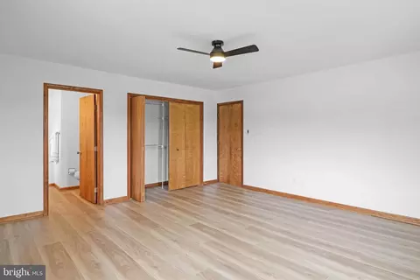
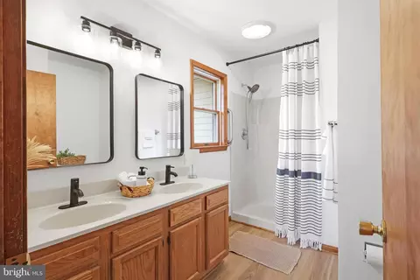
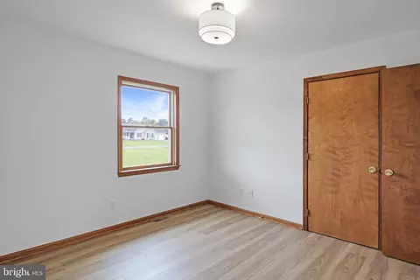
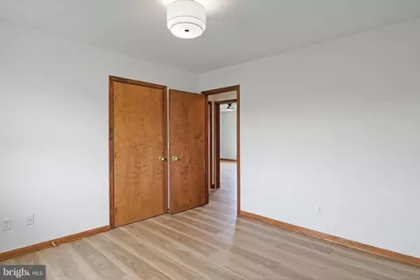
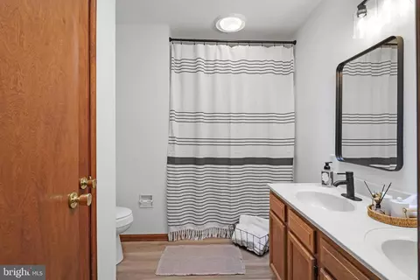
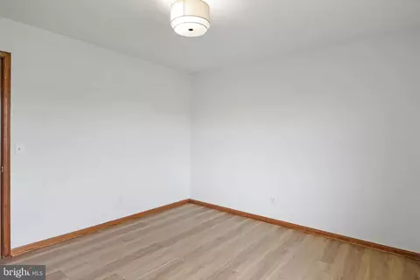
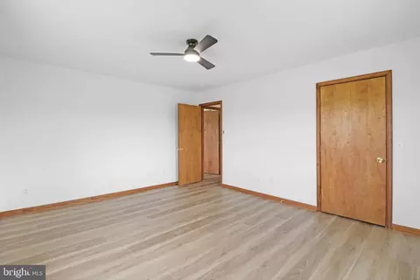
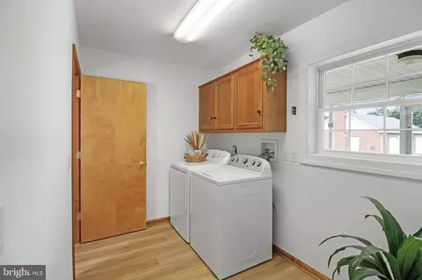
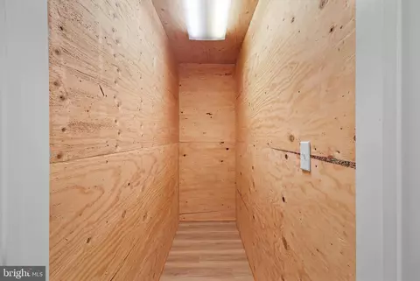
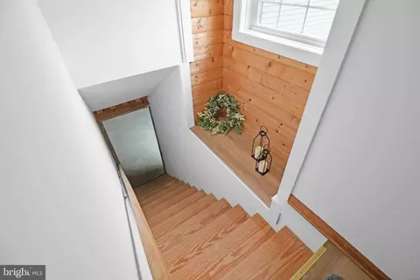
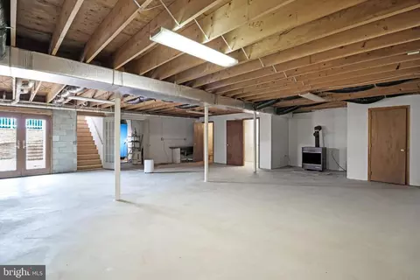
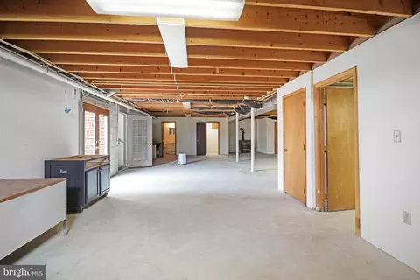
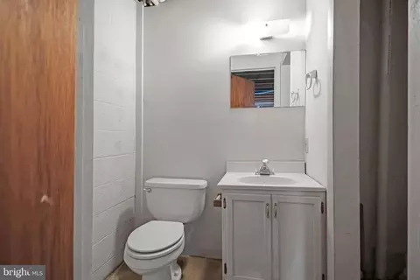
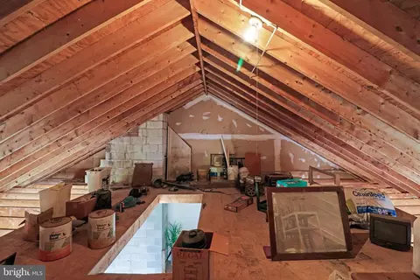
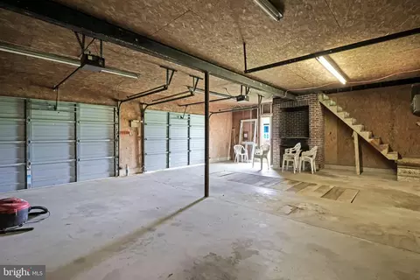
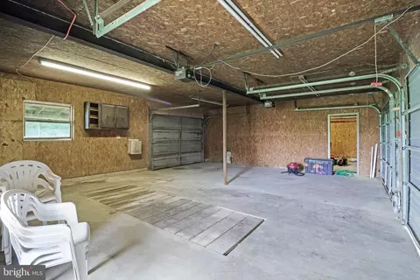
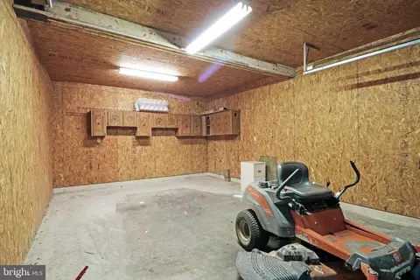
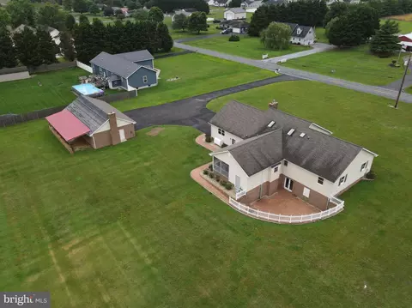
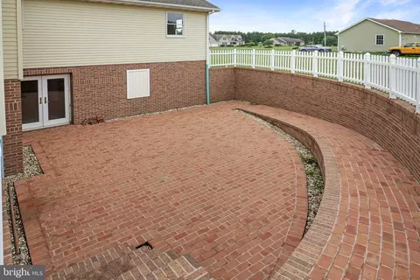
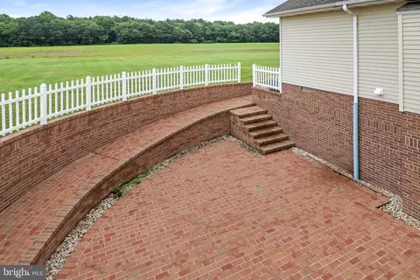
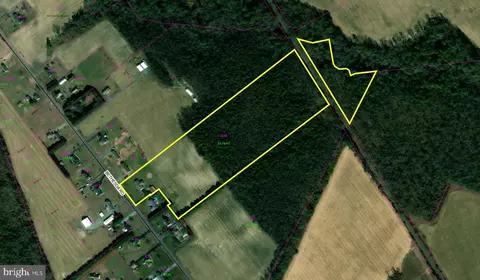
Last sold 09/30/2025 for $750K
bed
bath
Sqft ($404/Sqft)
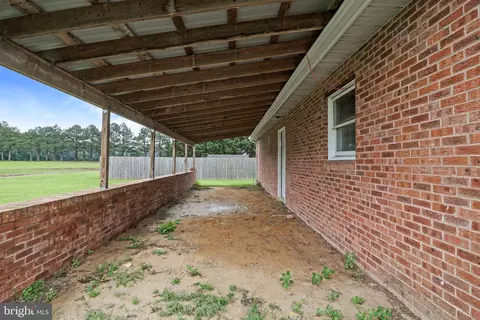
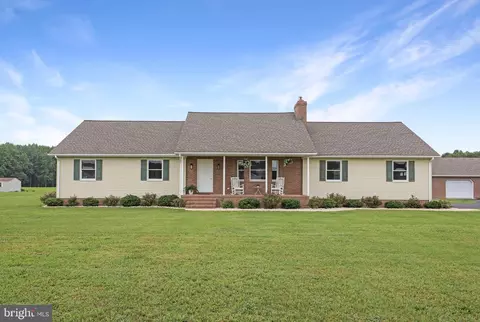
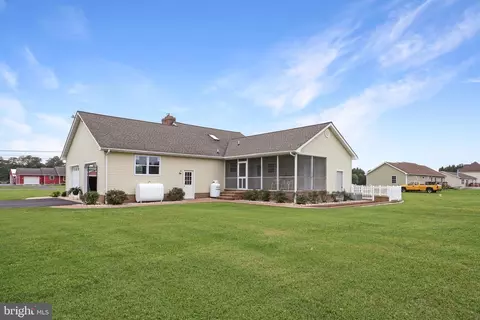
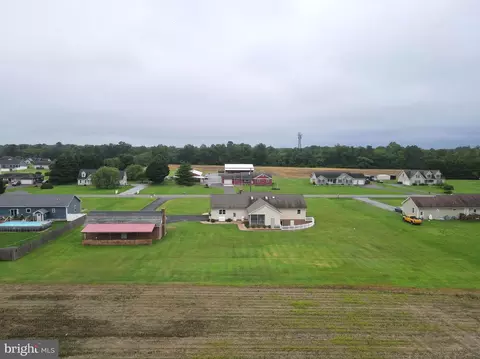
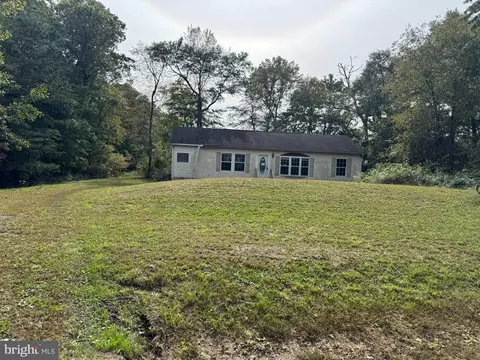
| Property type House | Year built 1995 | HOA fee $0/month | Lot size 24.19 Acre | Movoto estimate | Parking 5 garage spaces |

| Overview | |
| Cooling/AC | Central A/C, Electric |
| Heating | Oil, Propane - Owned |
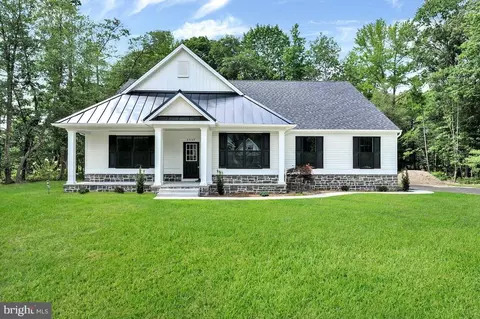
| Levels/Style | Ranch/Rambler |
| Type | Residential |
| Status | Closed |
| SqFt | 3710 |
| Lot Size (SqFt) | 1053716.4 |
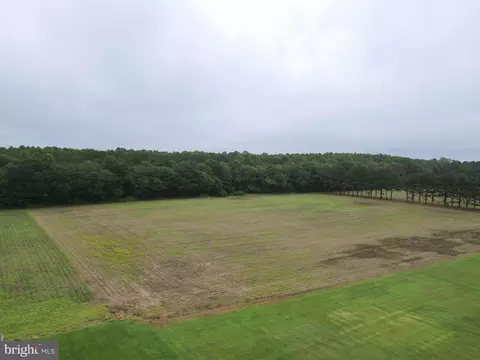
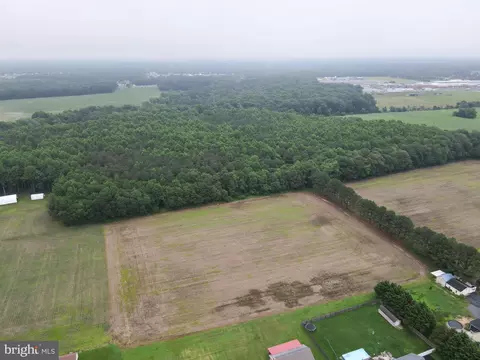
| Lot Size (Acres) | 24.19 |
| County Tax | 129.71, Annually |
| School Tax | 1087.55 |
| Tax: Assessed Value | 29150 |
| Annual Property Tax | 1217.26 |
| Year Built | 1995 |
| New Construction (Y/N) | N |
| Foreclosure (Y/N) | N |
| Interior | |
| Total # of Bathrooms | 3 |
| # Full Baths | 2 |
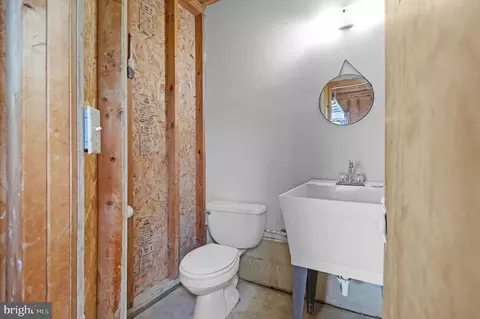
| # Half Baths | 1 |
| Total # of Bedrooms | 3 |
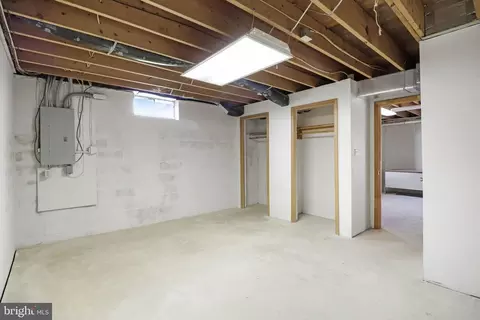
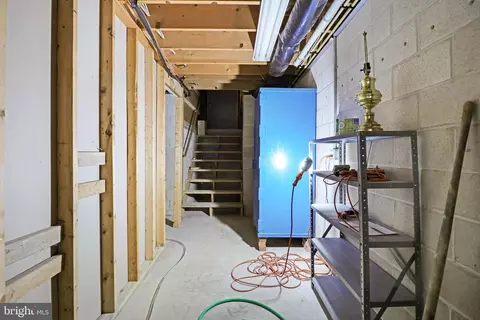
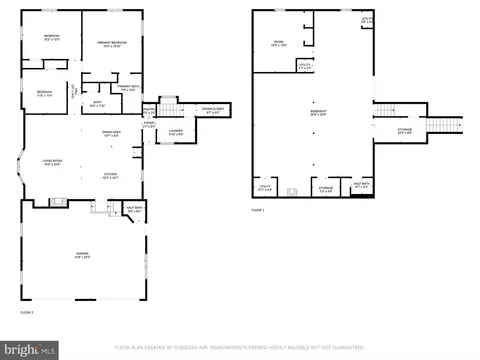
| Basement | Unfinished, Rough Bath Plumb, Walkout Level |
| Other Room(s) | Living Room, Dining Room, Primary Bedroom, Bedroom 2, Kitchen, Foyer, Bedroom 1, Laundry, Bathroom 1, Primary Bathroom, Half Bath |
| Laundry | Main Floor |
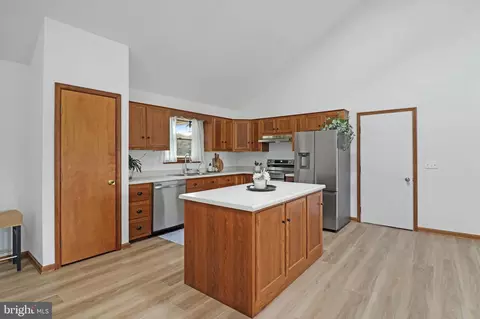
| Appliances | Range Hood, Exhaust Fan, Refrigerator, Icemaker, Dishwasher, Washer, Dryer, Microwave, Water Heater, Water Conditioner - Owned, Stainless Steel Appliances, Oven/Range - Electric |
| Window Features | Screens |
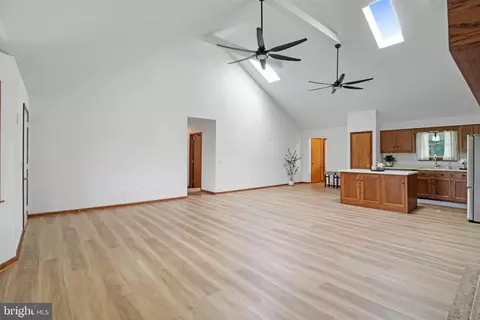
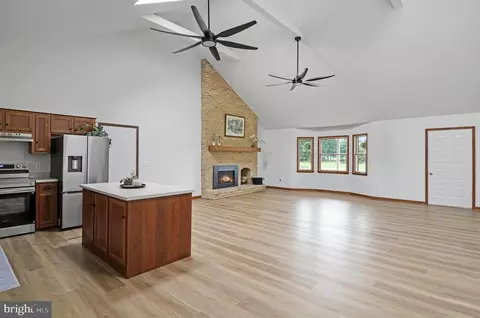
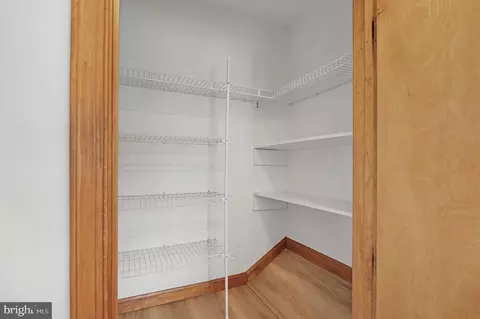
| Interior Features | Floor Plan - Open, Skylight(s), Ceiling Fan(s), Exposed Beams, Pantry, Kitchen - Island, Cedar Closet(s) |
| Accessibility Features | 2+ Access Exits |
| Exterior | |
| Foundation | Brick/Mortar |
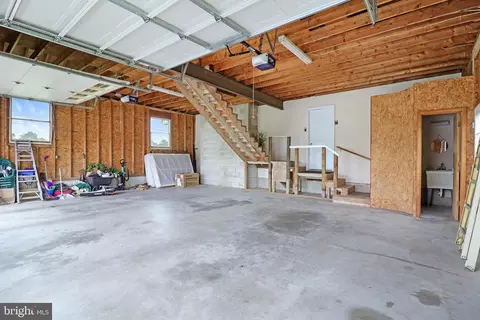
| Garage Desc | Additional Storage Area, Garage - Side Entry |
| Parking Desc | Paved Driveway, Attached Garage, Detached Garage, Driveway |
| # Garage Spaces | 5 |
| # Parking Spaces | 10 |
| # Attached Garage Spaces | 2 |
| # Detached Garage Spaces | 3 |
| # Driveway Spaces | 5 |
| Exterior Features | Sidewalks |
| Existing Structures | Above Grade, Below Grade, Shed |
| Amenities / Utilities | |
| Sewer/ Septic | Gravity Sept Fld |
| Electricity | Circuit Breakers |
| Pool | No Pool |
| Security Features | Smoke Detector |
| Location | |
| View | Trees/Woods |
| Subdivision | NONE AVAILABLE |
| Senior Community (Y/N) | N |
| High School | INDIAN RIVER |
| School District | INDIAN RIVER |
| Middle School | INDIAN RIVER |
| Directions | Start On US-113 And Begin By Heading East On Zoar Road. Turn Left Onto Bethesda Road. Continue North On Bethesda Road For About One Mile, And The Property Will Be On The Left. Sign Posted. |
| Zoning | AR-1 |
| Multifamily Details | |
| Section 8 Approved | Y |
MLS # DESU2088784| Est. value | Bed/bath | Sqft | mi | |
|---|---|---|---|---|
| 25305 Governor Stockley Rd, Georgetown, DE 19947 | $296,000 | 3/— | 1,578 | 0.01 |
| 25199 Dupont Blvd, Georgetown, DE 19947 | $252,000 | 2/1 | 1,020 | 0.04 |
| 25189 Dupont Blvd, Georgetown, DE 19947 | $240,000 | 2/1 | 1,138 | 0.04 |
| 25294 Governor Stockley Rd, Georgetown, DE 19947 | $488,000 | 3/— | 2,483 | 0.05 |
| 25207 Dupont Blvd, Georgetown, DE 19947 | $506,000 | 2/1 | 1,260 | 0.06 |
| 25145 Dupont Blvd, Georgetown, DE 19947 | $172,000 | 2/— | 1,173 | 0.07 |
| 25219 Dupont Blvd, Georgetown, DE 19947 | $169,000 | 3/1 | 1,092 | 0.09 |
| 25255 Governor Stockley Rd, Georgetown, DE 19947 | $503,000 | —/— | 1,218 | 0.09 |
Estimated values are based on public record data and automated valuation models. Values are not guaranteed and may not reflect current market conditions.





$359,990
$377,950
$245,000
$750,000
$227,450
$280,490
$1,610,000
$460,000
$519,990
$350,000
$444,490
$450,000
$312,450
$253,000
$734,624
$531,589
$375,287
$300,625
$609,945
$289,000
$245,500
$387,500
$310,000
$390,000
$204,950
$273,500
$282,500
$239,900
$349,900
$200,000