
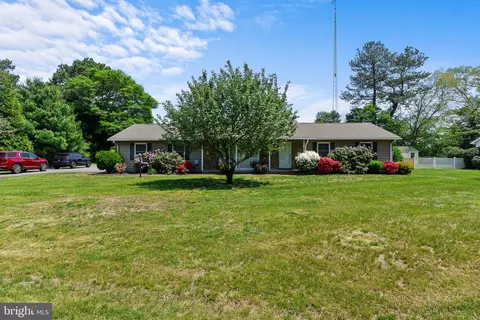
- $340,000
- 3Bd
- 3Ba
- 1,726 Sq Ft
SOLD

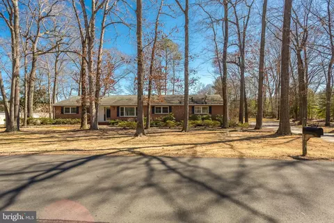
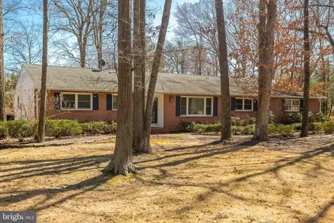
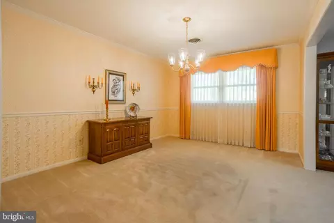
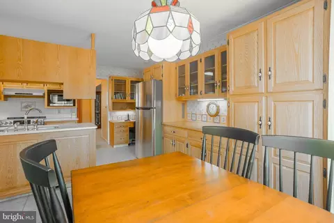
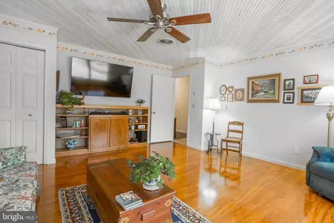
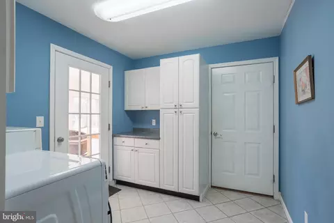
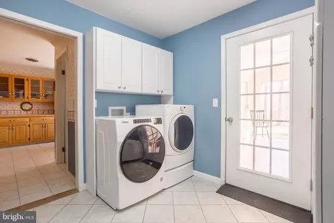
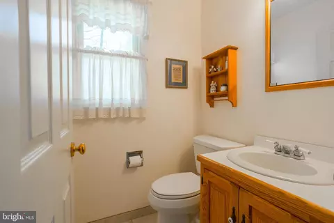
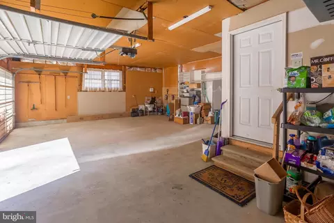
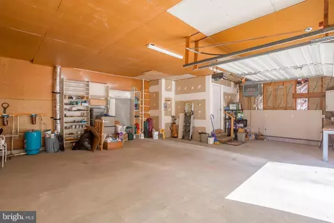
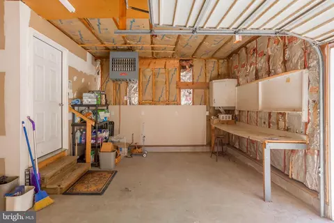
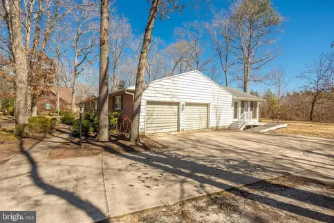
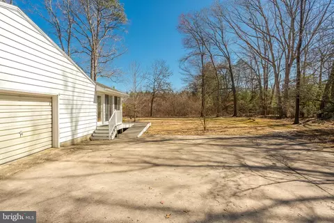
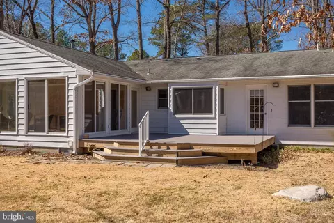
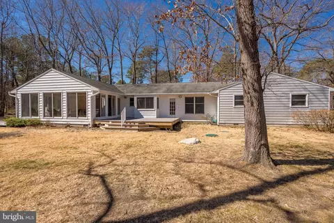
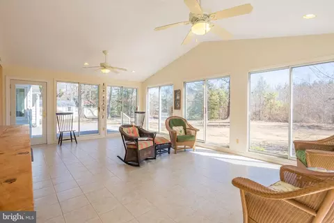
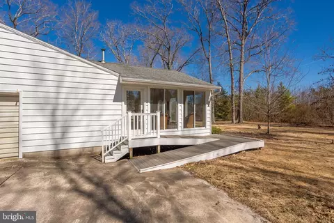
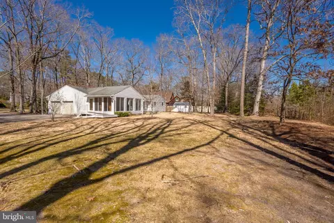
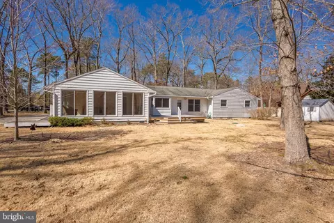
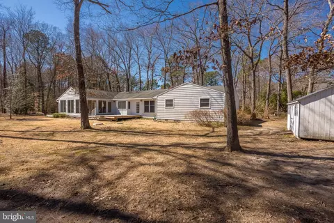
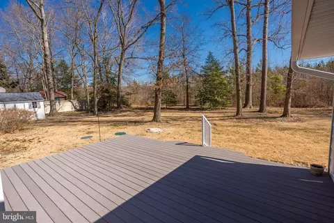
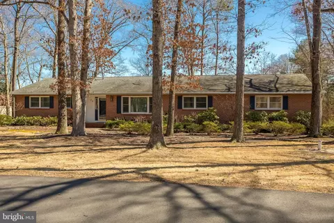
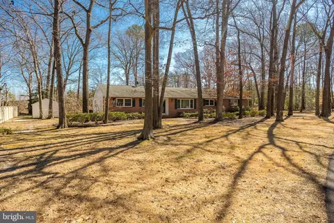
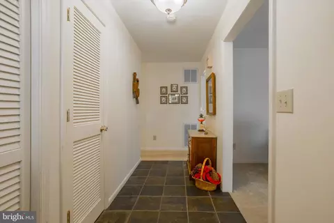
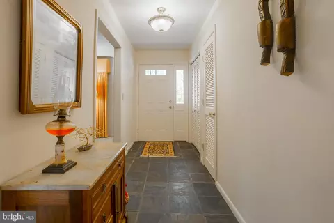
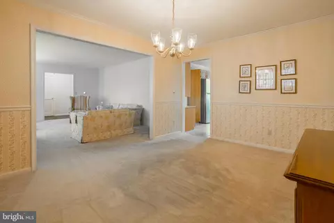
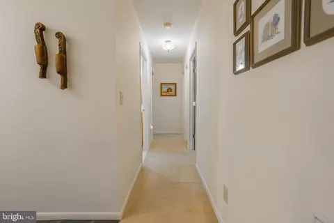
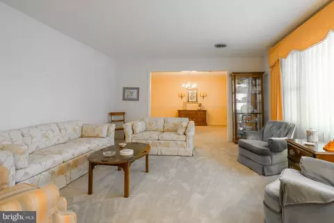
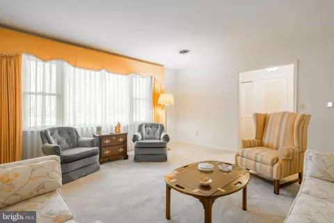
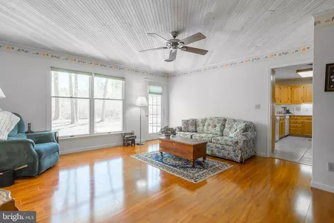
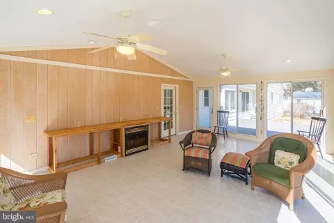
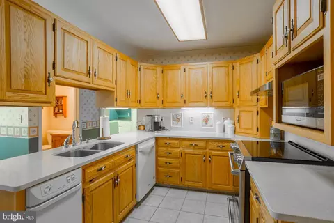
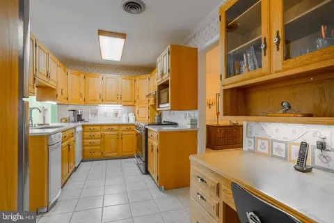
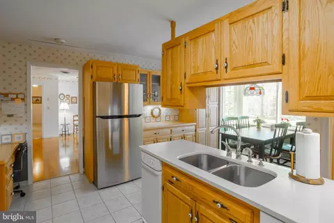
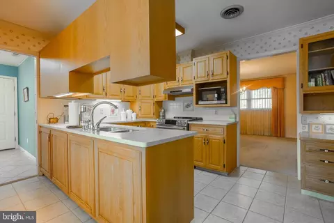
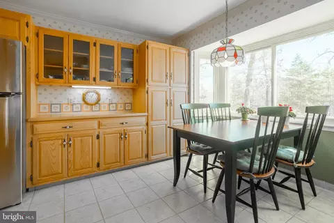
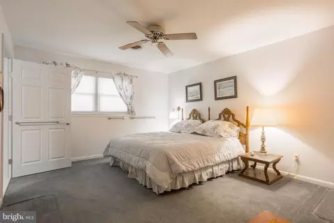
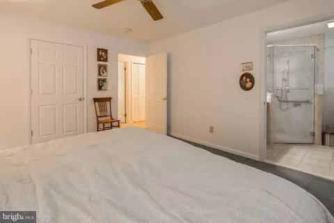
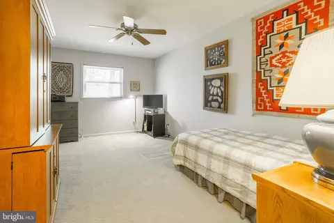
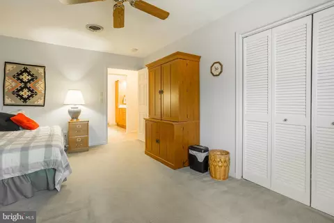
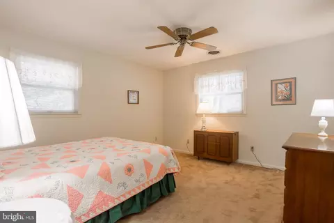
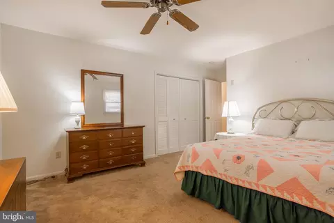
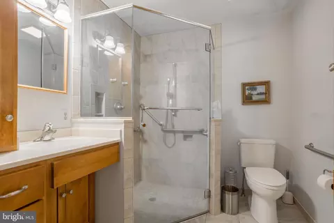
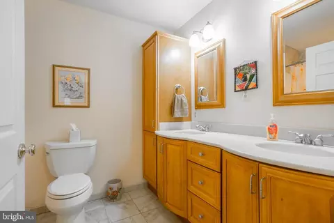
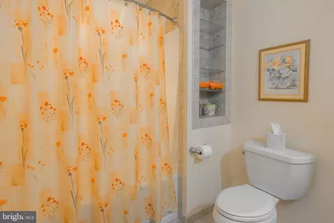
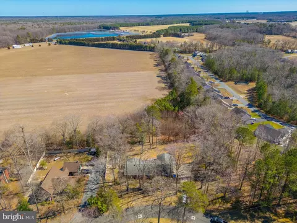
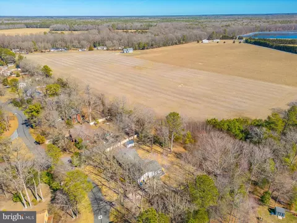
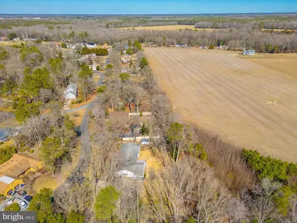
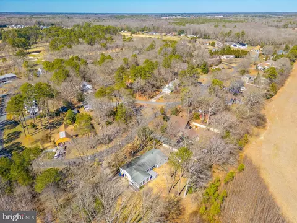
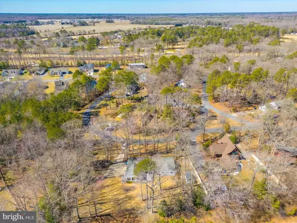
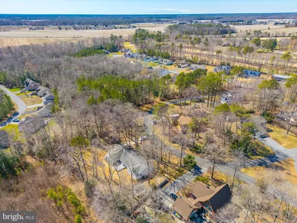
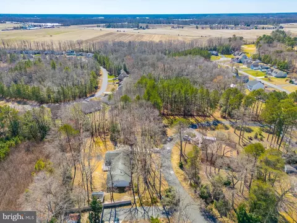
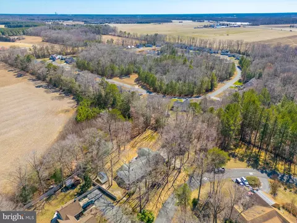
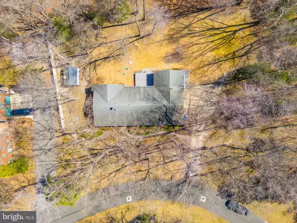
Last sold 04/25/2025 after 43 Days
bed
bath
Sqft ($182/Sqft)
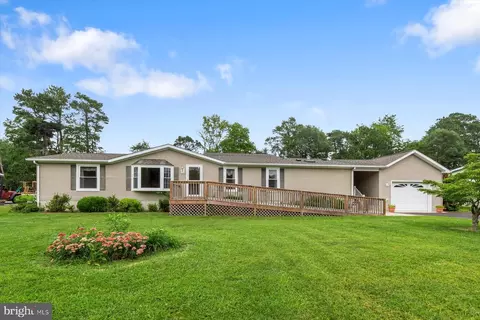
| Property type House | Neighborhood | Year built 1975 | HOA fee $28/month | Lot size 0.75 Acre | Parking 2 garage spaces |

| Overview | |
| Cooling/AC | Central A/C, Electric |
| Heating | Propane - Leased |
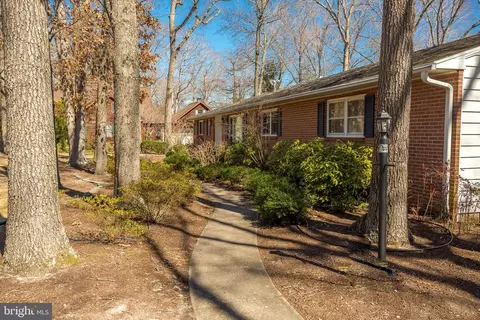
| Levels/Style | Ranch/Rambler |
| Type | Residential |
| Status | Closed |
| SqFt | 2280 |
| Lot Size (SqFt) | 32670 |
| Lot Size (Acres) | 0.75 |
| County Tax | 91, Annually |
| School Tax | 839 |
| Annual Property Tax | 941 |
| Year Built | 1975 |
| Condition | Very Good |
| HOA Fee | 337, Annually |
| New Construction (Y/N) | N |
| Foreclosure (Y/N) | N |
| Interior | |
| Total # of Bathrooms | 3 |
| # Full Baths | 2 |
| # Half Baths | 1 |
| Total # of Bedrooms | 3 |
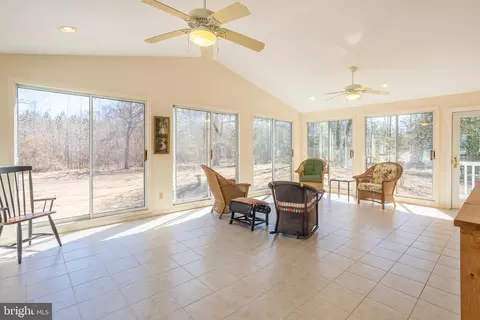
| Other Room(s) | Living Room, Dining Room, Primary Bedroom, Bedroom 2, Bedroom 3, Kitchen, Family Room, Breakfast Room, Sun/Florida Room, Utility Room, Primary Bathroom, Full Bath |
| Laundry | Main Floor |
| Total # of Rooms | 9 |
| Appliances | Dishwasher, Disposal, Dryer, Freezer, Microwave, Oven/Range - Electric, Refrigerator, Range Hood, Trash Compactor, Washer, Water Heater |
| Window Features | Replacement |
| Interior Features | Bathroom - Stall Shower, Bathroom - Tub Shower, Breakfast Area, Built-Ins, Carpet, Ceiling Fan(s), Entry Level Bedroom, Family Room Off Kitchen, Floor Plan - Traditional, Formal/Separate Dining Room, Kitchen - Eat-In, Kitchen - Table Space, Pantry, Primary Bath(s), Walk-in Closet(s), Wood Floors |
| Exterior | |
| Roof | Architectural Shingle |
| Foundation | Crawl Space |
| Garage Desc | Additional Storage Area, Garage - Side Entry, Garage Door Opener, Oversized, Inside Access |
| Parking Desc | Attached Garage, Driveway |
| # Garage Spaces | 2 |
| # Parking Spaces | 6 |
| # Attached Garage Spaces | 2 |
| # Driveway Spaces | 4 |
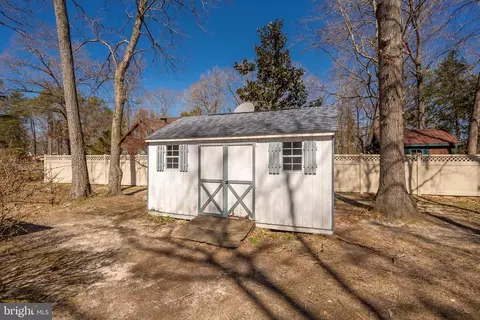
| Exterior Features | Gutter System, Outbuilding(s) |
| Existing Structures | Above Grade, Below Grade |
| Amenities / Utilities | |
| Sewer/ Septic | Public Sewer |
| Pool | No Pool |
| Location | |
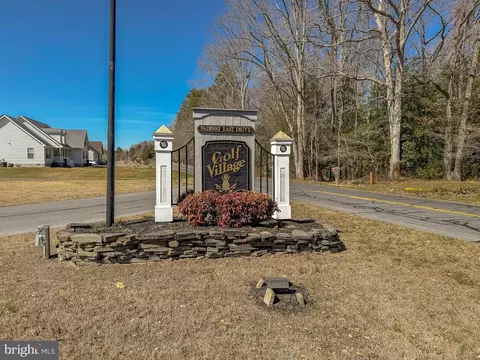
| Subdivision | GOLF VILLAGE (7) |
| Water Source | Well |
| Senior Community (Y/N) | N |
| School District | INDIAN RIVER |
| Directions | Route 9 To Park Avenue. Take Park Avenue To Left On On Cedar Lane. Right Onto Sussex Pines Road. Left Into Golf Village. Stay To Left On Fairway East Drive. Home On The Left. |
| Zoning | MR |
| Lot/ Land Details | |
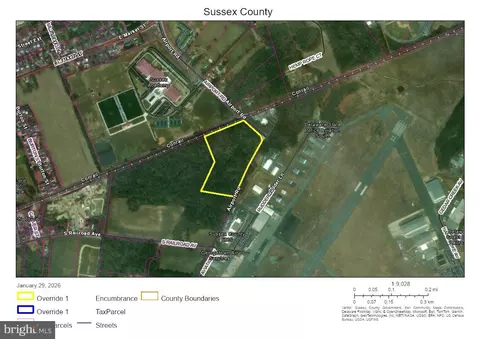
| Add'l Parcels Desc | An Additional Parcel Is Included With The Sale And Lot Size Estimate. Tax Map 133-02.00-57.01 |
MLS # DESU2080900| Est. value | Bed/bath | Sqft | mi | |
|---|---|---|---|---|
| 22 Fairway East Dr, Georgetown, DE 19947 | $360,000 | 3/— | 1,242 | 0.03 |
| 13 Fairway East Dr, Georgetown, DE 19947 | $642,000 | 3/— | 3,501 | 0.04 |
| 20 Fairway East Dr, Georgetown, DE 19947 | $425,000 | 4/— | 1,848 | 0.05 |
| 19068 Carey Ln, Georgetown, DE 19947 | $371,000 | 3/2 | 1,186 | 0.05 |
| 19066 Carey Ln, Georgetown, DE 19947 | $491,000 | 4/2 | 2,062 | 0.06 |
| 2 Bayhill Dr, Georgetown, DE 19947 | $492,000 | 4/— | 2,336 | 0.06 |
| 19064 Carey Ln, Georgetown, DE 19947 | $407,000 | 3/2 | 1,726 | 0.06 |
| 19070 Carey Ln, Georgetown, DE 19947 | $435,000 | 3/2 | 926 | 0.06 |
Estimated values are based on public record data and automated valuation models. Values are not guaranteed and may not reflect current market conditions.
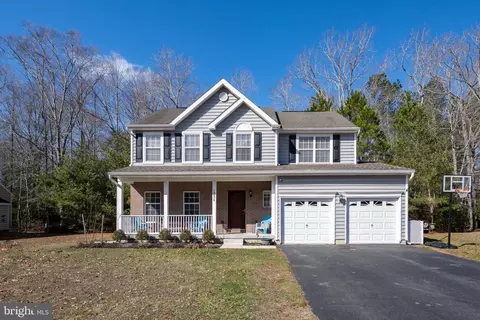

$359,990
$377,950
$245,000
$750,000
$227,450
$280,490
$1,610,000
$460,000
$519,990
$350,000
$444,490
$450,000
$312,450
$253,000
$734,624
$531,589
$375,287
$300,625
$609,945
$289,000
$245,500
$387,500
$310,000
$390,000
$204,950
$273,500
$282,500
$239,900
$349,900
$200,000