

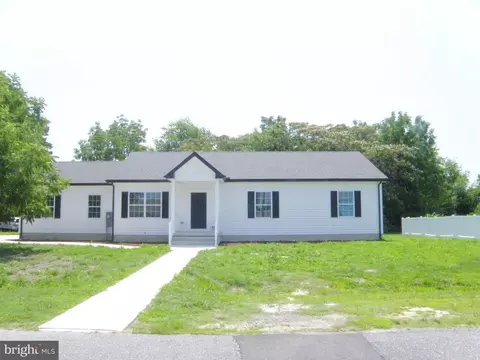
- $425,000
- 3Bd
- 2Ba
- 1,500 Sq Ft

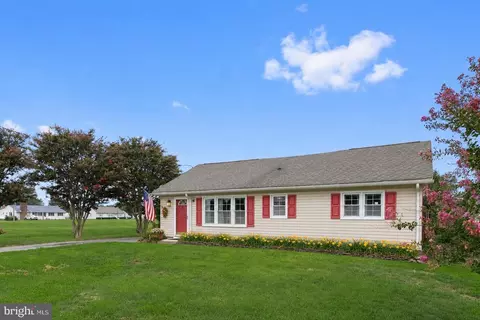
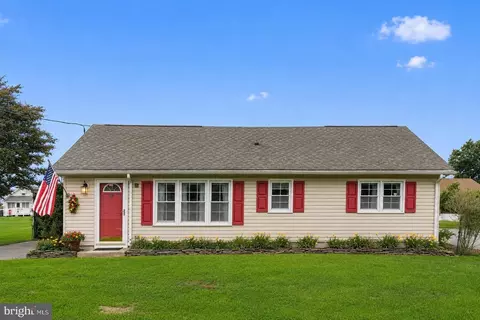
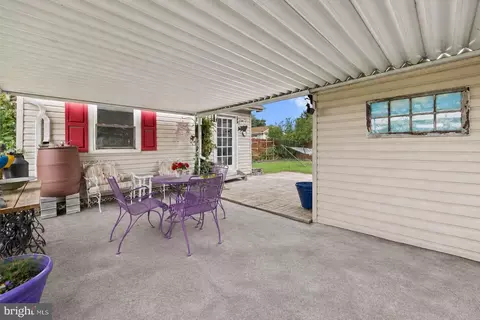
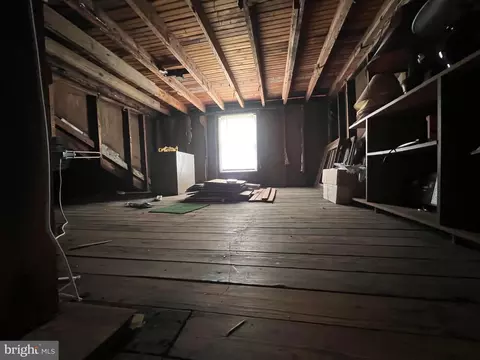
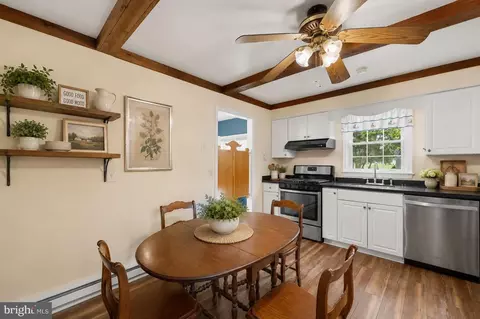
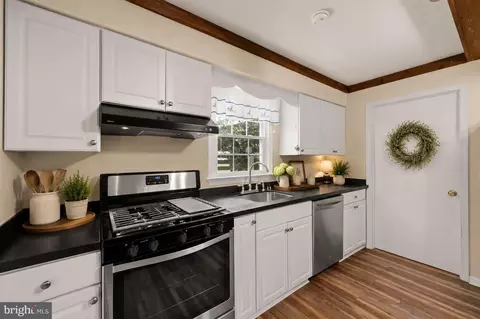
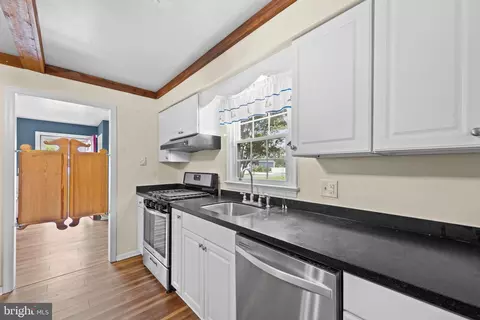
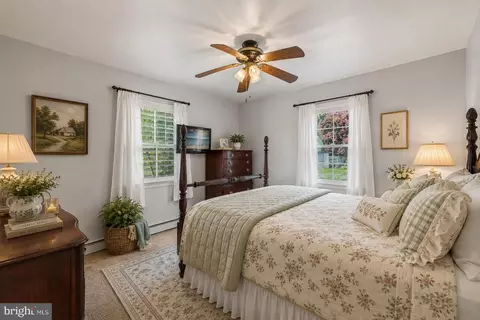
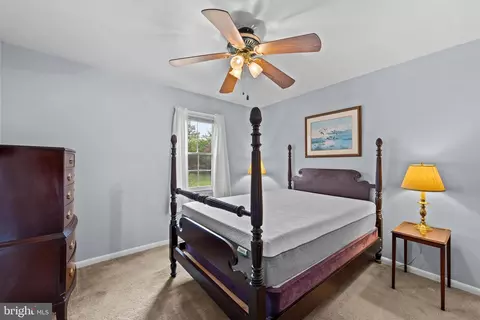
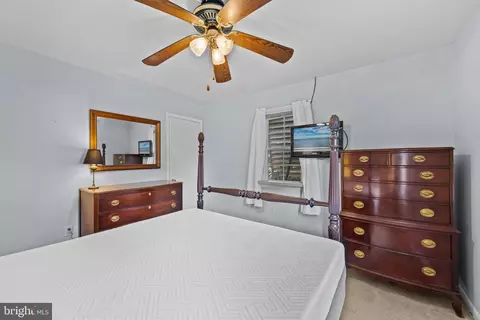
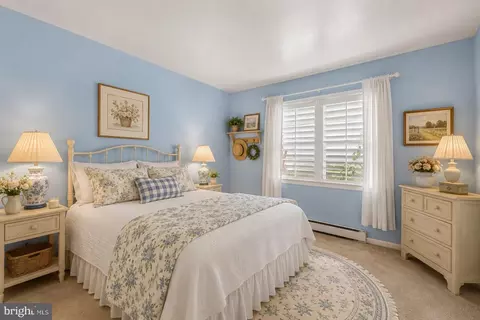
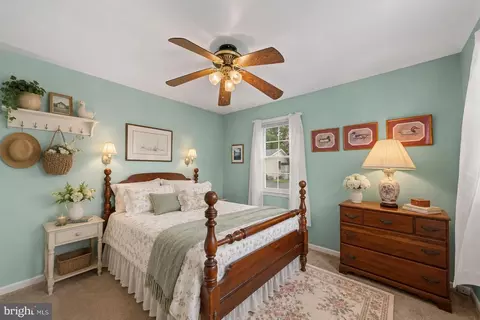
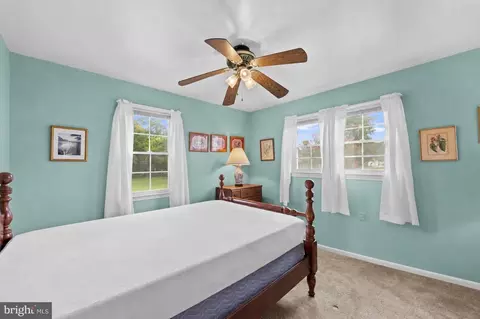
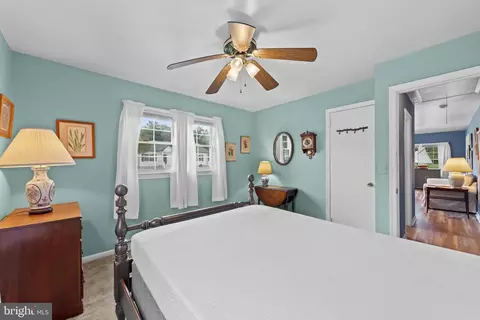
bed
bath
Sqft ($254/Sqft)
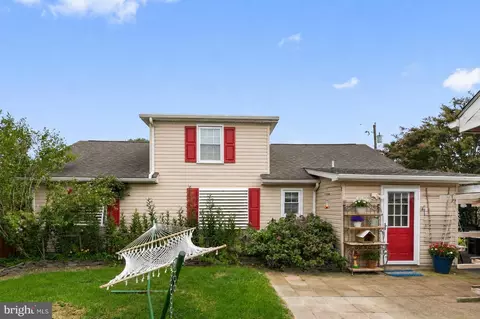
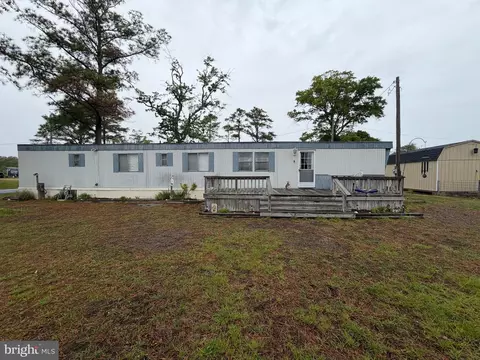
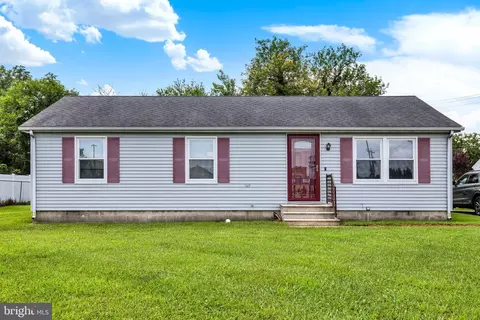
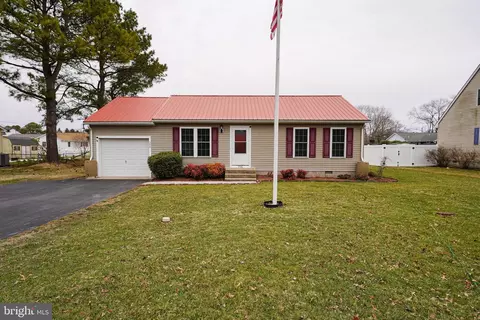
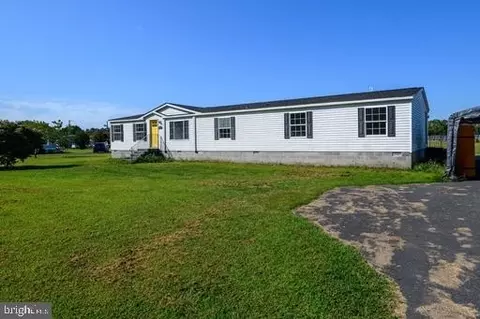
| Property type House | Year built 1954 | HOA fee $0/month | Lot size 5,227 Sqft | Movoto estimate |

| Overview | |
| Cooling/AC | Window Unit(s), Ceiling Fan(s), Electric |
| Heating | Electric |
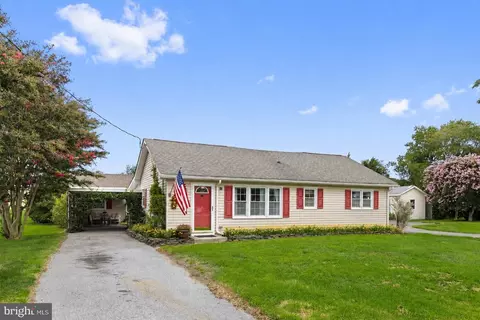
| Levels/Style | Ranch/Rambler |
| Type | Residential |
| Virtual Tour | External Link |
| Status | Active Under Contract |
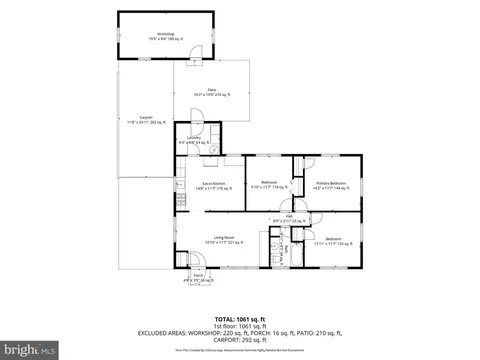
| SqFt | 1061 |
| Lot Size (SqFt) | 5227 |
| Lot Size (Acres) | 0.12 |
| County Tax | 36.27, Annually |
| City/ Town Tax | 5 |
| School Tax | Annually, 363.47 |
| Tax: Assessed Value | 6950 |
| Annual Property Tax | 404.74 |
| Year Built | 1954 |
| New Construction (Y/N) | N |
| Foreclosure (Y/N) | N |
| Interior | |
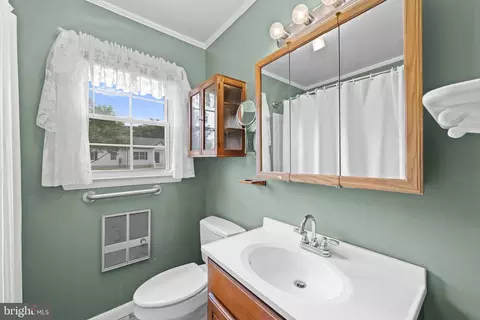
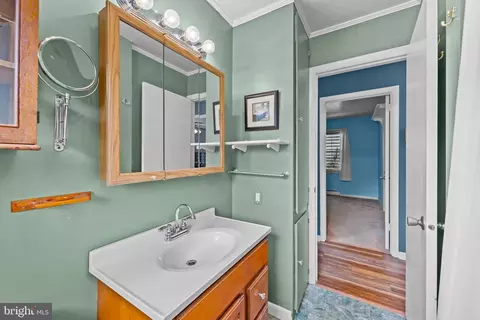
| Total # of Bathrooms | 1 |
| # Full Baths | 1 |
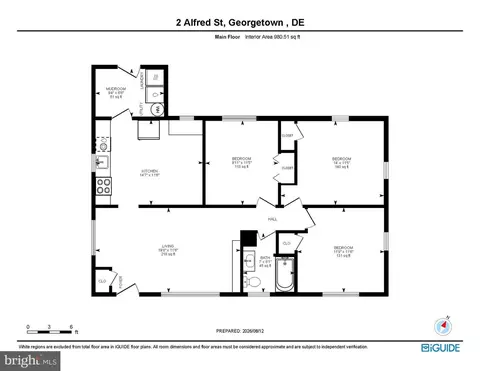
| Total # of Bedrooms | 3 |
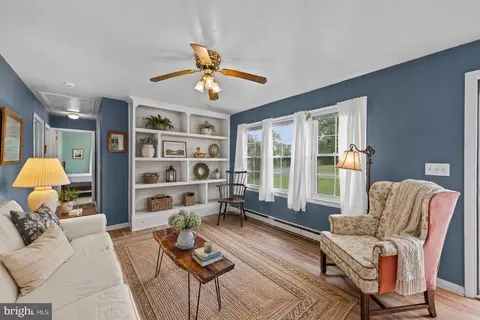
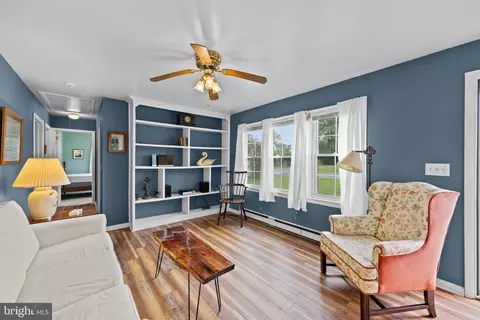
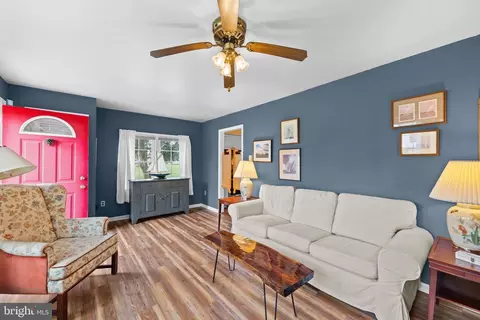
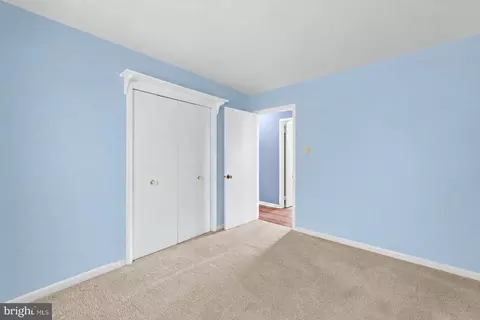
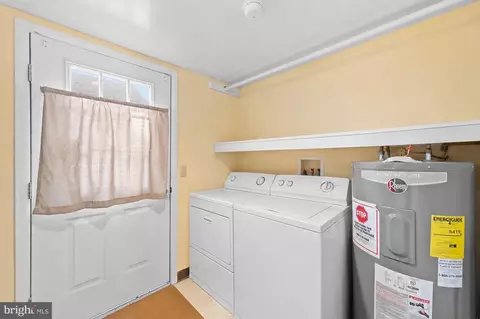
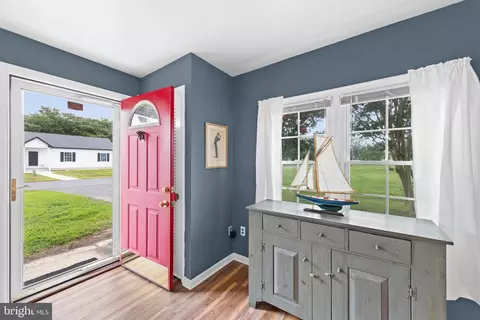
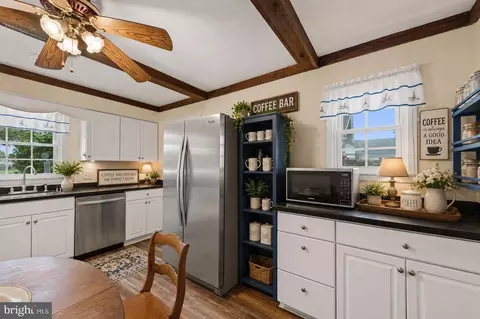
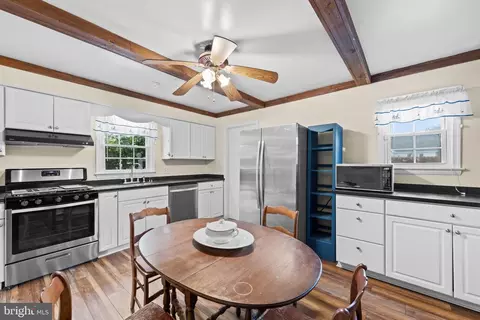
| Other Room(s) | Living Room, Primary Bedroom, Bedroom 2, Bedroom 3, Kitchen, Laundry |
| Appliances | Built-In Range, Dishwasher, Dryer, Exhaust Fan, Freezer, Microwave, Oven/Range - Gas, Range Hood, Refrigerator, Stainless Steel Appliances, Washer, Water Heater |
| Walls/ Ceilings | Dry Wall |
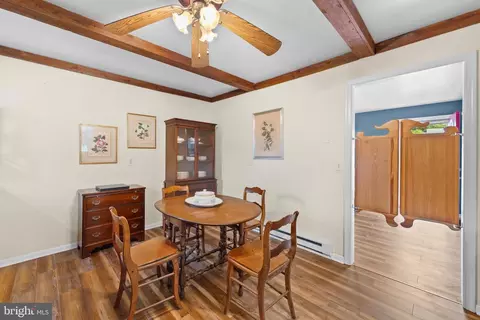
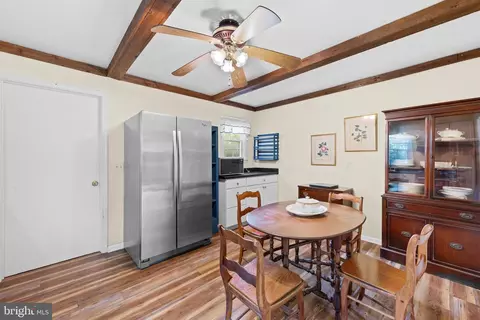
| Interior Features | Breakfast Area, Built-Ins, Carpet, Ceiling Fan(s), Combination Kitchen/Dining, Dining Area, Entry Level Bedroom, Floor Plan - Traditional, Kitchen - Eat-In, Kitchen - Table Space, Bathroom - Tub Shower |
| Accessibility Features | 2+ Access Exits |
| Door Features | Storm |
| Exterior | |
| Roof | Architectural Shingle, Pitched |
| Foundation | Block |
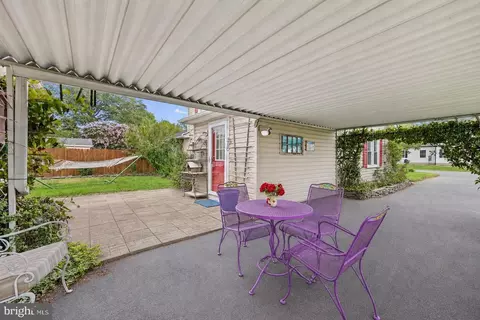
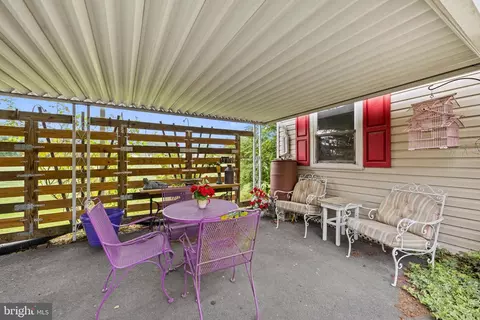
| Parking Desc | Asphalt Driveway, Driveway, Attached Carport, On Street |
| # Parking Spaces | 4 |
| # Attached Carport Spaces | 1 |
| # Driveway Spaces | 3 |
| Exterior Features | Exterior Lighting |
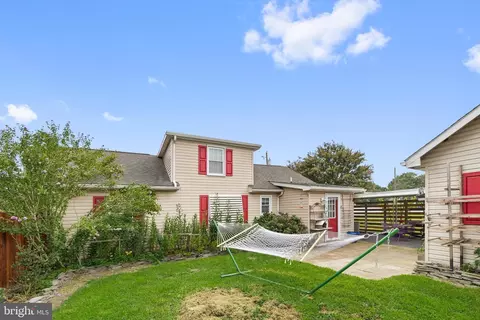
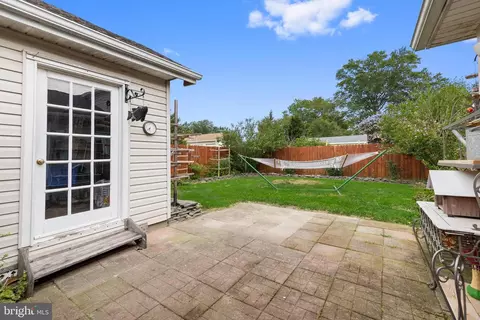
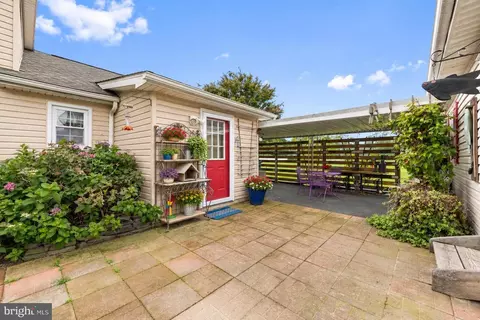
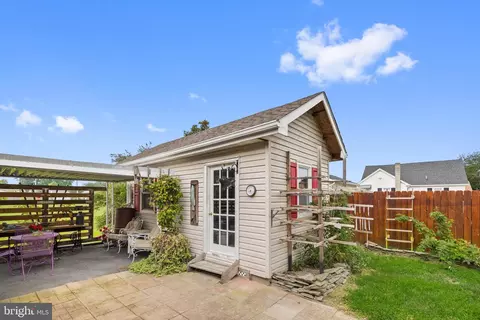
| Existing Structures | Above Grade, Below Grade, Patio(s), Shed |
| Amenities / Utilities | |
| Sewer/ Septic | Public Sewer |
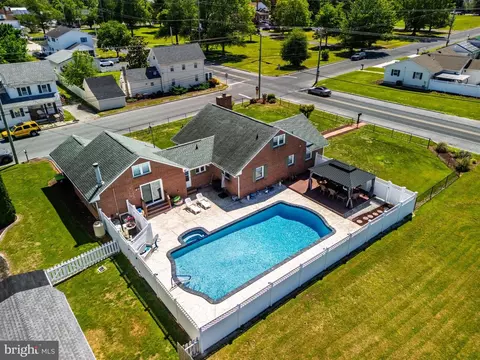
| Pool | No Pool |
| Security Features | Main Entrance Lock |
| Location | |
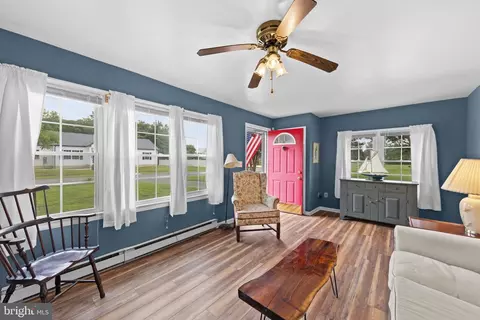
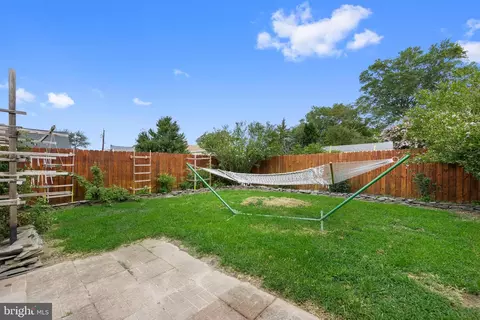
| View | Garden/Lawn |
| Subdivision | NONE AVAILABLE |
| Water Source | Public |
| Senior Community (Y/N) | N |
| High School | SUSSEX CENTRAL |
| Elementary School | GEORGETOWN |
| School District | INDIAN RIVER |
| Middle School | GEORGETOWN |
| Directions | From S Bedford St/US-9 Trk E, At The Roundabout Take The Second Exit Onto S Bedford St. Bear Left At S Front St. Turn Right Onto Alfred St. |
| Zoning | TN |



$359,990
$377,950
$245,000
$750,000
$227,450
$280,490
$1,610,000
$460,000
$519,990
$350,000
$444,490
$450,000
$312,450
$253,000
$734,624
$531,589
$375,287
$300,625
$609,945
$289,000
$245,500
$387,500
$310,000
$390,000
$204,950
$273,500
$282,500
$239,900
$349,900
$200,000