
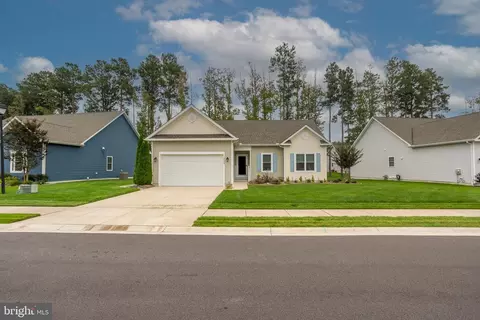
- $395,000
- 3Bd
- 2Ba
- 1,266 Sq Ft
SOLD 04/30/26

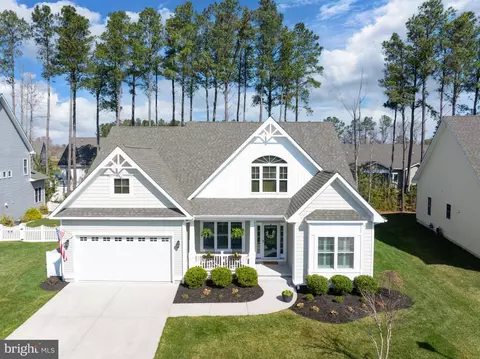

Last sold 06/03/2026 after 63 Days
bed
bath
Sqft ($265/Sqft)
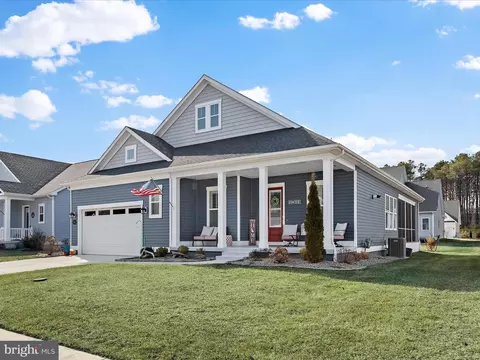
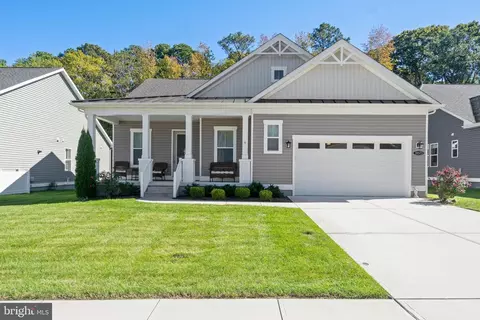
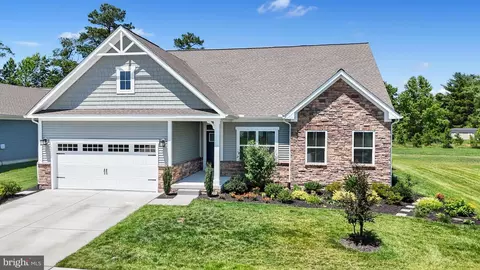
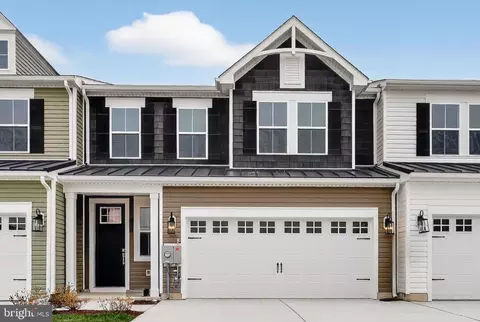
| Property type House | Neighborhood | Year built 2019 | HOA fee $185/month | Lot size 7,841 Sqft | Parking 2 garage spaces |

| Overview | |
| Cooling/AC | Heat Pump(s), Electric |
| Heating | Propane - Metered |
| Levels/Style | Coastal |
| Type | Residential |
| Status | Closed |
| SqFt | 1865 |
| Lot Size (SqFt) | 7841 |
| Lot Size (Acres) | 0.18 |
| County Tax | 89, Annually |
| School Tax | Annually, 802 |
| Annual Property Tax | 891 |
| Year Built | 2019 |
| Condition | Excellent, Average, Very Good |
| HOA Fee | 185, Monthly |
| New Construction (Y/N) | N |
| Foreclosure (Y/N) | N |
| Interior | |
| Total # of Bathrooms | 2 |
| # Full Baths | 2 |
| Total # of Bedrooms | 4 |
| Other Room(s) | Bedroom 2, Bedroom 3, Bedroom 4, Bedroom 1, Bathroom 1, Bathroom 2 |
| Laundry | Main Floor |
| Total # of Rooms | 6 |
| Appliances | Central Vacuum, Dishwasher, Disposal, Exhaust Fan, Microwave, Refrigerator, Stainless Steel Appliances, Washer, Dryer, Water Heater |
| Walls/ Ceilings | 9'+ Ceilings, Dry Wall |
| Interior Features | Bathroom - Tub Shower, Bathroom - Walk-In Shower, Carpet, Ceiling Fan(s), Central Vacuum, Combination Dining/Living, Combination Kitchen/Dining, Combination Kitchen/Living, Dining Area, Efficiency, Entry Level Bedroom, Floor Plan - Open, Kitchen - Island, Primary Bath(s), Recessed Lighting, Walk-in Closet(s), Window Treatments |
| Door Features | Storm |
| Exterior | |
| Roof | Architectural Shingle |
| Foundation | Crawl Space |
| Garage Desc | Garage Door Opener, Inside Access, Garage - Front Entry |
| Parking Desc | Concrete Driveway, Attached Garage, Driveway, On Street |
| # Garage Spaces | 2 |
| # Parking Spaces | 4 |
| # Attached Garage Spaces | 2 |
| # Driveway Spaces | 2 |
| Existing Structures | Above Grade, Below Grade |
| Amenities / Utilities | |
| Sewer/ Septic | Other |
| Electricity | 200+ Amp Service |
| Pool | Yes - Community |
| Community Pool | In Ground |
| Location | |
| Subdivision | HAWTHORNE |
| Water Source | Public |
| Senior Community (Y/N) | N |
| High School | SUSSEX CENTRAL |
| Elementary School | GEORGETOWN |
| School District | INDIAN RIVER |
| Middle School | GEORGETOWN |
| Directions | West On Route 9, Hawthorne Will Be On The Right. Emerson Way To Alcott Way (Rt Turn), Follow Alcott Way, It Turns Into Longfellow Way. Home Will Be On The Left. |
| Zoning | AR-1 |
| Lot/ Land Details | |
| Road Responsibility | HOA |
MLS # DESU2107938
MLS # DESU2038142
MLS # DESU146598| Est. value | Bed/bath | Sqft | mi | |
|---|---|---|---|---|
| 19359 Longfellow Way, Georgetown, DE 19947 | $569,000 | 3/2 | 2,263 | 0.01 |
| 19349 Longfellow Way, Georgetown, DE 19947 | $709,000 | 4/3 | 3,664 | 0.02 |
| 19341 Longfellow Way, Georgetown, DE 19947 | $541,000 | 4/2 | 2,130 | 0.03 |
| 19350 Longfellow Way, Georgetown, DE 19947 | $544,000 | 3/2 | 2,154 | 0.03 |
| 19362 Longfellow Way, Georgetown, DE 19947 | $545,000 | 3/2 | 2,156 | 0.04 |
| 18326 Emerson Way, Georgetown, DE 19947 | $450,000 | 3/— | 1,303 | 0.04 |
| 19340 Longfellow Way, Georgetown, DE 19947 | $699,000 | 4/3 | 3,522 | 0.04 |
| 18316 Emerson Way, Georgetown, DE 19947 | $571,000 | 3/— | 2,160 | 0.05 |
Estimated values are based on public record data and automated valuation models. Values are not guaranteed and may not reflect current market conditions.
$359,990
$377,950
$245,000
$750,000
$227,450
$280,490
$1,610,000
$460,000
$519,990
$350,000
$444,490
$450,000
$312,450
$253,000
$734,624
$531,589
$375,287
$300,625
$609,945
$289,000
$245,500
$387,500
$310,000
$390,000
$204,950
$273,500
$282,500
$239,900
$349,900
$200,000