
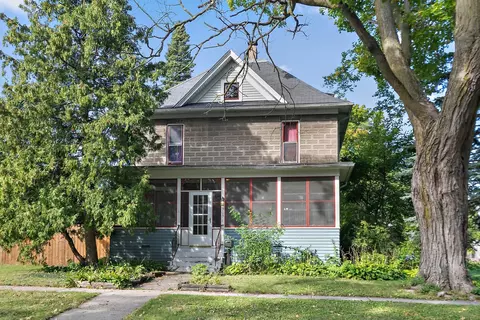
- $155,000
- 3Bd
- 2Ba
- 1,427 Sq Ft
SOLD


Last sold 06/21/2013 after 4 Days
bed
bath
Sqft ($116/Sqft)
| Property type House | Neighborhood | Year built 1996 | HOA fee $0/month | Lot size 0.3 Acre | Parking 3 garage spaces |

| Overview | |
| Cooling/AC | Central Air |
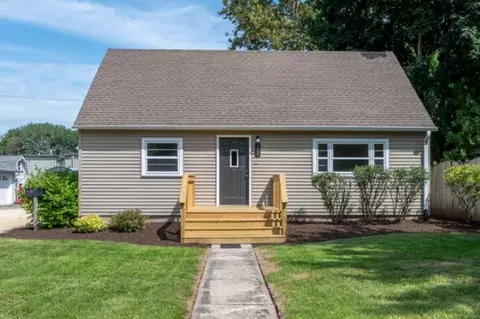
| Levels/Style | Cape Cod |
| MLS # | 8372416 |
| Virtual Tour | N/A |
| Status | Closed |
| SubType | 1.5 Story |
| Living Area | 1200 |
| Type | Detached Single |
| Lot Size (Acres) | 0.3 |
| Property Tax $ | 3207 |
| Year Built | 1996 |
| HOA Fee $ | 0, Not Applicable |
| Interior | |
| # Full Baths | 2 |
| # Half Baths | 1 |
| Add'l Room(s) | Eating Area |
| Total # of Rooms | 8 |
| Accessibility Features | No |
| Exterior | |
| Foundation | Concrete Perimeter |
| Roof | Asphalt |
| Construction | Vinyl Siding |
| # Garage Spaces | 2.5 |
| Patio and Porch | Deck |
| Other Structures | Gazebo |
| Lot Desc | .25-.49 Acre, Corner Lot |
| Amenities / Utilities | |
| Sewer/ Septic Desc | Public Sewer |
| Water Source | Public |
| HOA Fee Includes | None |
| Location | |
| Waterfront | Stream |
| Area | Genoa |
| County | De Kalb |
| Subdivision | Willow Glen |
| Elementary School | DAVENPORT ELEMENTARY SCHOOL |
| Elementary School District | 424 |
| High School | GENOA-KINGSTON HIGH SCHOOL |
| Middle School District | 424 |
| Middle School | GENOA-KINGSTON MIDDLE SCHOOL |
| High School District | 424 |
| APN | 330179013 |
MLS # 08372416| Est. value | Bed/bath | Sqft | mi | |
|---|---|---|---|---|
| 720 Cherry Tree Ln, Genoa, IL 60135 | $281,000 | —/— | — | 0.02 |
| 718 Cherry Tree Ln, Genoa, IL 60135 | $299,000 | 3/1 | — | 0.03 |
| 723 Cherry Tree Ln, Genoa, IL 60135 | $302,000 | —/— | — | 0.03 |
| 721 Cherry Tree Ln, Genoa, IL 60135 | $249,000 | —/— | — | 0.03 |
| 801 Stone Creek Cir, Genoa, IL 60135 | $282,000 | —/— | — | 0.04 |
| 719 Cherry Tree Ln, Genoa, IL 60135 | $259,000 | —/— | — | 0.04 |
| 716 Cherry Tree Ln, Genoa, IL 60135 | $307,000 | 3/2 | — | 0.04 |
| 717 Cherry Tree Ln, Genoa, IL 60135 | $328,000 | 3/3 | — | 0.05 |
Estimated values are based on public record data and automated valuation models. Values are not guaranteed and may not reflect current market conditions.

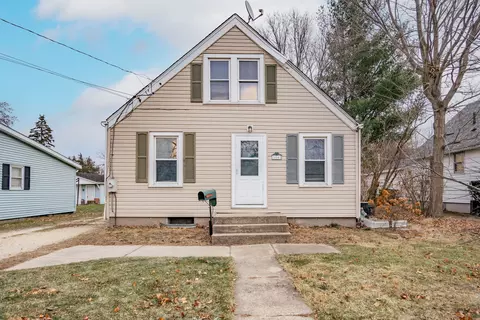
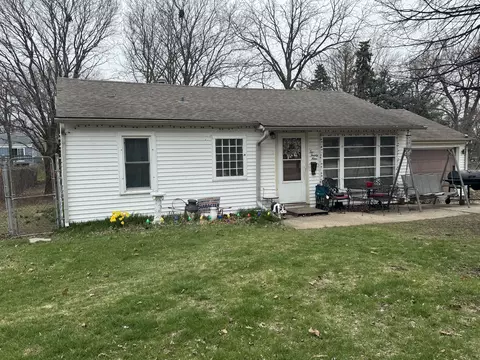
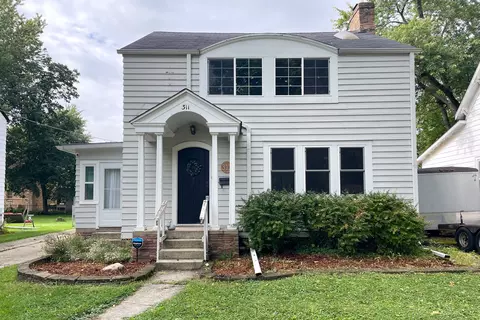
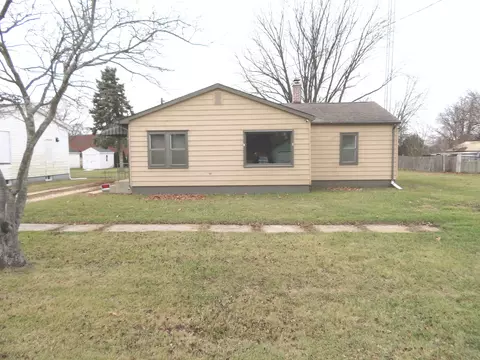
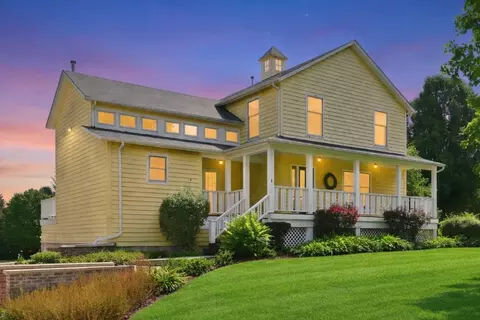
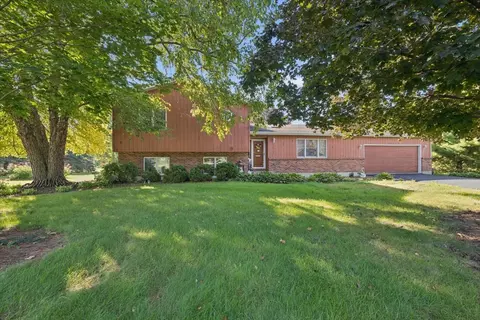
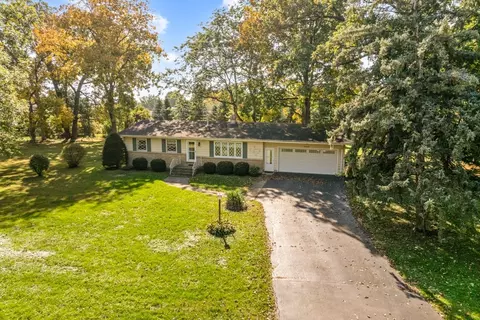
$395,000
$140,000
$380,000
$241,450
$169,950
$184,900
$269,450
$260,000
$363,990
$336,500
$747,000
$194,500
$250,000
$358,550
$349,900
$284,990
$170,000
$519,900
$321,950
$345,000
$130,000
$407,400
$1,164,000
$500,000
$475,000
$384,990
$245,000
$354,800
$214,450