
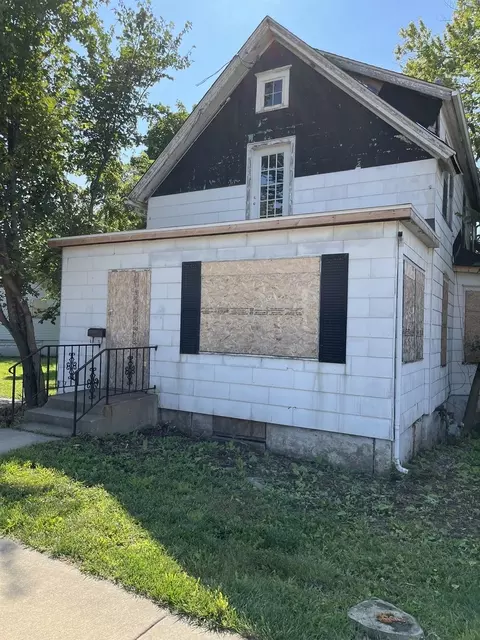

- $181,000
- 4Bd
- 2Ba
- 1,584 Sq Ft
SOLD


Last sold 06/22/2010 for $168K
bed
bath
Sqft ($158/Sqft)
| Property type House | Neighborhood | Year built 1958 | HOA fee $0/month | Lot size 6,098 Sqft | Movoto estimate | Parking 2 garage spaces | Rental estimate |
| Property | |
| Approx Year Built | 1958 |
| Property Type | Detached Single |
| Exposure | W (West) |
| New Construction | N |
| Lot Size | Less Than 0.25 Acre |
| Lot Description | Fenced Yard |
| Lot Dimensions | 50X125 |
| Acreage | 0.14 |
| Taxes | 4220 |
| Parcel Identification Number | 1202103008 |
| Tax Exemptions | Homeowner |
| Tax Year | 2010 |
| General Information | School Bus Service |
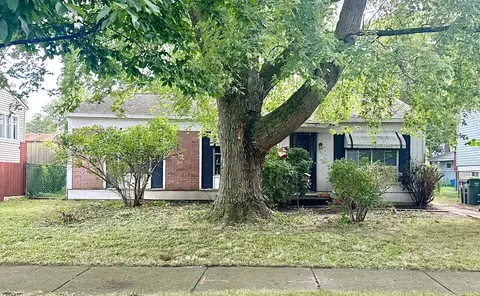
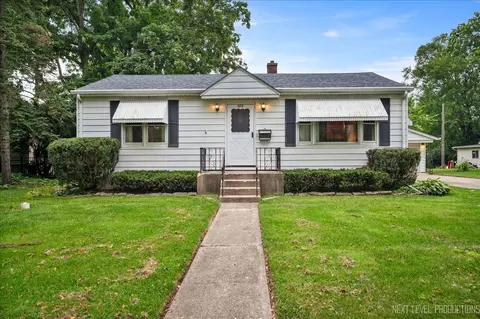
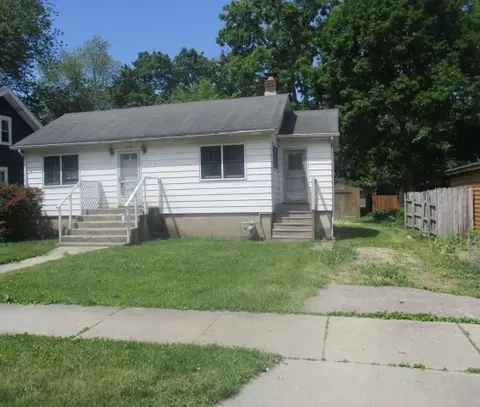
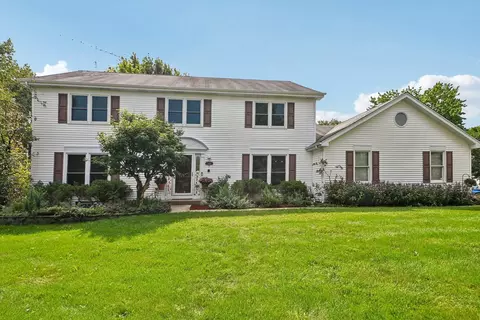
| Remarks | Roomy 3BR/2BA ranch home on quiet street 1 block to Fox River! Maintenance-free vinyl siding, fenced yard w/paver patio & playset, 2-car garage! Large living room, adjacent dining room w/tile flooring. Kitchen w/new tile & ample Maple cabinetry. Finished bsmt w/new carpeting & full bath. Walk to downtown Geneva & St Charles, close to bike trails! Perfect starter home just waiting for you! |
| Master Association Fee | No |
| Disability Access and/or Equipped | No |
| Approximate SqFt | 1060 |
| Frequency | Not Applicable |
| Interior | |
| Total Full & 1/2 Baths | 2 |
| # Full Baths | 2 |
| Master Bedroom Bath | None |
| Basement Bathrooms (Y/N) | Yes |
| Bedroom 2 Window Treatments | All |
| Bedroom 2 Size (ft.) | 11X10 |
| Bedroom 2 Level | Main Level |
| Master Bedroom Window Treatments | All |
| Master Bedroom Size (ft.) | 12X11 |
| Bedroom 3 Window Treatments | All |
| Bedroom 3 Size (ft.) | 11X10 |
| Bedroom 3 Level | Main Level |
| Bedroom 4 Level | Not Applicable |
| Bedrooms All Levels | 3 |
| Master Bedroom Level | Main Level |
| Bedrooms Above Grade | 3 |
| Laundry Level | Not Applicable |
| Additional Room 5 Level | Not Applicable |
| Dining Room | Combined W/ LivRm |
| Basement Description | Finished |
| Kitchen Level | Main Level |
| Additional Room 9 Level | Not Applicable |
| Additional Room 4 Level | Not Applicable |
| Basement | Partial |
| Attic | Pull Down Stair, Unfinished |
| Family Room Level | Not Applicable |
| Additional Room 3 Level | Not Applicable |
| Additional Room 8 Level | Not Applicable |
| Additional Room 10 Level | Not Applicable |
| Additional Room 7 Level | Not Applicable |
| Additional Room 2 Level | Not Applicable |
| Dining Room Size (ft.) | 14X7 |
| Dining Room Window Treatments | All |
| Additional Room 6 Level | Not Applicable |
| Dining Room Level | Main Level |
| Additional Rooms | Recreation Room |
| Living Room Level | Main Level |
| Living Room Size (ft.) | 14X12 |
| Living Room Window Treatments | All |
| Additional Rooms 1 Name | Recreation Rm |
| Additional Room 1 Window Treatments | All |
| Additional Room 1 Size (ft.) | 19X13 |
| Additional Rooms 1 Level | Lower |
| Bedroom 2 Flooring | Carpet |
| Living Room Flooring | Carpet |
| Kitchen Flooring | Ceramic Tile |
| Bedroom 3 Flooring | Carpet |
| Master Bedroom Flooring | Carpet |
| Dining Room Flooring | Ceramic Tile |
| Additional Room 1 Flooring | Carpet |
| Kitchen Window Treatments | All |
| Kitchen Size (ft.) | 11X10 |
| Rooms Count | 7 |
| Kitchen Type | Eating Area-Table Space |
| Interior Property Features | 1st Floor Bedroom, 1st Floor Full Bath |
| Exterior | |
| Exterior Property Features | Storage Shed, Brick Paver Patio, Storms/Screens |
| Style Of House | Ranch |
| Foundation | Concrete |
| Type Detached | 1 Story |
| Exterior Building Type | Vinyl Siding |
| Roof Type | Asphalt/Glass (Shingles) |
| Parking Included in Price Y/N | Yes |
| Garage Ownership | Owned |
| Parking | Garage |
| Car Spaces | 2 |
| Driveway | Asphalt |
| Garage On-Site | Yes |
| Garage Type | Attached |
| Garage Details | Tandem |
| Garage Spaces | 2 |
| Amenities / Utilities | |
| Heat/Fuel | Gas, Forced Air |
| Air Conditioning | Central Air |
| Sewer | Sewer-Public |
| Water | Public |
| Appliances | Oven/Range, Microwave, Dishwasher, Refrigerator |
| Equipment | TV-Cable, Ceiling Fan |
| Area Amenities | Park/Playground, Street Lights, Street Paved |
| Location | |
| Waterfront Y/N | No |
| High School District | 304 |
| Elementary School District | 304 |
| Middle School District | 304 |
| Directions | Rt. 25 To Division East To 3rd Ave. South |
| Est. value | Bed/bath | Sqft | mi | |
|---|---|---|---|---|
| 825 3rd Ave, Geneva, IL 60134 | $325,000 | 2/1 | 884 | 0.01 |
| 837 3rd Ave, Geneva, IL 60134 | $375,000 | 2/1 | 832 | 0.01 |
| 830 4th Ave, Geneva, IL 60134 | $373,000 | 4/2 | 1,446 | 0.03 |
| 845 3rd Ave, Geneva, IL 60134 | $561,000 | 4/2 | 2,406 | 0.03 |
| 828 4th Ave, Geneva, IL 60134 | $443,000 | 3/2 | 1,501 | 0.03 |
| 836 4th Ave, Geneva, IL 60134 | $361,000 | 2/1 | 948 | 0.03 |
| 830 3rd Ave, Geneva, IL 60134 | $257,000 | 2/1 | 552 | 0.03 |
| 840 4th Ave, Geneva, IL 60134 | $397,000 | 3/2 | 1,732 | 0.03 |
Estimated values are based on public record data and automated valuation models. Values are not guaranteed and may not reflect current market conditions.
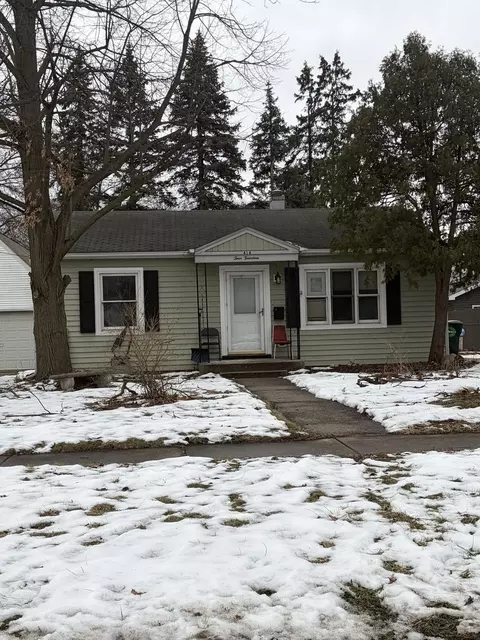
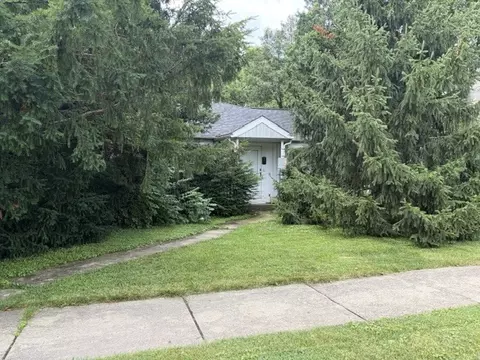
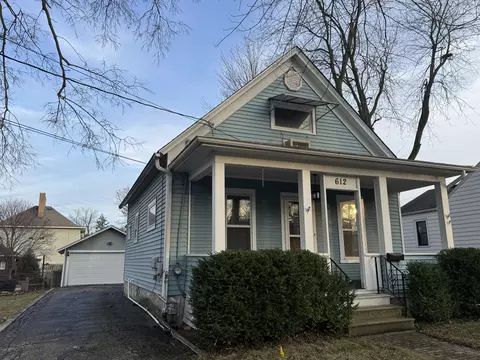
$380,000
$395,000
$422,500
$375,000
$425,000
$336,500
$725,000
$287,450
$400,000
$385,000
$747,000
$265,000
$294,950
$307,450
$742,700
$519,900
$320,000
$579,900
$477,990
$260,000
$594,950
$130,000
$407,400
$355,000
$949,900
$285,000
$350,000
$489,900
$625,000