
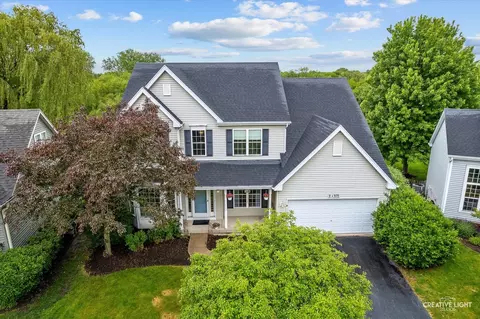

- $500,000
- 4Bd
- 3Ba
- 2,691 Sq Ft
SOLD


Last sold 07/02/2010 for $414K
bed
bath
Sqft ($114/Sqft)
| Property type House | Neighborhood | Year built 2003 | HOA fee $0/month | Lot size 0.25 Acre | Movoto estimate | Parking 3 garage spaces | Rental estimate |
| Property | |
| Approx Year Built | 2003 |
| Property Type | Detached Single |
| New Construction | N |
| Lot Size | .25-.49 Acre |
| Lot Description | Pond, Water View |
| Lot Dimensions | 130X80 |
| Acreage | 0.25 |
| Taxes | 14562.75 |
| Parcel Identification Number | 1113401014 |
| Tax Exemptions | None |
| Tax Year | 2008 |
| General Information | School Bus Service, Commuter Train |
| Remarks | Hard to find walkout on large lot overlooks pond & nature preserve w/gorgeous views. Bank Foreclosure sold in current as is condition no sellers disclosure termite report or survey provided write offer subject to buyers review & acceptance of sellers as is addendums will be provided upon agreement of price & terms lender prequalification & copy of em check with offer Buyers responsible for all inspections and turnons |
| Disability Access and/or Equipped | No |
| Approximate SqFt | 3650 |
| Frequency | Not Applicable |
| Interior | |
| Baths 1/2 | 1 |
| Bath Amenities | Separate Shower, Double Sink |
| Total Full & 1/2 Baths | 3.1 |
| # Full Baths | 3 |
| Master Bedroom Bath | Full |
| Basement Bathrooms (Y/N) | No |
| Bedroom 2 Window Treatments | None |
| Bedroom 2 Size (ft.) | 12X12 |
| Bedroom 2 Level | 2nd Level |
| Master Bedroom Window Treatments | None |
| Master Bedroom Size (ft.) | 16X21 |
| Bedroom 3 Window Treatments | None |
| Bedroom 3 Size (ft.) | 13X13 |
| Bedroom 3 Level | 2nd Level |
| Bedroom 4 Size (ft.) | 13X14 |
| Bedroom 4 Level | 2nd Level |
| Bedrooms All Levels | 4 |
| Bedroom 4 Window Treatments | None |
| Master Bedroom Level | 2nd Level |
| Bedrooms Above Grade | 4 |
| Laundry Level | Main Level |
| Laundry Size (ft.) | 8X18 |
| Laundry Window Treatments | None |
| Additional Room 5 Level | Not Applicable |
| Dining Room | Separate |
| Basement Description | Unfinished |
| Kitchen Level | Main Level |
| Additional Room 9 Level | Not Applicable |
| Additional Room 4 Level | Not Applicable |
| Basement | Full, Walkout |
| Attic | Unfinished |
| Family Room Level | Main Level |
| Family Room Size (ft.) | 16X30 |
| Family Room Window Treatments | None |
| Additional Room 8 Level | Not Applicable |
| Additional Room 10 Level | Not Applicable |
| Additional Room 7 Level | Not Applicable |
| Additional Room 2 Size (ft.) | 11X15 |
| Additional Room 2 Window Treatments | None |
| Additional Room 2 Level | Main Level |
| Additional Room 2 Name | Eating Area |
| Dining Room Size (ft.) | 11X16 |
| Dining Room Window Treatments | None |
| Additional Room 6 Level | Not Applicable |
| Dining Room Level | Main Level |
| Additional Rooms | Den, Eating Area |
| Living Room Level | Main Level |
| Living Room Size (ft.) | 13X15 |
| Living Room Window Treatments | All |
| Additional Rooms 1 Name | Den |
| Additional Room 1 Window Treatments | None |
| Additional Room 1 Size (ft.) | 12X13 |
| Additional Rooms 1 Level | Main Level |
| Bedroom 2 Flooring | Carpet |
| Laundry Flooring | Vinyl |
| Living Room Flooring | Other |
| Kitchen Flooring | Hardwood |
| Bedroom 3 Flooring | Carpet |
| Family Room Flooring | Hardwood |
| Bedroom 4 Flooring | Carpet |
| Additional Room 2 Flooring | Hardwood |
| Master Bedroom Flooring | Carpet |
| Dining Room Flooring | Other |
| Additional Room 1 Flooring | Hardwood |
| Kitchen Window Treatments | All |
| Kitchen Size (ft.) | 11X16 |
| Rooms Count | 10 |
| Kitchen Type | Eating Area-Table Space, Island, Pantry-Closet |
| Interior Property Features | Vaulted/Cathedral Ceilings |
| Exterior | |
| Exterior Property Features | Deck |
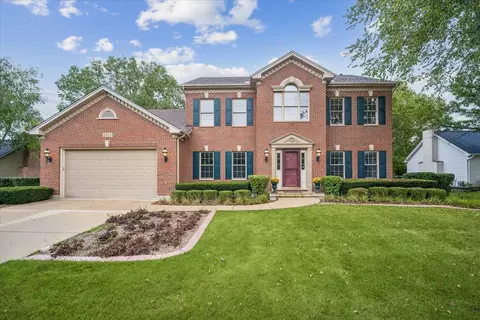
| Style Of House | Traditional |
| Foundation | Concrete |
| Type Detached | 2 Stories |
| Exterior Building Type | Aluminum/Vinyl/Steel Siding, Brick |
| Roof Type | Asphalt/Glass (Shingles) |
| Parking | Garage |
| Car Spaces | 3 |
| Parking Details | Off Street |
| Driveway | Asphalt |
| Garage Type | Attached |
| Garage Spaces | 3 |
| Amenities / Utilities | |
| Interior Fireplaces Count | 2 |
| Heat/Fuel | Gas, Forced Air |
| Air Conditioning | Central Air, Zoned |
| Fireplace Location | Family Room, Basement |
| Sewer | Sewer-Public |
| Water | Well-Community |
| Electricity | Circuit Breakers, 200+ Amp Service |
| Area Amenities | Clubhouse, Park/Playground, Pool, Tennis Courts, Curbs/Gutters, Sidewalks, Street Lights, Street Paved |
| Location | |
| Waterfront Y/N | No |
| High School District | 304 |
| Elementary School District | 304 |
| Middle School District | 304 |
| Directions | FABYAN W OF RANDALL 2 S.MILLCREEK 2 PRESTON CIRCLE |
| Est. value | Bed/bath | Sqft | mi | |
|---|---|---|---|---|
| 39w364 Preston Cir, Geneva, IL 60134 | $664,000 | 4/2 | 2,533 | 0.01 |
| 39w341 Preston Cir, Geneva, IL 60134 | $803,000 | 4/3 | 3,460 | 0.02 |
| 39w384 Preston Cir, Geneva, IL 60134 | $580,000 | 3/2 | 2,103 | 0.02 |
| 39w344 Preston Cir, Geneva, IL 60134 | $689,000 | 4/2 | 2,921 | 0.02 |
| 39w361 Preston Cir, Geneva, IL 60134 | $690,000 | 3/2 | 3,058 | 0.02 |
| 39w331 Preston Cir, Geneva, IL 60134 | $632,000 | 3/3 | 2,131 | 0.03 |
| 39w324 Preston Cir, Geneva, IL 60134 | $709,000 | 4/3 | 3,173 | 0.04 |
| 39w371 Preston Cir, Geneva, IL 60134 | $691,000 | 4/2 | 3,045 | 0.04 |
Estimated values are based on public record data and automated valuation models. Values are not guaranteed and may not reflect current market conditions.
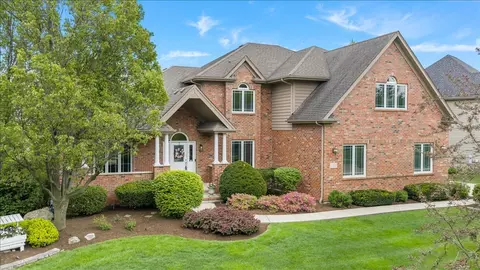
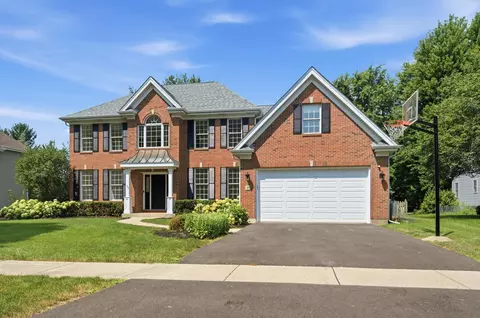
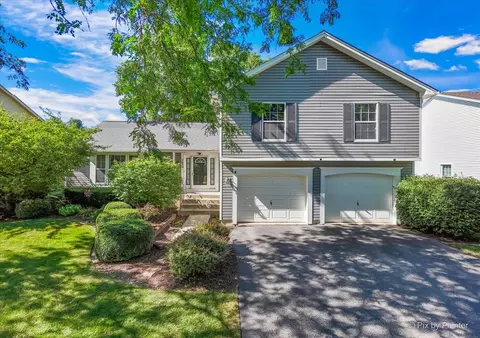
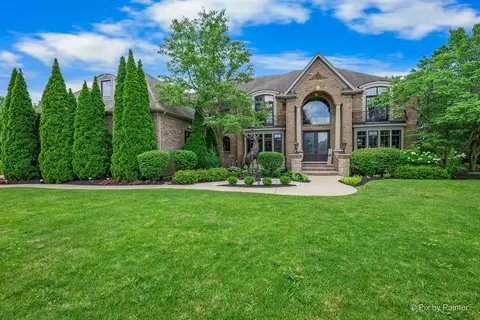
$380,000
$395,000
$422,500
$375,000
$425,000
$336,500
$725,000
$287,450
$400,000
$385,000
$747,000
$265,000
$294,950
$307,450
$742,700
$519,900
$320,000
$579,900
$477,990
$260,000
$594,950
$130,000
$407,400
$355,000
$949,900
$285,000
$350,000
$489,900
$625,000