Movoto Real Estate
Sold on 03/08/2024
  • Map Image
  • Map Image
  • Map Image

1111 Apache Dr, Geneva, FL 32732

  • $943,000

    Last sold 03/08/2024 after 11 Days

  • 4

    bed

  • 4

    bath

  • 3,781

    Sqft ($249/Sqft)

House not for sale
Movoto is helping 9 homebuyers near you

About 1111 Apache Dr

Property type House
Neighborhood
Year built 1995
HOA fee $161/month
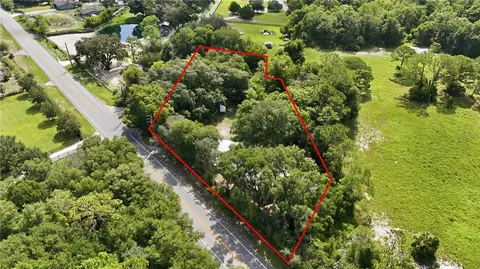
Lot size 6.69 Acre
Parking 2 garage spaces
Property description
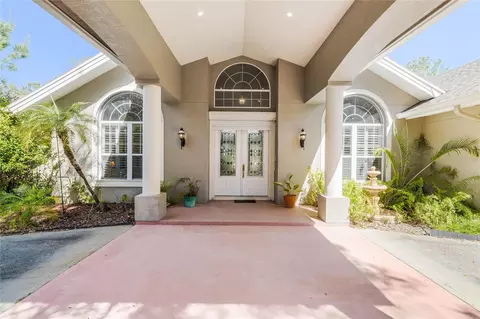
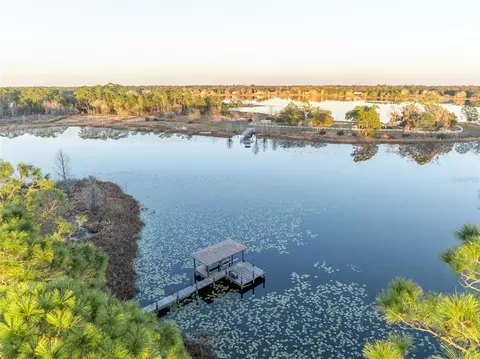
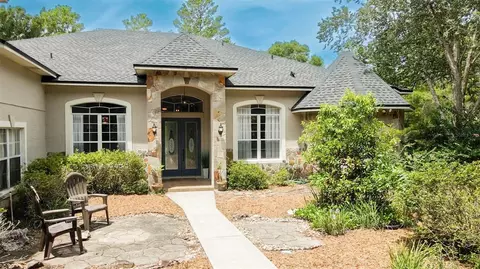
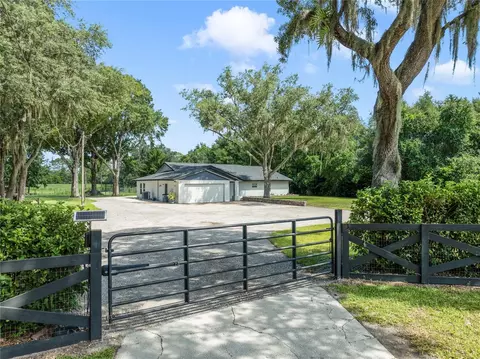
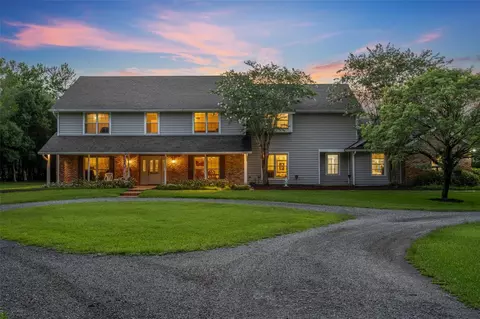
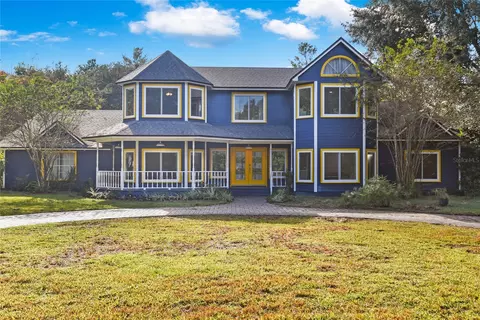
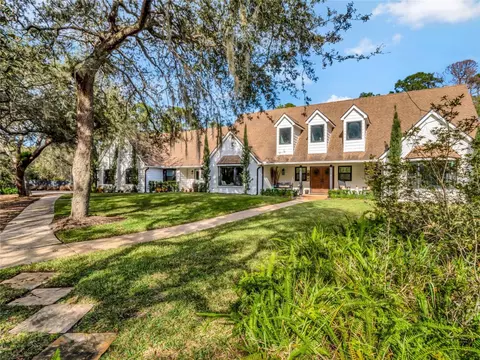
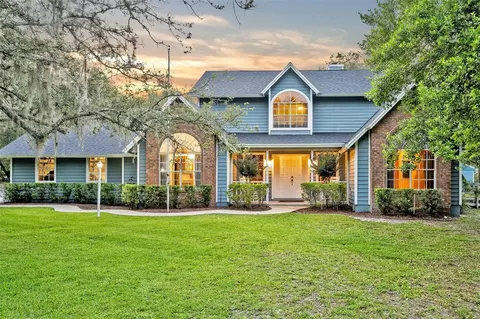
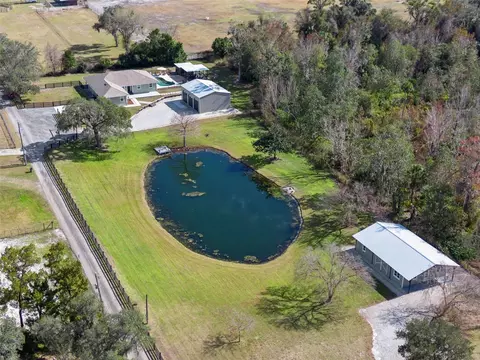
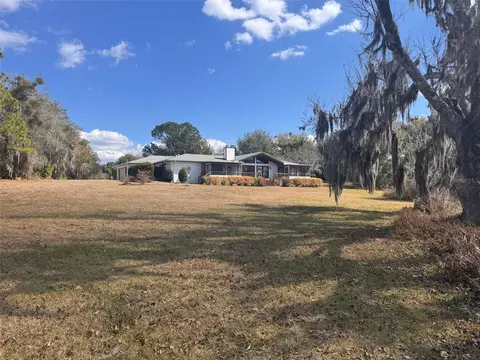
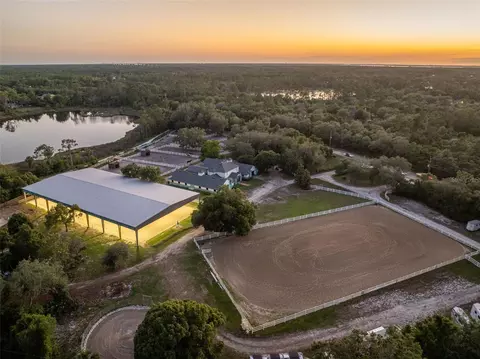
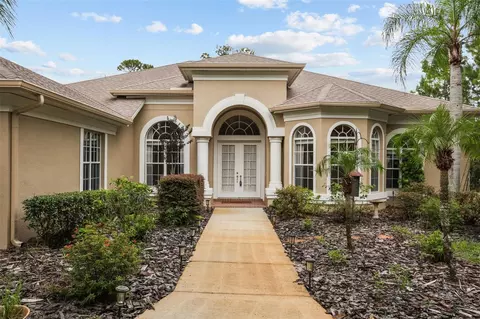
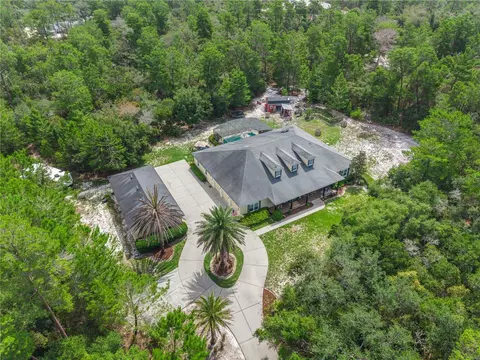
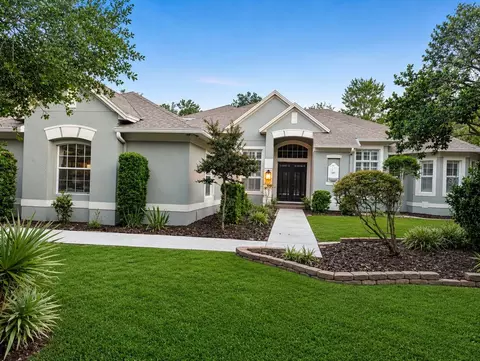
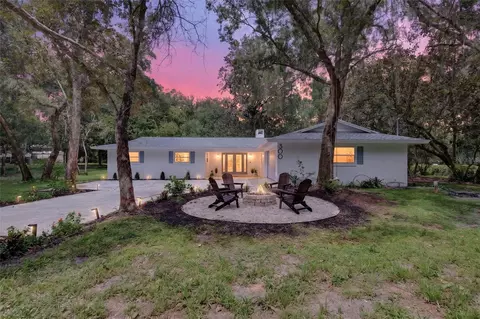
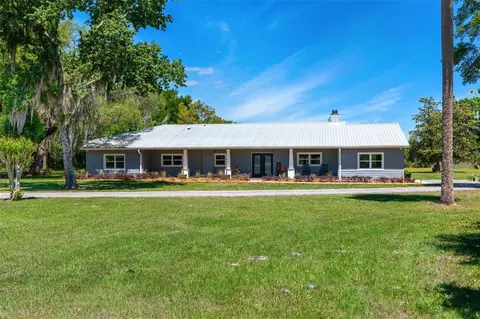
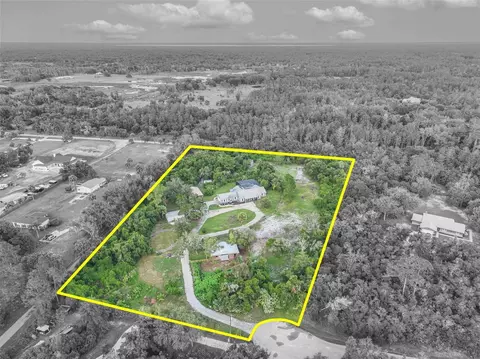
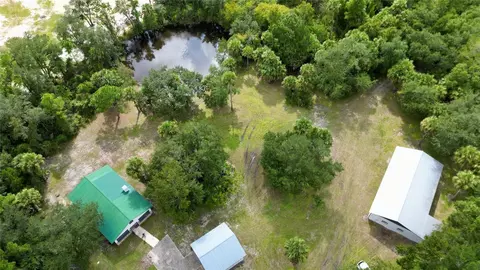
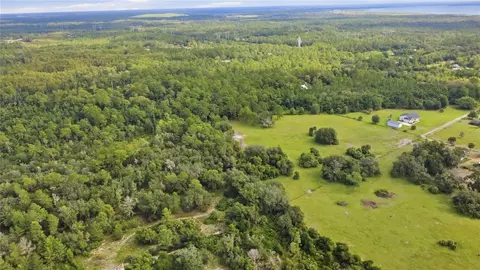
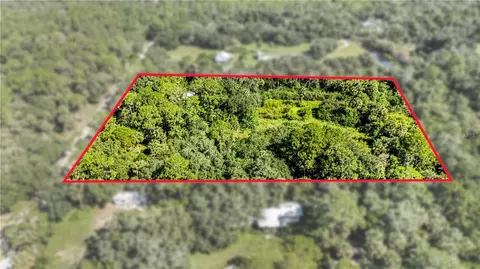
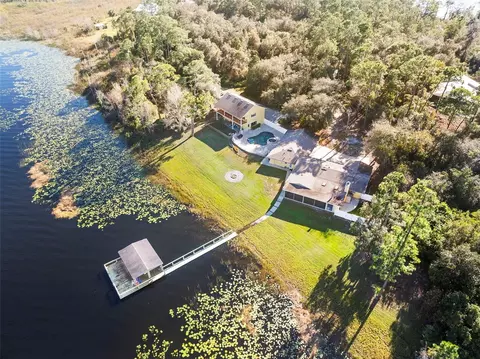
Check out this beauty nestled on a spacious corner lot in the picturesque community of Seminole Woods in rural Geneva, Florida. This is a gated and guarded Equestrian neighborhood with a ski lake so bring your boats and horses! 1111 Apache Drive is a stunning retreat on over 5 private acres, that offers unparalleled charm and sophistication. As you approach the residence from the circular paved driveway, you're greeted by a portico over the front entry way, providing ample space for parking and creating a welcoming entrance to the home. Step inside the double doors and discover a residence that exudes elegance and comfort at every turn. Boasting nearly 4000 square feet, this block home offers a total of 4 bedrooms, 2 1/2 baths, plus a detached guest house with another full bath & a kitchen. This home has an open & split plan layout that ensures privacy and convenience, with the master bedroom & office situated on one side of the home, and two additional bedrooms and a bath on the other. Not to mention, The inside laundry room leads to the converted two-car garage, which has been transformed into additional living space, offering many possibilities for customization and use. With a little paint & flooring, the potential is endless. This home offers versatility and flexibility to suit your unique needs. The formal dining room features exquisite wood floors, perfect for hosting intimate gatherings and special occasions, while shutters and crown molding add a touch of sophistication to the space.The formal living room is a showstopper, boasting vaulted ceilings, wood floors, and built-in shelves creating a grand entrance that sets the tone for the rest of the home. The office is a haven for productivity, featuring french doors, wood floors, shutters, and built-in bookshelves, making it the perfect space for working from home. A custom half bath adds convenience, while a walk-in closet provides ample storage space for your belongings. The master bedroom is a serene retreat, boasting carpeted floors, double doors that open to reveal two separate walk-in closets, and access to a private sitting area. The ensuite master bathroom is an oasis, featuring double sinks, a large Jacuzzi tub, a walk-in shower, and a separate toilet room, ensuring ultimate relaxation. The kitchen is open to the family room, with a large breakfast bar, a cozy nook, a built-in desk, and stainless Whirlpool appliances, providing the perfect blend of style and functionality. Adjacent to the kitchen, the family room is the heart of the home, featuring a gas fireplace, wood floors, crown molding, and custom built-ins surrounding the fireplace, creating a warm and inviting atmosphere for gatherings with family & friends. Outside, the expansive lanai is the perfect spot for outdoor entertaining, w/ a screened-in pool and fountain feature providing a tranquil backdrop for relaxing and enjoying the Florida sunshine. Additionally, a guest house / mother in law apartment, with a full bath and full kitchen provides additional space and versatility for your lifestyle needs. The detached two-car garage offers convenience and additional storage, ensuring plenty of room for all your vehicles and outdoor gear. This is the perfect combination of elegance, comfort, and convenience, making it the ideal place to call home. A-rated Seminole County schools. Schedule a showing today and experience the beauty and serenity that this exceptional property has to offer.
Listed by
Listing Agent - Jayme Stenger
Listing Office - ENGEL & VOLKERS NEW SMYRNA
Source: Stellar MLS mls logo
MLS#NS1080762 • last updated 2 years ago
Movoto checked Stellar MLS for data 10 minutes ago
Overview
Cooling/AC Central Air
Levels/Style 1, One, Florida
Type Residential
Virtual Tour N/A
SubType Single Family Residence
Status Sold
MLS # NS1080762
SqFt 3781
Lot Size (Acres) 5
Lot Size (SqFt) 291616
Property Tax 5926.15
Year Built 1995
Condition Completed
HOA Name Mike Bono Bono And Associates
HOA Fee 1932, Annually
Interior
Total # Bathrooms 4
# Full Baths 3
# Half Baths 1
# Bedrooms 4
Total # of Rooms 9
Interior Features Built-in Features, Ceiling Fans(s), Crown Molding, Eat-in Kitchen, High Ceilings, Open Floorplan, Primary Bedroom Main Floor, Split Bedroom, Walk-In Closet(s), Window Treatments
Exterior
Exterior French Doors, Irrigation System, Lighting, Outdoor Kitchen, Private Mailbox
Roof Shingle
Construction Block
# Garage Spaces 2
Amenities / Utilities
Utilities Desc Electricity Available, Electricity Connected, Fiber Optics, Propane, Sprinkler Well, Water Available, Water Connected
Sewer Septic Tank
Location
Body of Water BUCK LAKE
View Trees/Woods
County Seminole
Community Features Gated Community - Guard, Golf Carts OK, Horses Allowed, Park, Playground
Subdivision SEMINOLE WOODS 5 AC DEV
Elementary School Geneva Elementary
Middle School Jackson Heights Middle
High School Oviedo High
APN 20-20-32-3AF-2190-0000
Zoning A-5
Directions From Mitchell Hammock. Left Onto Lockwood. Dead Ends At Stop Sign Into 426/Geneva Drive. Make A Right. Subdivision Is A Few Miles Down On The Left. Use The Turning Lane And Stop At Guard Gate. Then Once Thru Gate Go To First Stop Sign And Make A Right Onto Pine Hill. Make A Right Onto Apache.
Lot/ Land Details
Road Surface Type Concrete, Paved
We are not permitted to show value estimates for this property.
  • May 2024
    Public Records
  • May 2, 2024 Sold
    $943,000
  • May 2024
    mls logo MLS # NS1080762
  • May 1, 2024 Sold
    $943,000 (-0.7%)
  • Mar 11, 2024 Pending
  • Feb 26, 2024 Listed
    $950,000 (+18.8%)
  • Oct 2023
    mls logo MLS # O6149297
  • Oct 13, 2023 Pending
  • Oct 12, 2023 Listed
    $800,000 (+68.8%)
  • Mar 2012
    mls logo MLS # O5049440
  • Mar 14, 2012 Sold
    $474,000 (-4.2%)
  • Jun 14, 2011 Listed
    $495,000
  • 1111 Apache Dr
    $943K
  • 32732 - Geneva
  • 32732
    $600K -7% y/y
  • Geneva
    $600K -9% y/y
No chart available
Statistics calculated by Movoto

Thinking of selling? Get a Cash Offer.

  • A smooth, fast sale
  • Skip staging and repairs
  • No strings attached
6/10
7/10
8/10
Source: GreatSchools.org © 2026. All rights reserved.

Around 32732 - Geneva

Explore everything this neighborhood has to offer.
By entering my info and clicking Ask a Question below, I am providing my e-signature and express written consent to receive marketing emails, calls, and texts (including via automatic telephone dialing systems, AI generative, artificial or pre-recorded voice technology) relating to my inquiry from Movoto (and parties calling/messaging on their behalf) even if my number appears on the company, state, or national Do Not Call Registry. You also agree to ourTerms and Conditions and Privacy Policy. Consent not required to receive services (call 1-844-420-1270 to be connected without providing consent).

Nearby recently sold homes in Geneva, FL

Nearby homes for sale in Geneva, FL

Newest listings in 32732

  • Real Estate
  • FL
  • Seminole County
  • Geneva
  • 32732
  • 1111 Apache Dr
Meet with a real estate agent today (844) 430-0869
The multiple listing information is provided by Stellar MLS. IDX information is provided exclusively for consumers’ personal, non-commercial use and that it may not be used for any purpose other than to identify prospective properties consumers may be interested in purchasing. Information deemed reliable but not guaranteed to be accurate. Buyer to verify all information. The information provided is for consumers' personal, non-commercial use and may not be used for any purpose other than to identify prospective properties consumers may be interested in purchasing. Listing information updated every 15 minutes. Terms of use & Privacy Policy, California Privacy Info. Copyright © 2005 - 2026 Movoto, Inc. All rights reserved. Equal Housing Opportunity CalDRE CalDRE #01517281
Movoto Real Estate is committed to ensuring accessibility for individuals with disabilities. We are continuously working to improve the accessibility of our web experience for everyone. We welcome feedback and accommodation requests, please submit them here.
Stellar MLS
The real estate listing data marked with this icon comes from the IDX program of the Stellar MLS. All information provided is deemed reliable but is not guaranteed and should be independently verified. Listings displayed on this website may be subject to prior sale or removal from sale; availability of any listing should always be independently verified. Listing information is provided exclusively for consumers’ personal, non-commercial use, solely to identify potential properties for potential purchase; all other use is strictly prohibited and may violate relevant federal and state law.
Requests for information regarding mortgage products will be directed to Movoto.com affiliate, Lower, LLC - a licensed Mortgage Lender (NMLS #1124061), or, based on your location, may be redirected to a participating mortgage marketing partner that may pay Lower, LLC for any consumer contact information provided through this site.