
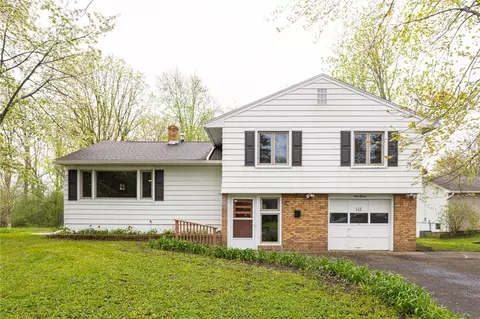

- $240,000
- 3Bd
- 2Ba
- 1,755 Sq Ft
SOLD


Last sold 06/15/2007 for $186K
bed
bath
Sqft ($71/Sqft)
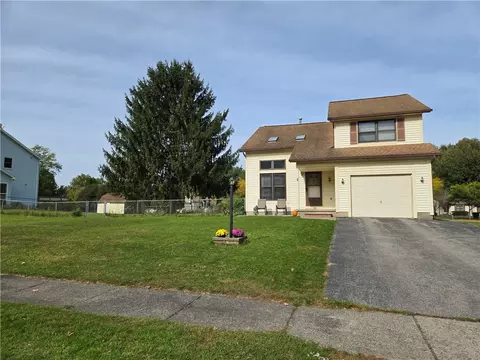
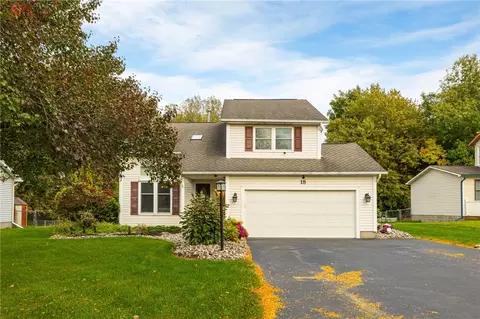
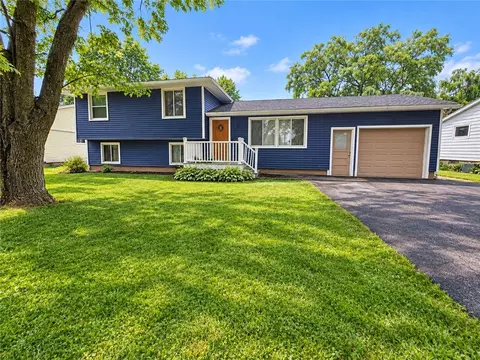
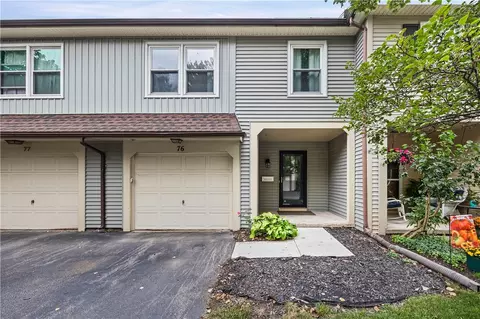
| Property type House | Neighborhood | Year built 1974 | HOA fee $0/month | Lot size 0.52 Acre | Movoto estimate | Parking 2 garage spaces |
| Overview | |
| SQFT | 2633 |
| Year Built | 1974 |
| Lot Dimensions - Depth | 280 |
| # of Acres | 0.52 |
| Lot Dimensions - Frontage | 105 |
| Lot Information | Neighborhood Street, Wooded Lot |
| Town/County Tax | 3739 |
| Total Taxes | 8328 |
| School Tax | 4589 |
| HOA Payment Description | None |
| Interior | |
| # of Full Bathrooms on 1st Floor | 2 |
| # Total Full Bathrooms | 3 |
| # Total 1/2 Bathrooms | 2 |
| Total Bathrooms | 3.2 |
| # of 1/2 Bathrooms on 2nd Floor | 1 |
| # of Full Bathrooms on 2nd Floor | 1 |
| # of 1/2 Bathrooms in Basement | 1 |
| Floor Number for 4th Bedroom | 2nd Floor |
| Floor Number for 1st Bedroom | 1st Floor |
| Floor Number for 2nd Bedroom | 2nd Floor |
| # of Bedrooms on 2nd Floor | 3 |
| # of Bedrooms on 1st Floor | 2 |
| Total Bedrooms | 5 |
| Floor Number for 3rd Bedroom | 2nd Floor |
| Floor Number for 5th Bedroom | 1st Floor |
| Kitchen/Dining Description | Eat-In, Living/Dining Combo, Other - See Remarks |
| Floor # for Dining Room | 1st Floor |
| Floor # for Family Room | 1st Floor |
| Floor # for Kitchen | 1st Floor |
| Floor # for Living Room | 1st Floor |
| Attic Description | Crawl Space, Scuttle Access |
| Additional Rooms | 1st Floor Bedroom, Basement / Rec Room, Bonus Room, Family Room, Foyer/Entry Hall, Laundry- 1st Floor, Master Bedroom Bath |
| Basement Description | Finished, Full |
| Floor Description | Ceramic-Some, Hardwood-Some, Tile-Some, Wall To Wall Carpet-Some, Laminate-Some |
| Additional Interior Features | Atrium Door, Circuit Breakers - Some, Copper Plumbing - Some, Drybar, Pool, Security System - Owned, Other - See Remarks |
| # of Rooms | 11 |
| Island | NA |
| Exterior | |
| Style of Residence | Split Level, Other - See Remarks |
| # of Stories | 2 |
| Foundation Description | Block |
| Exterior Construction | Brick, Stucco, Brick And Frame |
| Driveway Description | Blacktop, Double Wide |
| Garage Description | Attached |
| # of Garage Spaces | 2 |
| Additional Exterior Features | Awning, Balcony, Barbecue, Cable TV Available, Patio, Partially Fenced Yard, Pool-In Ground, Other - See Remarks |
| Amenities / Utilities | |
| HVAC Type | Central Air, Forced Air, Humidifier, ProgrammableThermostat |
| # Fireplaces - Total | 2 |
| # Fireplaces - Woodburning | 2 |
| Heating Fuel Description | Gas |
| Water Heater/Fuel | Gas |
| Water Resources | Public Connected |
| Sewer Description | Sewer Connected |
| Kitchen Equip/Appl Included | Cooktop-Gas, Dishwasher, Oven/Range-Built-In, Oven/Range-Freestanding, Range Hood/Exhaust Fan, Refrigerator, Surface Grill |
| Location | |
| On Waterfront Y/N | No |
| School District Name | Gates Chili |
| Directions to Property | Buffalo Road To Pixley To Hinchey To Firestone |
| Est. value | Bed/bath | Sqft | mi | |
|---|---|---|---|---|
| 15 Firestone Dr, Rochester, NY 14624 | $298,000 | 3/1 | 1,735 | 0.02 |
| 23 Firestone Dr, Rochester, NY 14624 | $383,000 | 4/2 | 2,300 | 0.02 |
| 11 Firestone Dr, Rochester, NY 14624 | $415,000 | 4/2 | 2,662 | 0.03 |
| 27 Firestone Dr, Rochester, NY 14624 | $287,000 | 4/1 | 1,790 | 0.04 |
| 22 Firestone Dr, Rochester, NY 14624 | $510,000 | 4/3 | 2,728 | 0.05 |
| 26 Firestone Dr, Rochester, NY 14624 | $347,000 | 3/2 | 1,877 | 0.05 |
| 31 Firestone Dr, Rochester, NY 14624 | $407,000 | 4/2 | 2,400 | 0.05 |
| 18 Firestone Dr, Rochester, NY 14624 | $419,000 | 3/2 | 2,103 | 0.05 |
Estimated values are based on public record data and automated valuation models. Values are not guaranteed and may not reflect current market conditions.
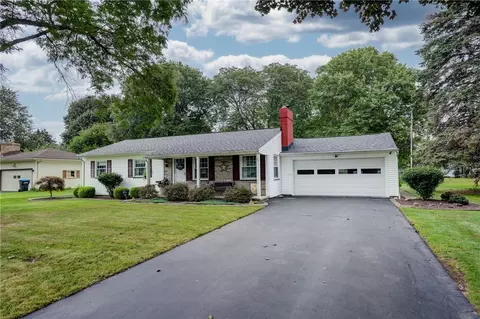
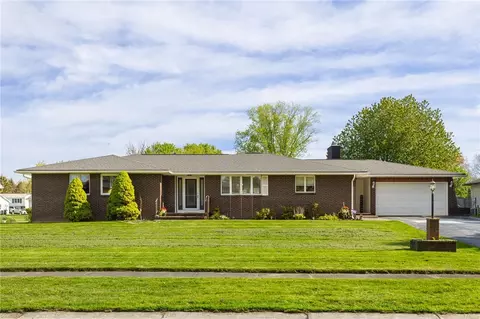
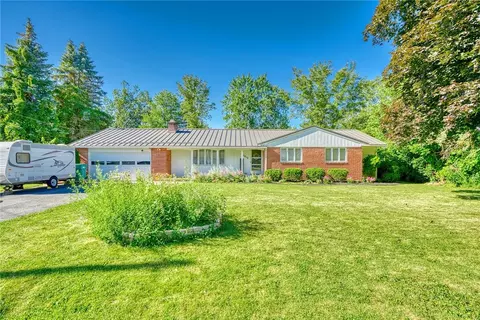
$495,000
$200,000
$162,450
$184,900
$344,900
$334,900
$407,900
$377,450
$289,900
$202,400
$104,777
$239,900
$204,900
$204,900
$224,500
$484,950
$299,945
$164,950
$139,500
$284,498
$330,000
$232,450
$424,900
$419,900
$224,900
$150,000
$201,950
$249,900
$132,400
$129,900