
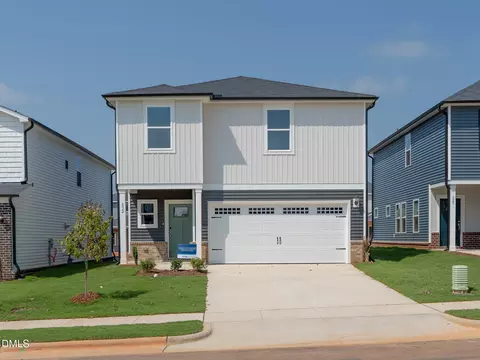
- $367,000
- 4Bd
- 3Ba
- 1,934 Sq Ft
SOLD


Last sold 06/30/2025 for $415K
bed
bath
Sqft ($176/Sqft)
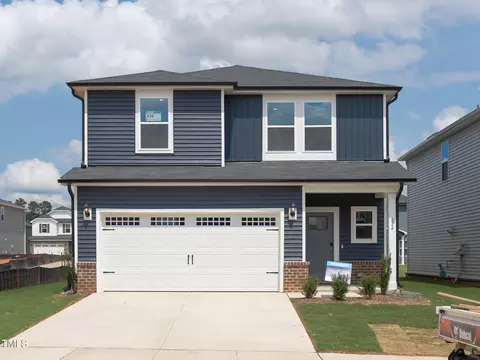
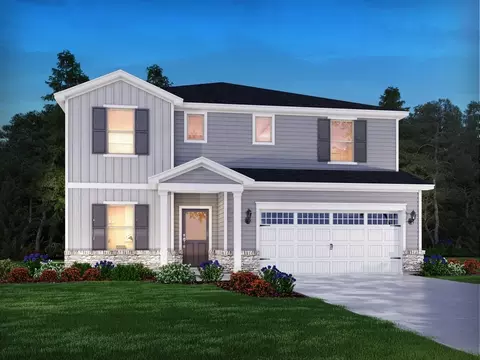
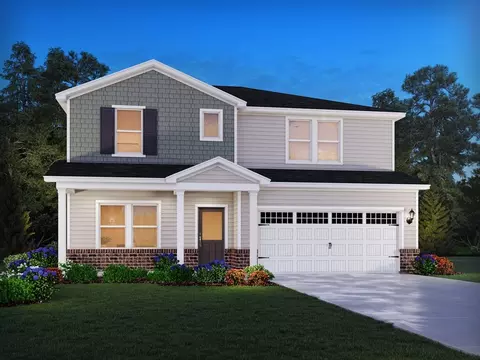
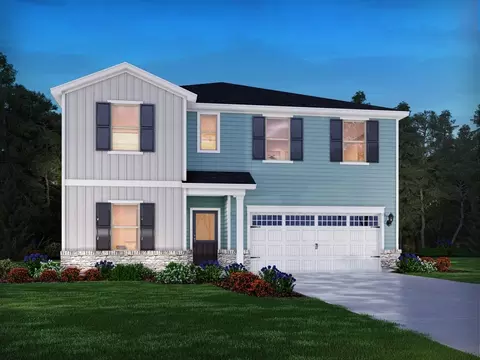
| Property type House | Year built 2025 | HOA fee $22/month | Lot size 4,792 Sqft | Movoto estimate | Parking 2 garage spaces |

| Overview | |
| Cooling/AC | Central Air, ENERGY STAR Qualified Equipment, Zoned |
| Heating | ENERGY STAR Qualified Equipment, ENERGY STAR/ACCA RSI Qualified Installation, Heat Pump, Zoned |
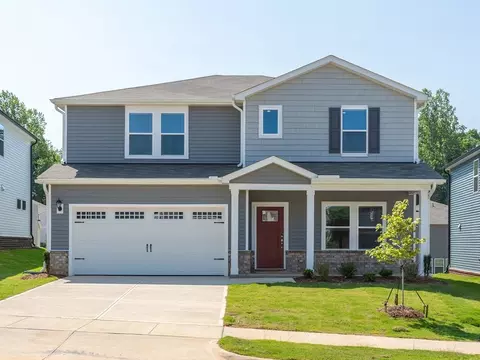
| Levels/Style | Two, Traditional, 2 |
| MLS # | 10094902 |
| Type | Residential |
| Status | Closed |
| SubType | Single Family Residence |
| Living Area | 2352 |
| Lot Size (SqFt) | 4791.6 |
| Lot Size (Acres) | 0.11 |
| Property Tax | 1 |
| Builder Name | Meritage Homes |
| Year Built | 2025 |
| HOA | PPM |
| HOA Fee | Quarterly, 65 |
| HOA Fee 2 | 0, Annually |
| Condition | New Construction |
| Interior | |
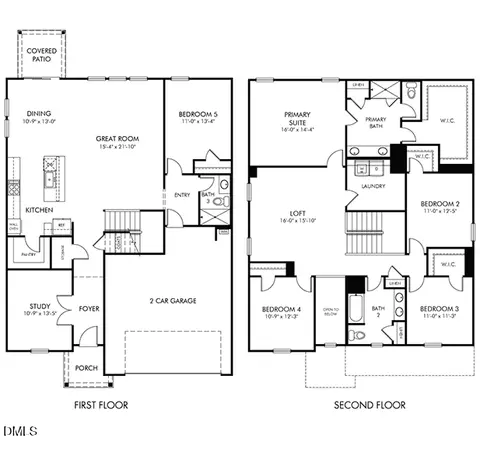
| Total # of Bathrooms | 3 |
| # of Full Baths | 3 |
| Total # of Bedrooms | 5 |
| Total # of Rooms | 9 |
| Laundry | Inside |
| Flooring | Carpet, Luxury Vinyl |
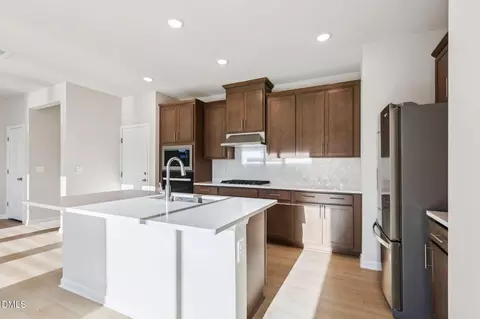
| Appliances | Dishwasher, Disposal, Dryer, ENERGY STAR Qualified Appliances, Gas Cooktop, Microwave, Refrigerator, Stainless Steel Appliance(s), Tankless Water Heater, Wall Oven, Washer |
| Interior Features | Double Vanity, Kitchen Island, Low Flow Plumbing Fixtures, Quartz Counters, Smart Camera(s)/Recording, Smart Home, Smart Light(s), Smart Thermostat, Walk-In Closet(s), Walk-In Shower |
| Window Features | Blinds, Insulated Windows, Low-Emissivity Windows |
| Exterior | |
| Foundation | Slab |
| Roof | Shingle |
| Construction | Frame, Low VOC Insulation, Low VOC Paint/Sealant/Varnish, Spray Foam Insulation, Vinyl Siding |
| # of Open Parking Spaces | 2 |
| Parking | Concrete, Driveway, Garage, Garage Faces Front |
| # of Parking Spaces | 4 |
| Exterior Features | Smart Lock(s) |
| Patio/Porch | Covered, Patio, Porch |
| Lot Features | Landscaped |
| Amenities / Utilities | |
| Green Features: Indoor Air Quality | Contaminant Control, Ventilation |
| Green Features: Energy Efficiency | Appliances, Construction, Doors, HVAC, Insulation, Lighting, Roof, Thermostat, Water Heater, Windows |
| Utilities | Cable Available, Electricity Available, Natural Gas Available, Phone Available, Sewer Available, Water Available, Underground Utilities |
| Sewer/Septic | Public Sewer |
| Green Features: Water Conservation | Low-Flow Fixtures |
| Water Source | Public |
| HOA Fee Includes | Maintenance Grounds |
| HOA Amenities | Clubhouse, Landscaping, Pool, Trail(s) |
| Location | |
| County | Wake |
| Community Features | Clubhouse, Curbs, Sidewalks, Street Lights |
| Subdivision | Oak Manor |
| Elementary School | Wake - Bryan Road |
| Middle School | Wake - East Garner |
| High School | Wake - South Garner |
| APN | 1629005215 |
| Directions | From I-40E Garner Exit #306, Right On US 70/W, Left On White Oak Road, Right On Hebron Church Rd, Right On New Bethel Church Road, Left On Squirrel Oaks Lane. Community Available On Google Maps As ''Oak Manor By Meritage Homes.'' |
| Lot/ Land Details | |
| Road Responsibility | Public Maintained Road |
MLS # 10094902 MLS # saju2be0pp
| Est. value | Bed/bath | Sqft | mi | |
|---|---|---|---|---|
| 824 Ottawa Dr, Garner, NC 27529 | $80,000 | 5/— | — | 0.02 |
| 433 Squirrel Oaks Ln, Garner, NC 27529 | $469,000 | —/3 | 2,128 | 0.05 |
| 429 Squirrel Oaks Ln, Garner, NC 27529 | $487,000 | 5/3 | 2,354 | 0.05 |
| 437 Squirrel Oaks Ln, Garner, NC 27529 | $487,000 | —/3 | 2,354 | 0.05 |
| 425 Squirrel Oaks Ln, Garner, NC 27529 | $453,000 | 4/2 | 1,984 | 0.05 |
| 441 Squirrel Oaks Ln, Garner, NC 27529 | $468,000 | —/3 | 2,128 | 0.05 |
| 609 Red River Dr, Garner, NC 27529 | $427,000 | 4/2 | 1,984 | 0.05 |
| 421 Squirrel Oaks Ln, Garner, NC 27529 | $469,000 | 4/3 | 2,128 | 0.06 |
Estimated values are based on public record data and automated valuation models. Values are not guaranteed and may not reflect current market conditions.

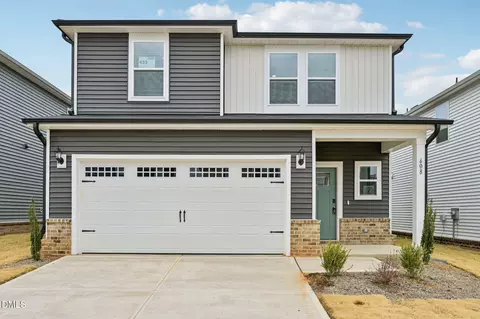
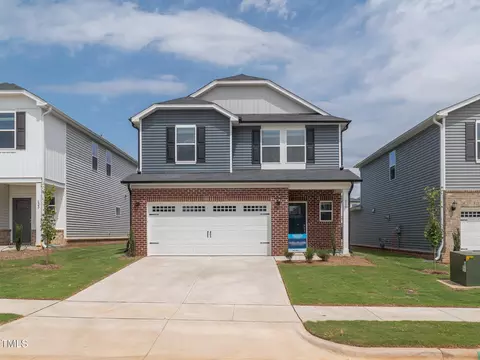
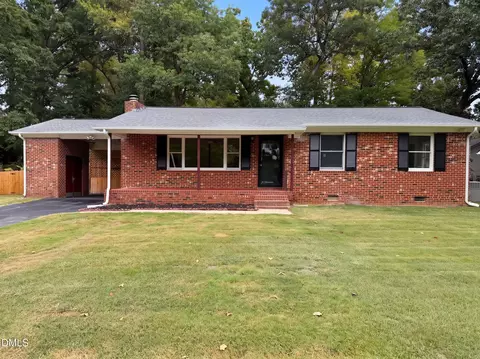
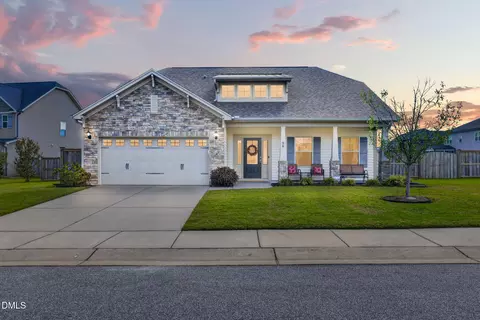
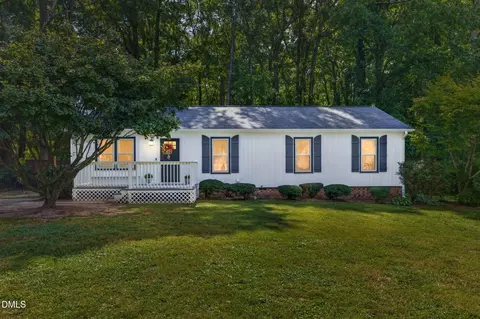
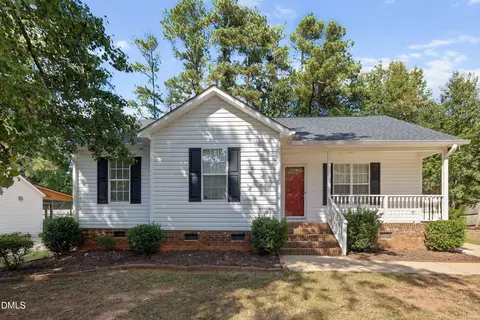
$489,900
$389,900
$350,000
$652,450
$460,000
$422,500
$585,000
$570,218
$458,990
$427,400
$450,000
$389,995
$694,000
$397,000
$587,390
$389,990
$689,000
$569,900
$479,000
$469,900
$1,288,888
$523,900
$695,000
$325,000
$467,500
$600,000
$749,900
$490,000